|
|
|
Click thumbnail to view photo
|
|
1502 LISA Lane
Marion, IL 62959
MLS #PA1269305
|
$ 420,000
3045 Total Finished Sq. Ft.
4 Bed
/
3 Bath /
|
|
|
|
|
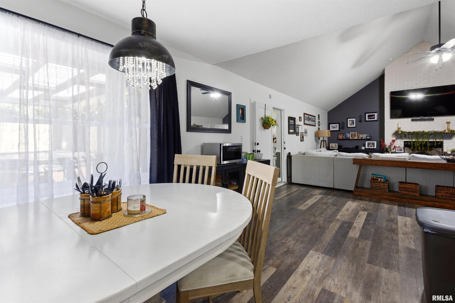
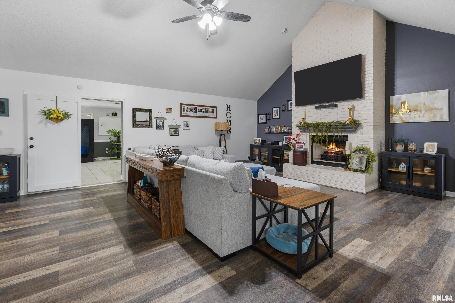
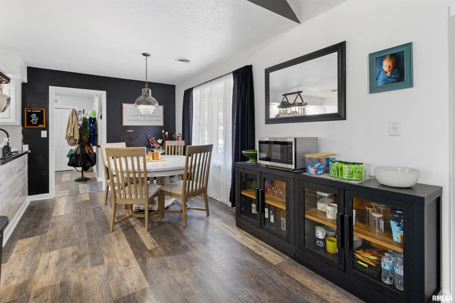
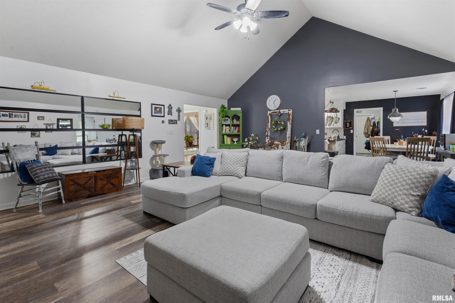
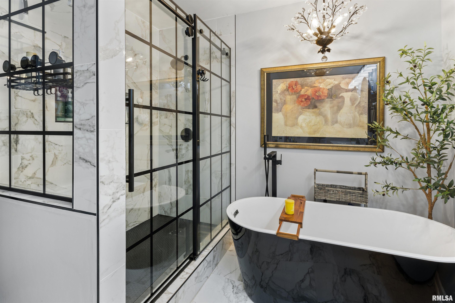
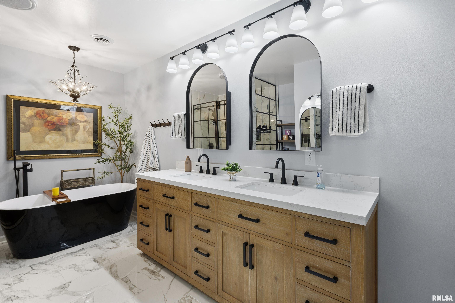
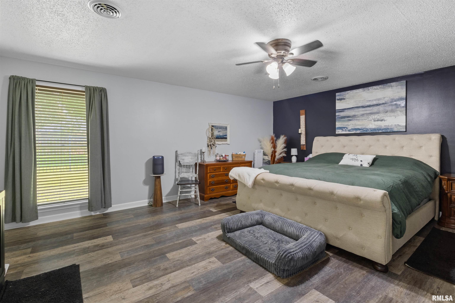
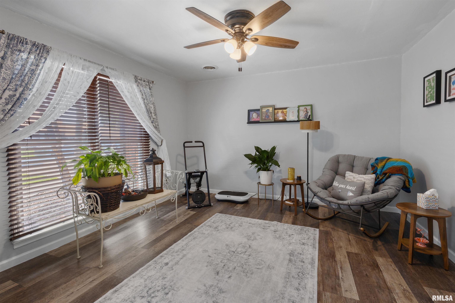

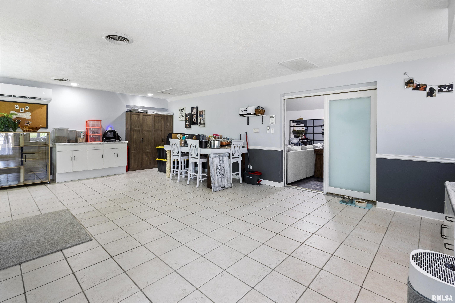
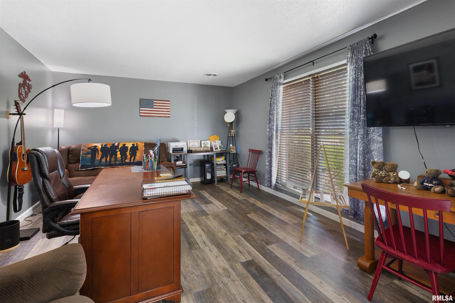
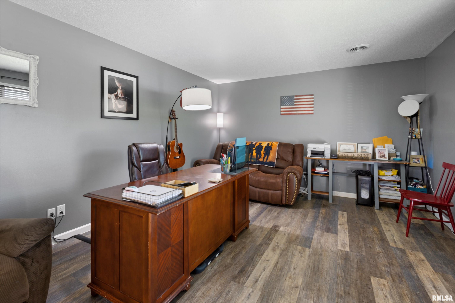
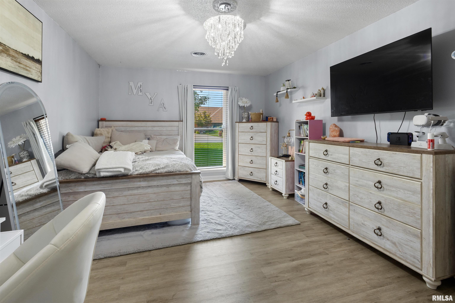
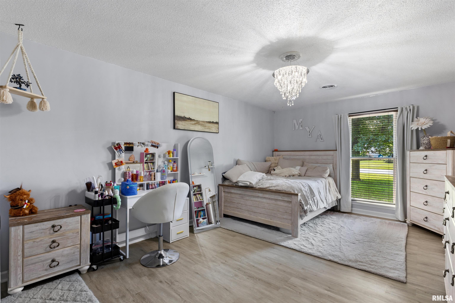
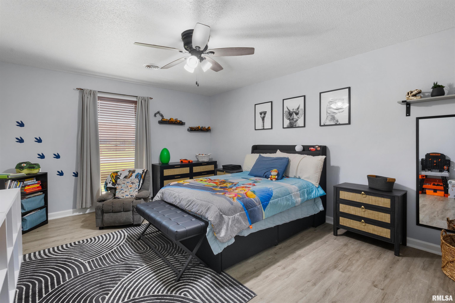
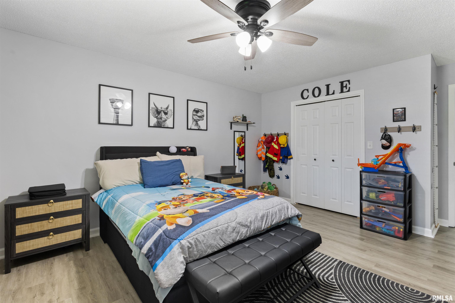
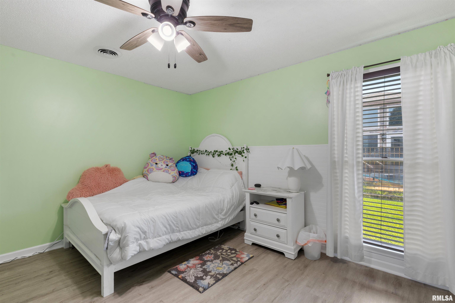
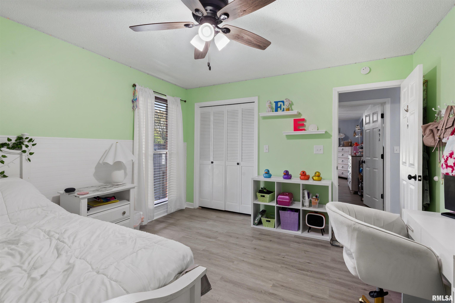
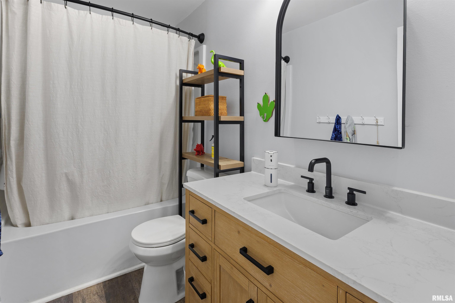
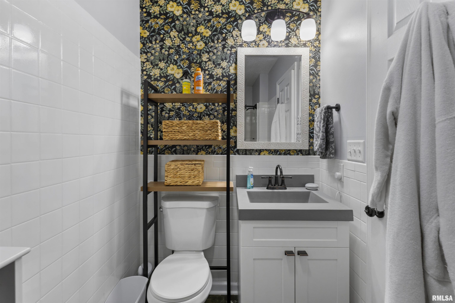
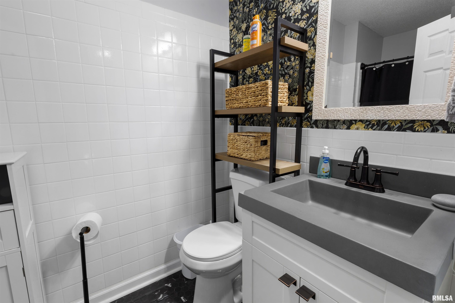
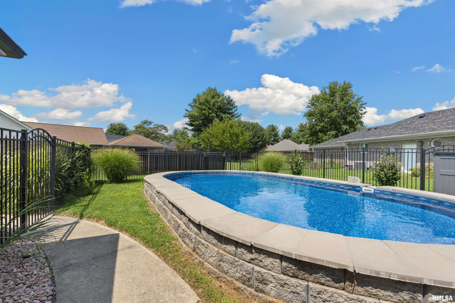
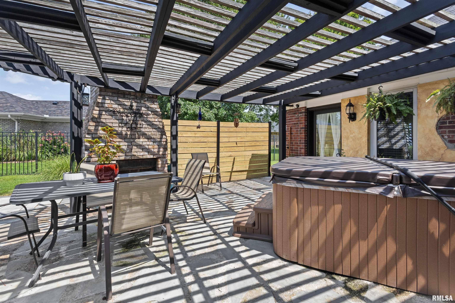
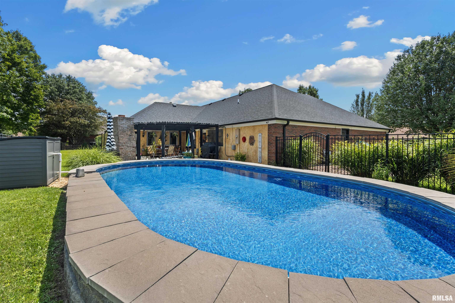
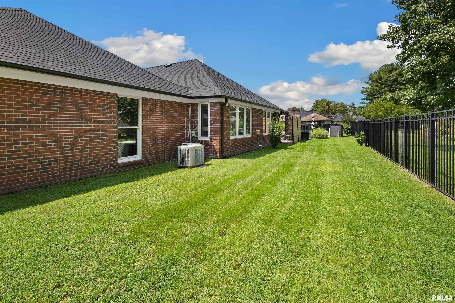
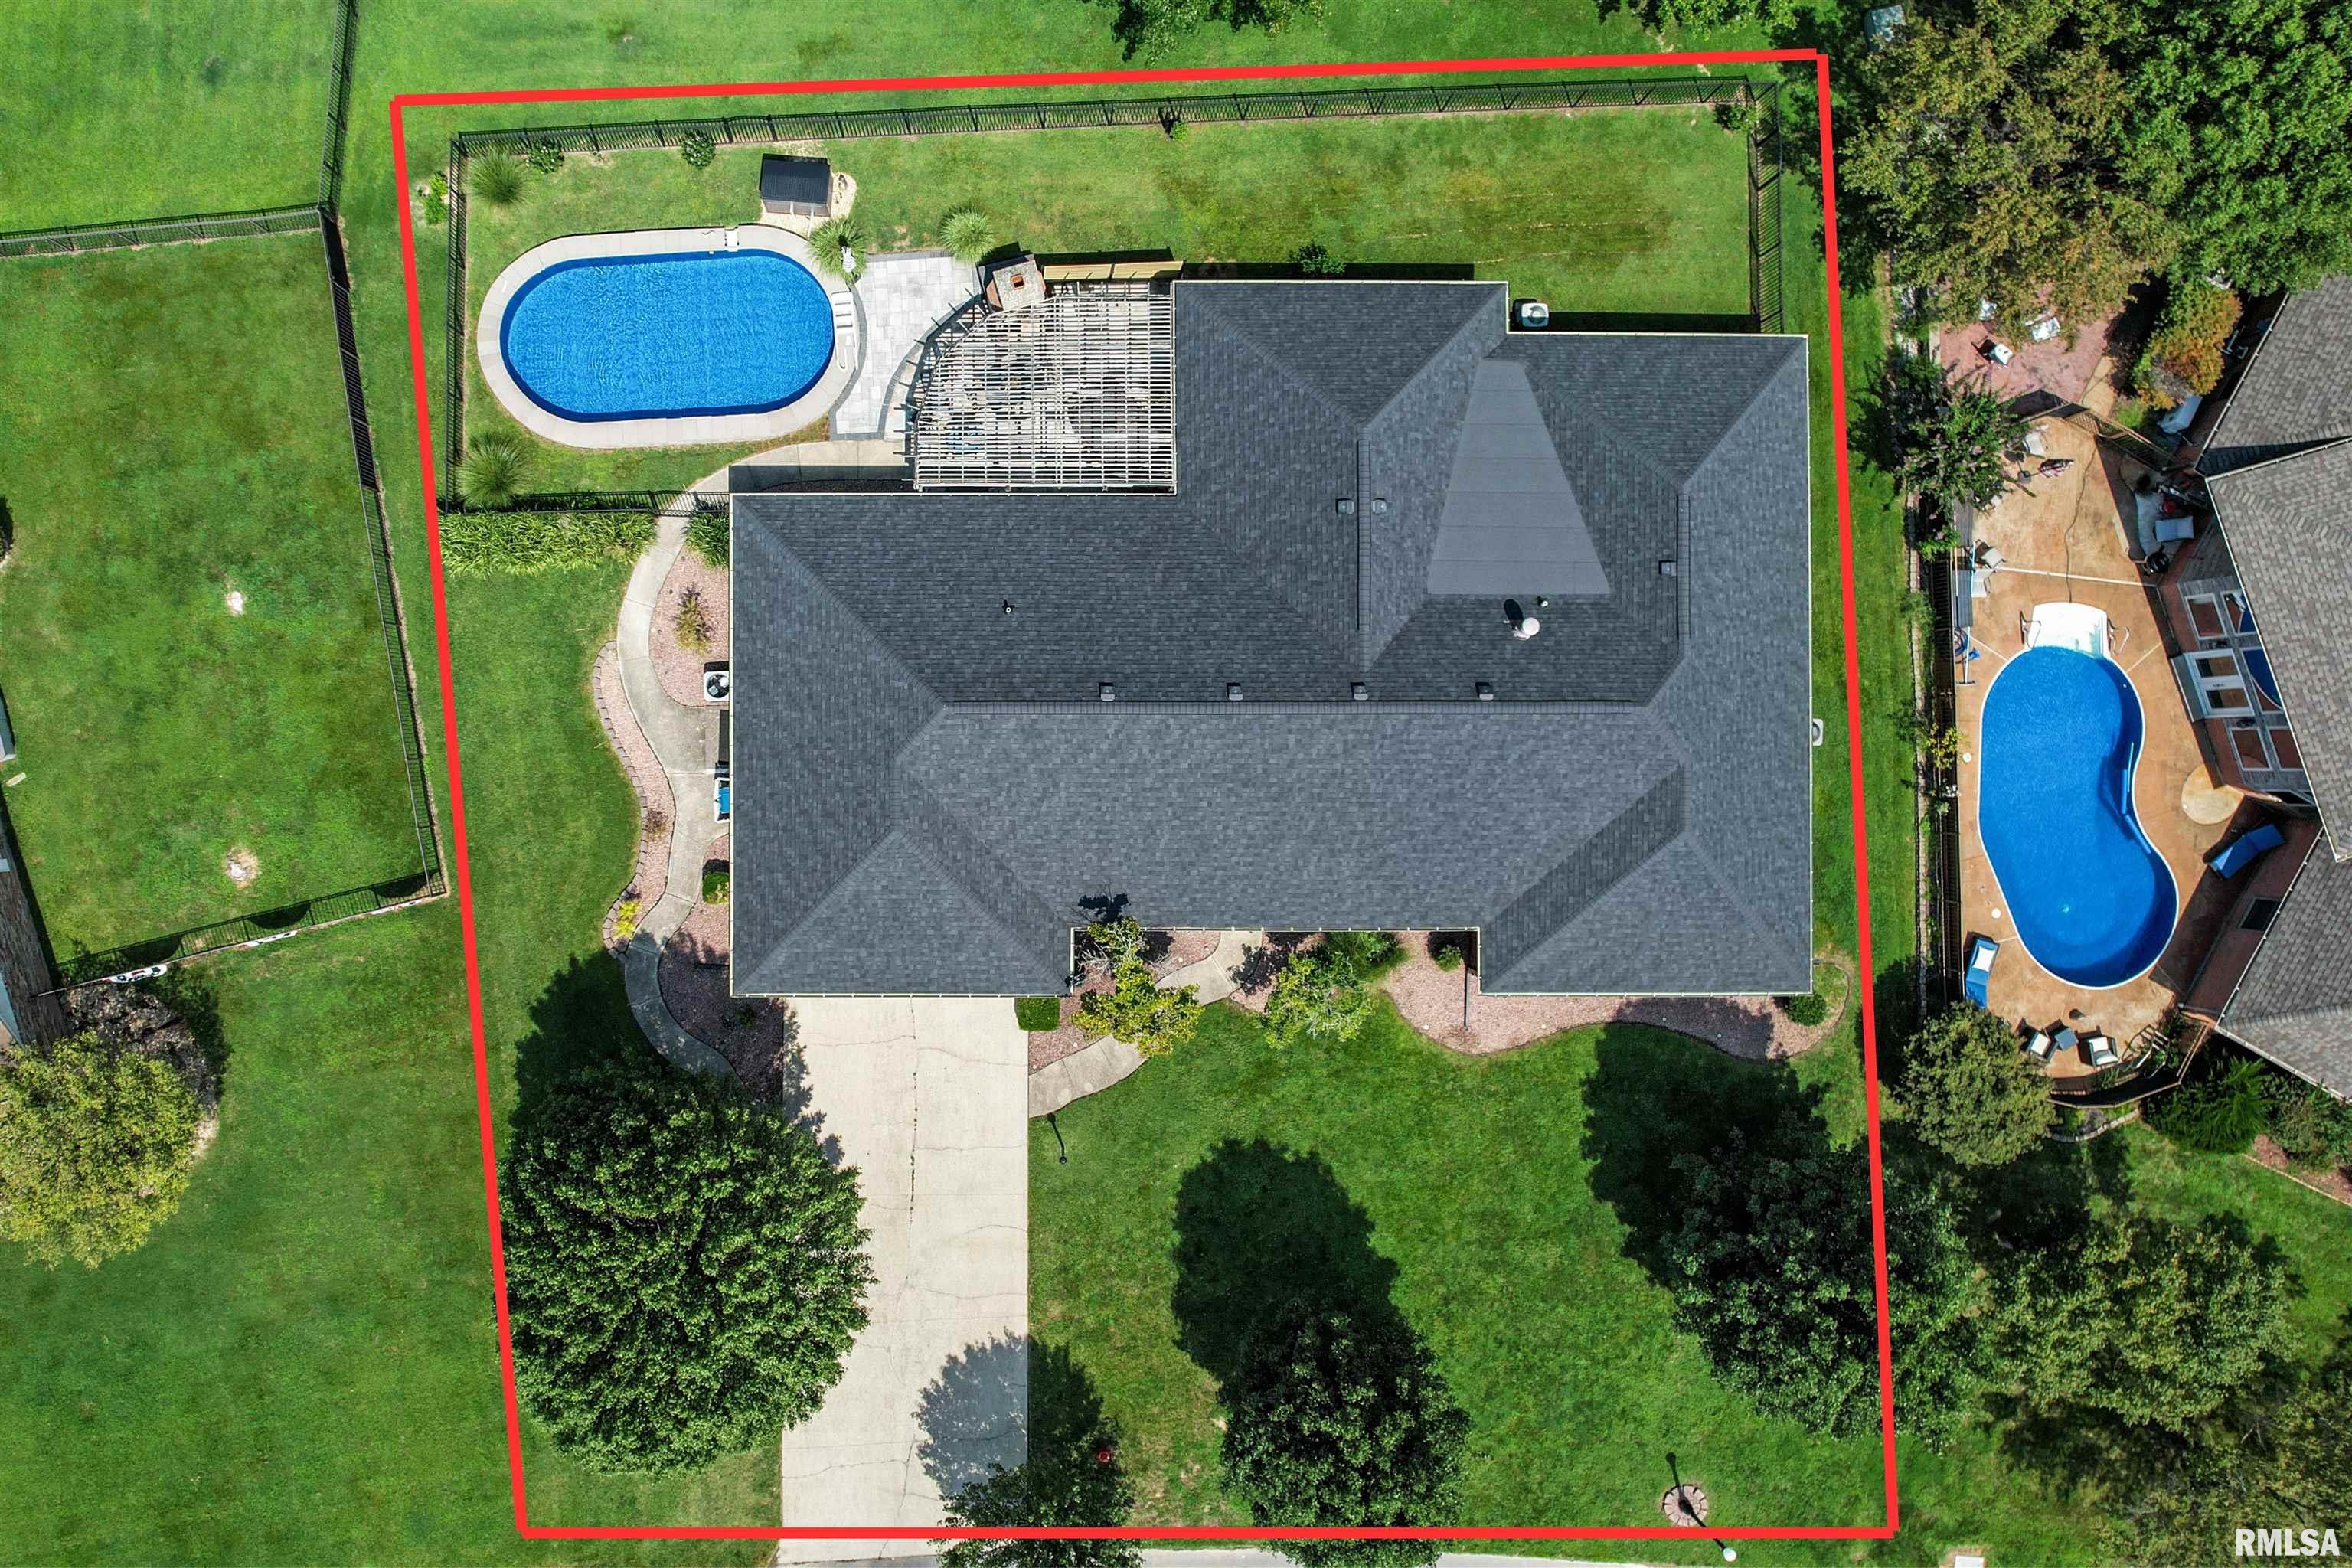
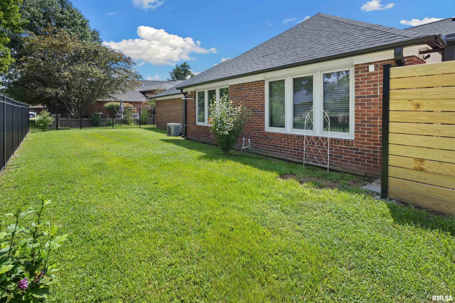
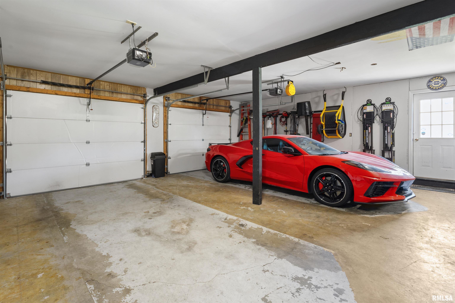
*Updated, Spacious & Move-In Ready!* This beautiful all-brick Marion home is located in a desirable subdivision close to schools, parks, shopping, and local amenities. Featuring large bedrooms, multiple living spaces, one-level living, and an incredible backyard retreat, this home offers plenty of space to spread out and enjoy. Inside, you'll find plenty of space for entertaining with a living room, dining room, and recreation room. The kitchen was remodeled in 2026 with updated cabinetry, countertops and backsplash. The spa-like primary bathroom was completely remodeled in 2025 and features a soaking tub and an on-demand hot water heater. Additional updates include a new roof and gutters in 2023, an 80-gallon water heater and water softener added in 2022, new flooring, and new ductwork throughout. The fenced backyard is where this home truly stands out, featuring a semi-in-ground pool with new liner, hot tub, outdoor fireplace, and stamped patio with pergola. This private space is perfect for relaxing or entertaining. The attached garage includes a workshop area for added functionality. The home has been appraised with the appraised value coming in above the current asking price. With extensive updates, spacious living areas, a spa-like primary suite, and an incredible backyard retreat, this home is ready for you to make it your own!
|
|
|



 Save This Property
 E-mail Listing Sheet
 Printer-Friendly Version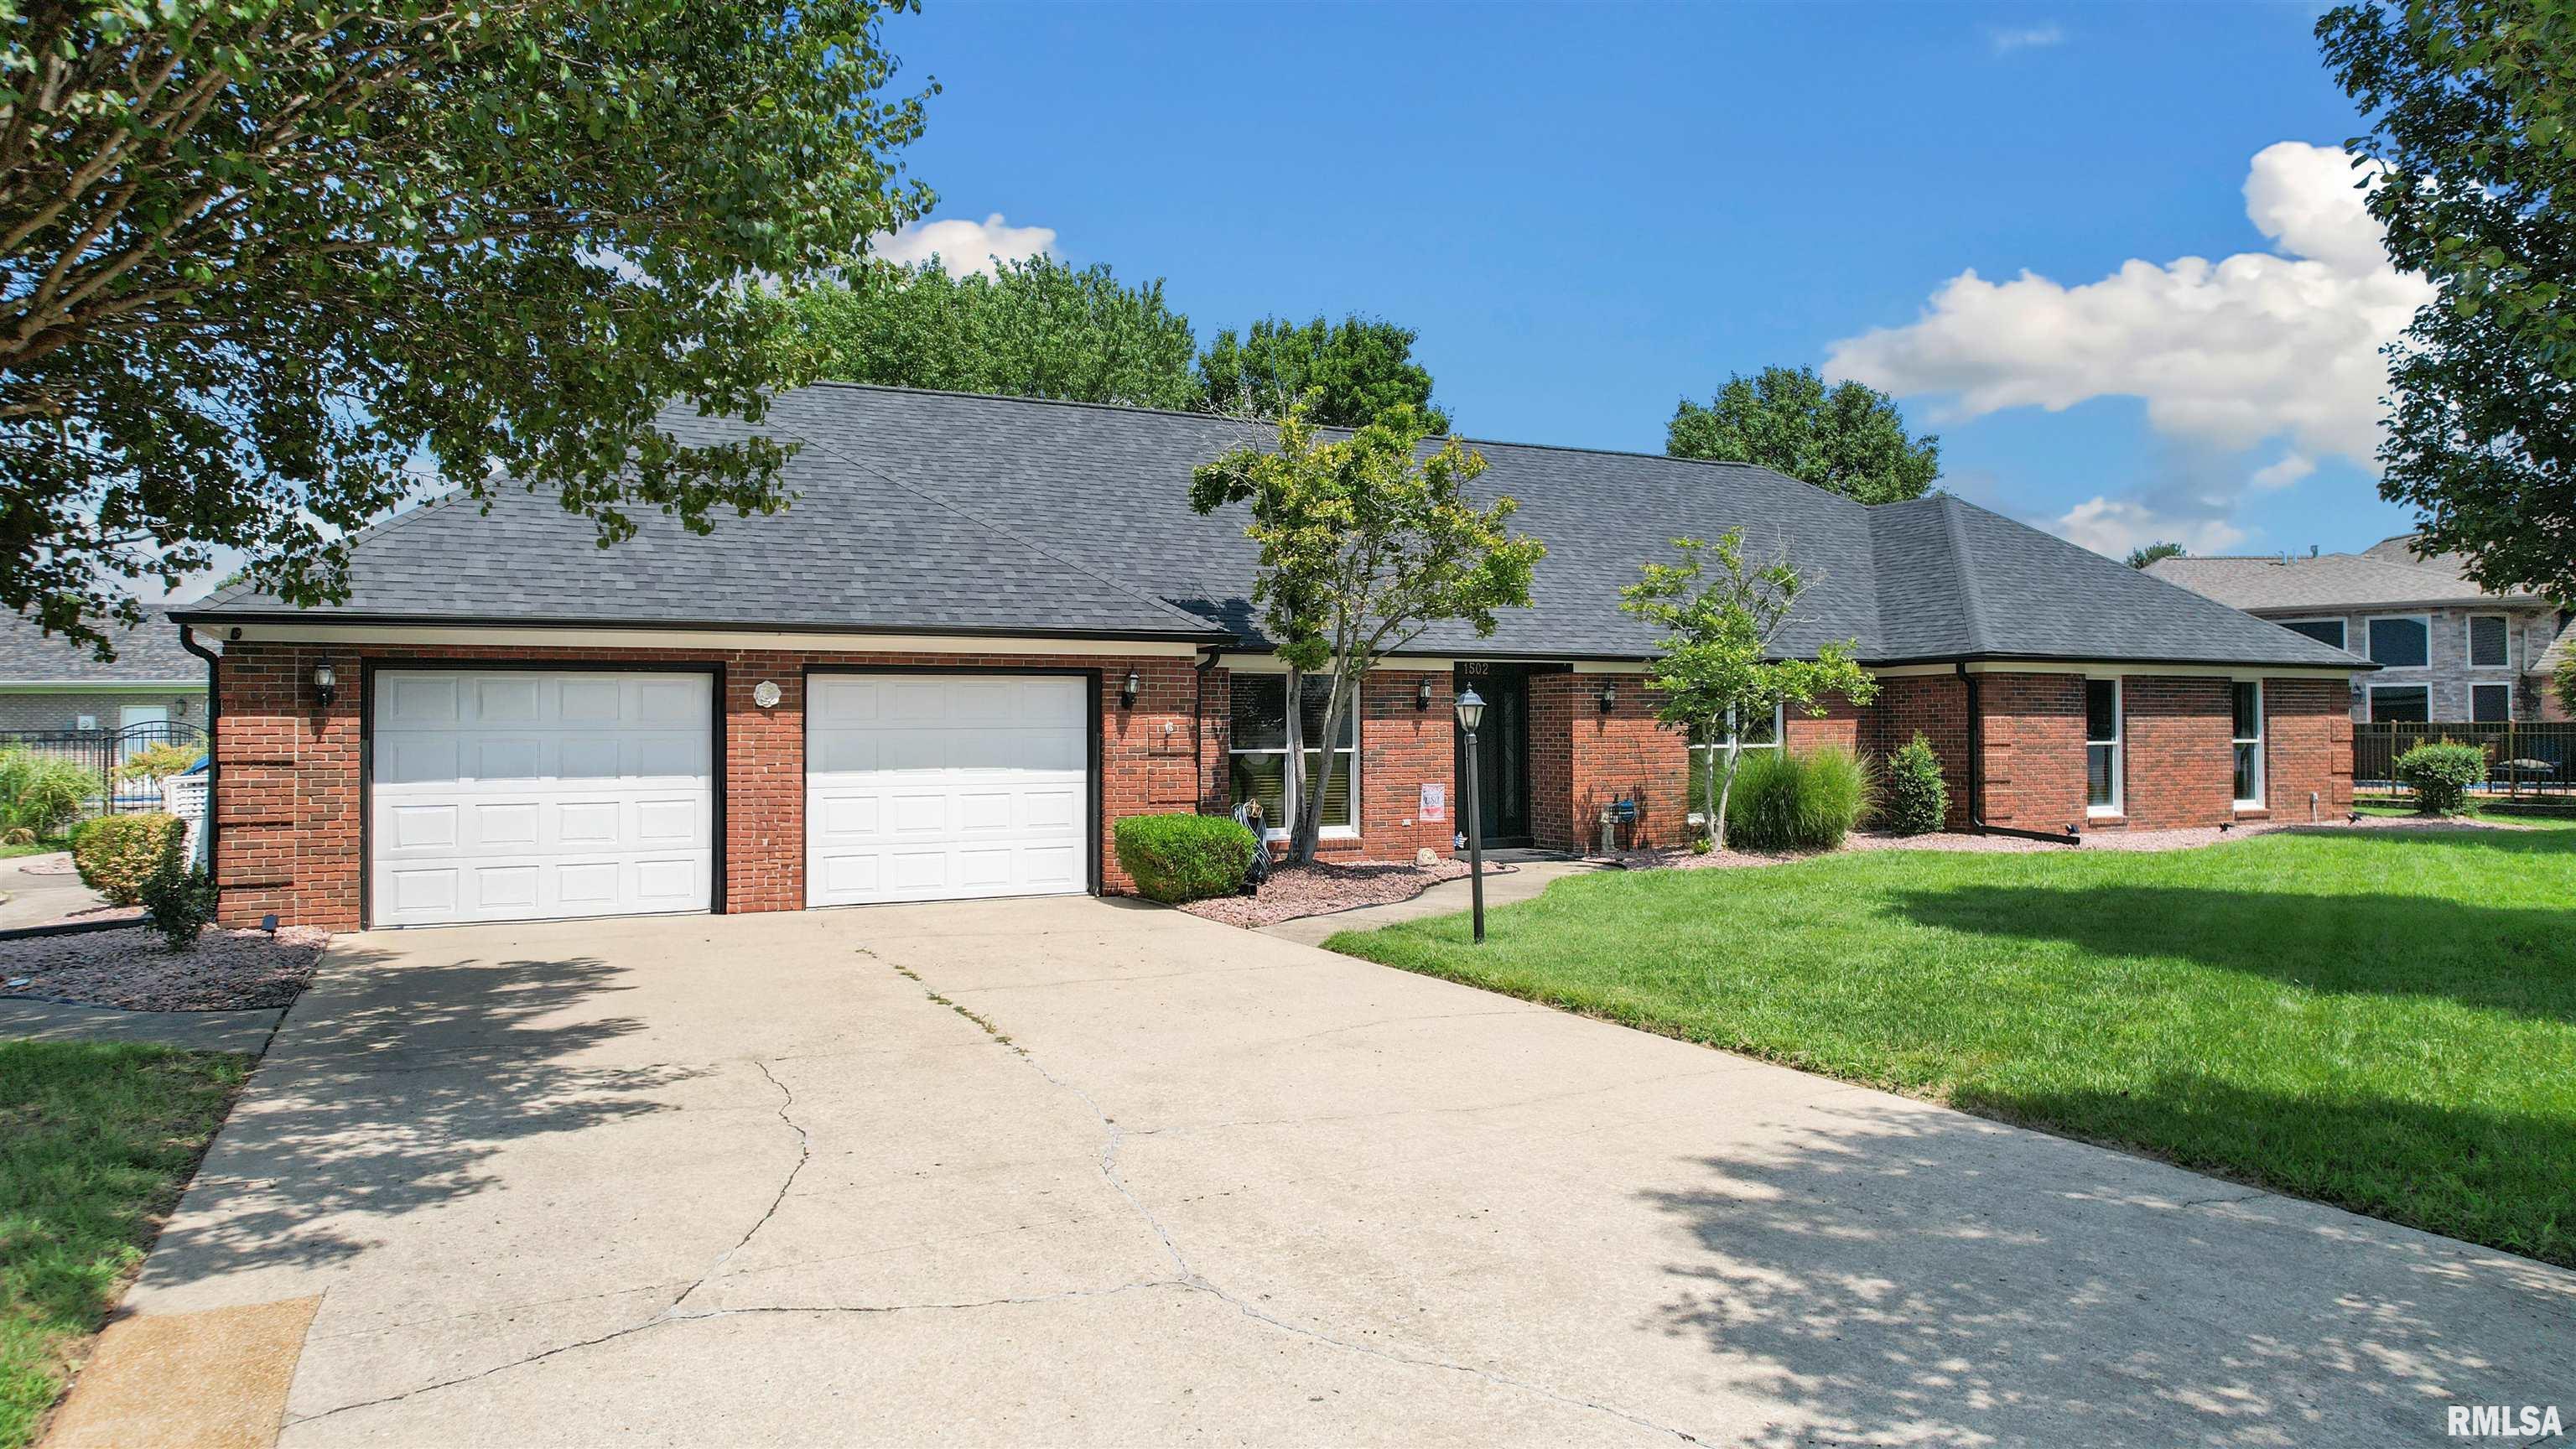
 The accuracy of all information, regardless of source, including but not limited to square footages and lot sizes, is deemed reliable but is not guaranteed and should be independently verified through personal inspection and/or with the appropriate professionals.
