|
|
|
Click thumbnail to view photo
|
|
7435 Koester Road
Marion, IL 62959
MLS #PA1269545
|
$ 389,000
2978 Total Finished Sq. Ft.
4 Bed
/
3 Bath /
|
|
|
|
|
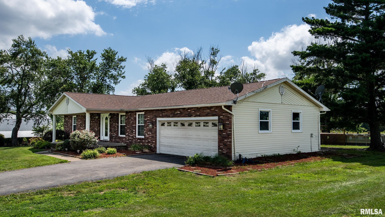
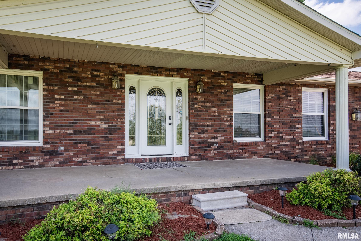
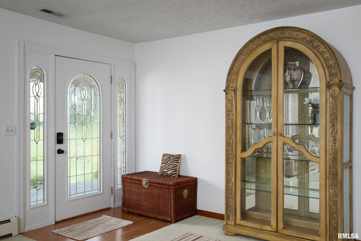
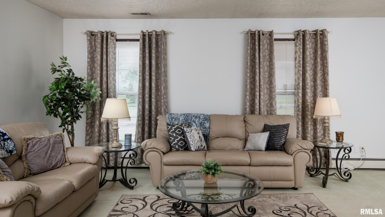
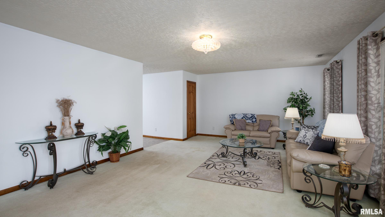
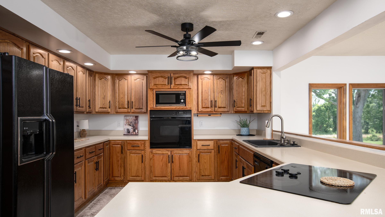
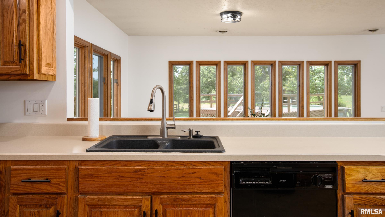
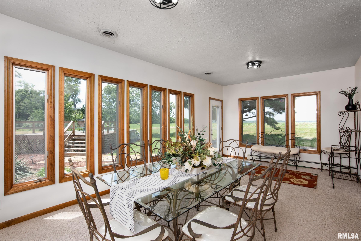
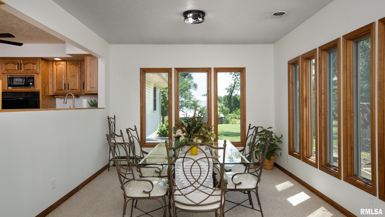
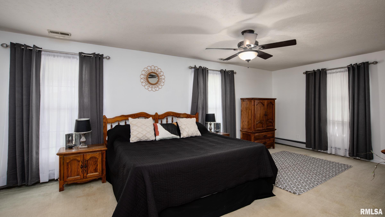
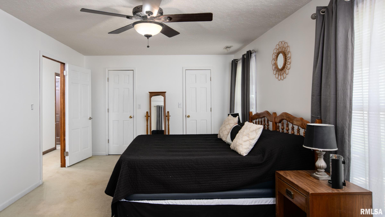
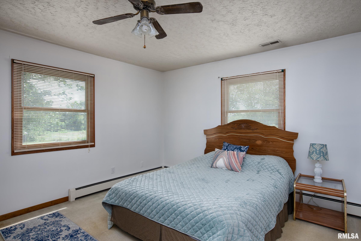
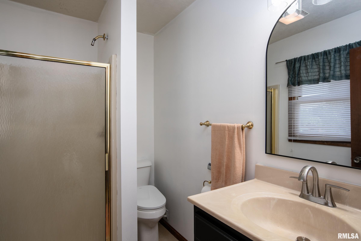
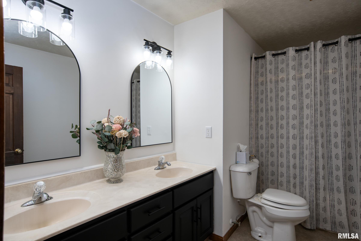
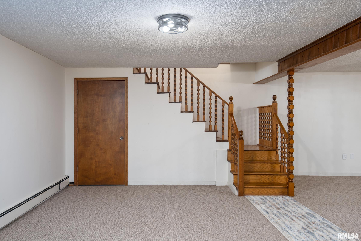
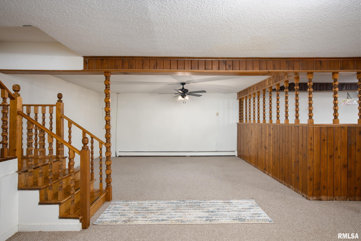
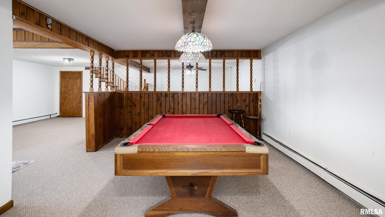
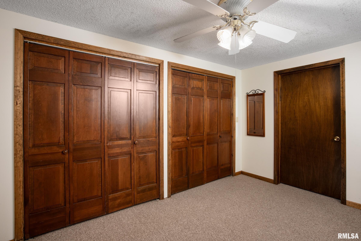
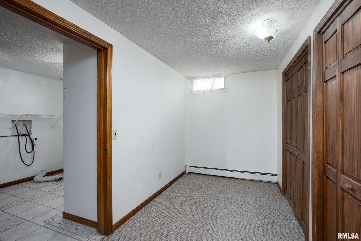
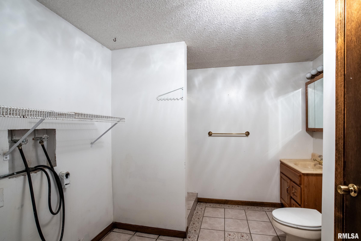
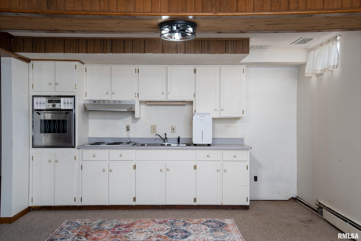
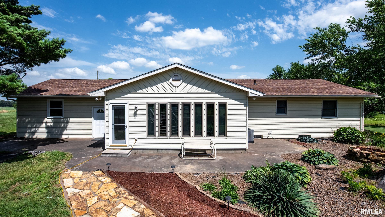
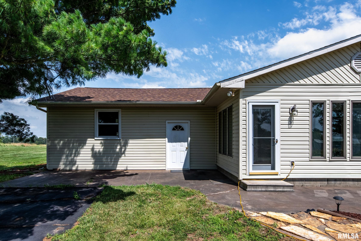
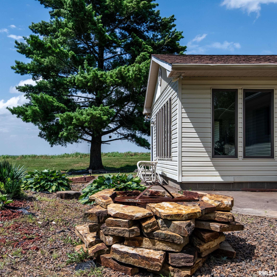
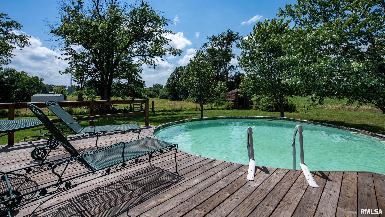
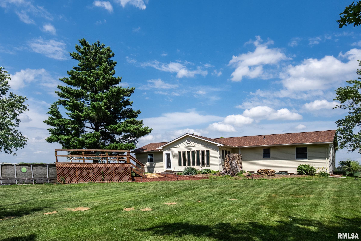
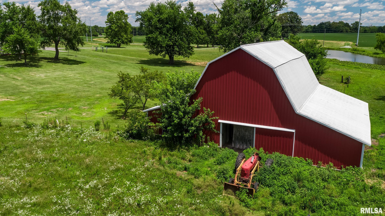
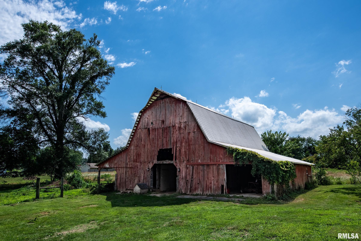
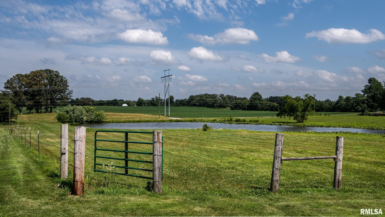
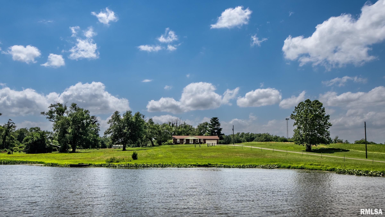
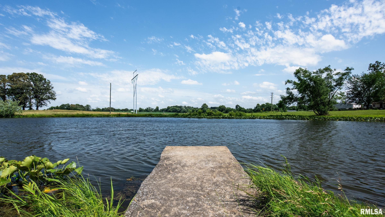
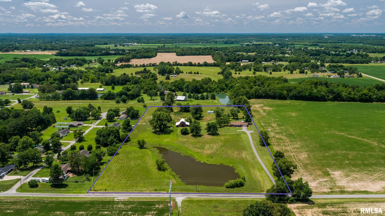
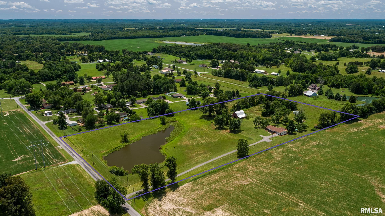
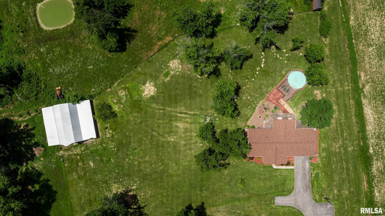
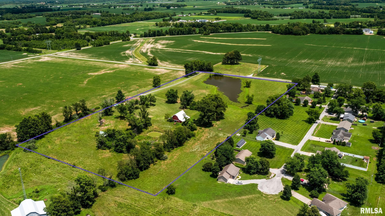
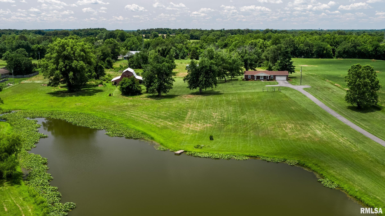
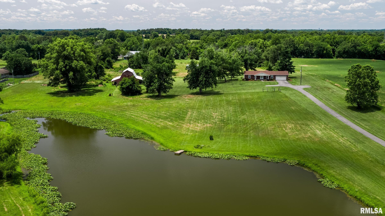
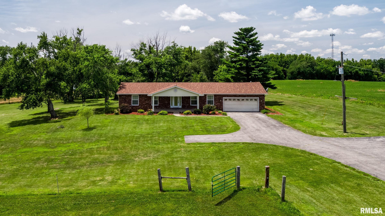
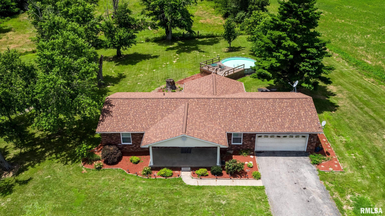
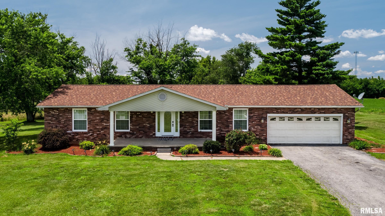
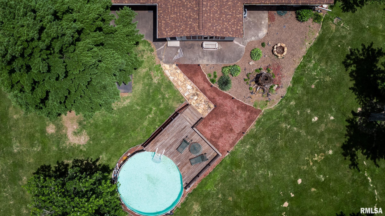
11.28 acres, a private pond, room for horses, and a finished basement with its own kitchen—this property understood the assignment. Set behind a fully fenced landscape, this brick home pairs wide-open country living with the space and features to actually enjoy it. A large covered front porch leads into an oversized living room with fresh paint, abundant natural light, and plenty of room to spread out. The kitchen and dining area are wrapped in windows overlooking the acreage, with oak cabinetry, black appliances, generous counter space, and a practical layout. The spacious primary suite includes large windows and a private bath. Downstairs, the fully finished basement adds an entirely new level of versatility with a second kitchen, second living area, recreation space, and room for guests, hobbies, or entertaining. Outside is where this property really shows off: peaceful pond views, fenced acreage ready for horses, cattle, or other livestock, and plenty of space to roam. A large pole barn offers serious storage and workspace, while the attached garage handles the everyday essentials. Even better, a brand-new roof was installed in 2026. Whether your perfect day involves fishing at the pond, tending animals, swimming, working in the barn, or simply enjoying the quiet, there's room here to do it all—and then some. And when the work is done, trade the boots for a swimsuit and settle into the kind of evening where the only traffic is wildlife wandering past the windows at dusk.
|
|
|



 Save This Property
 E-mail Listing Sheet
 Printer-Friendly Version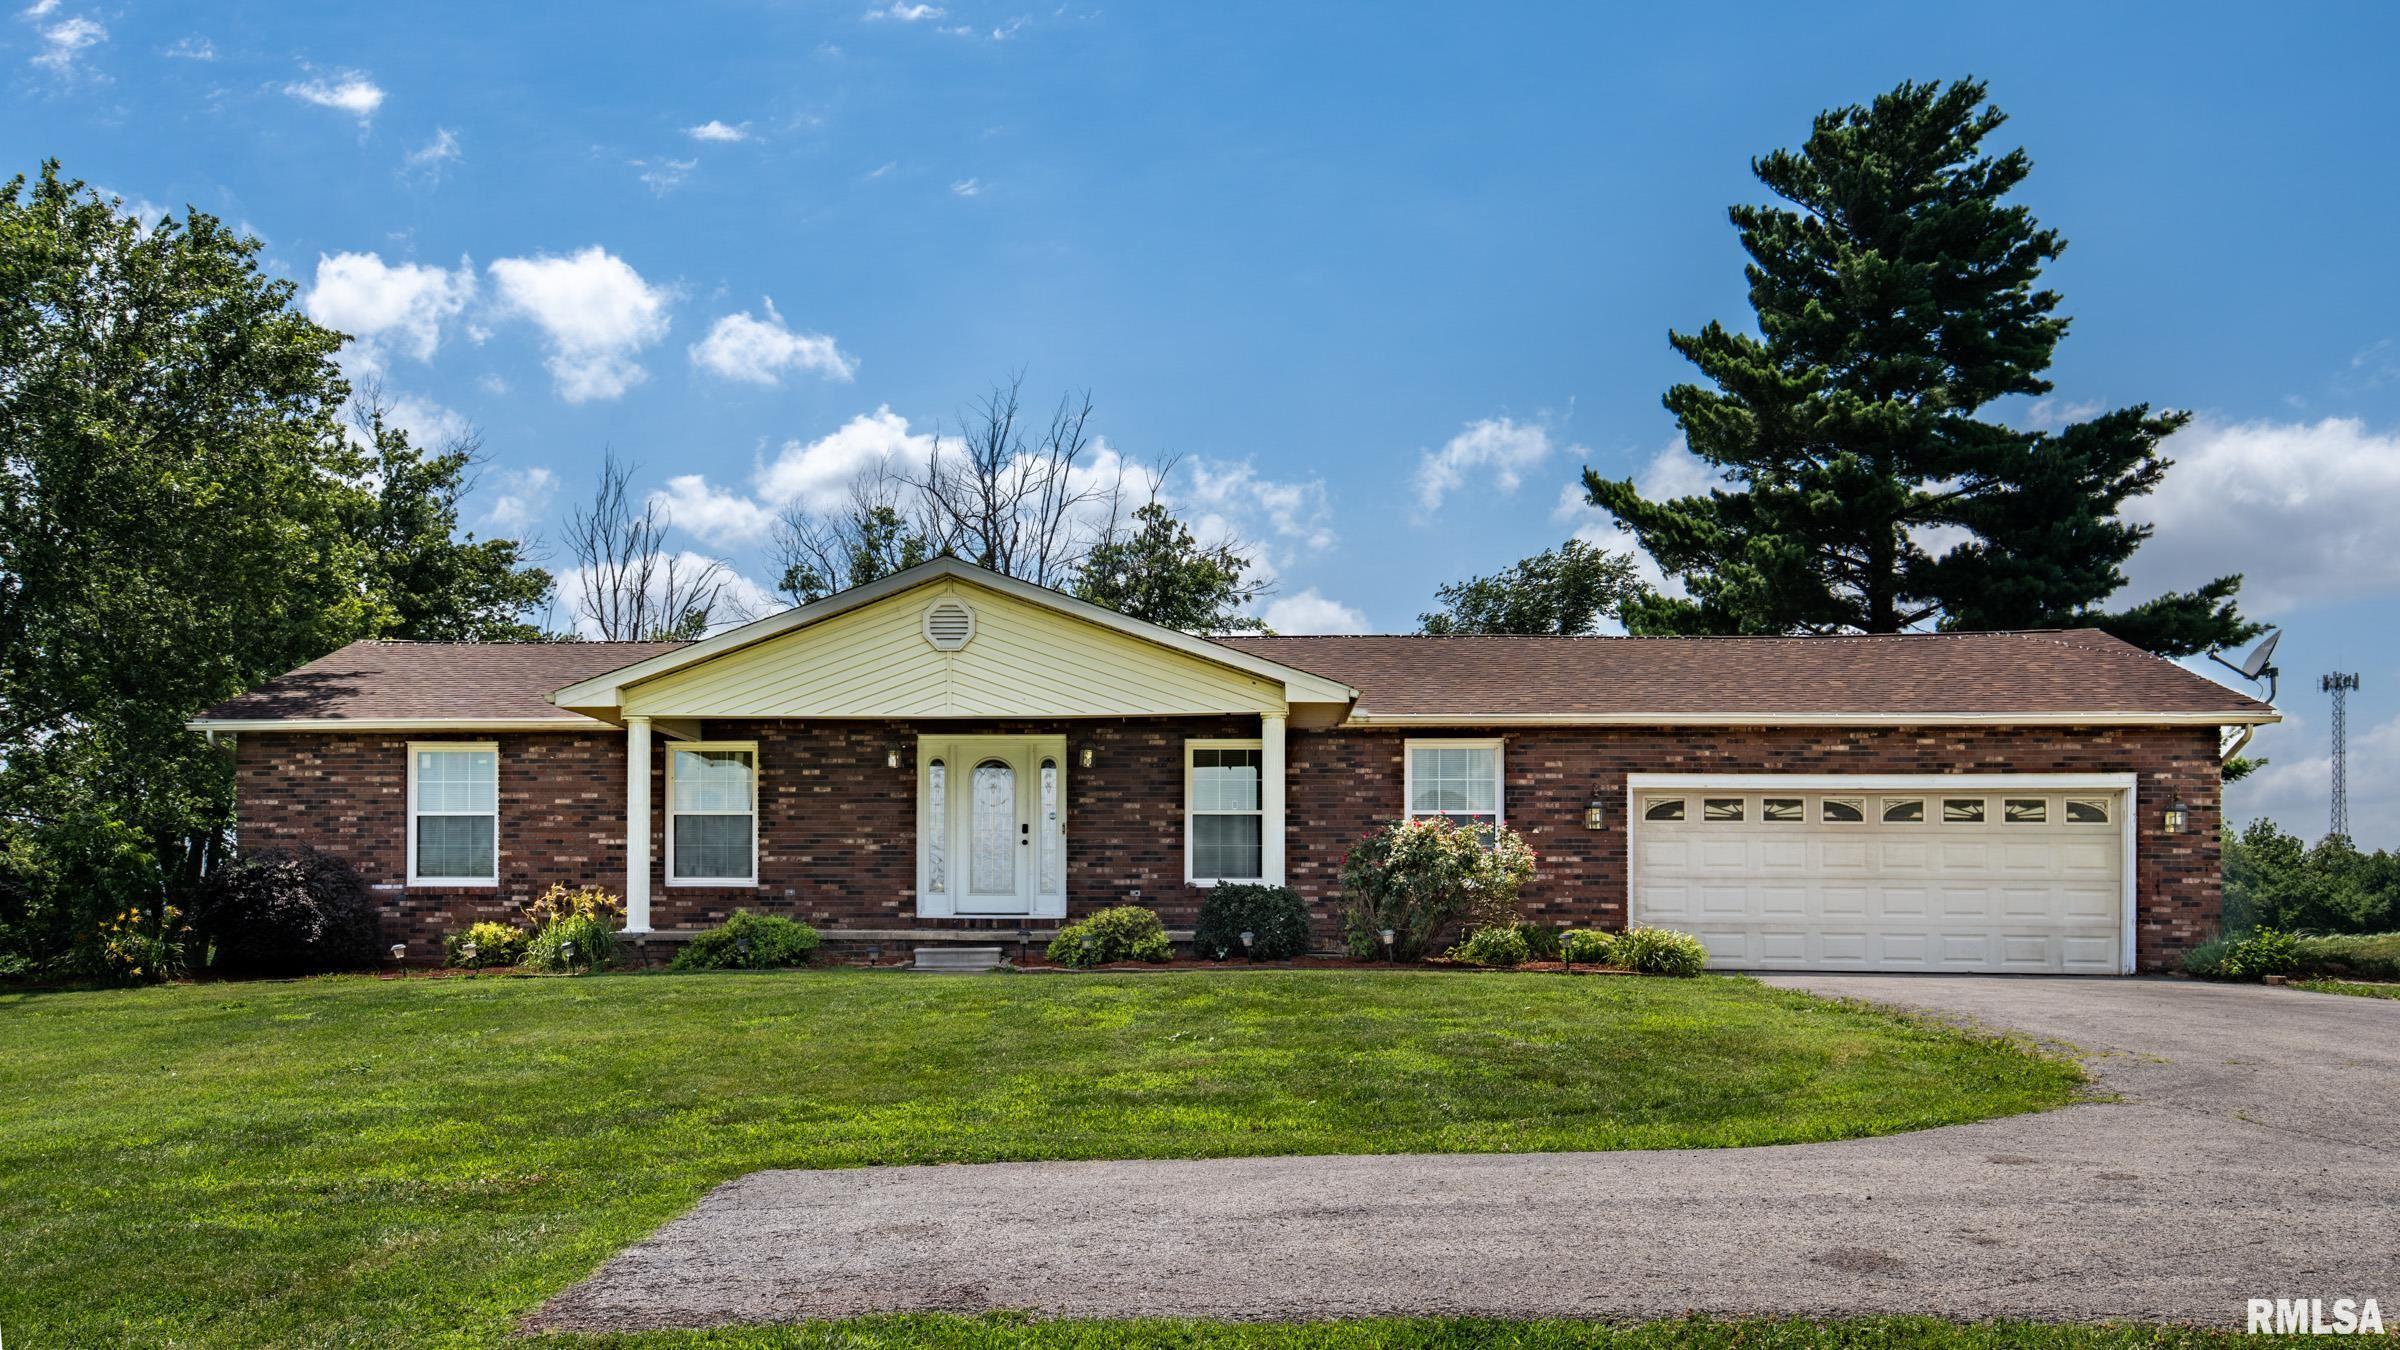
 The accuracy of all information, regardless of source, including but not limited to square footages and lot sizes, is deemed reliable but is not guaranteed and should be independently verified through personal inspection and/or with the appropriate professionals.
