Remax
Contact Marilyn & Wendy:
Phone: (309) 692-7272
marilyn@marilynkohn.com
Quick Search:  Enter Address or MLS #

Mobile Website
Marilyn Kohn & Wendy Kolbus RE/MAX Traders Unlimited


Residential
MLS# PA1269500
 
10 CORNWALL Avenue
Mackinaw, IL  61755
MLS #PA1269500
$ 310,000
2148 Total Finished Sq. Ft.
1616 Basement Sq. Ft.
4 Bed  /  2 Bath / 
 
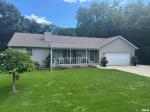
Coming Soon! Super sharp home at Heritage Lake Subdivision. Move right in and make yourself at home! Hardwood and Luxury vinyl floors throughout the main floor. Updated galley style kitchen with soft close cabinets, under cabinet lighting and abundance of granite countertop space. Spacious primary suite with walk-in closet and full bath. Two more main floor bedrooms, full bath and a fire placed living room. Enjoy quiet time on the deck overlooking the back yard or on the front porch. The walkout basement boasts a family room, bedroom and a drive-in workshop for the avid hobbyist. Car, woodworking or just about any other use you can think of inside the home. Whole house generator. Roof 2024
 
 
Listing Features
Style Ranch
Exterior Vinyl Siding
Lot Description Sloping
Total Sq Ft 1616
Total Finished Sq Ft 2,148
Finished Basement Sq Ft 532
Total Basement Sq Ft 1616
Apx. Lot Size 73x257x146x309
Year Built 1991
Fireplaces 1
Bathrooms
Bsmt Lower Main Upper Addtl Total
Full Baths 0 0 2 0 0 2
1/2 Baths 0 0 0 0 0 0
Bedroom Levels & Sizes
Bsmt Lower Main Upper Addtl
Master Bedroom 15'1" x 16'7"
Bedroom #2 10'8" x 12'11"
Bedroom #3 10'9" x 10'7"
Bedroom #4 10'1" x 14'4"
Room Levels & Sizes
Bsmt Lower Main Upper Addtl
Formal Dining 12'2" x 12'4"
Informal Dining 10'2" x 8'1"
Living Room 19'3" x 12'6"
Rec Room 22'5" x 14'4"
Kitchen 21'5" x 10'3"
Laundry 7'1" x 7'10"
23'7" x 27'8"
11'10" x 38'8"
Neighborhoods/Schools
Subdivision Heritage Lake
County Tazewell
Elementary School Deer Creek Mackin
Middle School DeerCkMac
High School Deer Creek Mackinaw
Amenities
Deck Skylights
Porch Ceiling Fan
Garage Door Opener(s) Cable TV Available
Kitchen/Dining
Dining Room/Formal Dining Room/Informal
Eat-In Kitchen Pantry
Appliances
Dishwasher Microwave Oven
Range/Oven Refrigerator
Water Softener - Rented
Basement
Partially Finished Full
Walk-Out
Garage/Parking
Attached 2 car(s)
Fireplaces
Gas Lighter Wood Burning
Heating/Cooling
Gas Forced Air
Central Air

Peoria Area Association of Realtors (PAAR) The accuracy of all information, regardless of source, including but not limited to square footages and lot sizes, is deemed reliable but is not guaranteed and should be independently verified through personal inspection and/or with the appropriate professionals.
Courtesy of Henderson-Weir Agency Inc
Last Updated on 8/22/2026 4:26:00 PM.


©Marilyn Kohn RE/MAX Traders Unlimited All Rights Reserved.
6811 N. Knoxville Ave., Suite C     Peoria, IL 61614

Privacy Policy
Real Estate The Institute for Luxury Home Marketing
Mobile Website