|
|
|
Click thumbnail to view photo
|
|
1393 Lacon Road
Lacon, IL 61540
MLS #PA1269499
|
$ 403,000
1800 Total Finished Sq. Ft.
3 Bed
/
2 Bath /
|
|
|
|
|
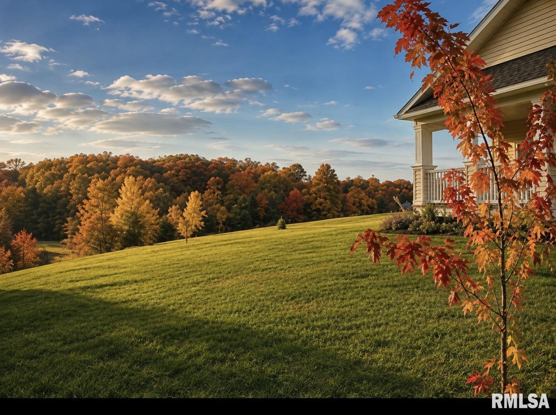
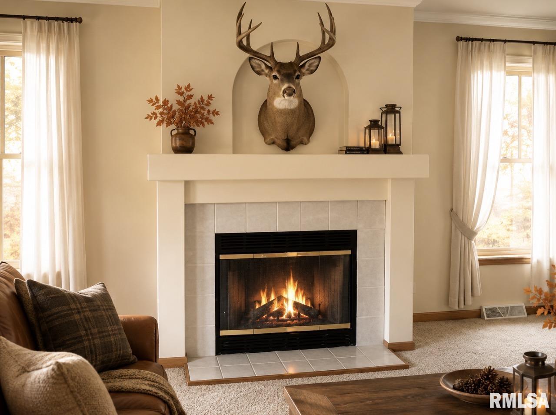
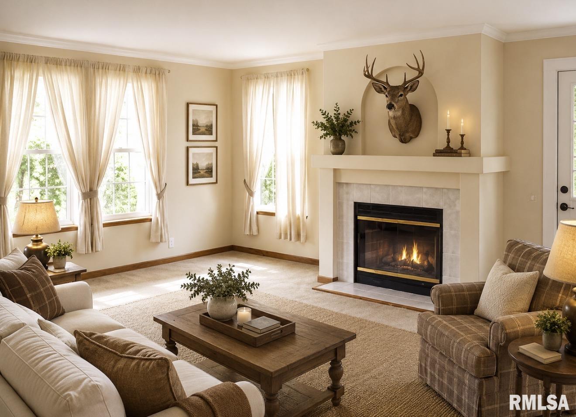
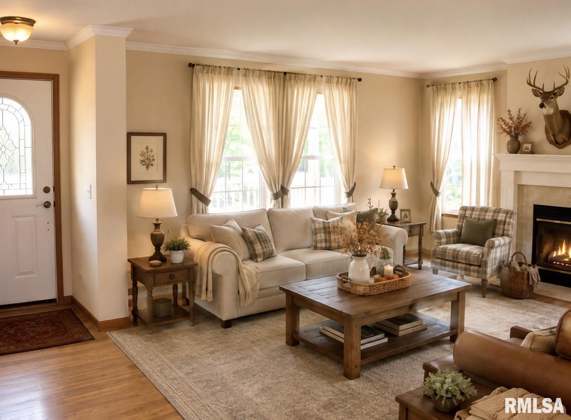
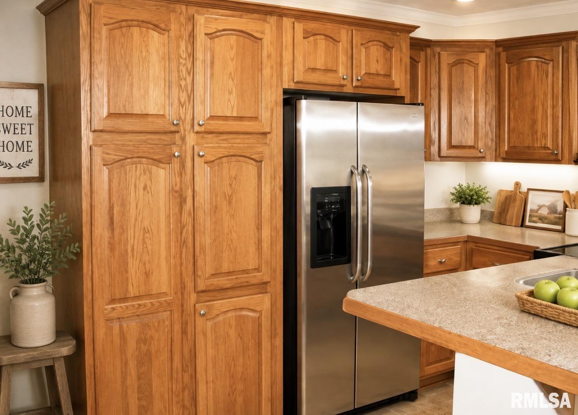
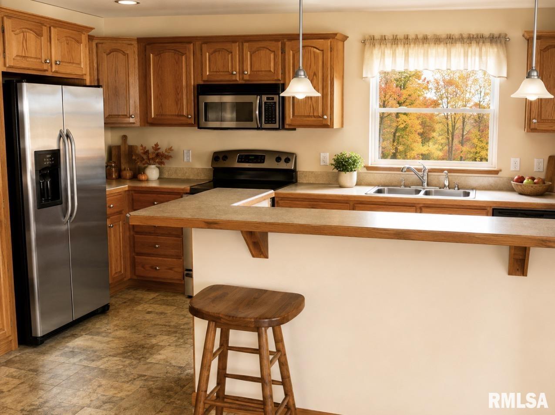
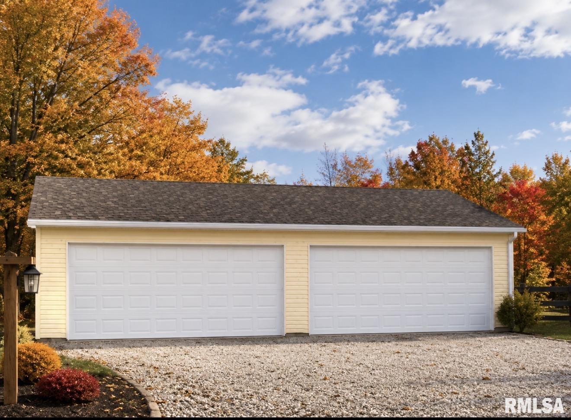
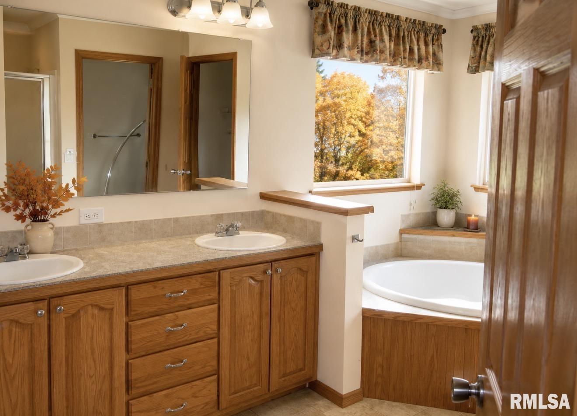
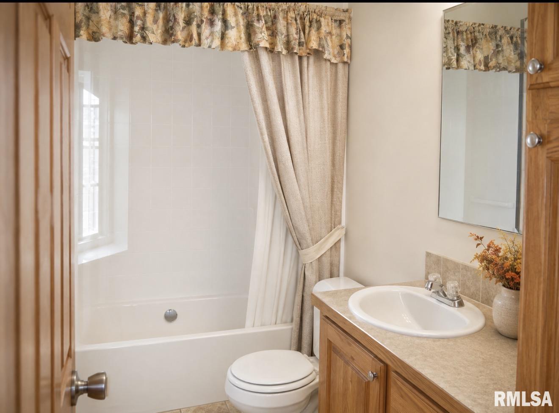
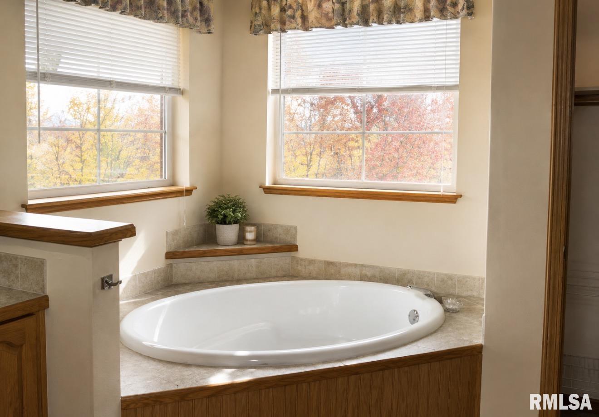
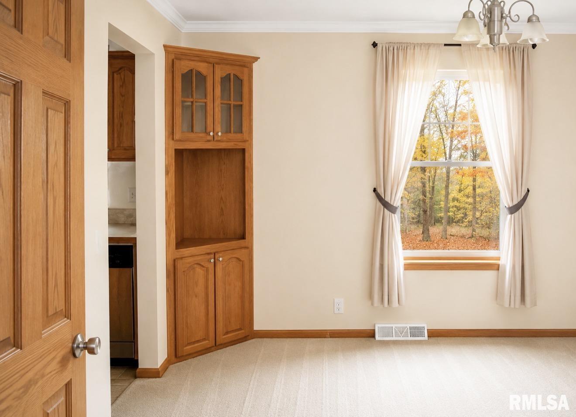
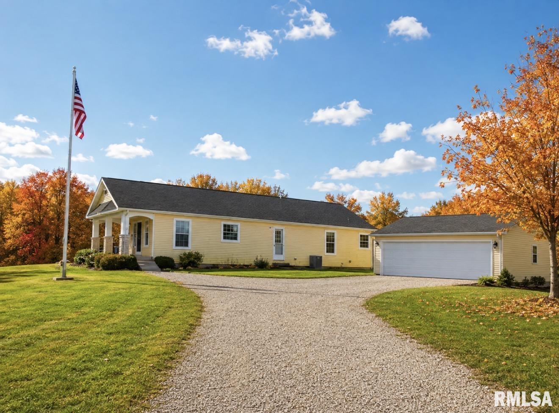
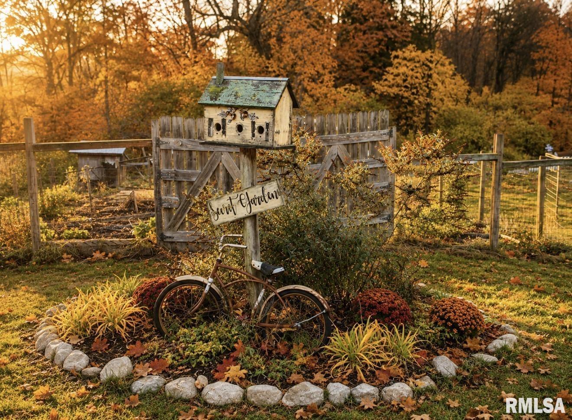
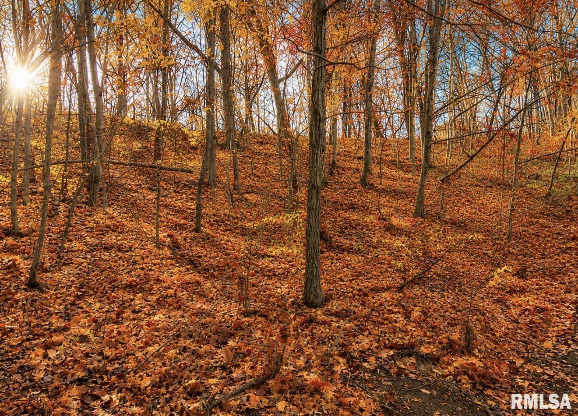
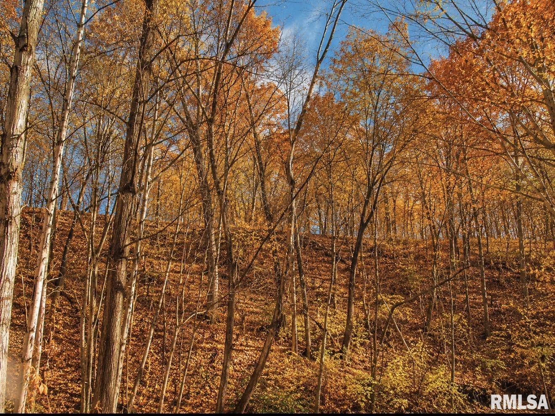
Tucked away on 10 beautiful acres, this peaceful country retreat offers the perfect blend of privacy, comfort, and connection to the outdoors. Surrounded by panoramic views of rolling timber and open pasture, this well-kept ranch style home provides an easy maintenance floor plan with just the right amount of space. The main level features three bedrooms, two full baths, a welcoming Living room with fireplace, dining area, and a bright kitchen with a charming breakfast nook overlooking the countryside. The primary bath offers a relaxing Jacuzzi tub and walk-in shower. Step outside and enjoy the serenity of your own acreage, ideal for gardening, small, hobby farm, goats, sheep, or simply enjoy the abundant wildlife. The property also offers excellent Deer Hunting and a wonderful natural setting near the River Valley. A large detached, two car garage provides additional space for vehicles, equipment, hobbies, or storage. Secluded enough to feel like a true country escape, yet conveniently located within an easy drive of town.
|
|
|



 Save This Property
 E-mail Listing Sheet
 Printer-Friendly Version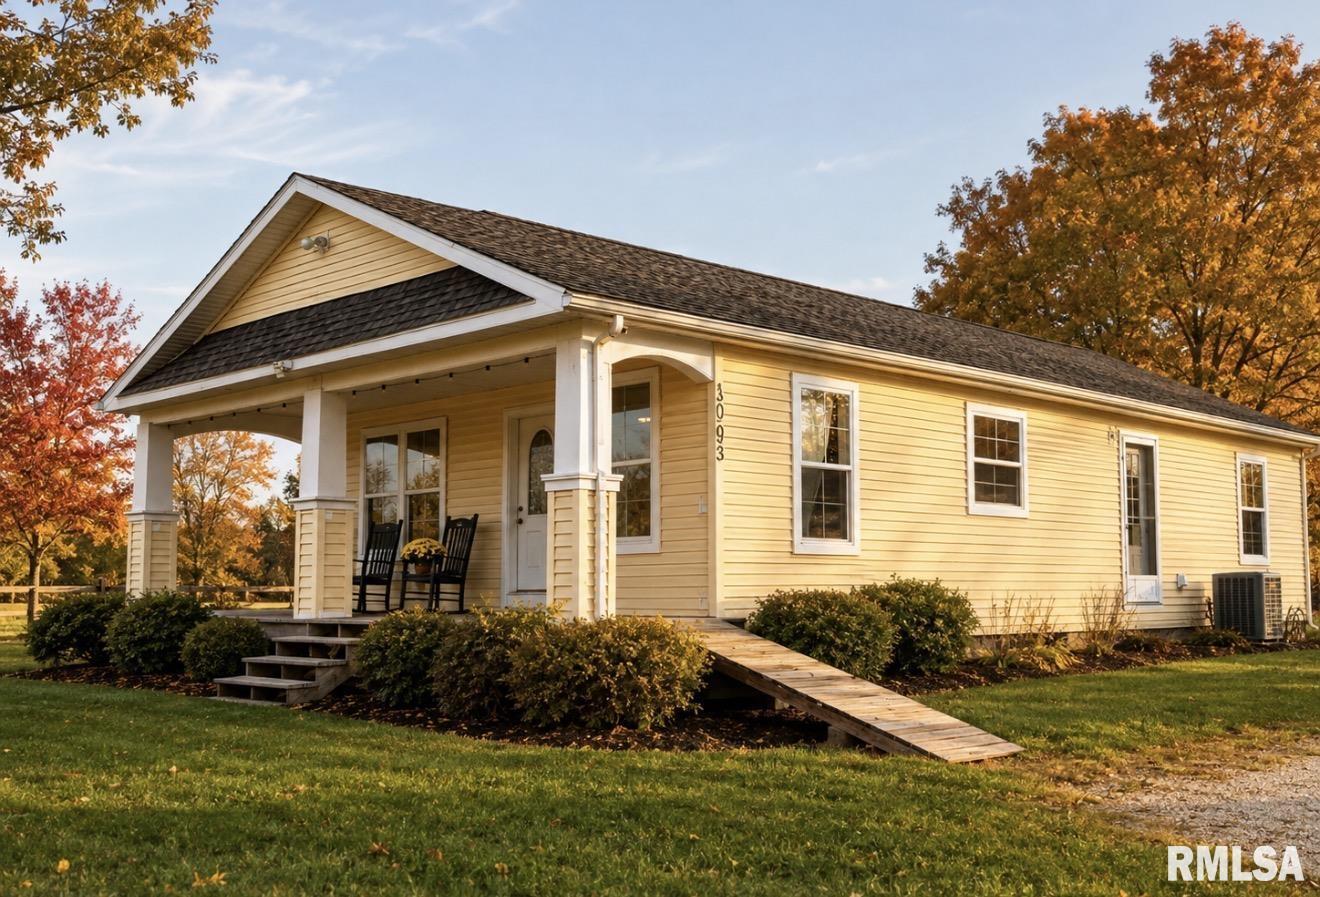
 The accuracy of all information, regardless of source, including but not limited to square footages and lot sizes, is deemed reliable but is not guaranteed and should be independently verified through personal inspection and/or with the appropriate professionals.
