|
|
|
Click thumbnail to view photo
|
|
1400 JADENS Way
Washington, IL 61571
MLS #PA1269496
|
$ 344,900
2233 Total Finished Sq. Ft.
918 Basement Sq. Ft.
4 Bed
/
2 Bath /
1 Half Bath
|
|
|
|
|
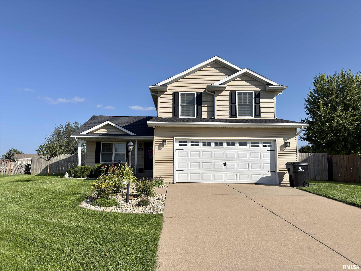
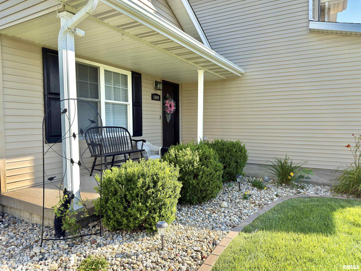
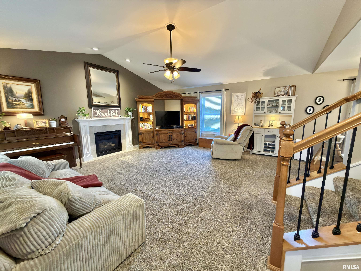
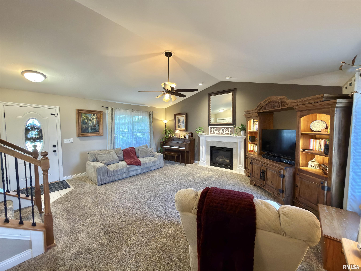
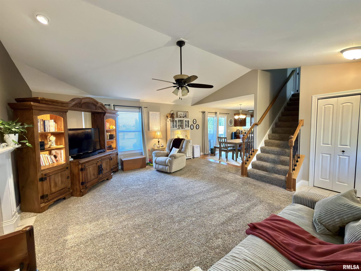
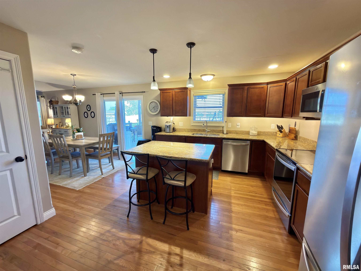
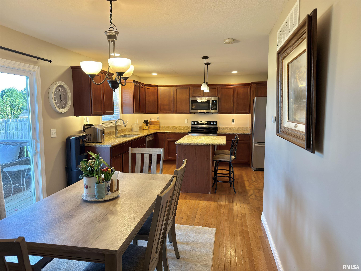
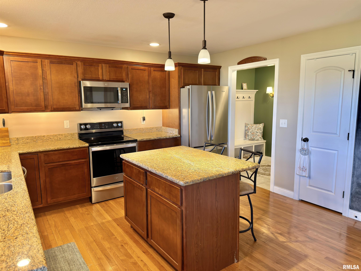
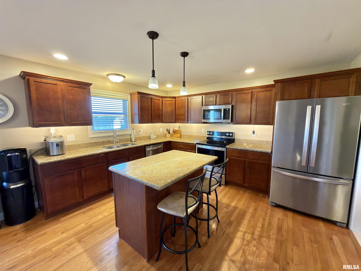

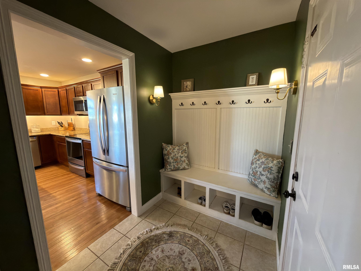
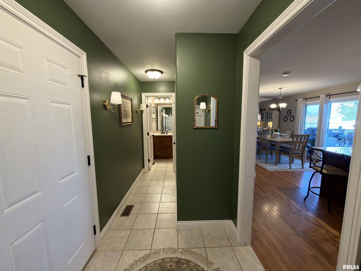
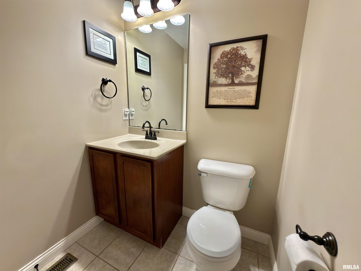
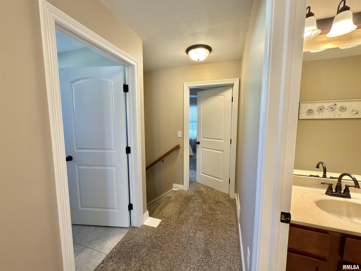
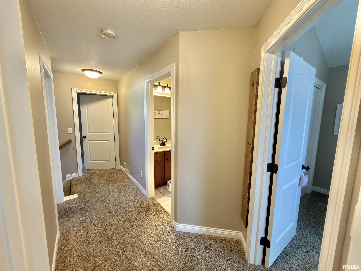
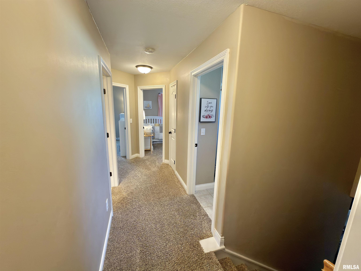
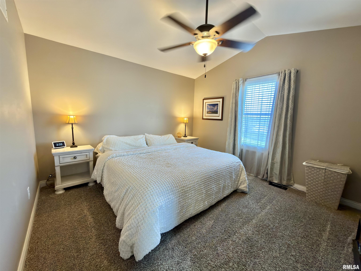
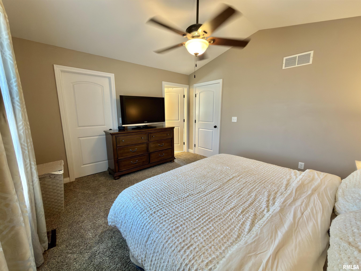
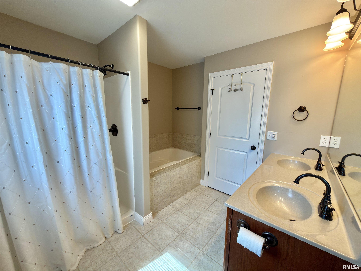
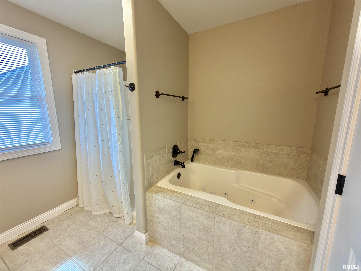
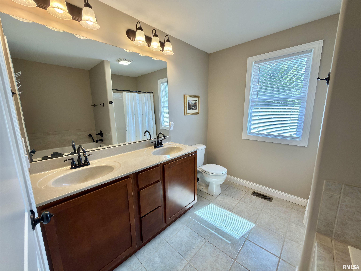
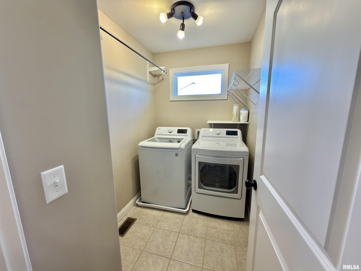
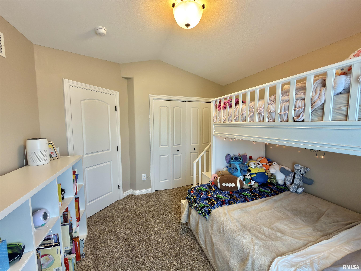
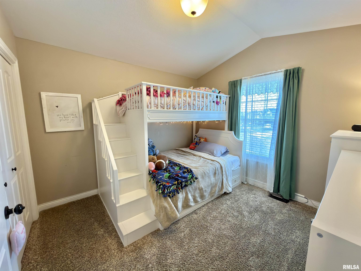
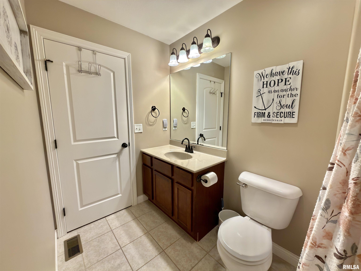
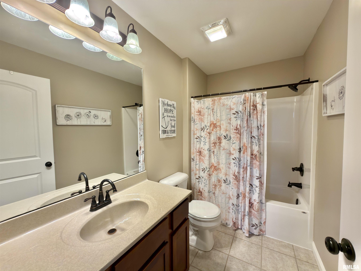
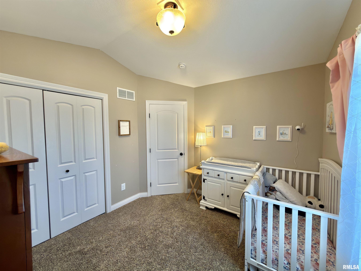
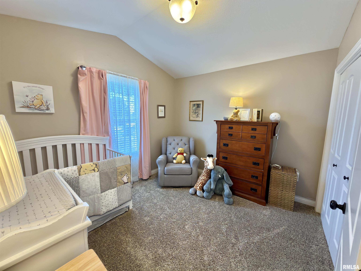
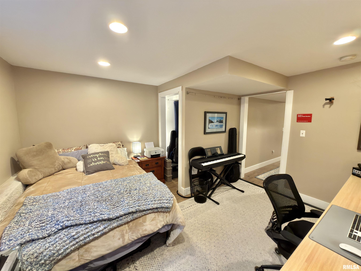
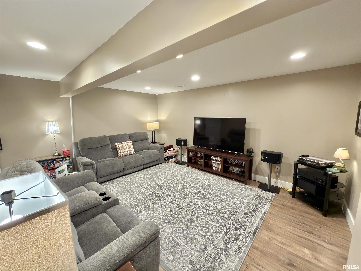
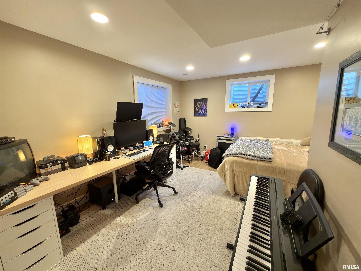
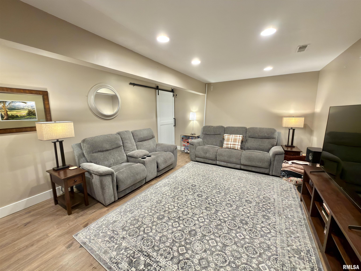
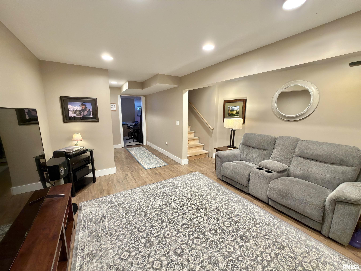
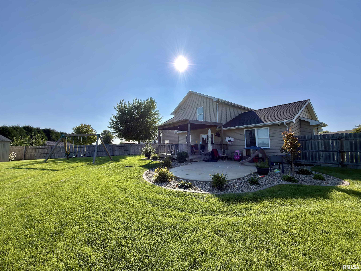
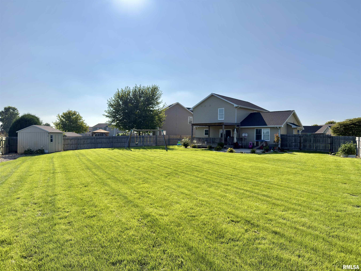
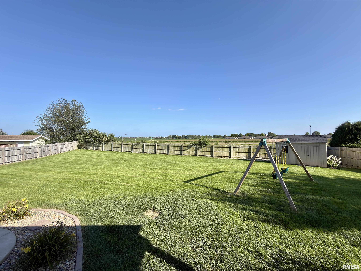
Welcome to this great 4-bedroom, 2.5-bath home in Washington! Offering plenty of space inside and out, this home features a large fenced-in backyard with a covered deck and patio-perfect for relaxing or entertaining plus a utility shed for additional storage. Step inside to a cozy living room with vaulted ceilings and a beautiful kitchen featuring wood floors. Just off the attached 2-car garage is a convenient drop zone and half bath. Upstairs, you'll find three spacious bedrooms, including the primary suite with its own full bathroom with jacuzzi tub and large walk-in closet. An additional full guest bath and upper-level laundry make everyday living easy with everything conveniently located near the bedrooms. The finished basement adds even more living space with a family room, storage room, and a nicely updated fourth bedroom with an egress window. Additional updates include a new roof in 2022. New landscaping. Home is wired for a generator but doesn't come with one. Heated garage. With a great layout, plenty of living space, and a backyard ready to enjoy, you won't want to miss this one!
|
|
|



 Save This Property
 E-mail Listing Sheet
 Printer-Friendly Version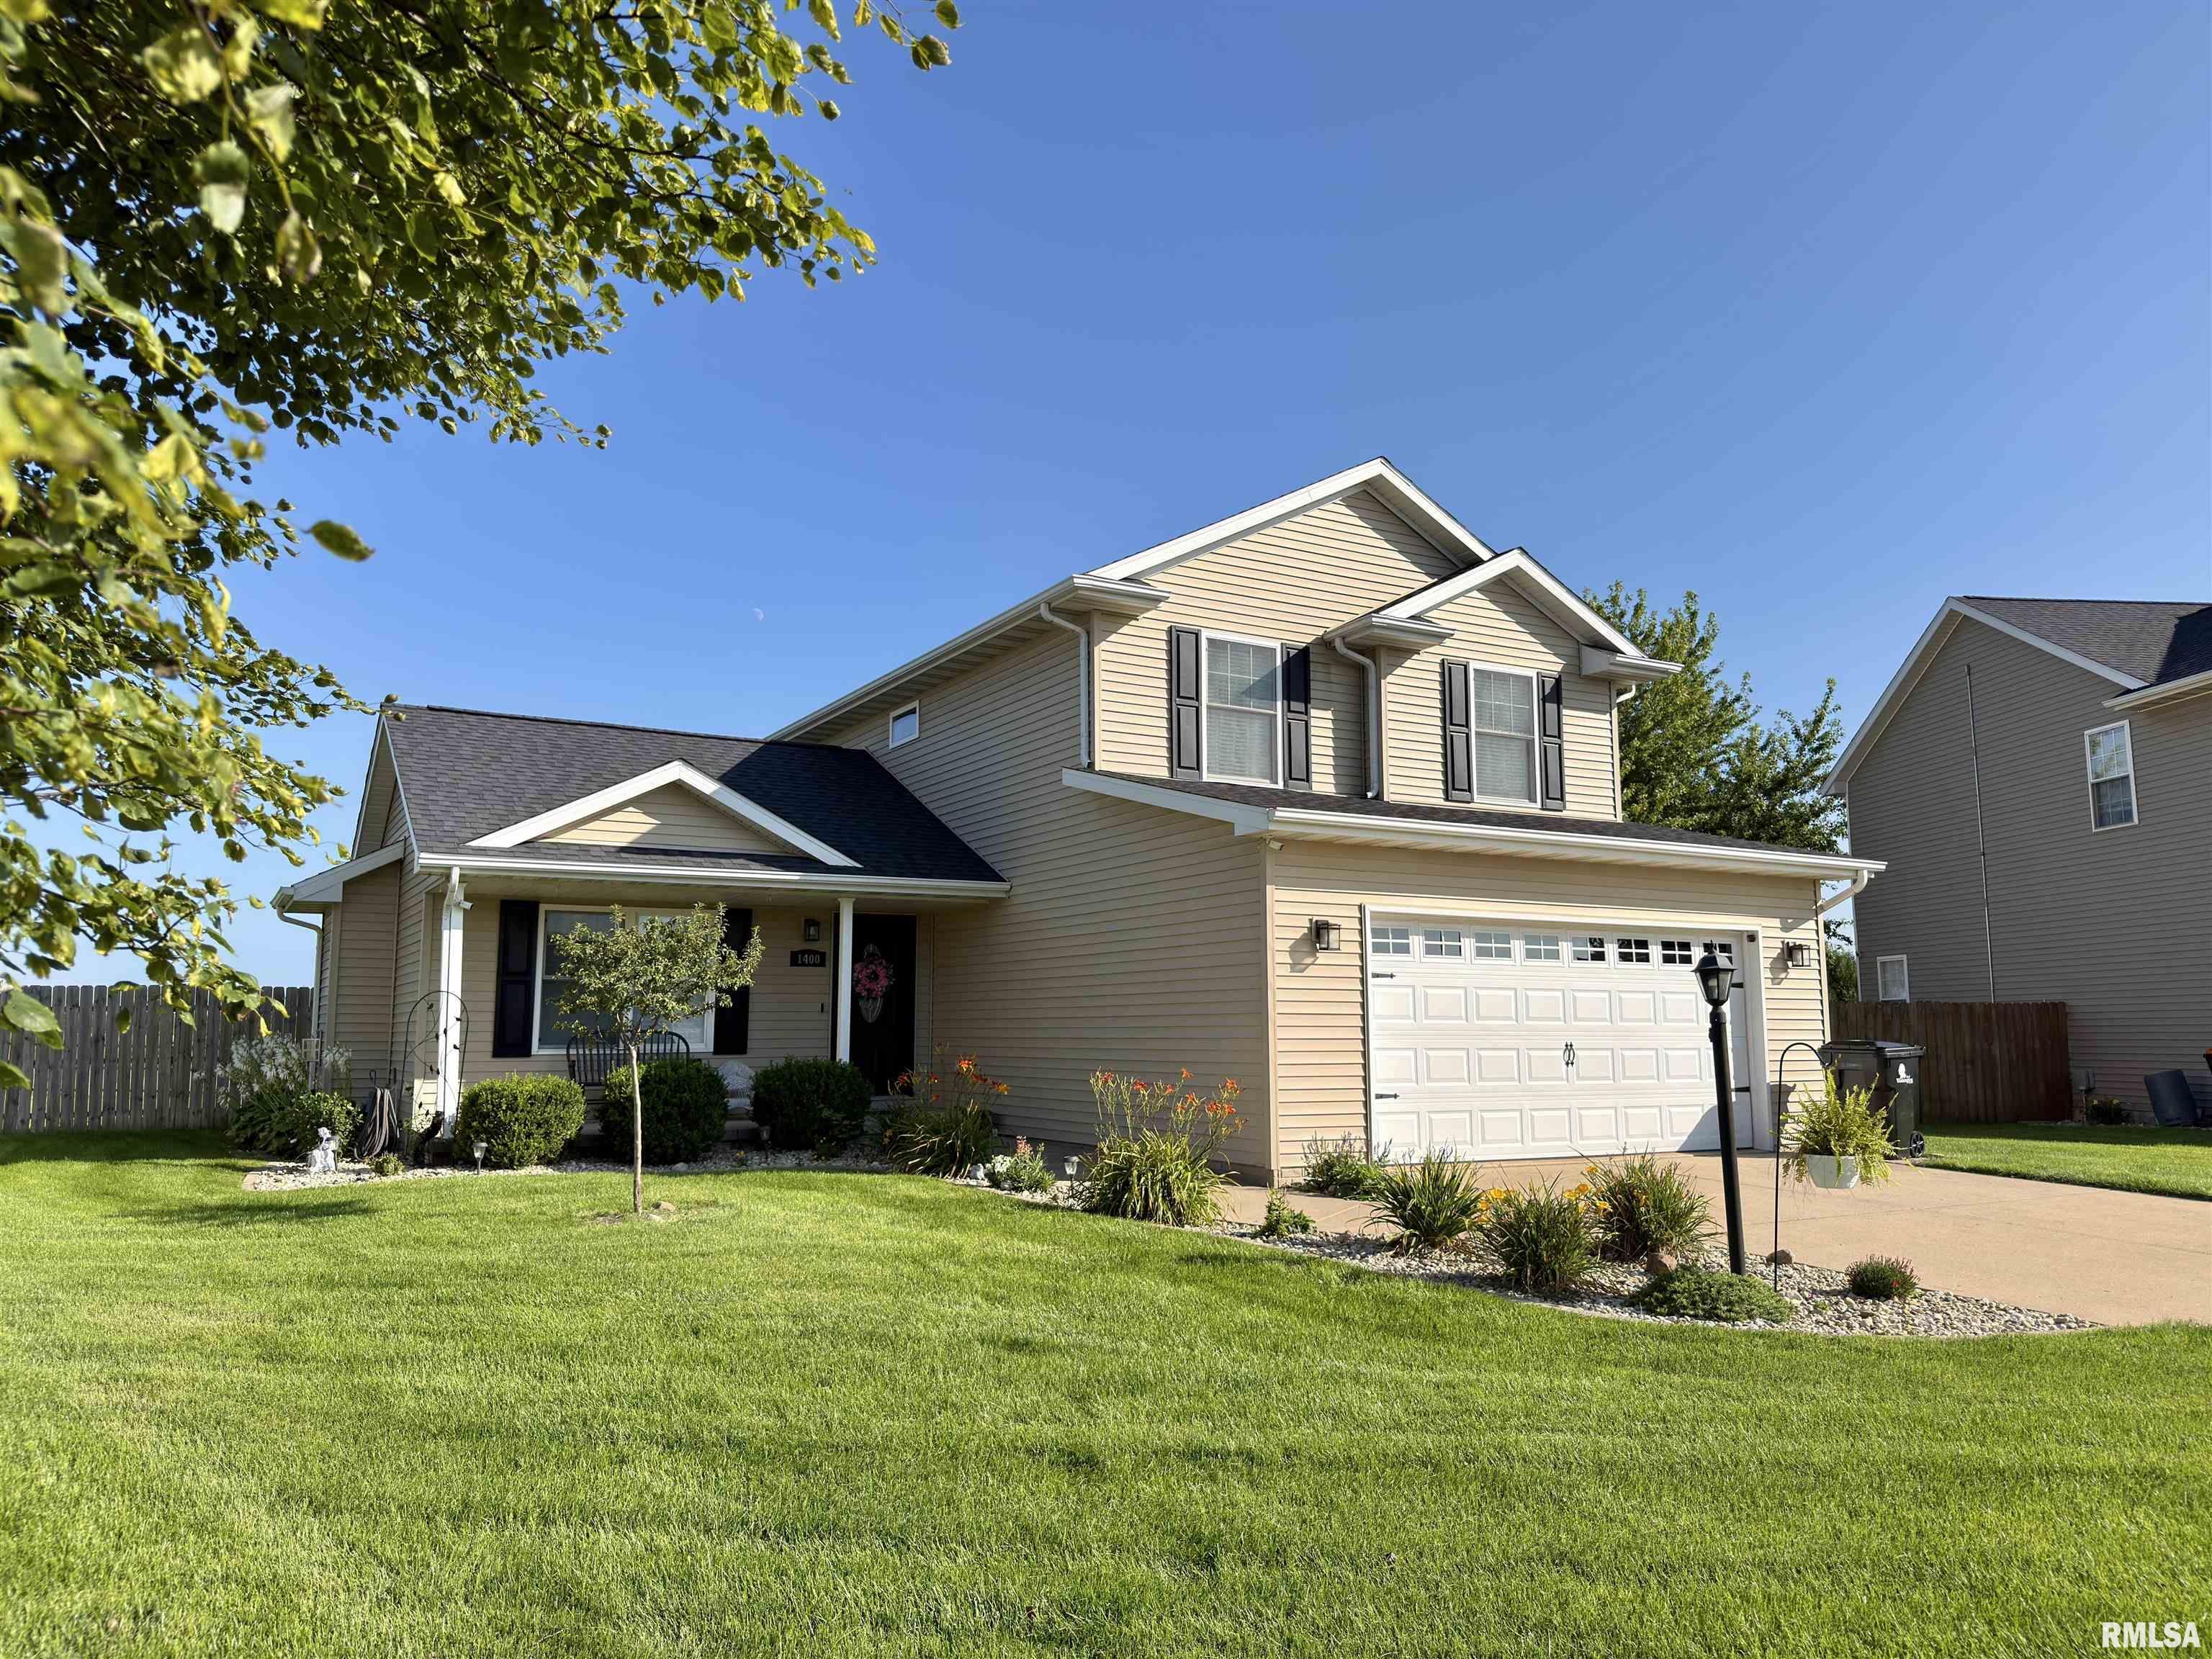
 The accuracy of all information, regardless of source, including but not limited to square footages and lot sizes, is deemed reliable but is not guaranteed and should be independently verified through personal inspection and/or with the appropriate professionals.
