|
|
|
Click thumbnail to view photo
|
|
253 New Cedar Hill Road
Carbondale, IL 62901
MLS #PA1269423
|
$ 439,000
2580 Total Finished Sq. Ft.
4 Bed
/
2 Bath /
1 Half Bath
|
|
|
|
|
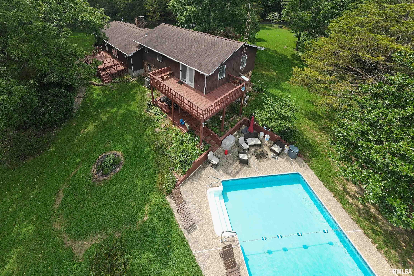
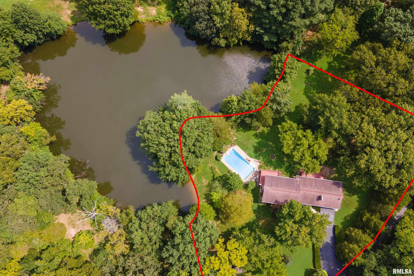
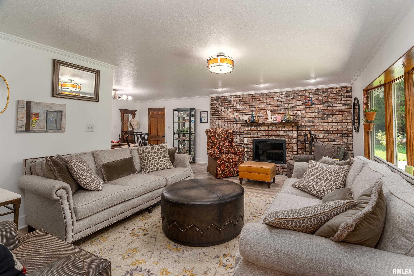
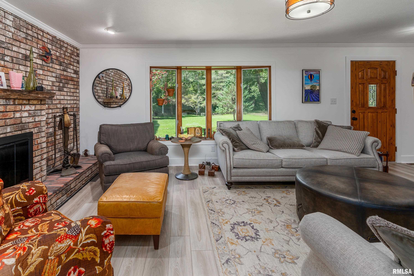
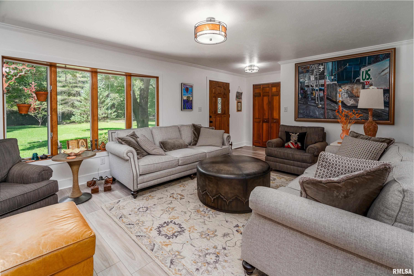
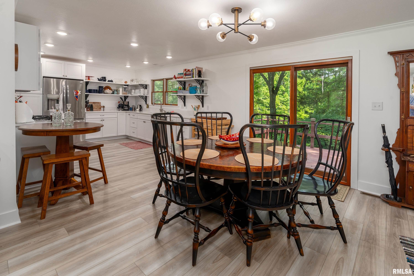
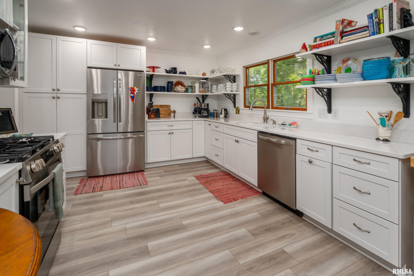
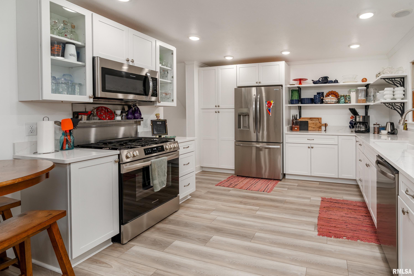
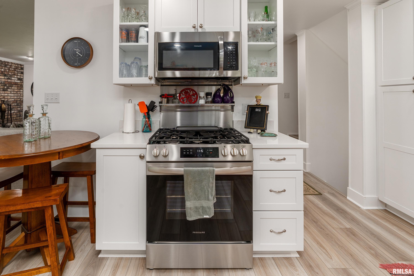
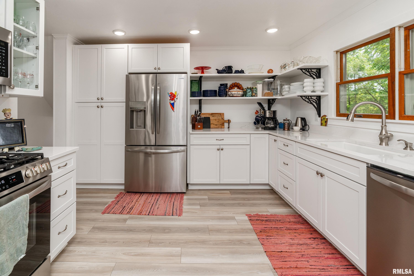
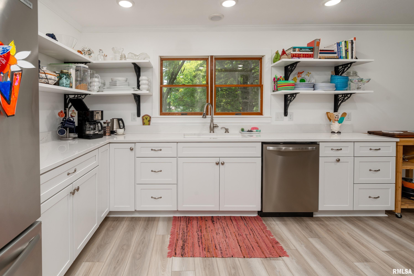
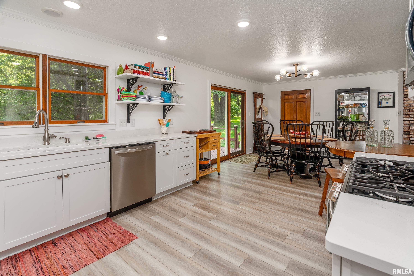
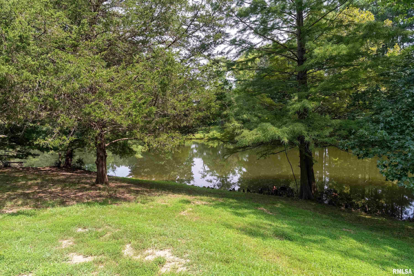
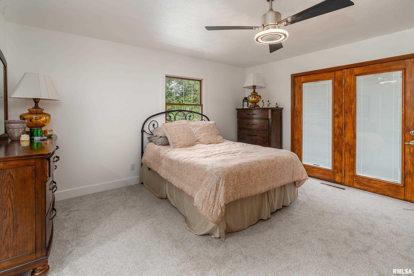
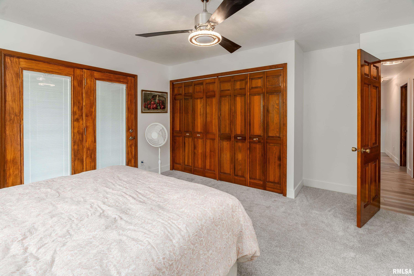
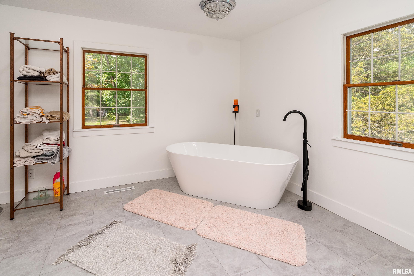
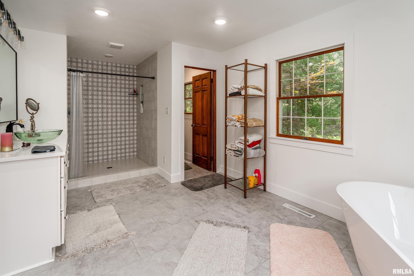
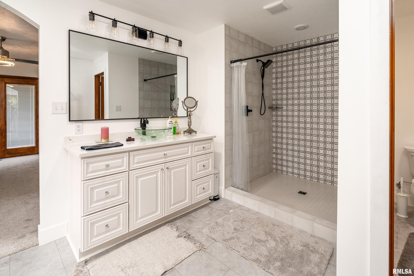
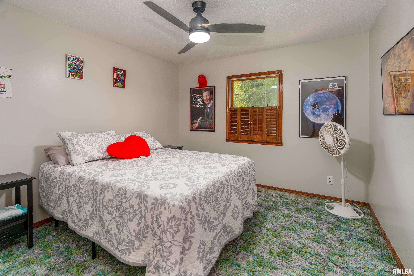
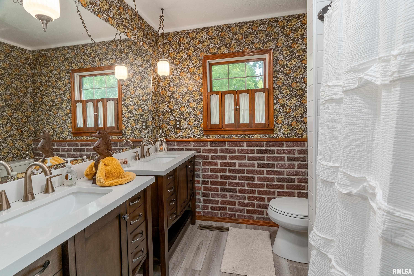
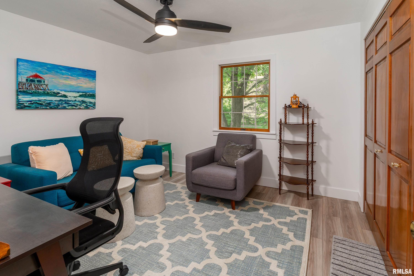
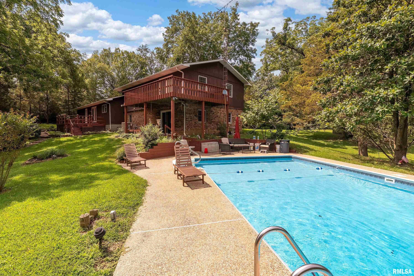
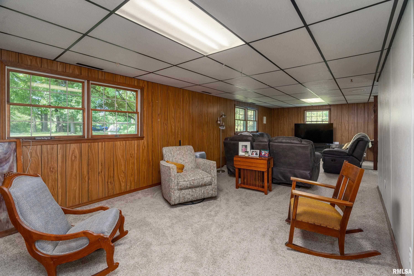
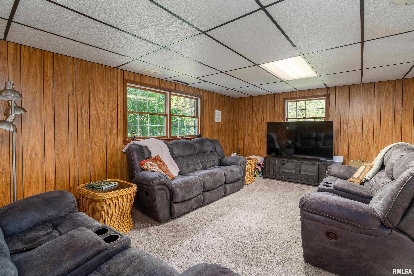
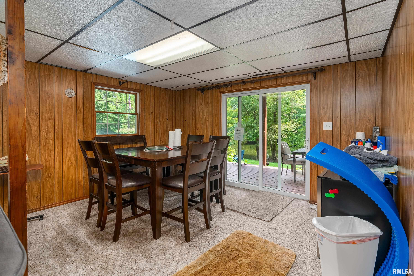
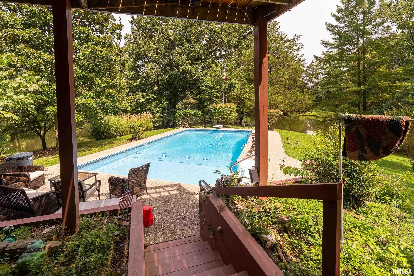
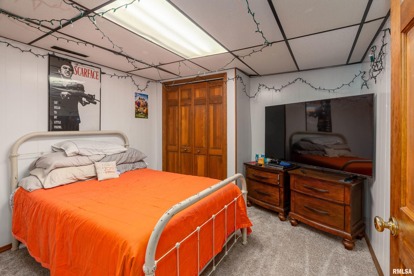
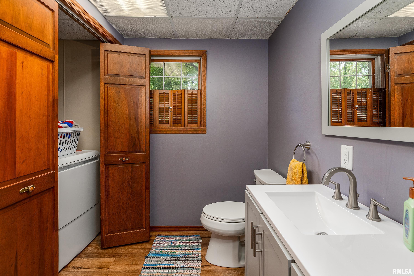
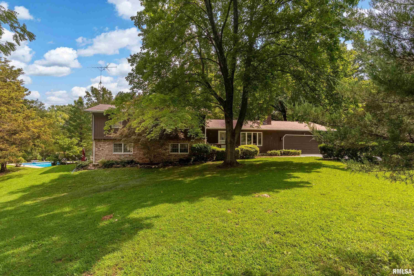
Play in the pool...fish from the dock...grow a garden! You can do all of this and more on this beautiful property! This 3/4 bedroom, 2 1/2 bath home has had many updates and is ready for your family! The custom kitchen has soft-close, pull-out-shelving cabinets topped with stone countertops. All appliances are new, including the 5-burner gas range. The fireplace and chimney have been serviced/updated by FireMasters and is ready for a real-wood fire. The upper and main levels have all new electric and lighting. LVP flooring, tile, and new carpet has been installed. The master suite includes a brand new bath with a soaking tub and walk-in shower, as well as a personal balcony overlooking the pool and grounds. For convenience, a laundry closet was added to the upper level, giving the home two laundry spaces. If you entertain, the basement recreation room, multiple decks, and multiple patios will be much appreciated. Located within the Giant City School district.
|
|
|



 Save This Property
 E-mail Listing Sheet
 Printer-Friendly Version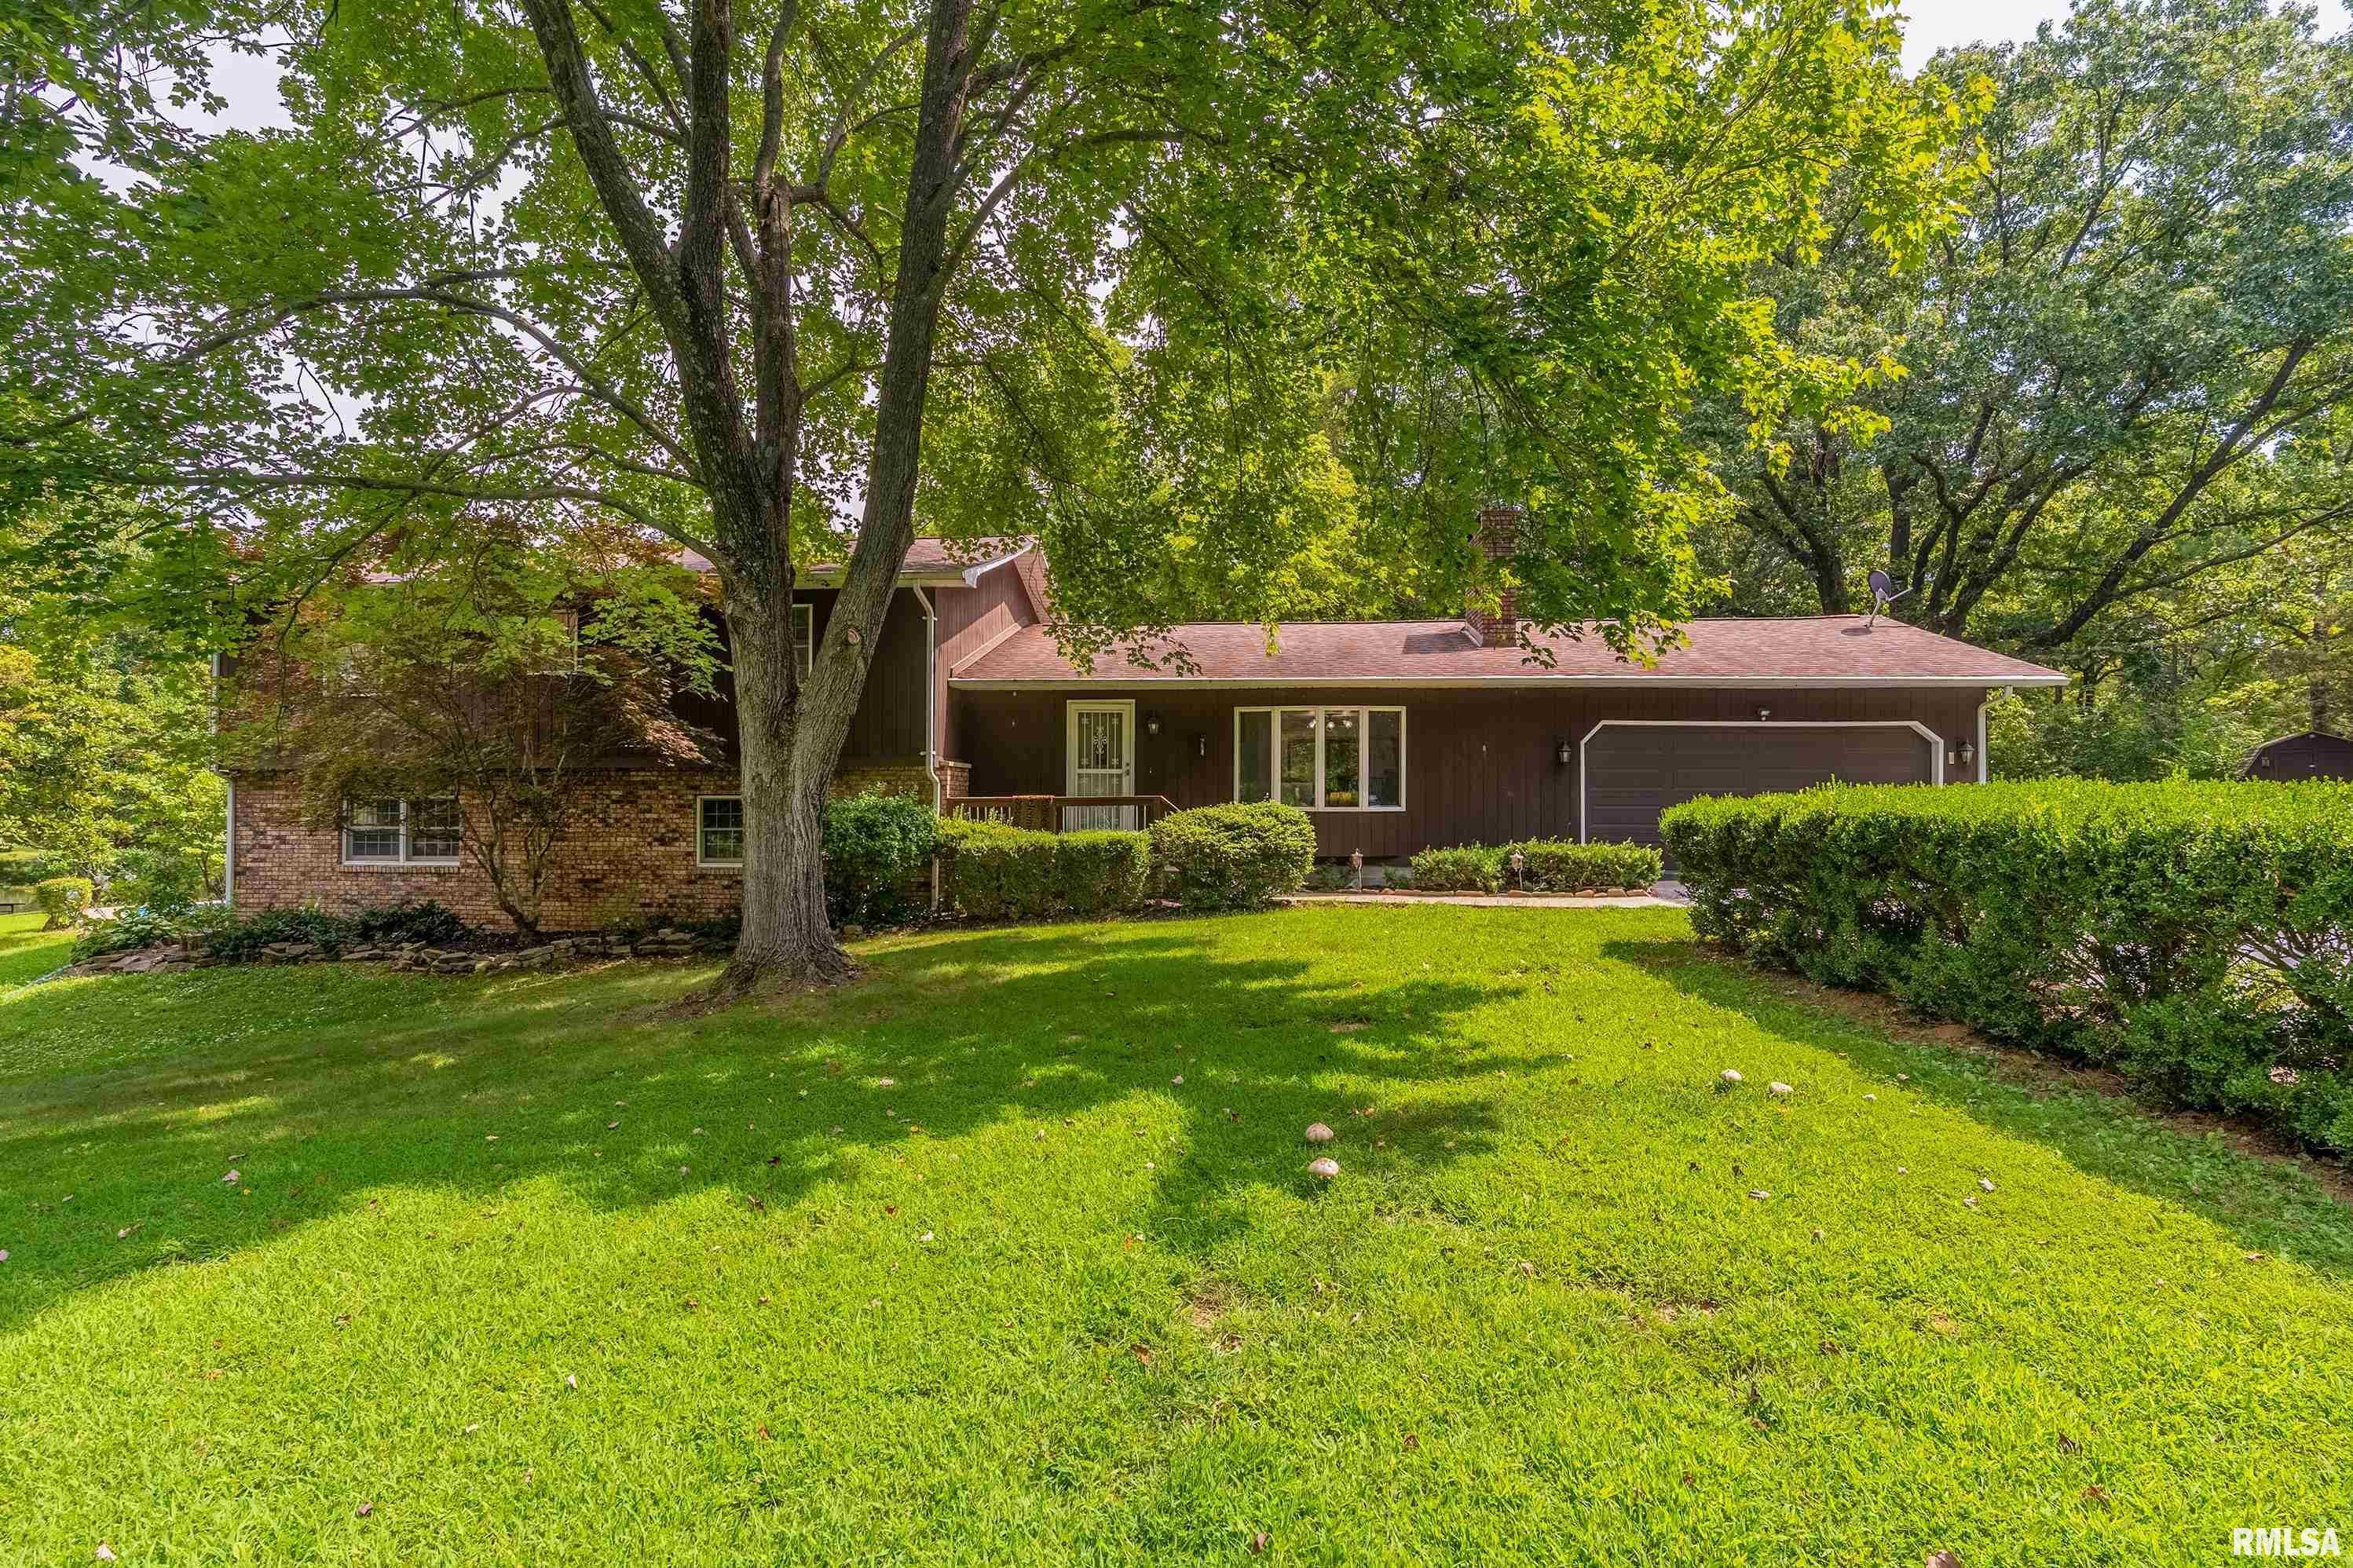
 The accuracy of all information, regardless of source, including but not limited to square footages and lot sizes, is deemed reliable but is not guaranteed and should be independently verified through personal inspection and/or with the appropriate professionals.
