|
|
|
Click thumbnail to view photo
|
|
1602 REMINGTON Road
Pekin, IL 61554
MLS #PA1269307
|
$ 300,000
1542 Total Finished Sq. Ft.
1542 Basement Sq. Ft.
2 Bed
/
2 Bath /
|
|
|
|
|
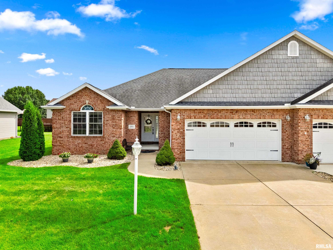
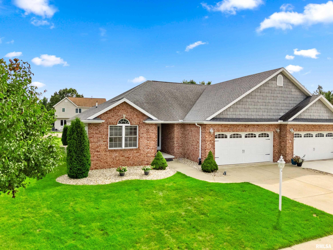
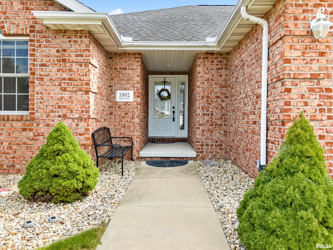
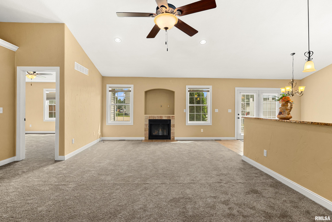
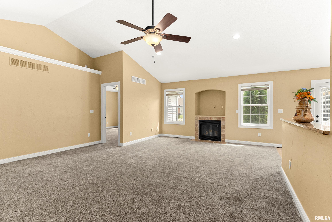
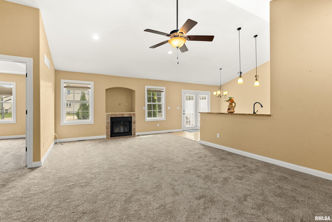
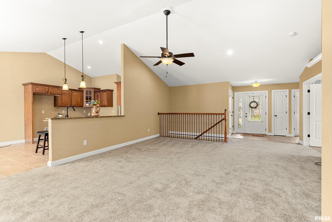
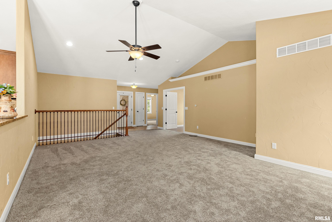
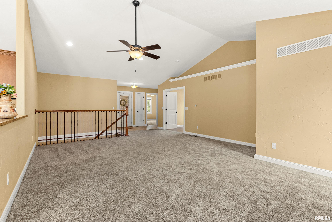
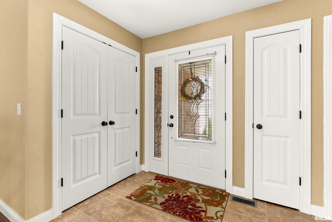
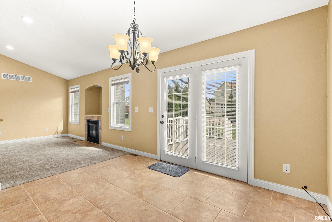
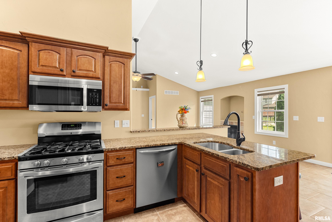
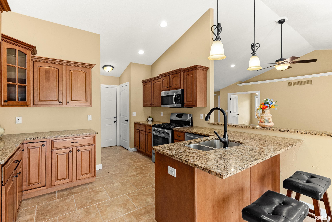
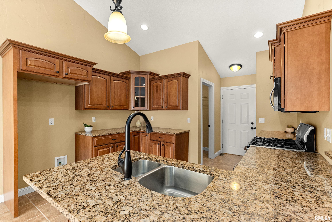
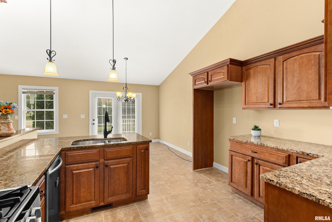
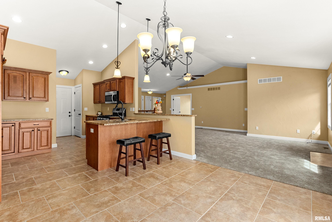
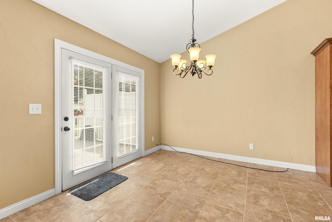
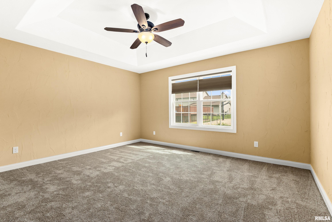
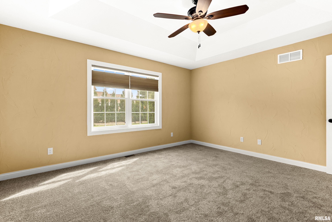
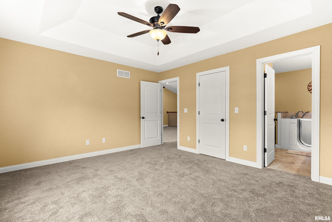
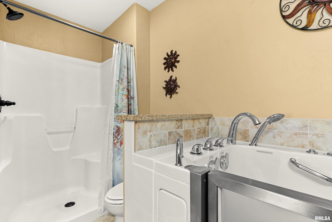
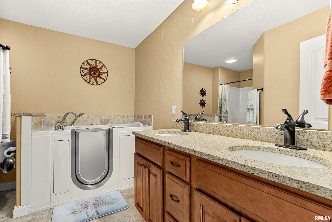
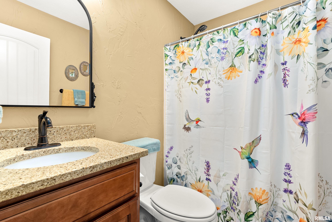
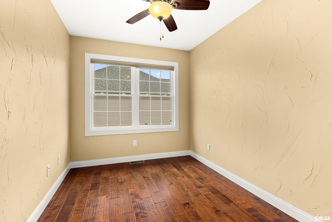
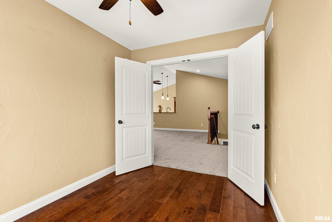
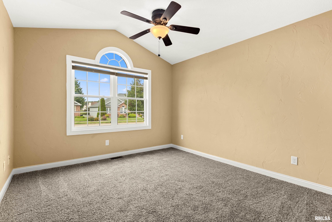
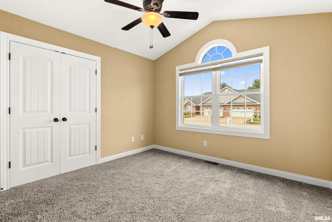
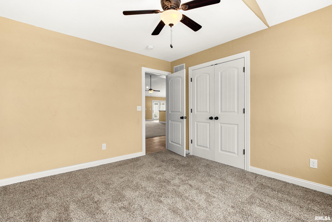
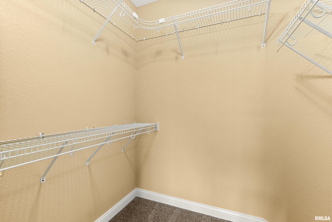
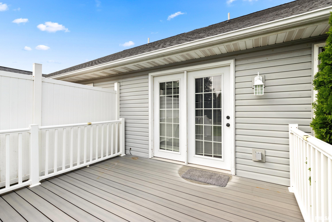
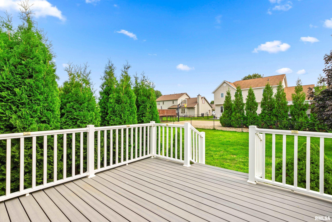
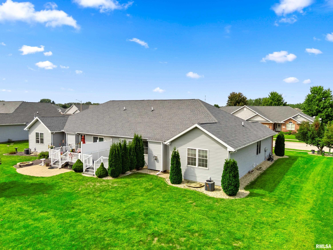
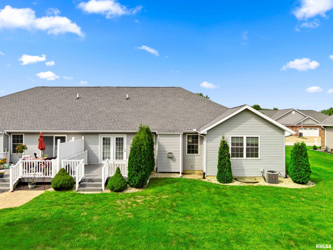
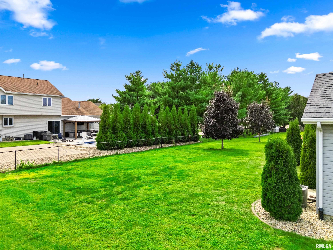
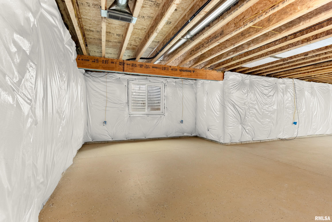
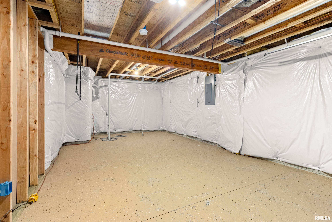
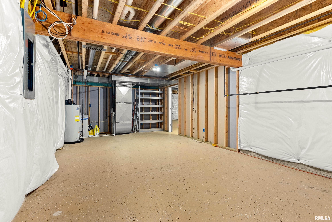
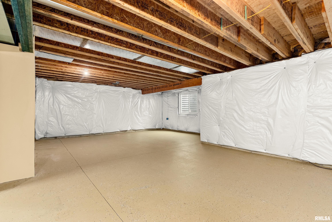
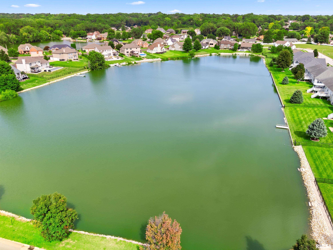
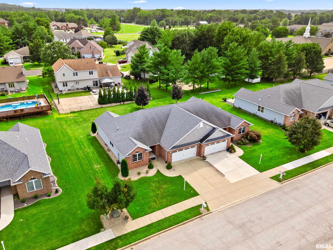
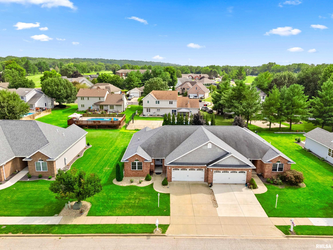
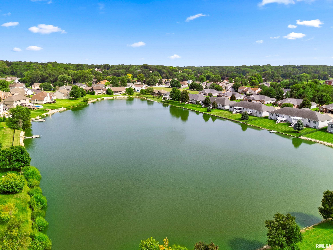
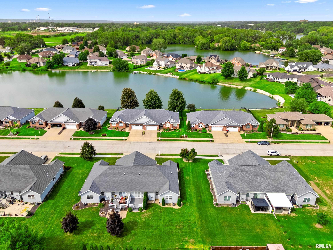
Beautiful and well-maintained with open concept 2-bed, 2 bath, 2-car garage, with den/office and full basement duplex located in the highly desirable Gingoteague Subdivision! Gorgeous vaulted ceiling Great Room with fireplace. Maintenance-free composite deck for relaxing or entertaining! Gorgeous kitchen with loads of cabinetry, granite countertops, soft-close drawers, and spacious pantry! Main bedroom has Tray Ceiling, private bath with granite countertop, walk-in shower, walk-in tub with massage jets and hand-held shower head. Epoxy coated floors in basement and garage. Only $200 A YEAR HOA fees. Separate lawn and snow removal option is available but not mandatory. Home comes with Lake Rights! This home offers comfort, convenience, and access to nature making it a wonderful place to call home! Immediate possession!
|
|
|



 Save This Property
 E-mail Listing Sheet
 Printer-Friendly Version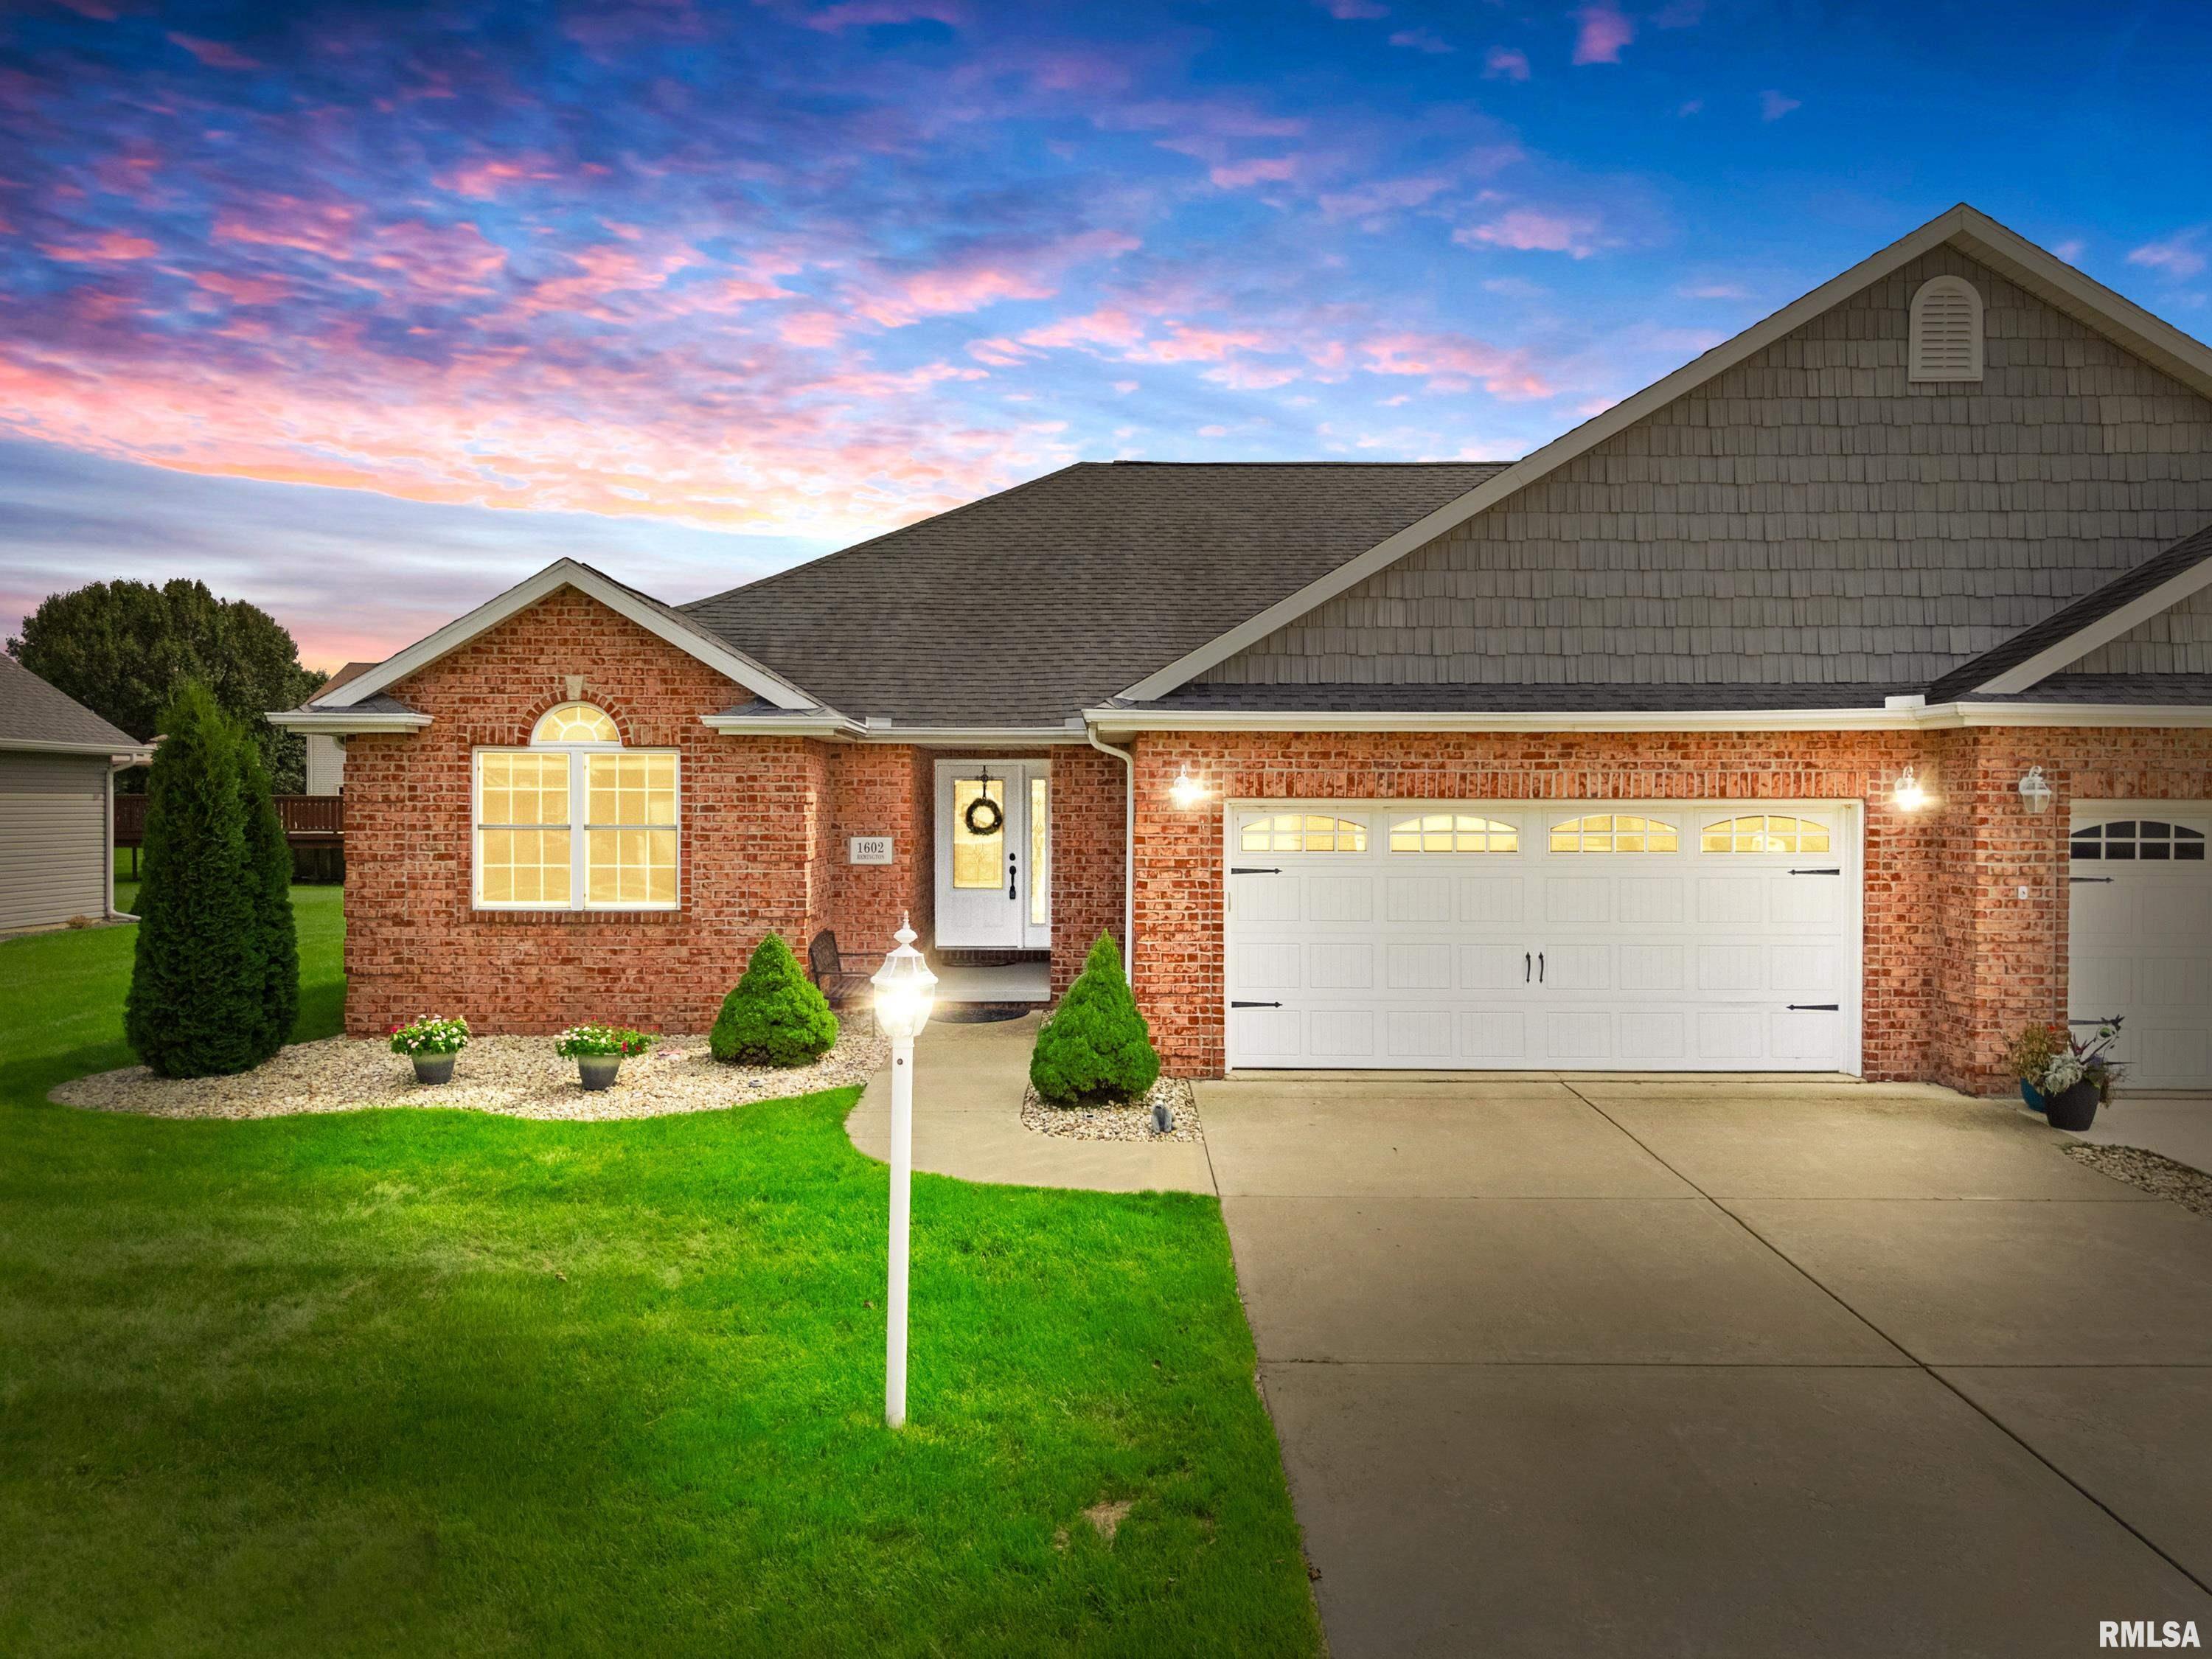
 The accuracy of all information, regardless of source, including but not limited to square footages and lot sizes, is deemed reliable but is not guaranteed and should be independently verified through personal inspection and/or with the appropriate professionals.
