Remax
Contact Marilyn & Wendy:
Phone: (309) 692-7272
marilyn@marilynkohn.com
Quick Search:  Enter Address or MLS #

Mobile Website
Marilyn Kohn & Wendy Kolbus RE/MAX Traders Unlimited


Residential
  • MLS# PA1269285
  • MLS# PA1269285
  • MLS# PA1269285
  • MLS# PA1269285
  • MLS# PA1269285
  • MLS# PA1269285
  • MLS# PA1269285
  • MLS# PA1269285
  • MLS# PA1269285
  • MLS# PA1269285
  • MLS# PA1269285
  • MLS# PA1269285
  • MLS# PA1269285
  • MLS# PA1269285
  • MLS# PA1269285
  • MLS# PA1269285
  • MLS# PA1269285
  • MLS# PA1269285
  • MLS# PA1269285
  • MLS# PA1269285
  • MLS# PA1269285
  • MLS# PA1269285
  • MLS# PA1269285
  • MLS# PA1269285
  • MLS# PA1269285
  • MLS# PA1269285
  • MLS# PA1269285
  • MLS# PA1269285
  • MLS# PA1269285
  • MLS# PA1269285
  • MLS# PA1269285
  • MLS# PA1269285
  • MLS# PA1269285
  • MLS# PA1269285
  • MLS# PA1269285
  • MLS# PA1269285
  • MLS# PA1269285
  • MLS# PA1269285
  • MLS# PA1269285
  • MLS# PA1269285
  • MLS# PA1269285
  • MLS# PA1269285
  • MLS# PA1269285
  • MLS# PA1269285
  • MLS# PA1269285
  • MLS# PA1269285
  • MLS# PA1269285
  • MLS# PA1269285
  • MLS# PA1269285
  • MLS# PA1269285
Click thumbnail to view photo
3206 Leafy Lane
Bloomington, IL  61704
MLS #PA1269285
$ 499,900
4074 Total Finished Sq. Ft.
1376 Basement Sq. Ft.
4 Bed  /  3 Bath /  1 Half Bath
 
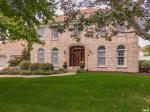
Gorgeous home with in ground pool in Hawthorne Hills subdivision! Walk in to a two story foyer, with brazilian hardwood floors and 9' ceilings throughout the entire main floor. The custom kitchen has a vaulted ceiling and a skylight, updated appliances, granite countertops, a large island, and plenty of cabinets and counterspace. The family room has gorgeous built in shelving surrounding the fireplace, and a four seasons room with cathedral ceiling leading out to the spacious backyard with gazebo and in-ground pool. Upstairs, the primary suite has a custom closet, and a beautiful bathroom with separate shower and soaker tub, double sinks and water closet, three additional spacious bedrooms and a full bath. The basement comes complete with a family room, game area, full bathroom, additional room with closet, and a huge storage space featuring a cedar closet! Located on a quiet street in one of Bloomington's most desirable neighborhoods. Northpoint Elementary, Kingsley Junior High, and Normal Community School District. Schedule your showing today!
 
 
Listing Features
Style 2+ Story
Exterior Brick
Vinyl Siding
Lot Description Other Lot Description
Total Sq Ft 3138
Total Finished Sq Ft 4,074
Finished Basement Sq Ft 936
Total Basement Sq Ft 1376
Apx. Lot Size 110 X 170
Year Built 1991
Fireplaces 1
Bathrooms
Bsmt Lower Main Upper Addtl Total
Full Baths 1 0 0 2 0 3
1/2 Baths 0 0 1 0 0 1
Bedroom Levels & Sizes
Bsmt Lower Main Upper Addtl
Master Bedroom 14' x 22'
Bedroom #2 11' x 16'
Bedroom #3 11' x 14'
Bedroom #4 12' x 13'
Room Levels & Sizes
Bsmt Lower Main Upper Addtl
Formal Dining 13' x 14'
Family Room 18' x 22'
Living Room 14' x 14'
Rec Room 15' x 15'
Kitchen 16' x 26'
15' x 17'
19' x 15'
Neighborhoods/Schools
Subdivision Hawthorne Hills
County McLean
Elementary School
Middle School
High School McLean5
Amenities
Kitchen/Dining
Dining Room/Formal Eat-In Kitchen
Island Kitchen Pantry
Appliances
Dishwasher Microwave Oven
Range/Oven Refrigerator
Basement
Partially Finished Crawl Space
Garage/Parking
Attached 3 car(s)
Fireplaces
Heating/Cooling
Gas Forced Air
Central Air

Peoria Area Association of Realtors (PAAR) The accuracy of all information, regardless of source, including but not limited to square footages and lot sizes, is deemed reliable but is not guaranteed and should be independently verified through personal inspection and/or with the appropriate professionals.
Courtesy of Coldwell Banker Real Estate Group
Last Updated on 8/15/2026 4:01:20 AM.


©Marilyn Kohn RE/MAX Traders Unlimited All Rights Reserved.
6811 N. Knoxville Ave., Suite C     Peoria, IL 61614

Privacy Policy
Real Estate The Institute for Luxury Home Marketing
Mobile Website