Remax
Contact Marilyn & Wendy:
Phone: (309) 692-7272
marilyn@marilynkohn.com
Quick Search:  Enter Address or MLS #

Mobile Website
Marilyn Kohn & Wendy Kolbus RE/MAX Traders Unlimited


Residential
  • MLS# PA1269143
  • MLS# PA1269143
  • MLS# PA1269143
  • MLS# PA1269143
  • MLS# PA1269143
  • MLS# PA1269143
  • MLS# PA1269143
  • MLS# PA1269143
  • MLS# PA1269143
  • MLS# PA1269143
  • MLS# PA1269143
  • MLS# PA1269143
  • MLS# PA1269143
  • MLS# PA1269143
  • MLS# PA1269143
  • MLS# PA1269143
  • MLS# PA1269143
  • MLS# PA1269143
  • MLS# PA1269143
  • MLS# PA1269143
  • MLS# PA1269143
  • MLS# PA1269143
  • MLS# PA1269143
  • MLS# PA1269143
  • MLS# PA1269143
  • MLS# PA1269143
  • MLS# PA1269143
  • MLS# PA1269143
  • MLS# PA1269143
  • MLS# PA1269143
  • MLS# PA1269143
  • MLS# PA1269143
  • MLS# PA1269143
  • MLS# PA1269143
  • MLS# PA1269143
  • MLS# PA1269143
  • MLS# PA1269143
  • MLS# PA1269143
  • MLS# PA1269143
  • MLS# PA1269143
Click thumbnail to view photo
202 S MONROE Street
Marion, IL  62959
MLS #PA1269143
$ 398,000
1984 Total Finished Sq. Ft.
3 Bed  /  2 Bath /  1 Half Bath
 
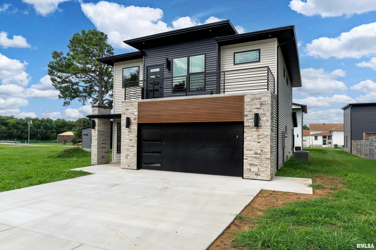
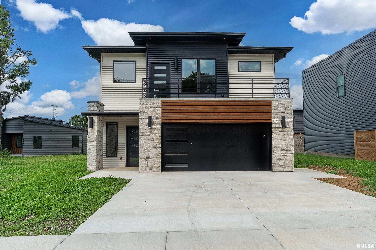
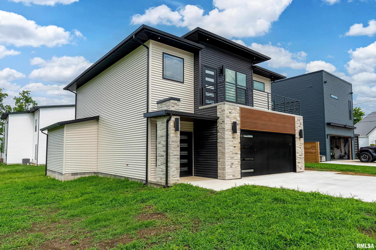
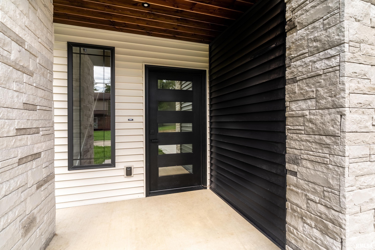
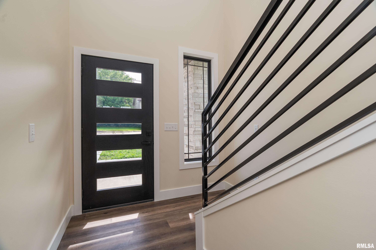
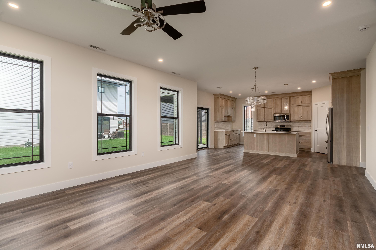
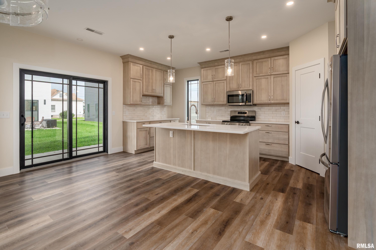
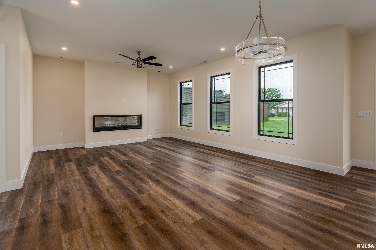
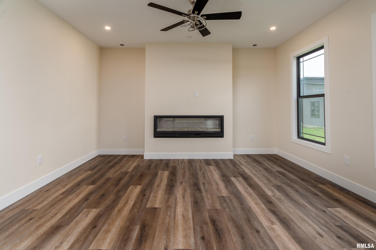
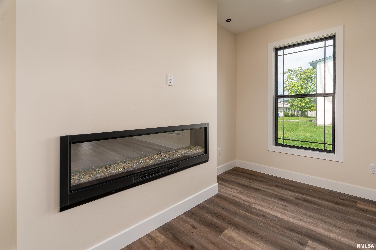
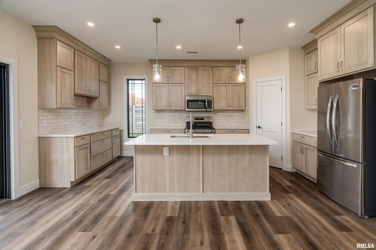
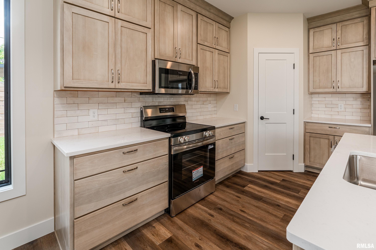
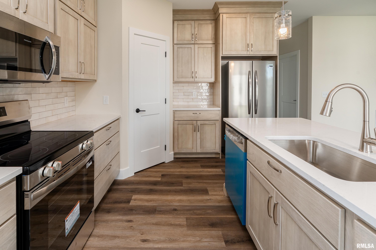
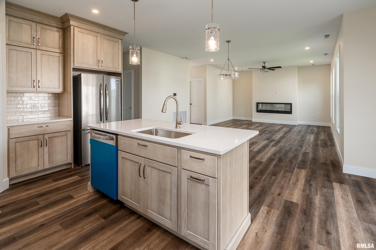
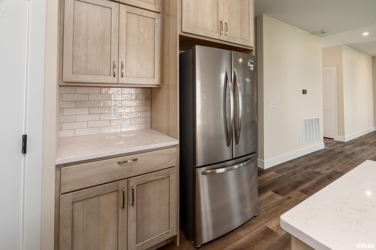
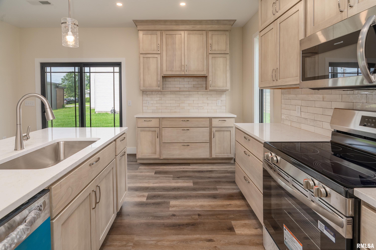
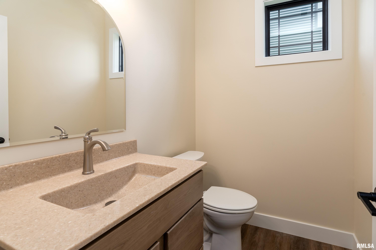
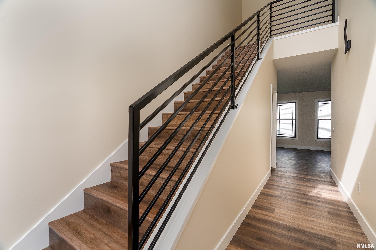
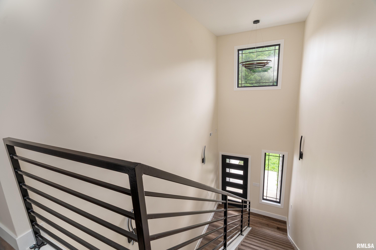
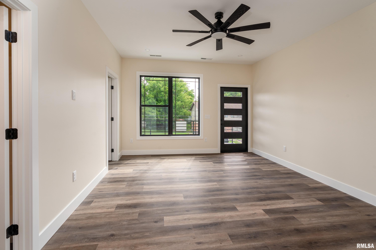
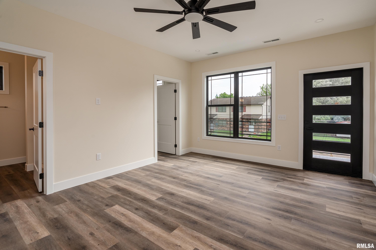
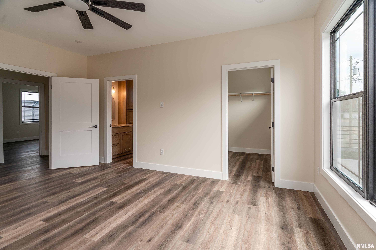
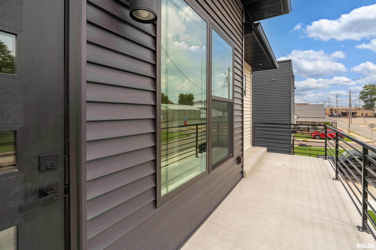
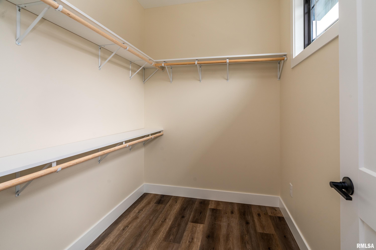
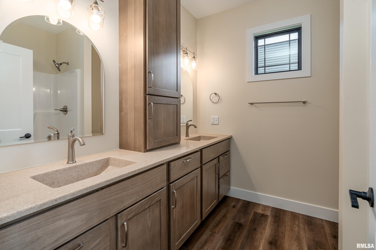
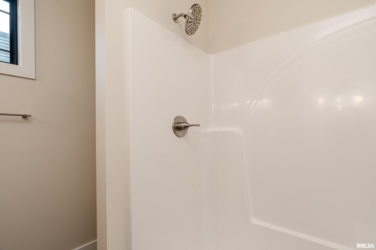
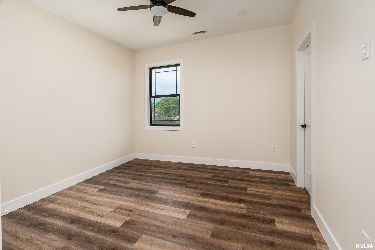
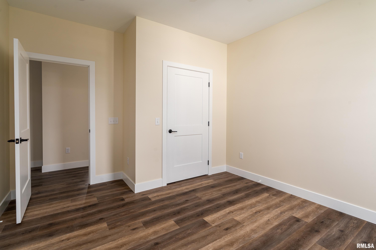
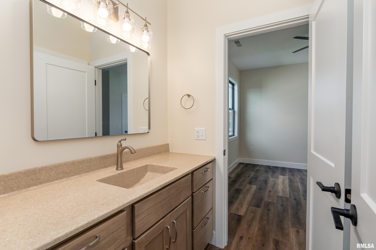
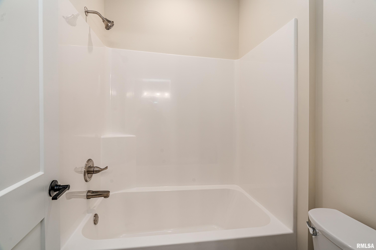
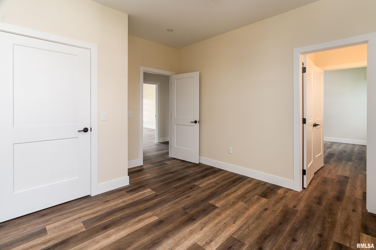
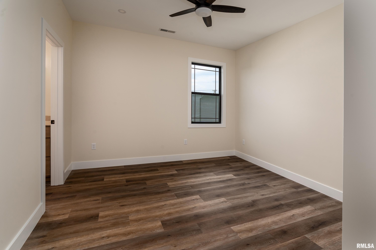
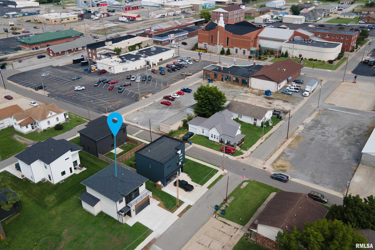
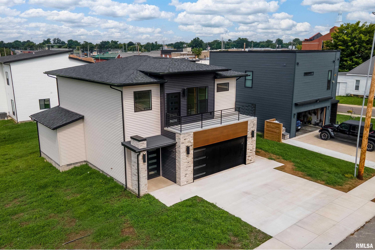
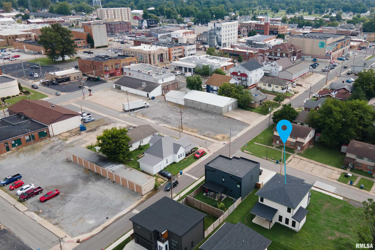
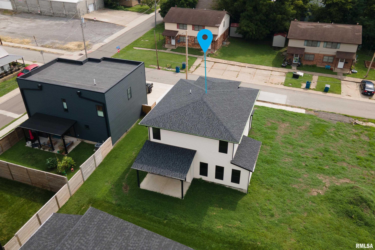
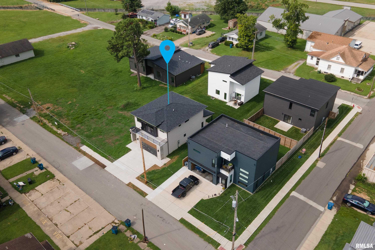
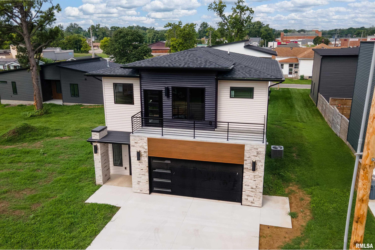
Welcome to this new - custom-built, modern home offering 1,984 square feet of thoughtfully designed living space just three blocks from Marion's historic Tower Square Plaza and thriving art district. Blending warm earth tones, stone, and composite wood accents, this new construction home offers a timeless modern aesthetic with an exceptionally efficient use of space. The open-concept floor plan features 3 bedrooms, 2 full bathrooms, and 1 half bathroom, making it ideal for young professionals, growing families, or anyone seeking the perfect combination of style, comfort, and convenience. Nine-foot ceilings, modern LED lighting, ceiling fans, and a custom-made stair railing add distinctive character throughout the home.
 
 
Listing Features
Style 2+ Story
Exterior Vinyl Siding
Stone
Lot Description Level
Total Sq Ft 1984
Total Finished Sq Ft 1,984
Apx. Lot Size 60x85
Year Built 2026
Fireplaces 1
Bathrooms
Bsmt Lower Main Upper Addtl Total
Full Baths 0 0 0 2 0 2
1/2 Baths 0 0 1 0 0 1
Bedroom Levels & Sizes
Bsmt Lower Main Upper Addtl
Master Bedroom 16'90" x 12'11"
Bedroom #2 13'70" x 11'11"
Bedroom #3 13'70" x 11'50"
Room Levels & Sizes
Bsmt Lower Main Upper Addtl
Kitchen 10' x 15'
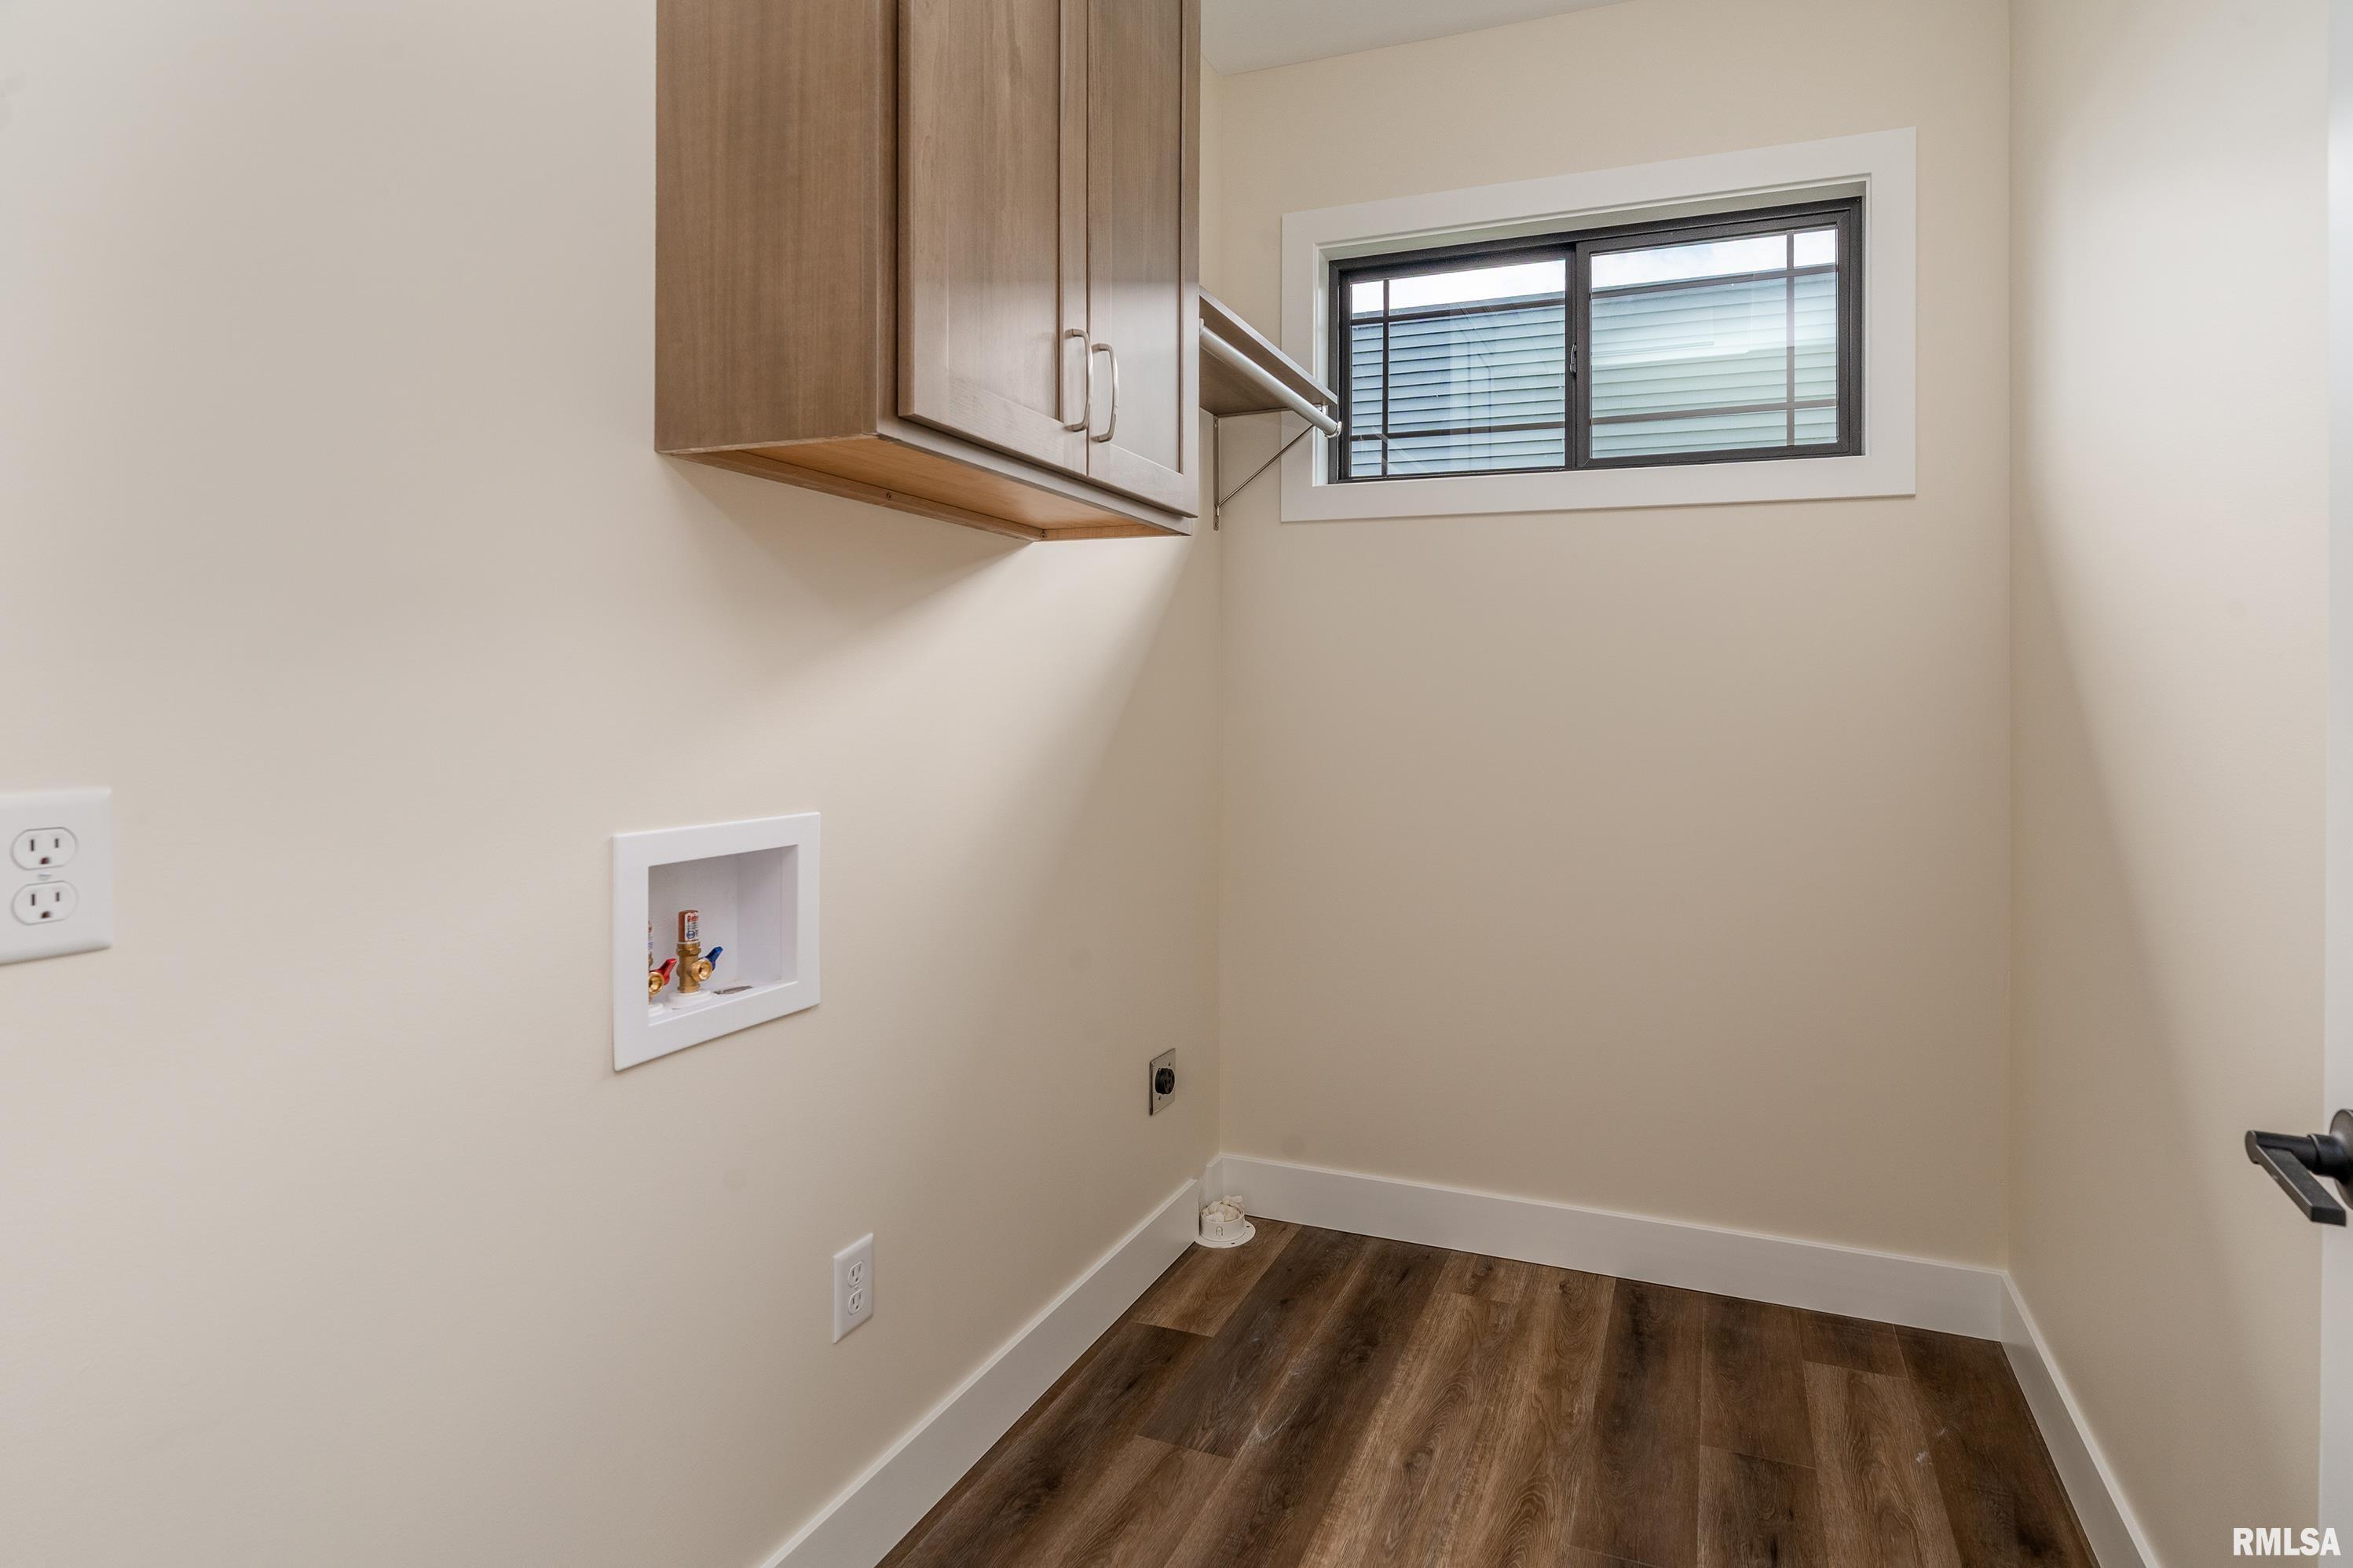
Laundry 8' x 5'60"
Neighborhoods/Schools
Subdivision Hundley & Lewis
County Williamson
Elementary School
Middle School
High School Marion
Amenities
Porch
Kitchen/Dining
Breakfast Bar Dining/Living Combo
Island Kitchen
Appliances
Dishwasher Range/Oven
Refrigerator
Basement
None
Garage/Parking
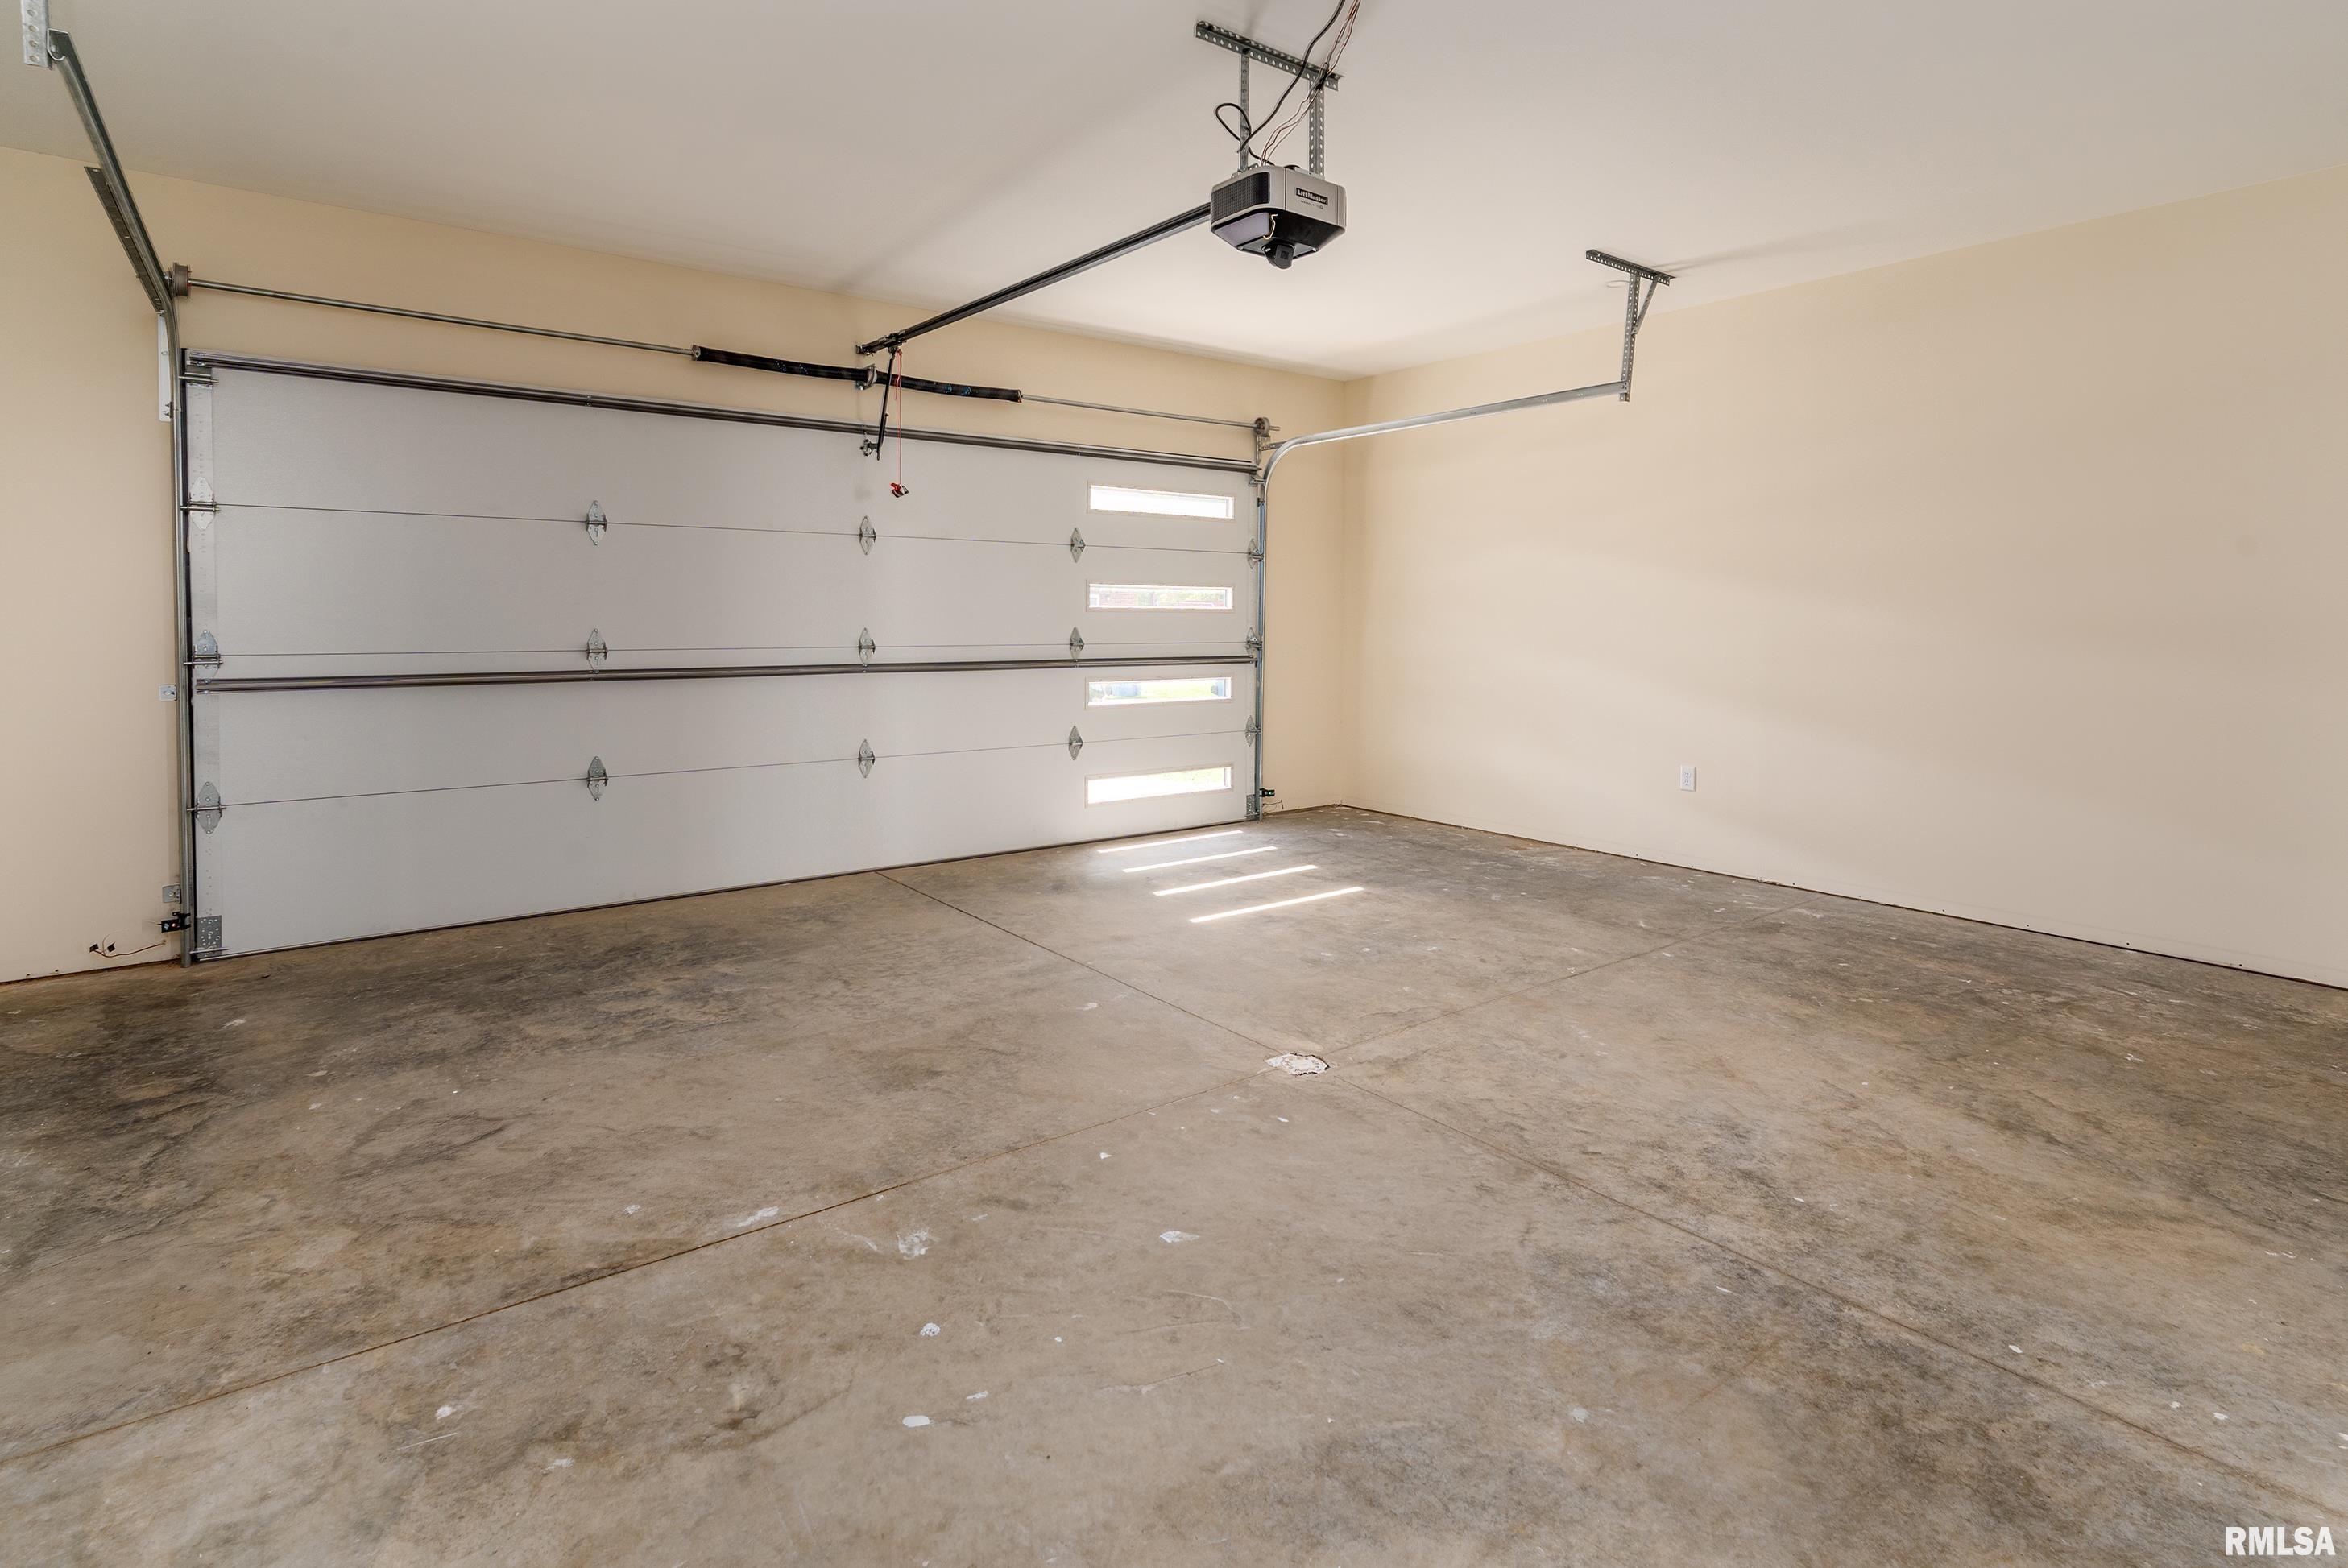
Attached 2 car(s)
Fireplaces
Living Room
Heating/Cooling
Electric Water Heater - Electric
Central Air

Peoria Area Association of Realtors (PAAR) The accuracy of all information, regardless of source, including but not limited to square footages and lot sizes, is deemed reliable but is not guaranteed and should be independently verified through personal inspection and/or with the appropriate professionals.

Courtesy of COLDWELL BANKER J D THOMPSON
Last Updated on 9/16/2026 12:01:43 PM.


©Marilyn Kohn RE/MAX Traders Unlimited All Rights Reserved.
6811 N. Knoxville Ave., Suite C     Peoria, IL 61614
Privacy Policy
Real Estate The Institute for Luxury Home Marketing
Mobile Website