Remax
Contact Marilyn & Wendy:
Phone: (309) 692-7272
marilyn@marilynkohn.com
Quick Search:  Enter Address or MLS #

Mobile Website
Marilyn Kohn & Wendy Kolbus RE/MAX Traders Unlimited


Residential
  • MLS# PA1268979
  • MLS# PA1268979
  • MLS# PA1268979
  • MLS# PA1268979
  • MLS# PA1268979
  • MLS# PA1268979
  • MLS# PA1268979
  • MLS# PA1268979
  • MLS# PA1268979
  • MLS# PA1268979
  • MLS# PA1268979
  • MLS# PA1268979
  • MLS# PA1268979
  • MLS# PA1268979
  • MLS# PA1268979
  • MLS# PA1268979
  • MLS# PA1268979
  • MLS# PA1268979
  • MLS# PA1268979
  • MLS# PA1268979
  • MLS# PA1268979
  • MLS# PA1268979
  • MLS# PA1268979
  • MLS# PA1268979
  • MLS# PA1268979
  • MLS# PA1268979
  • MLS# PA1268979
  • MLS# PA1268979
  • MLS# PA1268979
  • MLS# PA1268979
  • MLS# PA1268979
  • MLS# PA1268979
  • MLS# PA1268979
  • MLS# PA1268979
  • MLS# PA1268979
  • MLS# PA1268979
  • MLS# PA1268979
  • MLS# PA1268979
  • MLS# PA1268979
  • MLS# PA1268979
  • MLS# PA1268979
  • MLS# PA1268979
  • MLS# PA1268979
  • MLS# PA1268979
  • MLS# PA1268979
  • MLS# PA1268979
  • MLS# PA1268979
  • MLS# PA1268979
  • MLS# PA1268979
  • MLS# PA1268979
Click thumbnail to view photo
1811 KERN Road
Washington, IL  61571
MLS #PA1268979
$ 1,100,000
7801 Total Finished Sq. Ft.
3523 Basement Sq. Ft.
6 Bed  /  6 Bath /  1 Half Bath
 
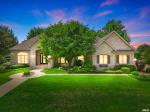
COMING SOON! Exceptional craftsmanship and spaces designed for effortless entertaining define this extraordinary custom estate nestled on a private, wooded 1-acre lot. Offering over 7,800 finished sq. ft., this one-of-a-kind home features 6 bedrooms, 6.5 baths, three fireplaces, and thoughtfully designed living spaces throughout. A stunning Brazilian hardwood staircase welcomes you into the breathtaking great room with soaring 20' ceilings. The chef's kitchen is the heart of the home, showcasing custom Amish cabinetry, quartz countertops, dual islands, a Sub-Zero refrigerator, premium appliances, and exceptional storage.The private primary suite offers a peaceful retreat with a spa-inspired bath and expansive walk-in closets. The walk-out lower level is the ultimate gathering space, complete with a fireplace, custom bar, billiards area, home theater, and direct access to the backyard.Outside, enjoy a heated in-ground pool, outdoor kitchen, expansive deck, and the privacy of mature trees surrounding the property. Recent updates include fresh interior paint, new furnace and A/C units (2025), and a new pool liner (2025). Crafted for everyday living and unforgettable entertaining, this is a rare opportunity to own one of Washington's premier homes.
 
 
Listing Features
Style 2+ Story
Exterior Brick
Stone
Lot Description Level
Wooded
Sloping
Total Sq Ft 5601
Total Finished Sq Ft 7,801
Finished Basement Sq Ft 2200
Total Basement Sq Ft 3523
Apx. Lot Size 342x130x331x54x77
Year Built 2006
Fireplaces 3
Bathrooms
Bsmt Lower Main Upper Addtl Total
Full Baths 1 0 2 3 0 6
1/2 Baths 0 0 1 0 0 1
Bedroom Levels & Sizes
Bsmt Lower Main Upper Addtl
Master Bedroom 28' x 17'
Bedroom #2 16' x 14'
Bedroom #3 16' x 12'
Bedroom #4 16' x 16'
Bedroom #5 15' x 13'
Room Levels & Sizes
Bsmt Lower Main Upper Addtl
Den 16' x 13'
Formal Dining 18' x 13'
Informal Dining 14' x 11'
Family Room 22' x 19'
Great Room 15' x 14'
Living Room 23' x 20'
Rec Room 26' x 14'
Kitchen 19' x 14'
Laundry 11' x 7'
21' x 15'
22' x 13'
Garage 43' x 24'
Neighborhoods/Schools
Subdivision Timber Creek
County Tazewell
Elementary School Central
Middle School
High School Washington
Amenities
Built-In Bar In-Law Quarters
Wet Bar Deck
Foyer 2 Story Jetted Tub
Skylights Ceiling Fan
Ceilings/Cath/Vault/Tray Radon Mitigation System
Irrigation System Garage Door Opener(s)
Pool/In Ground Surround Sound Wiring
Patio Porch/3-Season
Kitchen/Dining
Breakfast Bar Dining Room/Formal
Eat-In Kitchen Island Kitchen
Pantry
Appliances
Dishwasher Hood/Fan
Microwave Oven Range/Oven
Refrigerator Water Softener - Owned
Washer Dryer
Other Appliances
Basement
Full Walk-Out
Daylight Finished
Garage/Parking
Side Load Attached
4 car(s)
Fireplaces
Gas Lighter Family Room
Great Room Master Bedroom
Heating/Cooling
Gas 2 or More Heating Systems
Forced Air Water Heater - Gas
2 or More Cooling Systems Central Air

Peoria Area Association of Realtors (PAAR) The accuracy of all information, regardless of source, including but not limited to square footages and lot sizes, is deemed reliable but is not guaranteed and should be independently verified through personal inspection and/or with the appropriate professionals.
Courtesy of Keller Williams Premier Realty
Last Updated on 8/5/2026 5:13:37 PM.


©Marilyn Kohn RE/MAX Traders Unlimited All Rights Reserved.
6811 N. Knoxville Ave., Suite C     Peoria, IL 61614

Privacy Policy
Real Estate The Institute for Luxury Home Marketing
Mobile Website