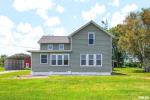
| Listing Features |
| Style |
1.5 Story |
| Exterior |
Vinyl Siding |
| Lot Description |
Level |
|
Agricultural |
| Total Sq Ft |
2321 |
| Total Finished Sq Ft |
2,321 |
| Total Basement Sq Ft |
1027 |
| Apx. Lot Size |
300 X 300 |
| Year Built |
1870 |
| Fireplaces |
0 |
|
| Bathrooms |
|
Bsmt |
Lower |
Main |
Upper |
Addtl |
Total |
| Full Baths |
0 |
0 |
3 |
0 |
0 |
3 |
| 1/2 Baths |
0 |
0 |
0 |
0 |
0 |
0 |
|
| Bedroom Levels & Sizes |
|
Bsmt |
Lower |
Main |
Upper |
Addtl |
|
| Master Bedroom |
| | 15' x 13' | | | |
| Bedroom #2 |
| | | 18' x 13' | | |
| Bedroom #3 |
| | | 15' x 13' | | |
| Room Levels & Sizes |
|
Bsmt |
Lower |
Main |
Upper |
Addtl |
|
| Informal Dining |
| | 10' x 9' | | | |
| Family Room |
| | 19'2" x 11'3" | | | |
| Living Room |
| | 15'4" x 13' | | | |
| Kitchen |
| | 14' x 12' | | | |
|
| | 15'4" x 9' | | | |
| Garage |
| | 22' x 20' | | | |
|
| Neighborhoods/Schools |
| Subdivision |
None |
| County |
Woodford |
| Elementary School |
|
| Middle School |
|
| High School |
Roanoke-Benson |
|
|
Amenities
|
| Deck |
Outbuilding(s) |
| Radon Mitigation System |
Shed |
|
|
Kitchen/Dining
|
| Breakfast Bar |
Dining Room/Informal |
| Pantry |
|
|
|
|
Basement
|
| Unfinished |
Crawl Space |
| Partial |
|
|
|
Garage/Parking
|
| Carport |
Detached |
| Gravel |
2 car(s) |
|
|
|
|
Heating/Cooling
|
| Gas |
2 or More Heating Systems |
| Hot Water |
Space Heater- Gas Blower |
| 2 or More Cooling Systems |
Central Air |
| Wall Unit (s) |
Window Unit |
|