| Listing Features |
| Style |
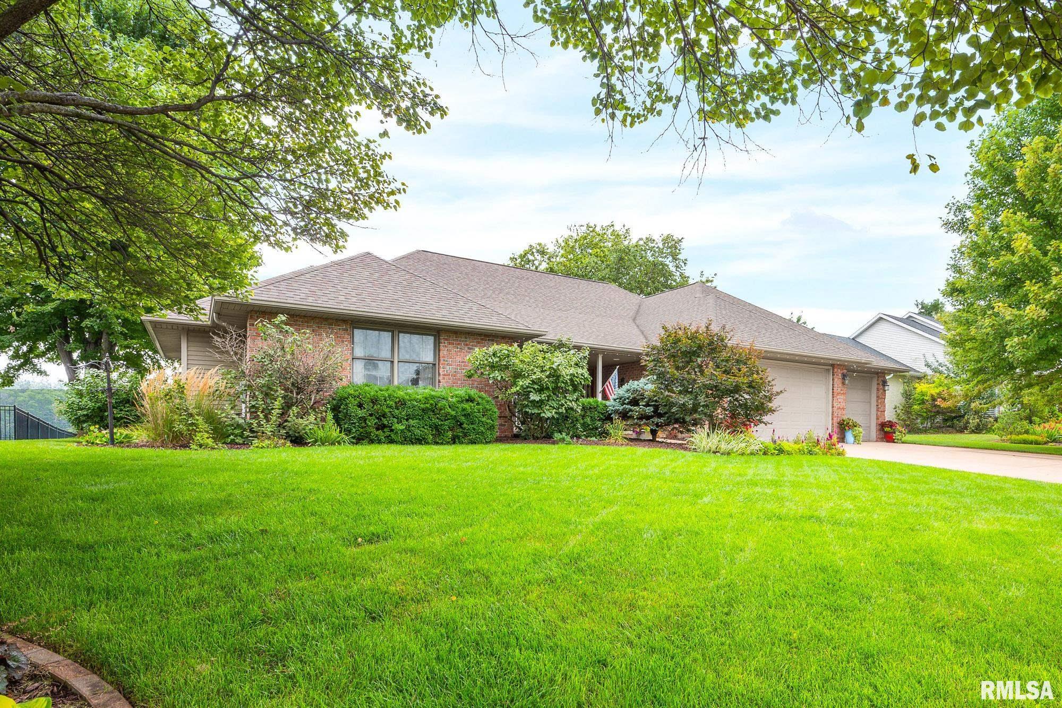
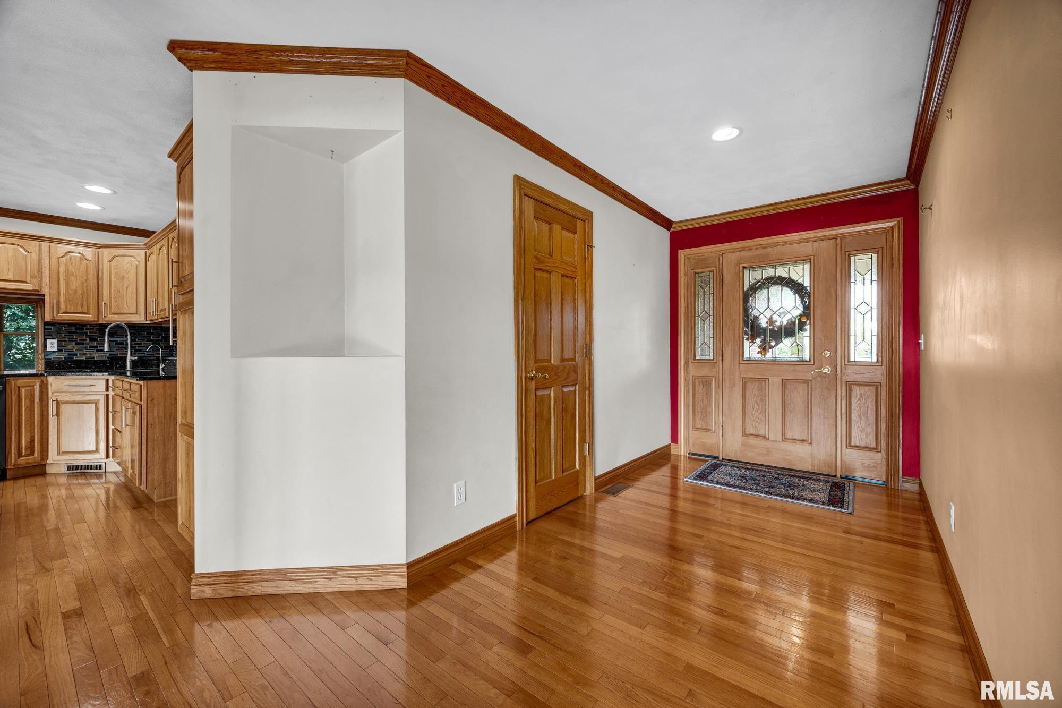
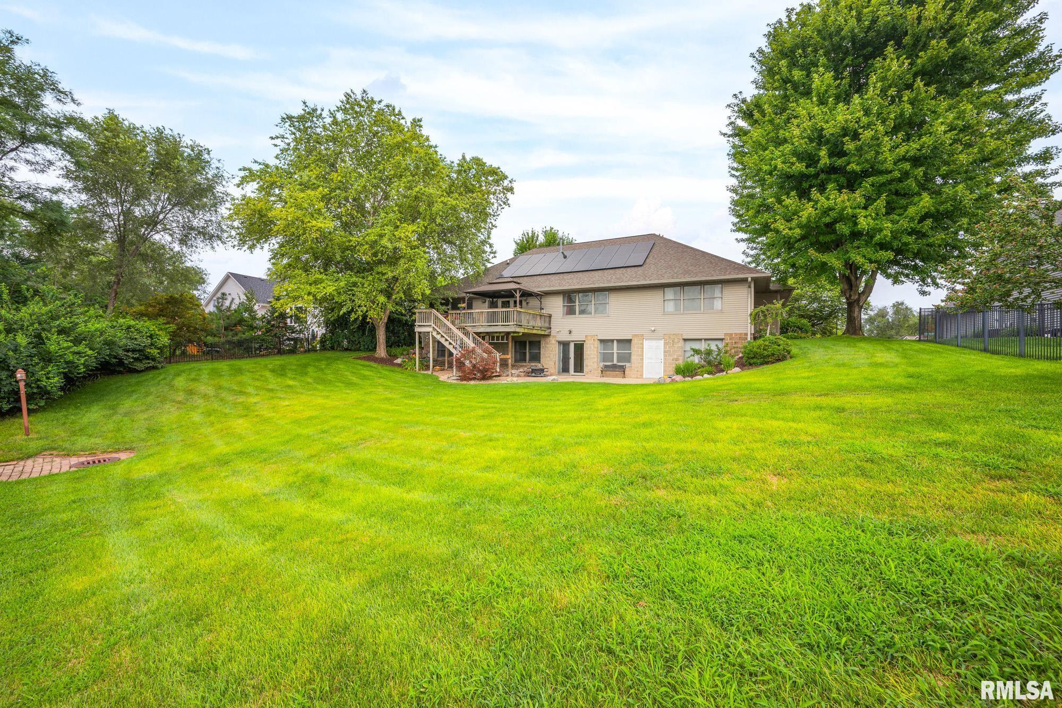
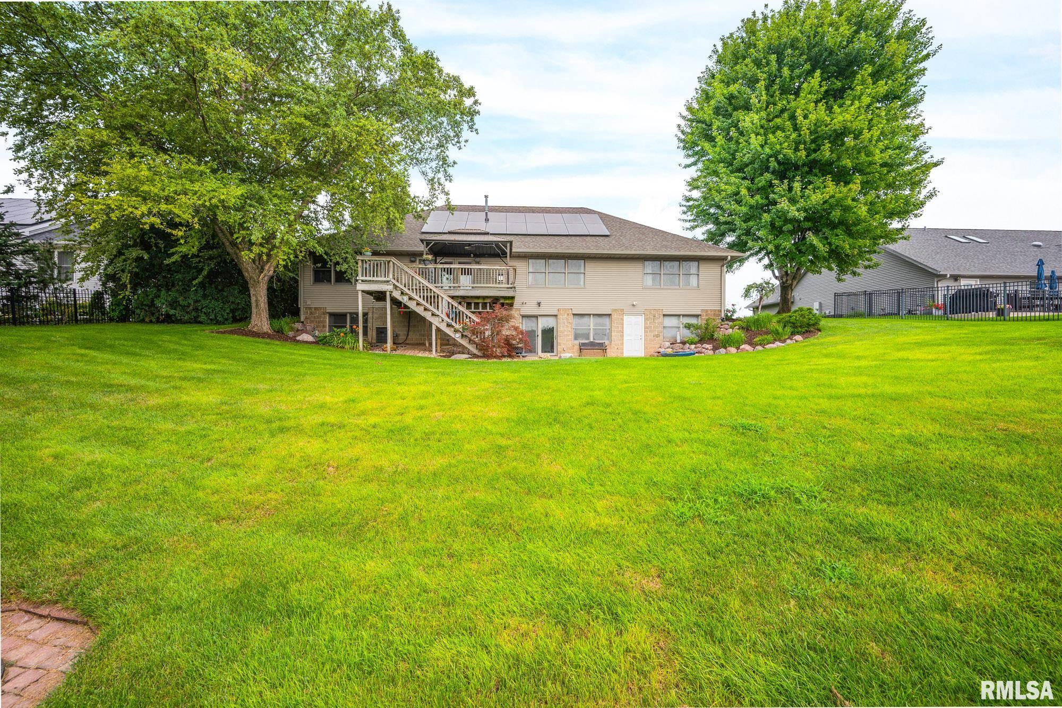
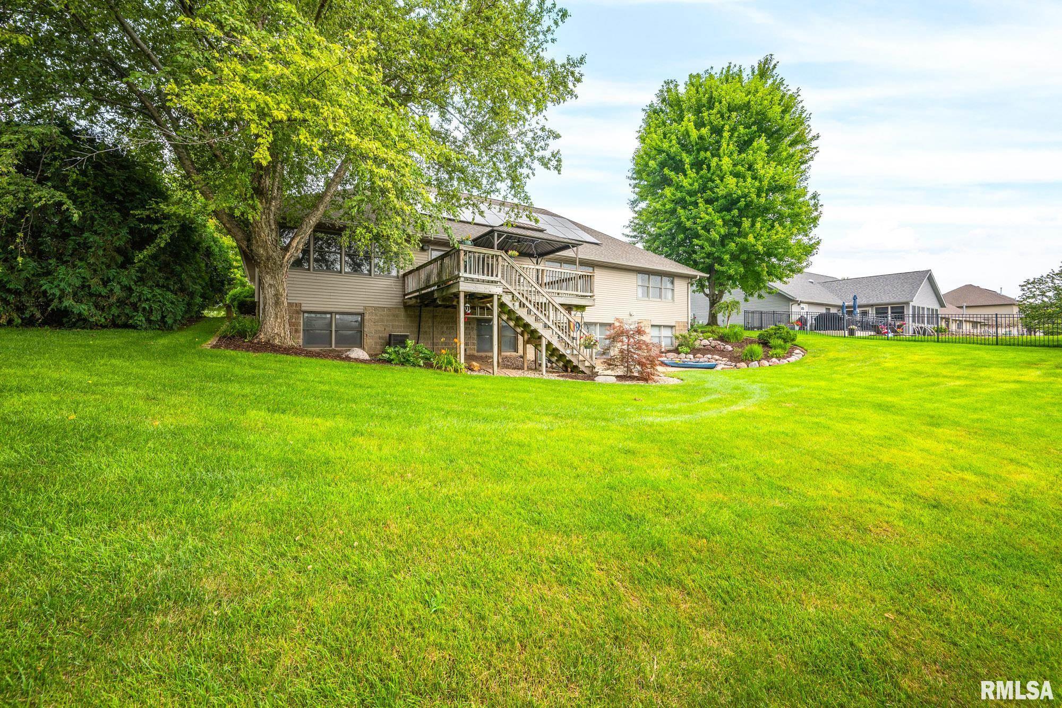
Ranch |
| Exterior |
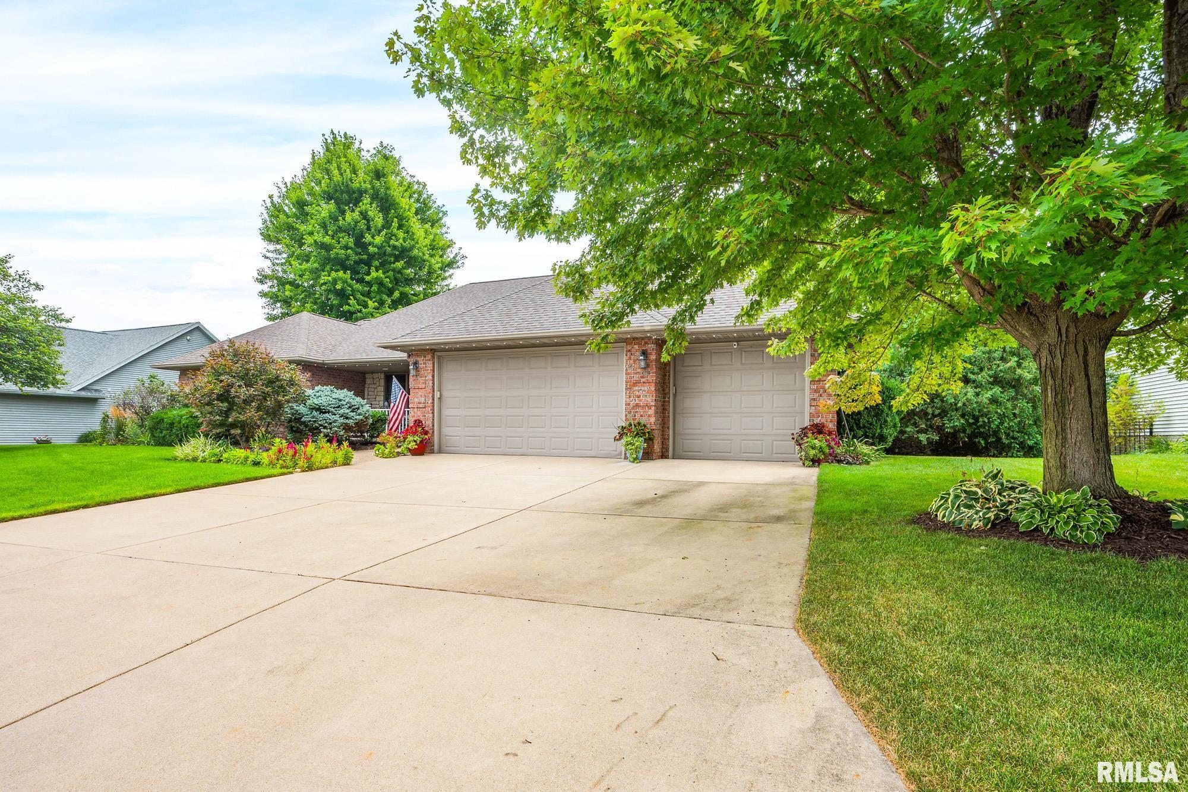
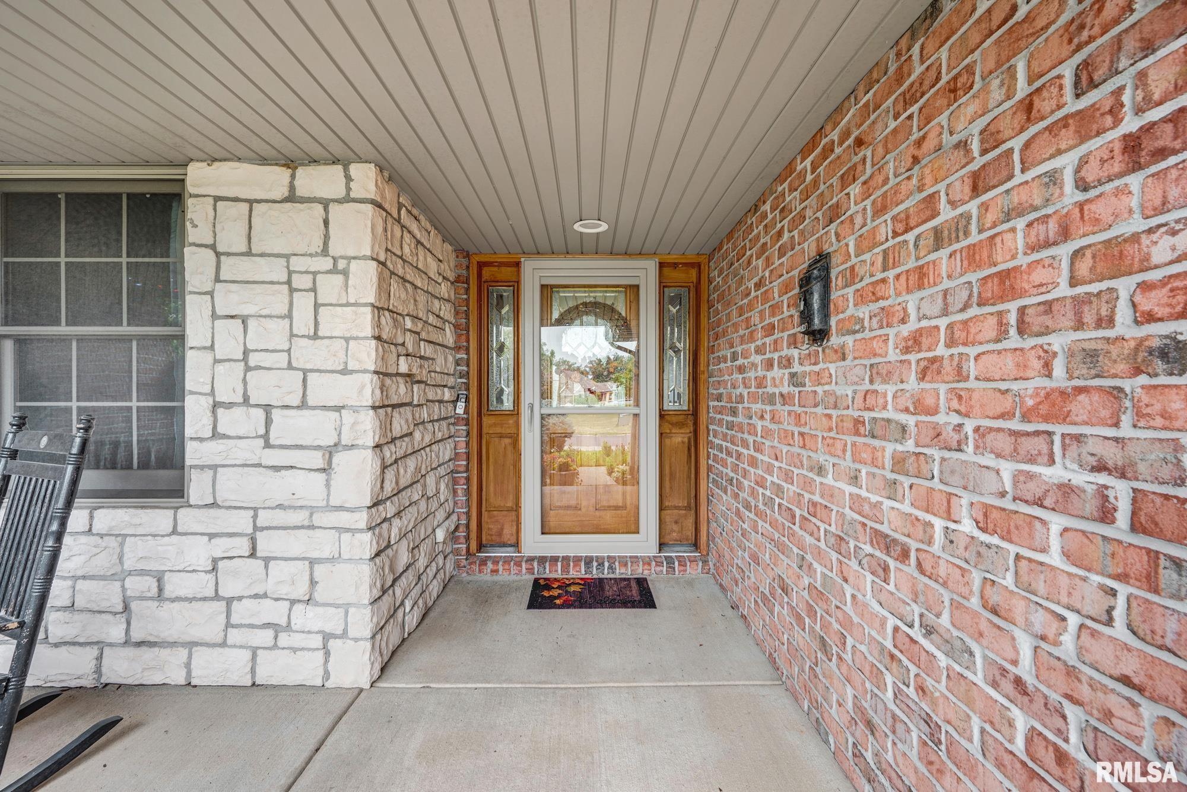
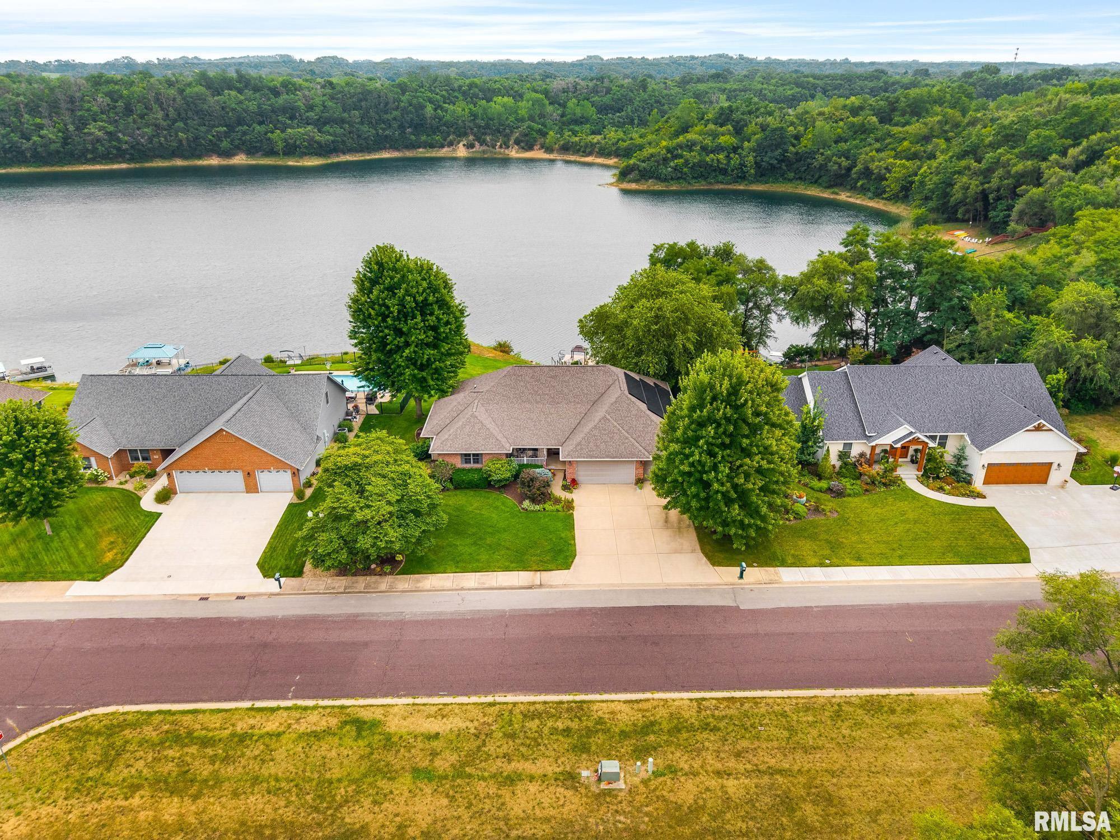
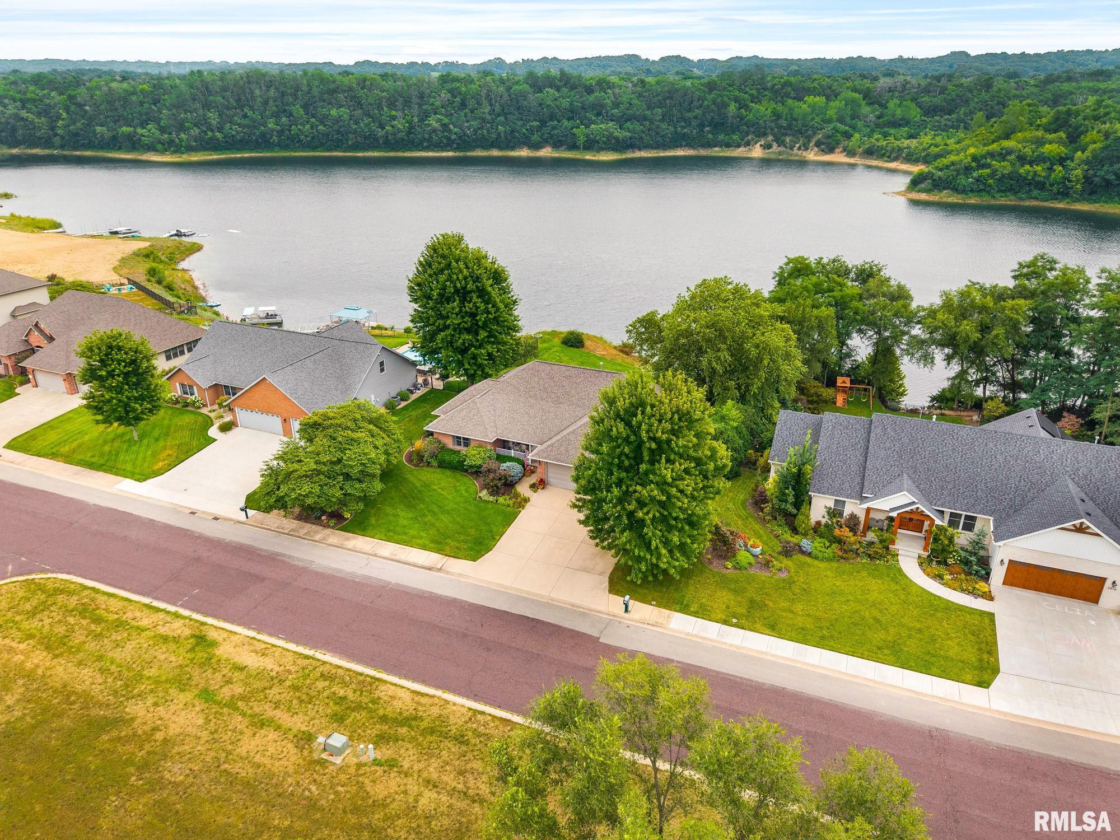
Brick Partial |
|
Vinyl Siding |
| Lot Description |
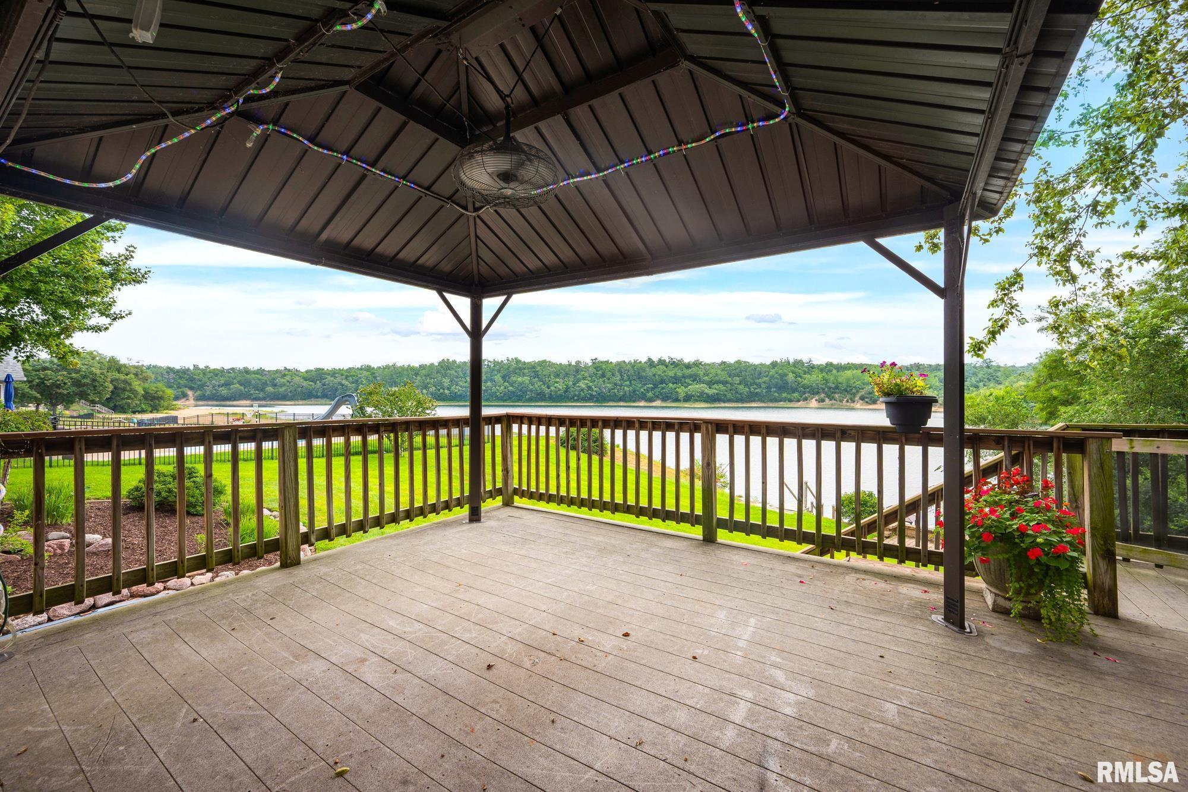
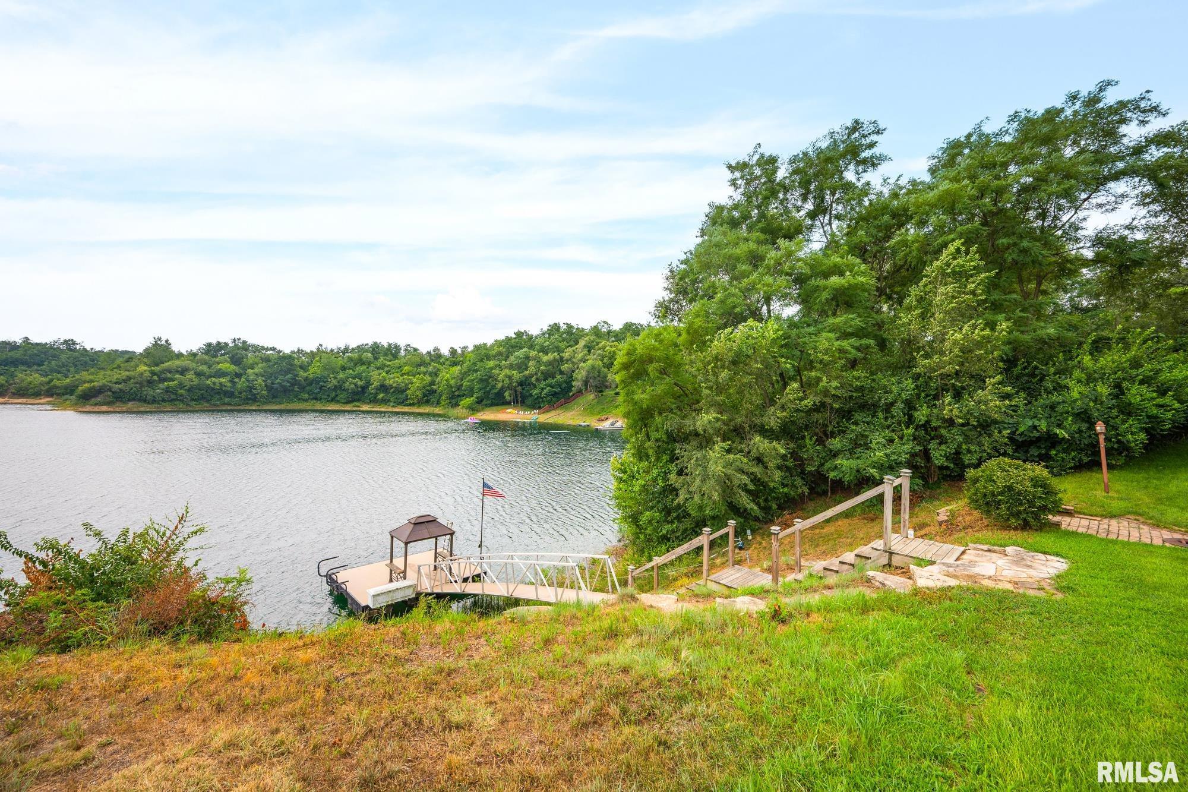
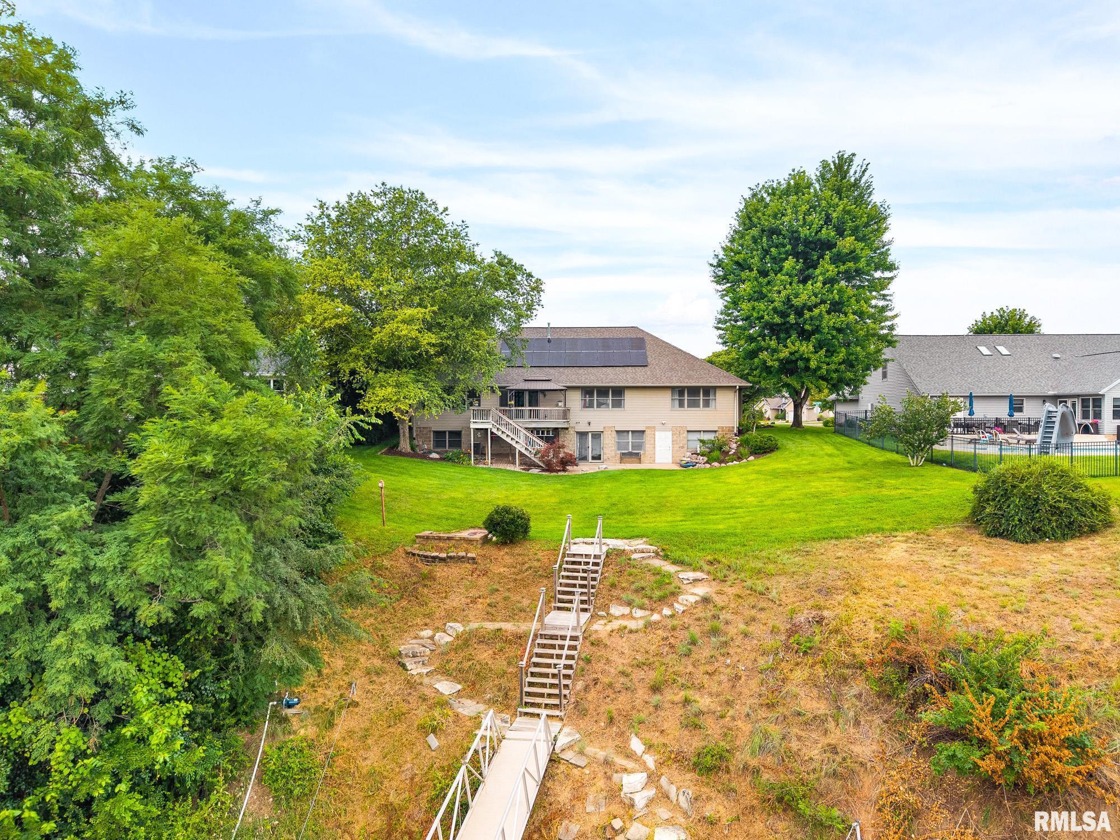
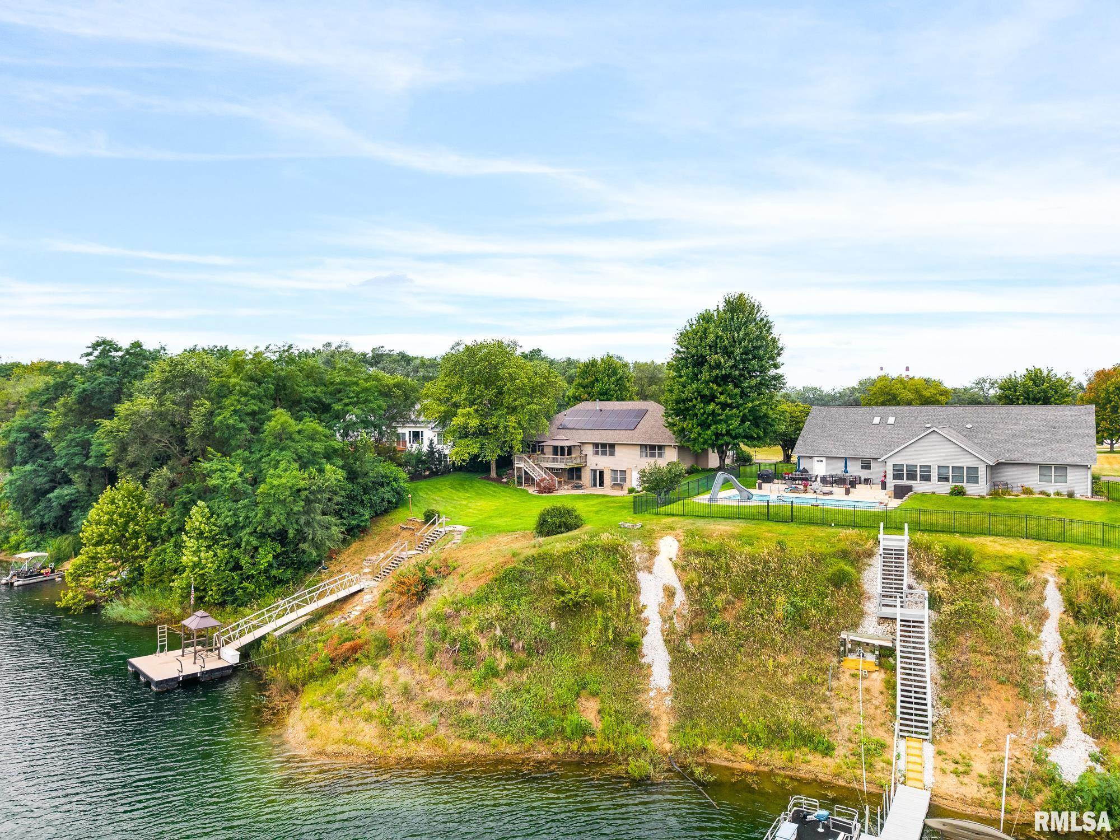
Water Frontage |
|
Lake View |
|
Level |
|
Other Lot Description |
| Total Sq Ft |
2503 |
| Total Finished Sq Ft |
4,113 |
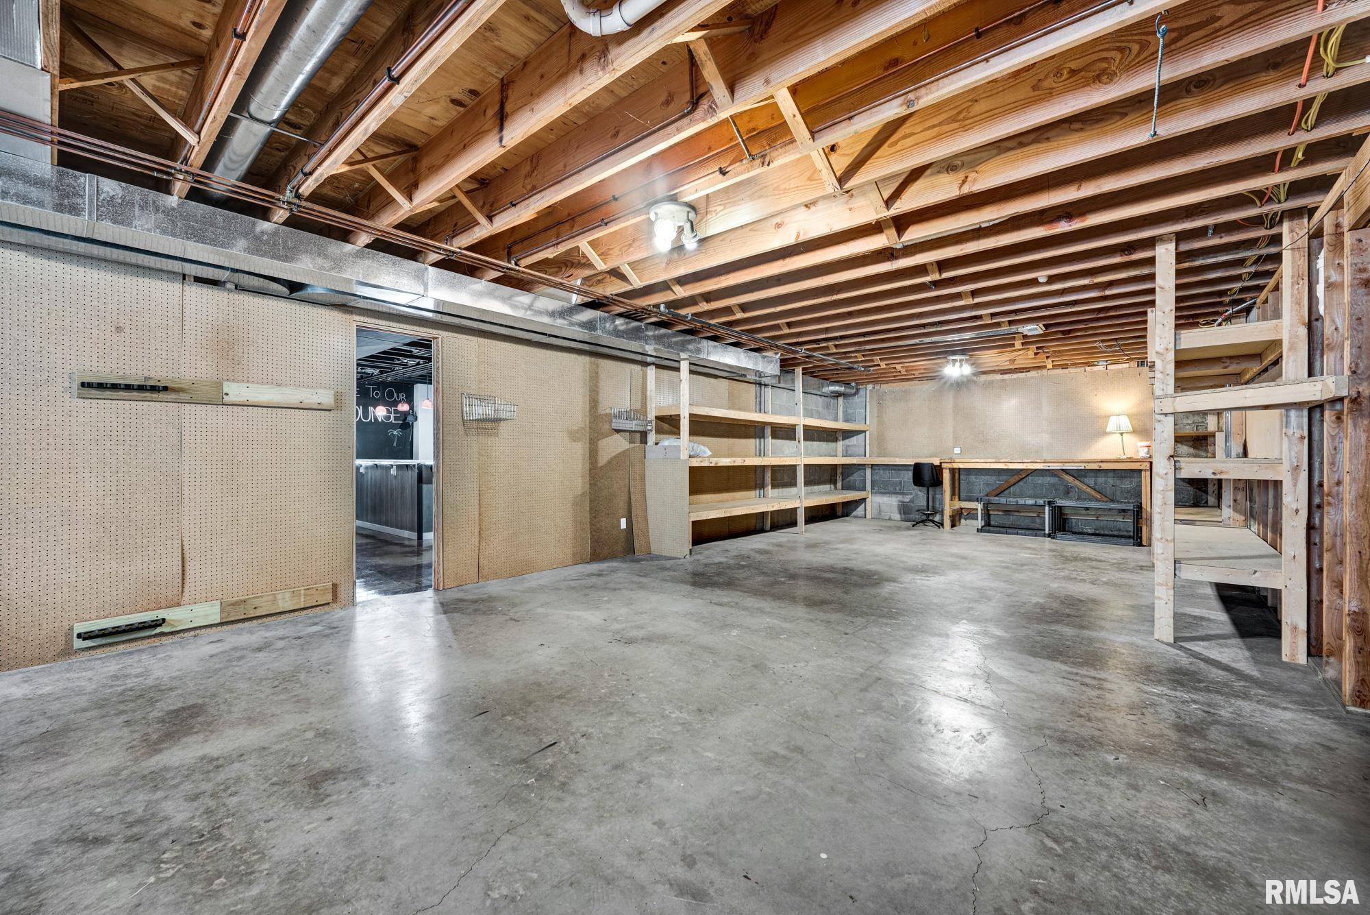
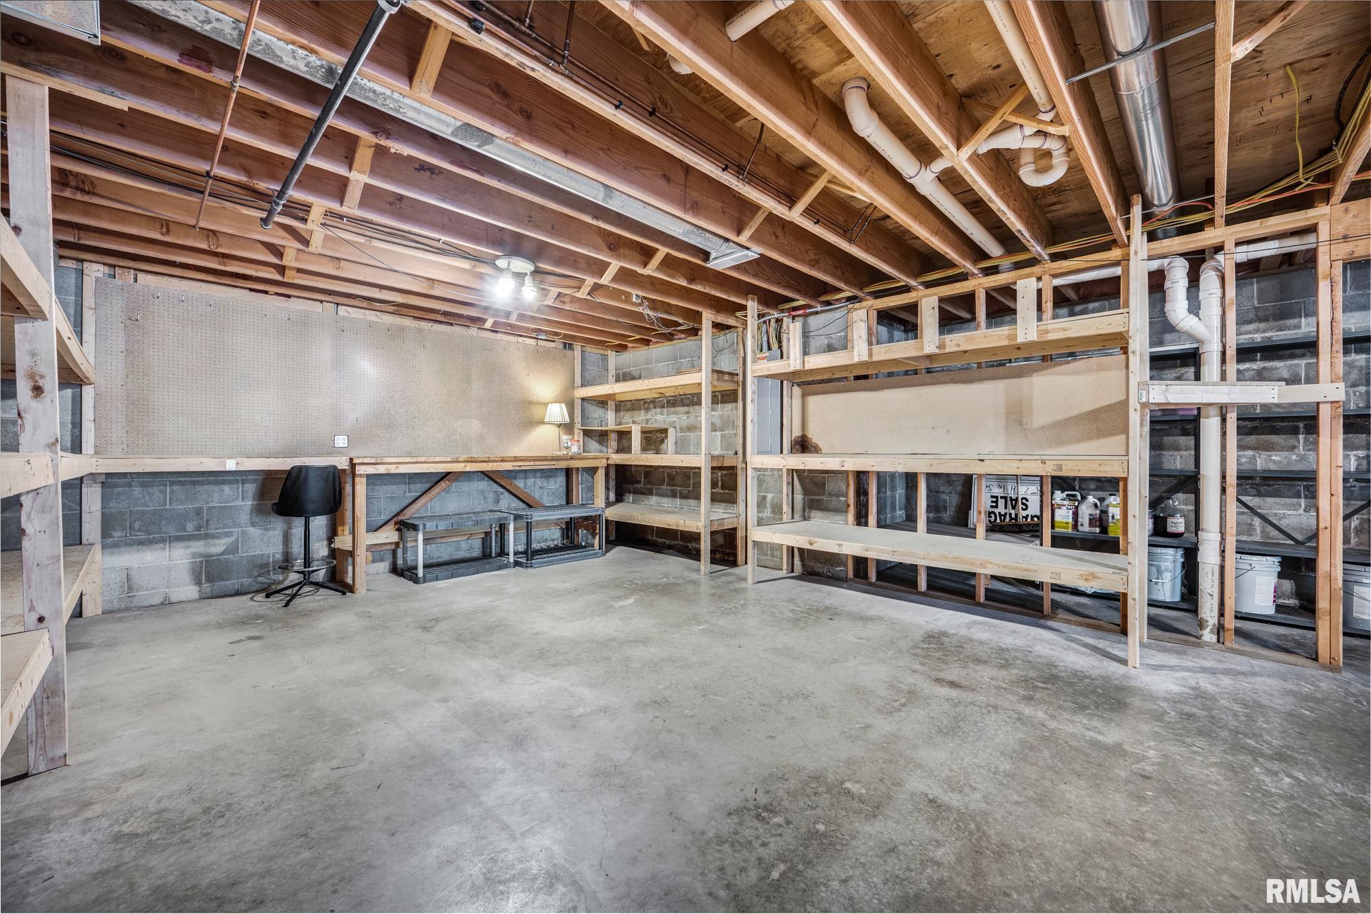
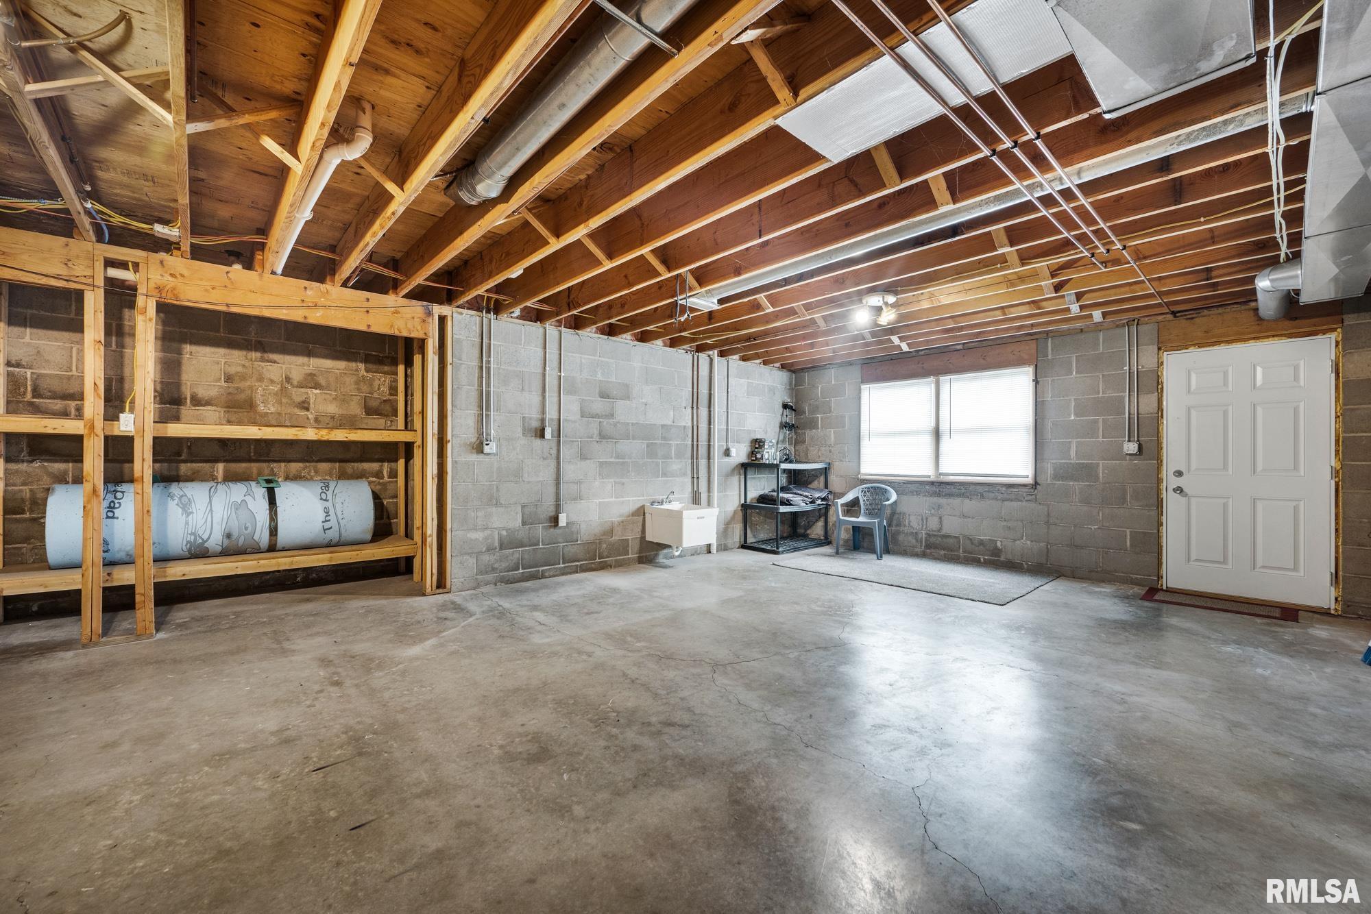
| Finished Basement Sq Ft |
1610 |
| Total Basement Sq Ft |
2503 |
| Apx. Lot Size |
100x170x165x100 |
| Year Built |
2003 |
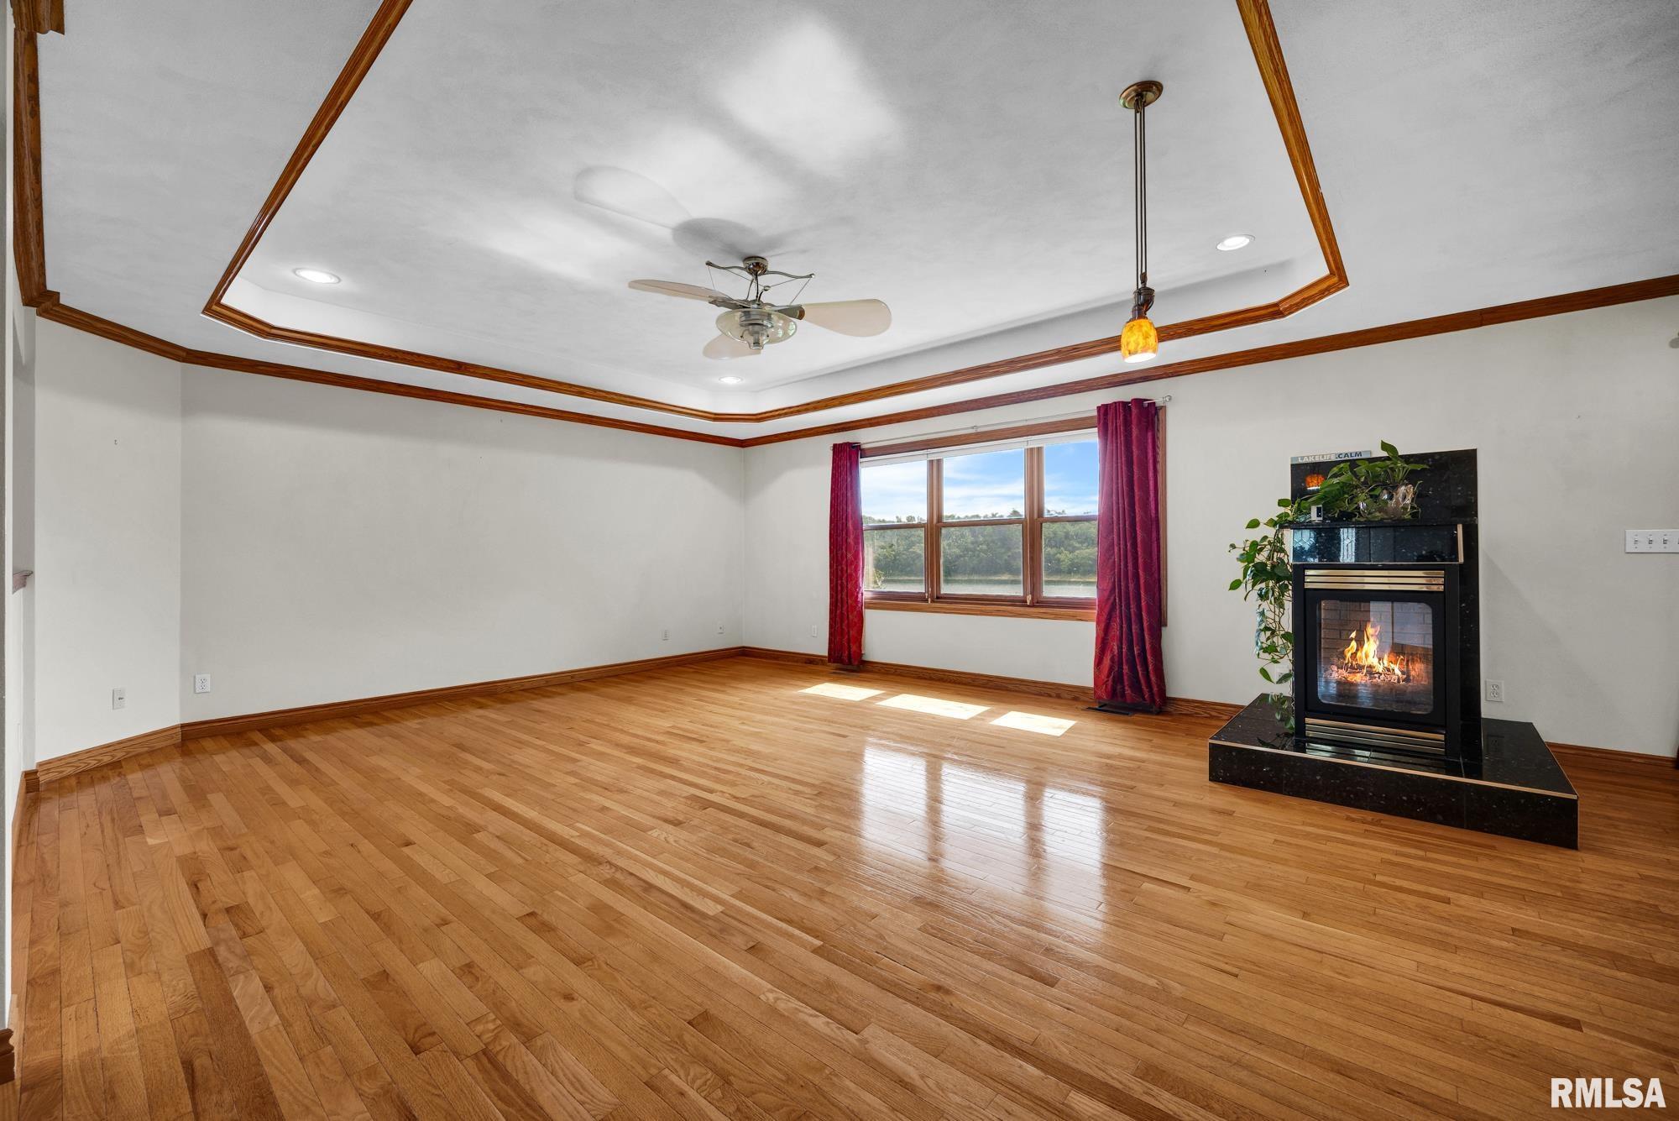
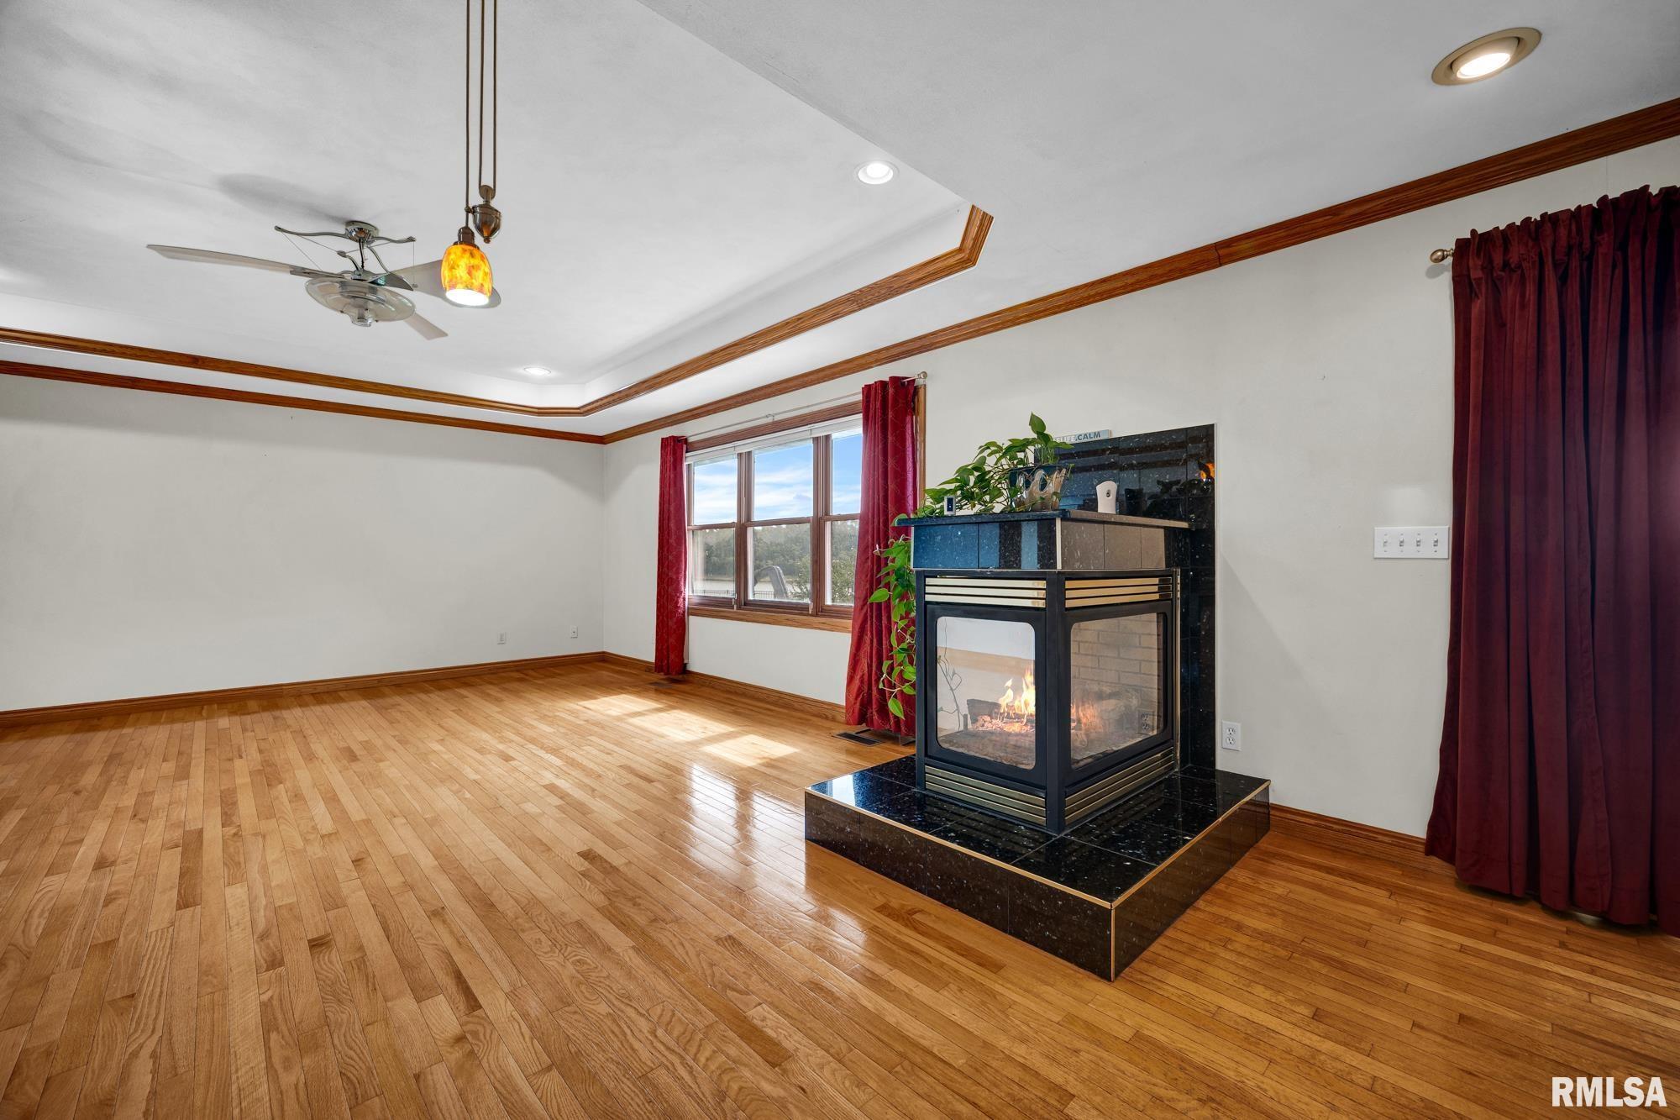
| Fireplaces |
1 |
|
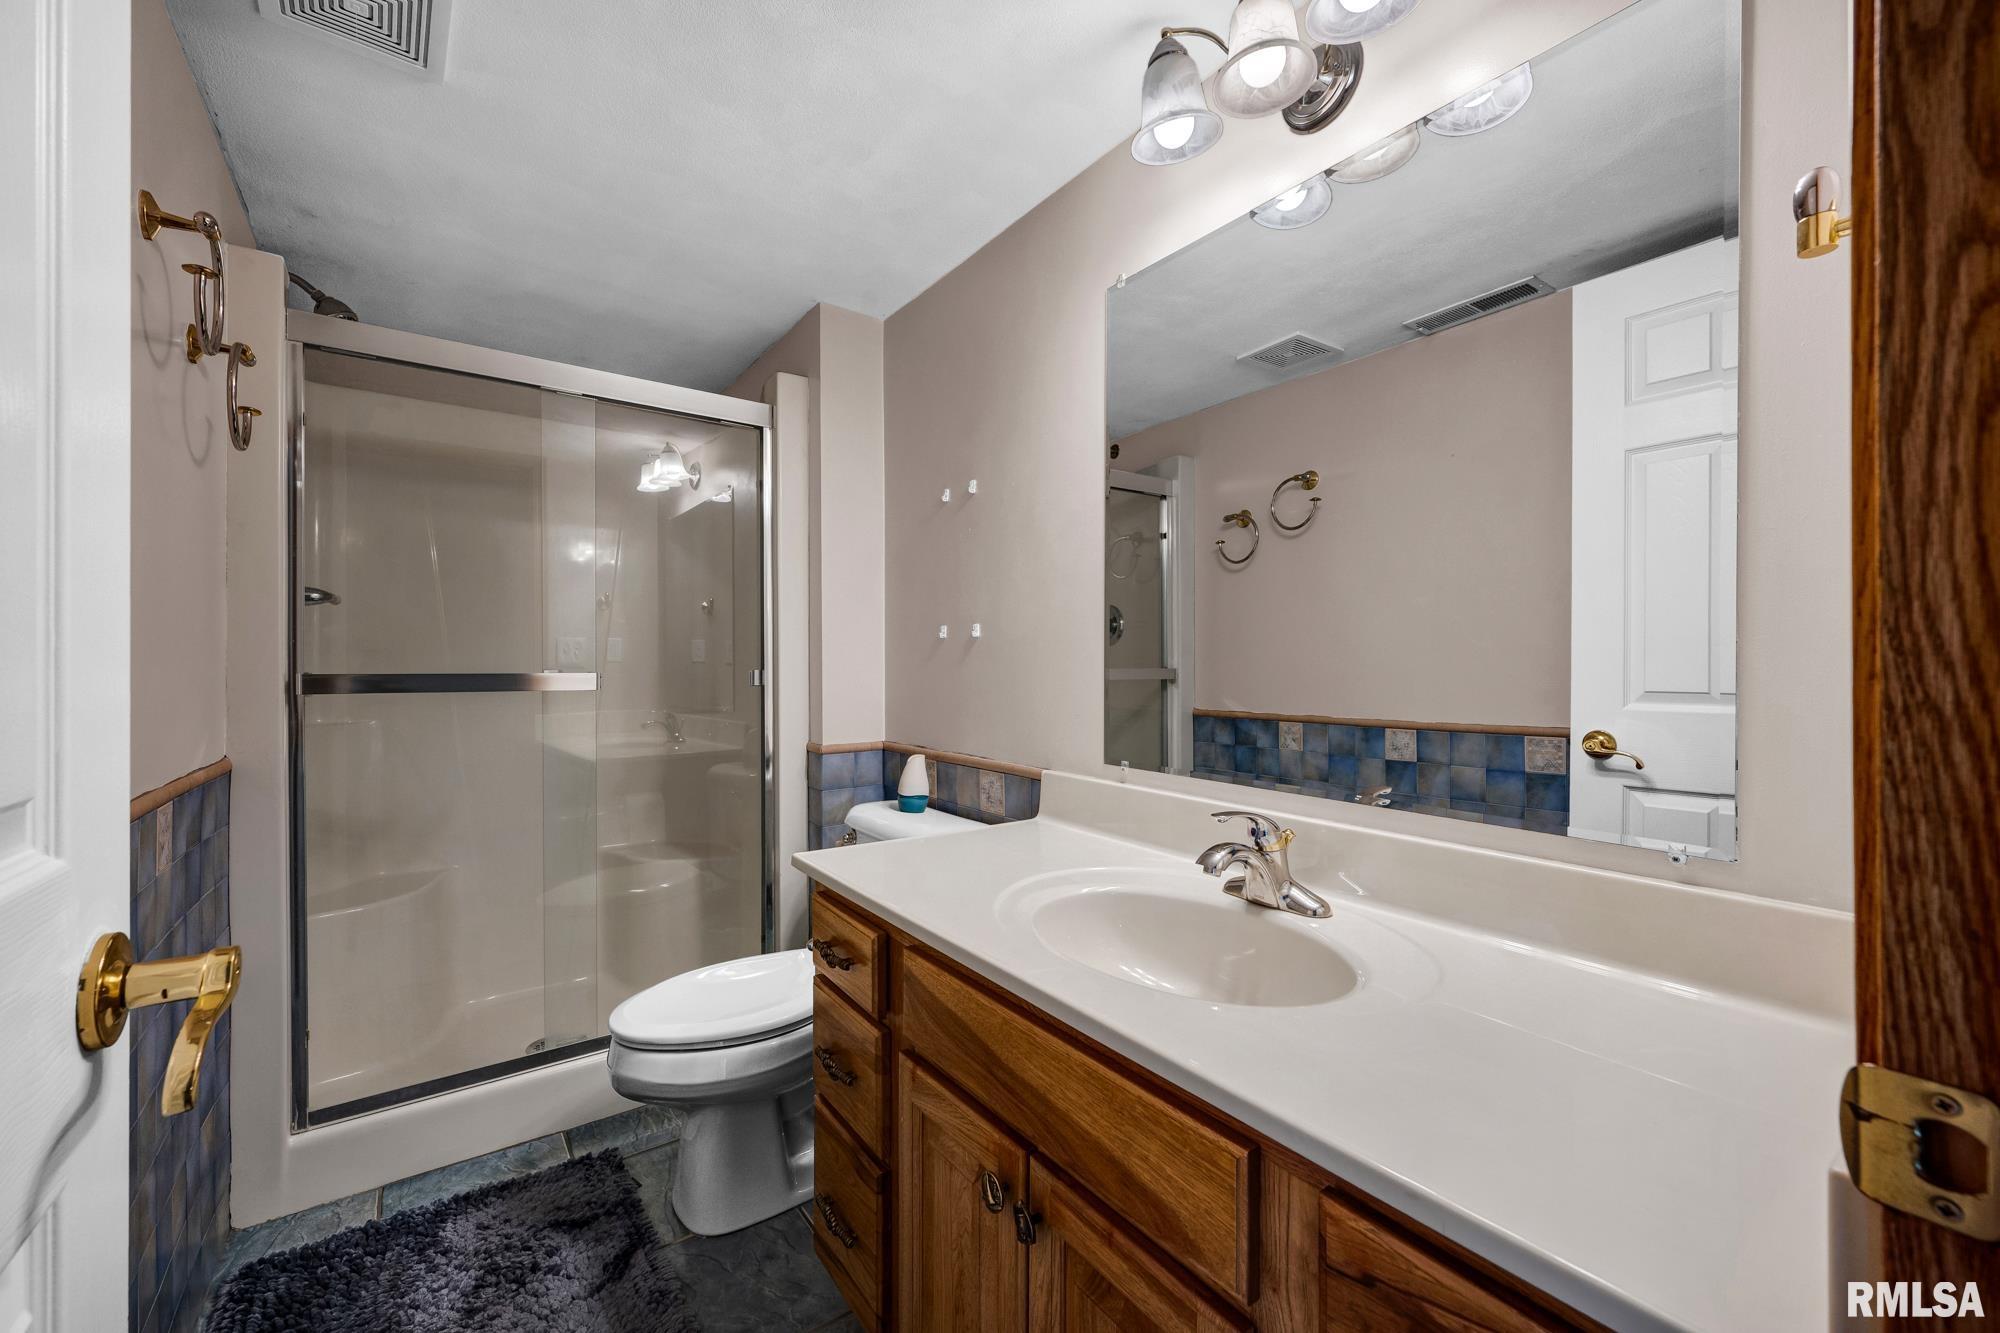
| Bathrooms |
|
Bsmt |
Lower |
Main |
Upper |
Addtl |
Total |
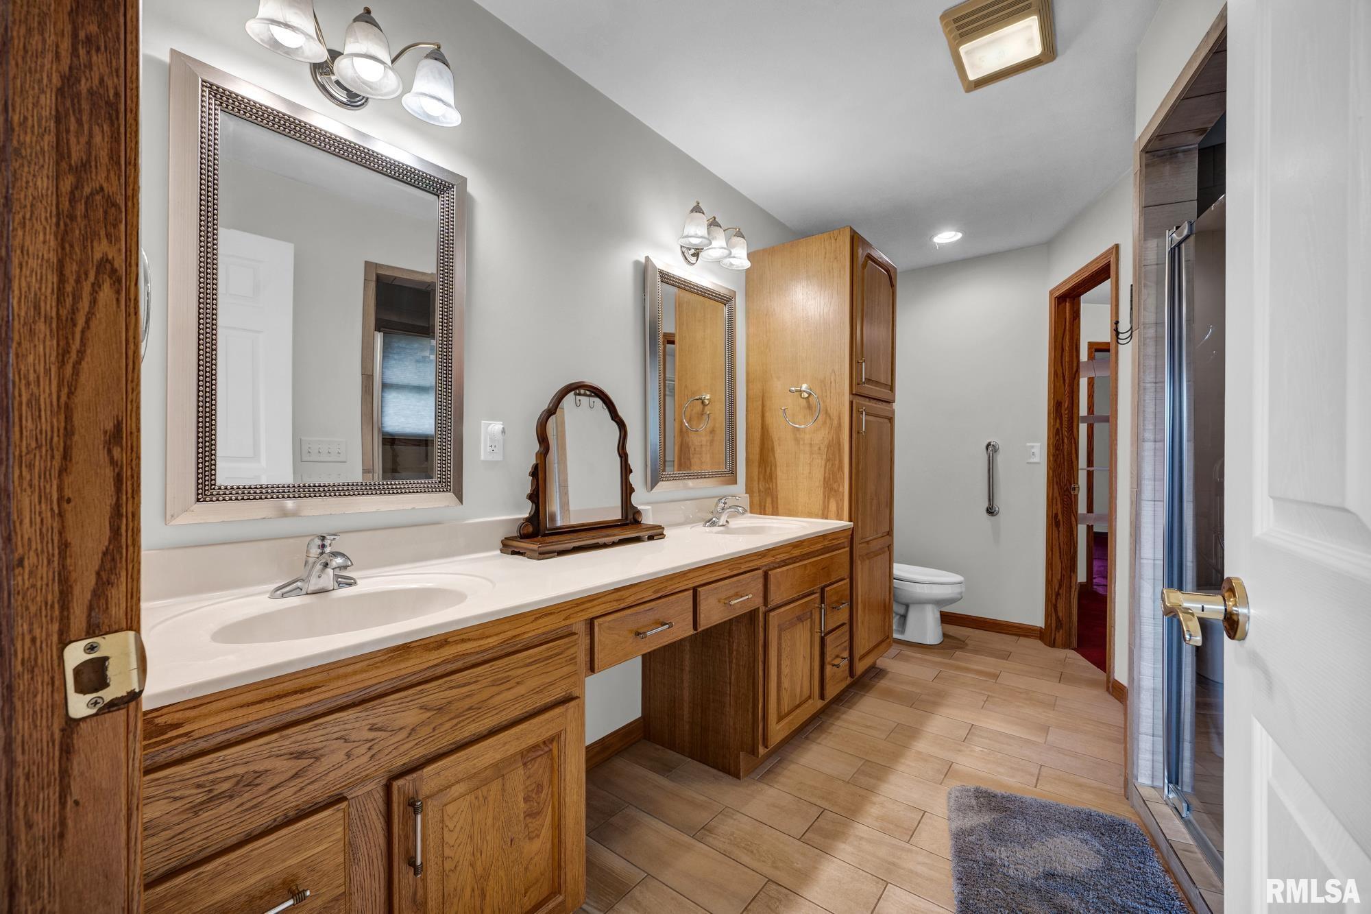
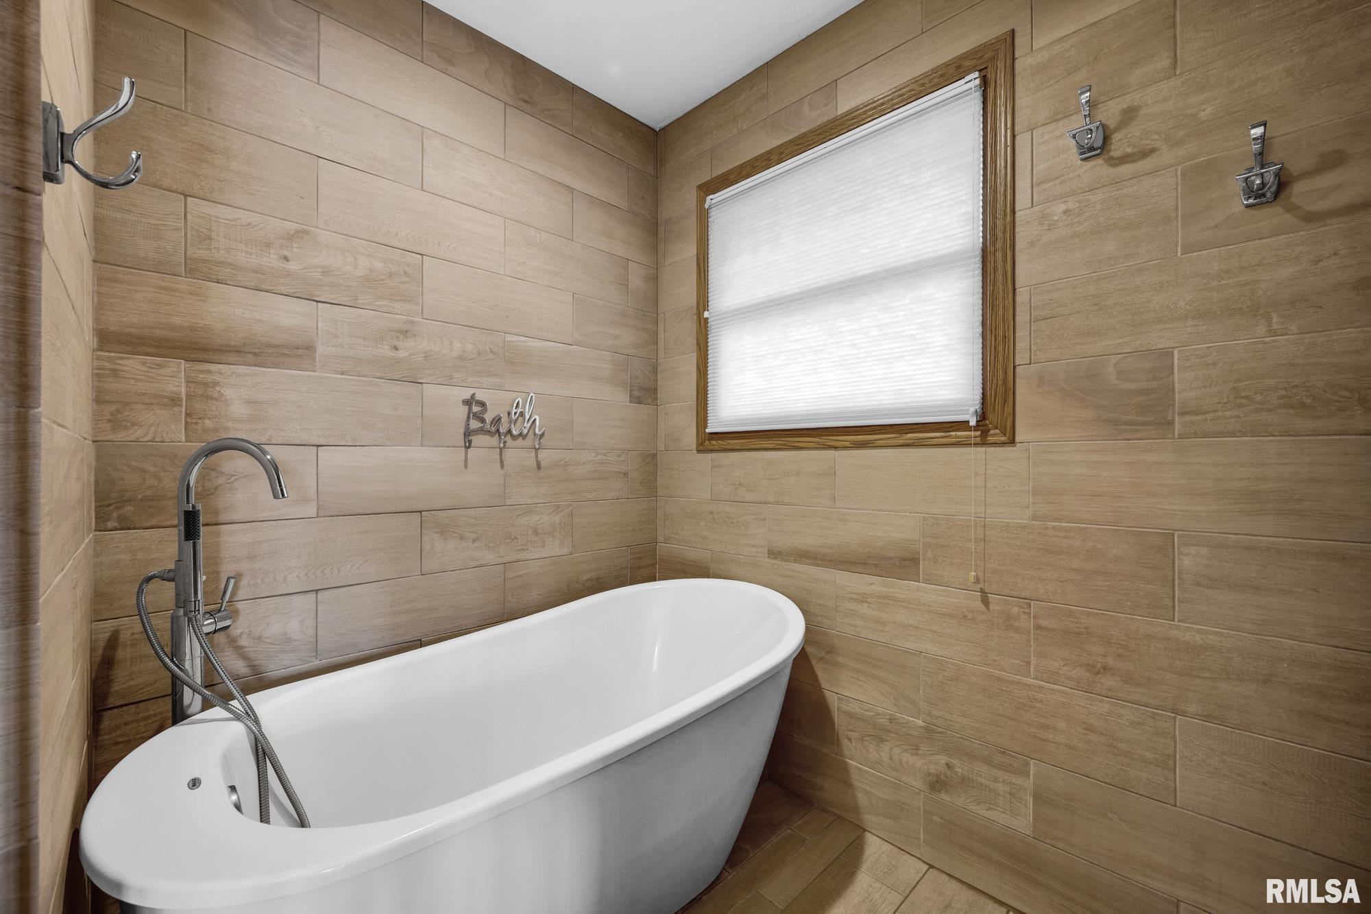
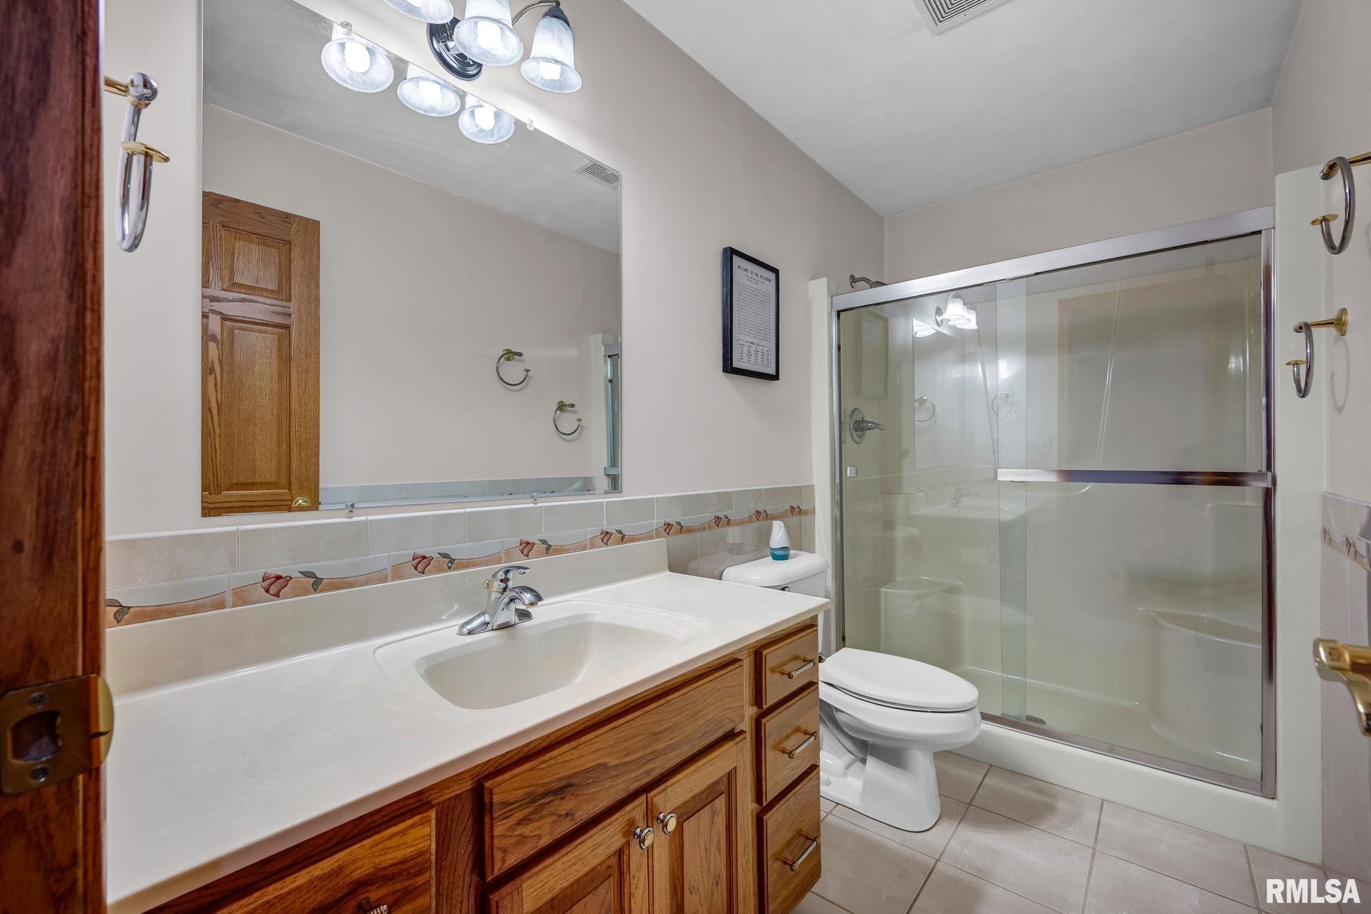
| Full Baths |
1 |
0 |
2 |
0 |
0 |
3 |
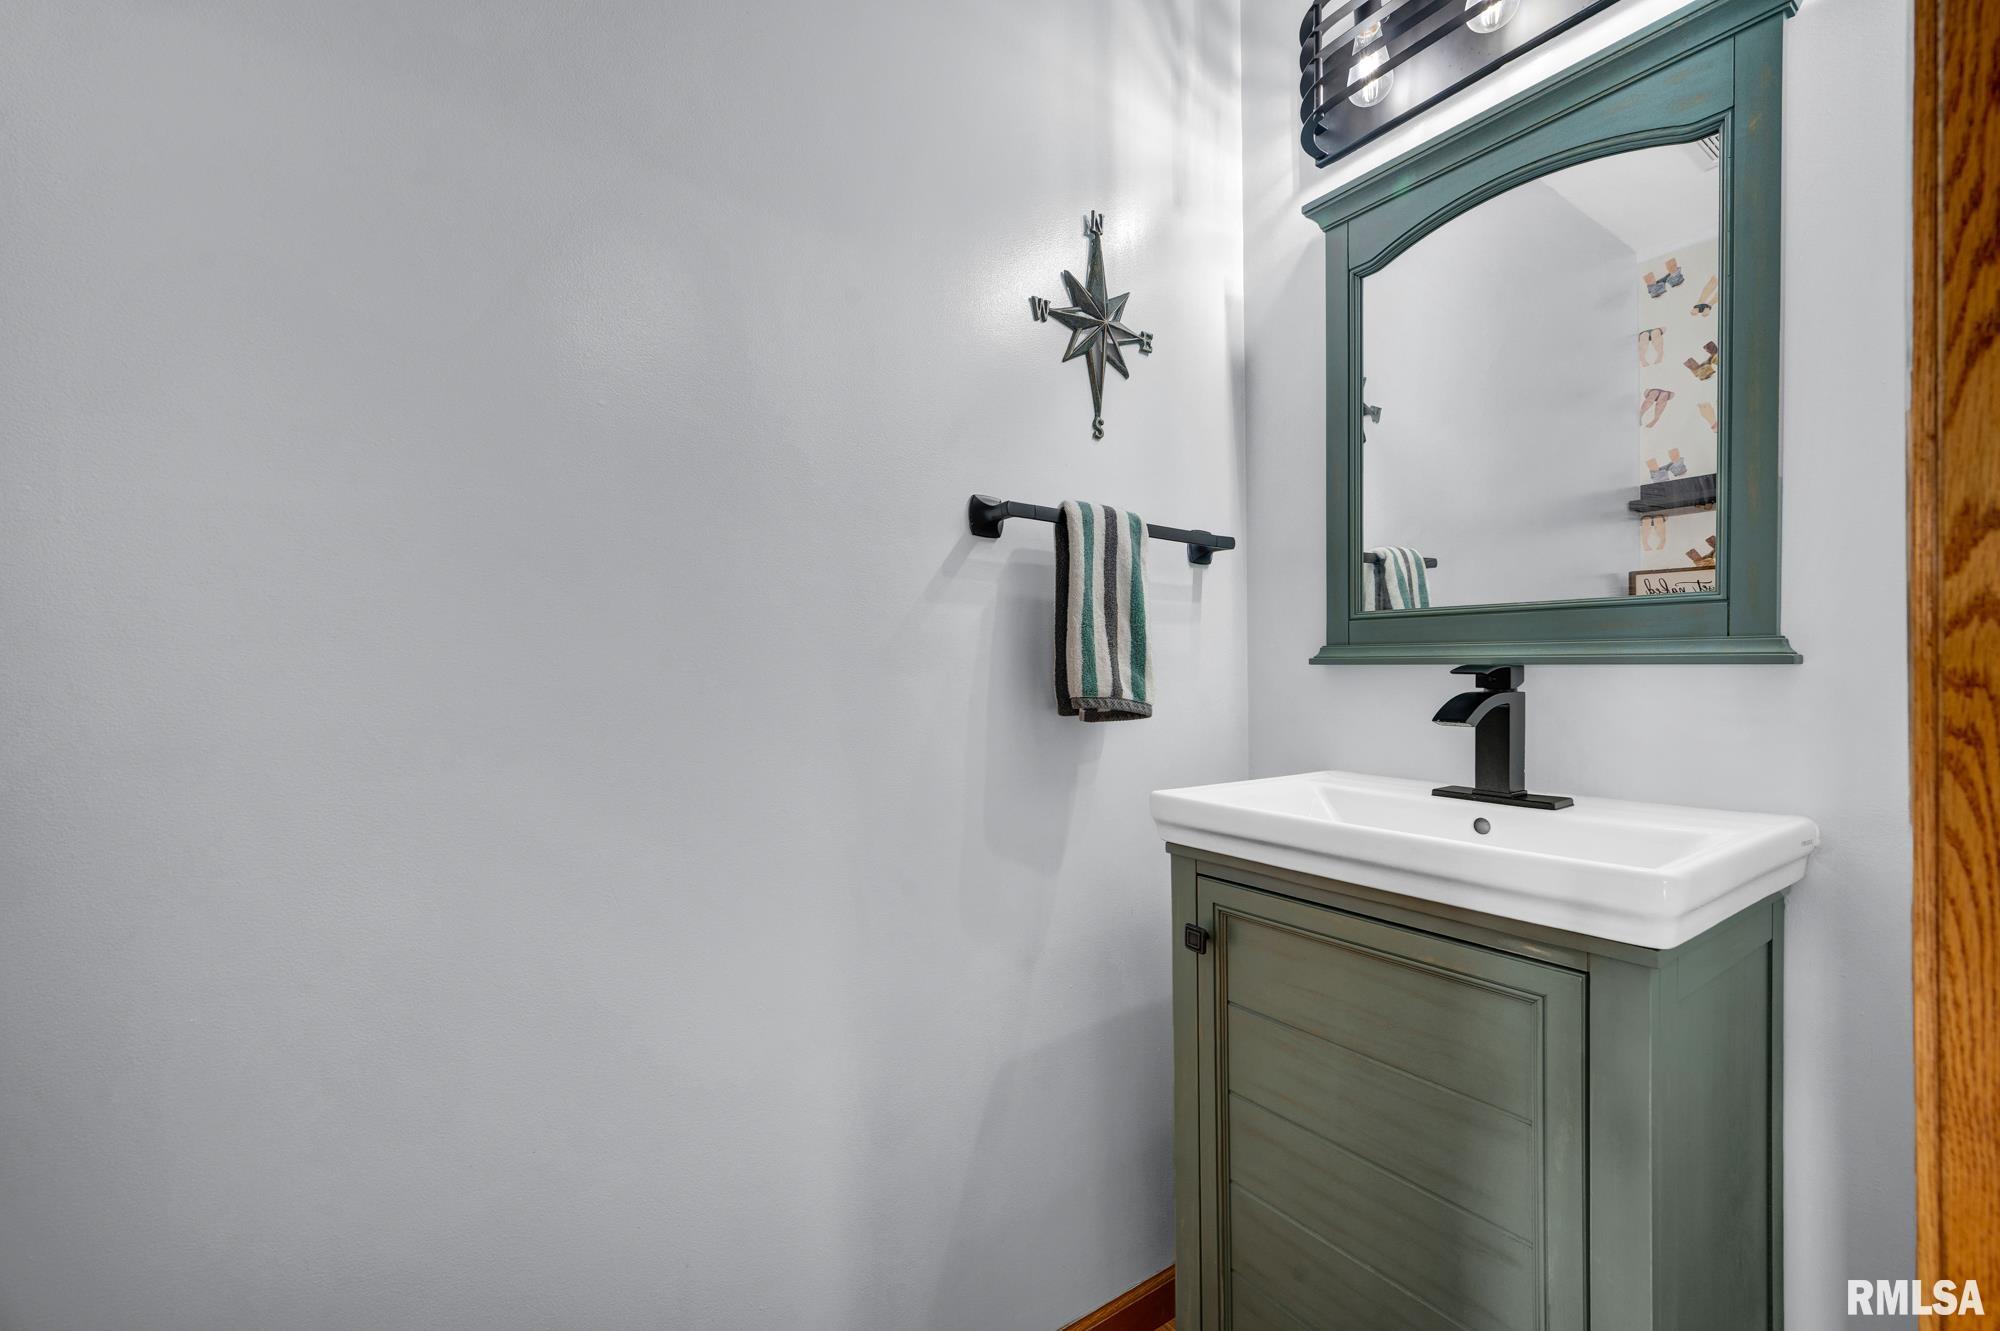
| 1/2 Baths |
0 |
0 |
1 |
0 |
0 |
1 |
|
| Bedroom Levels & Sizes |
|
Bsmt |
Lower |
Main |
Upper |
Addtl |
|
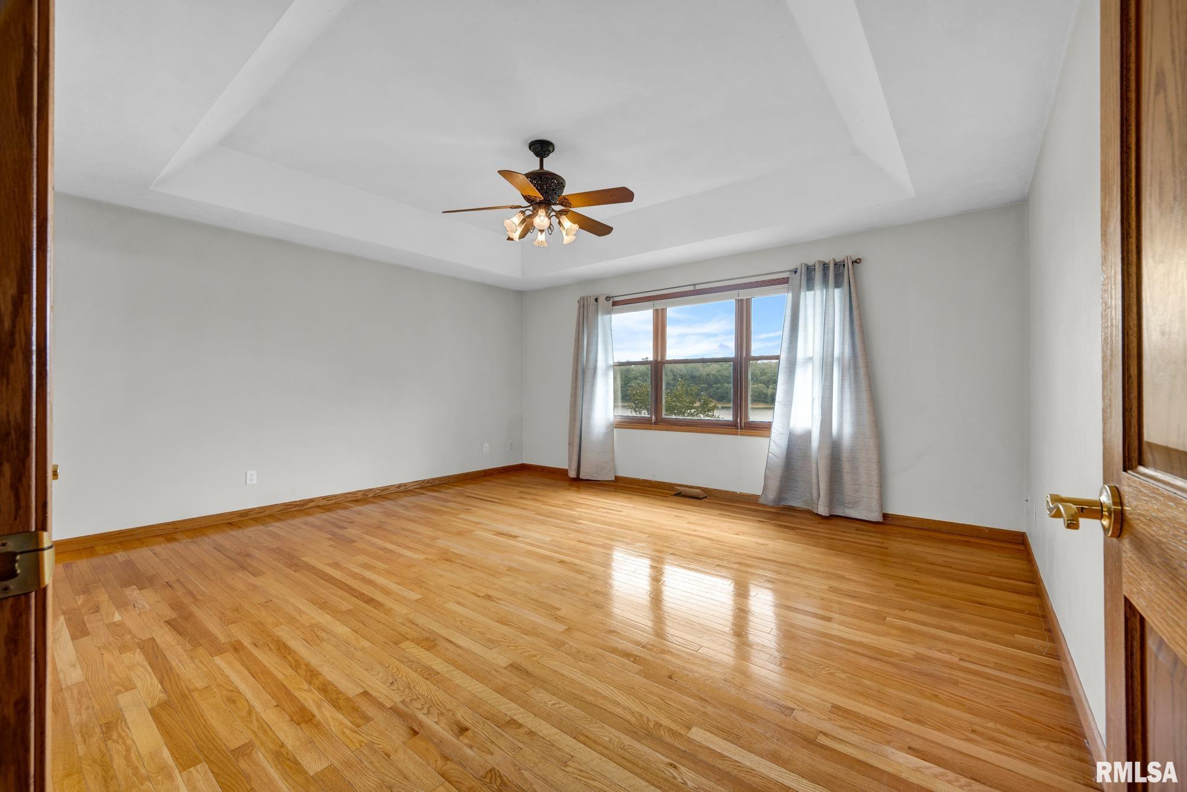
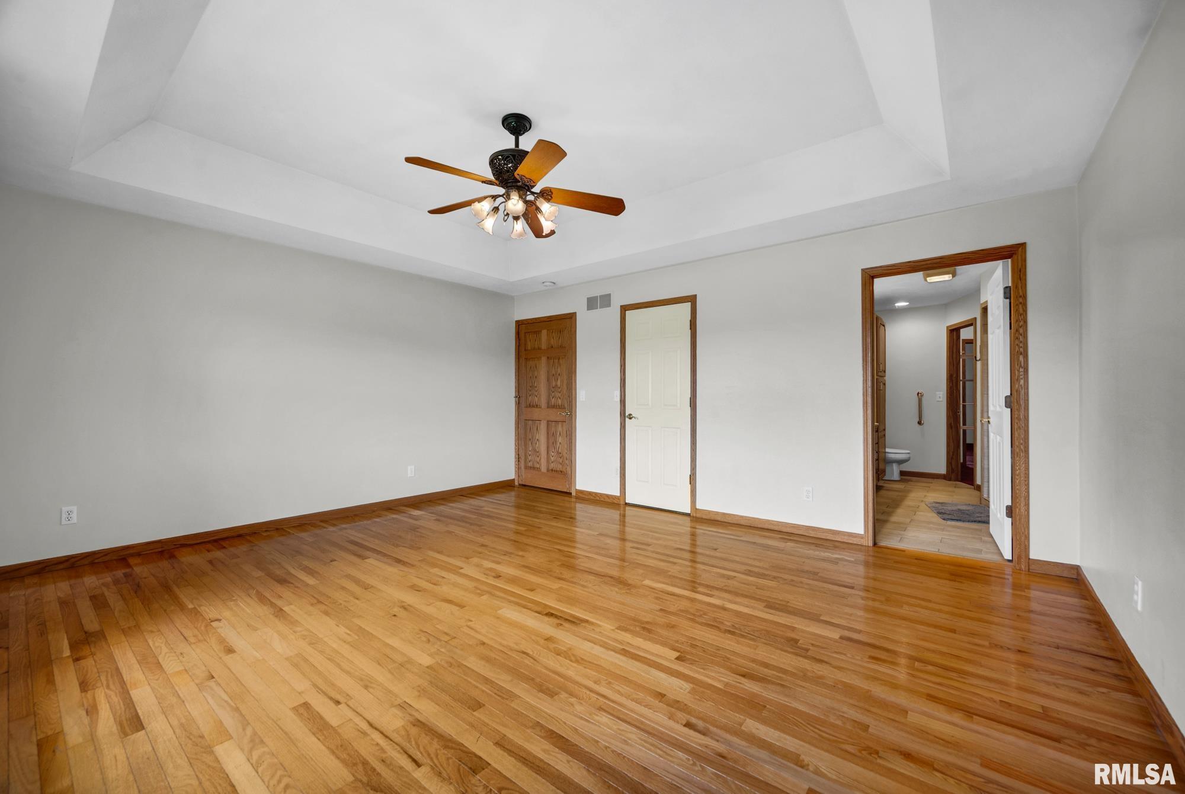
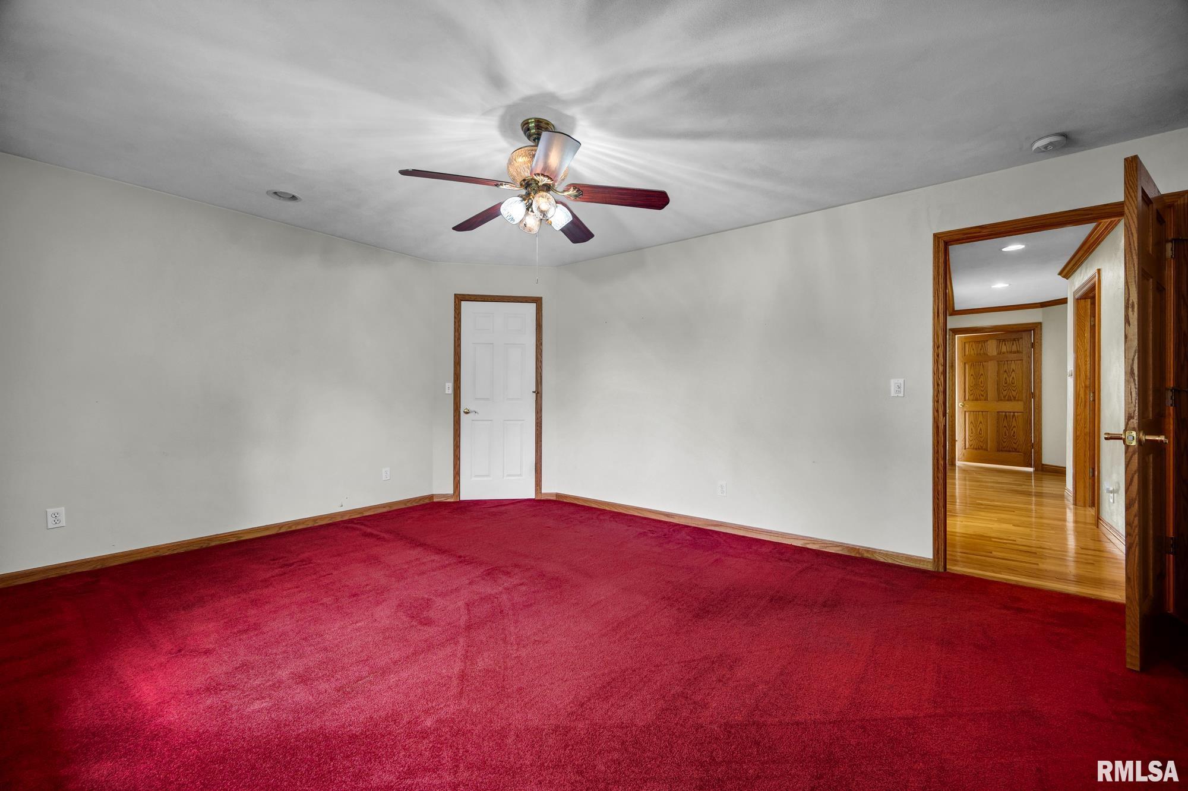
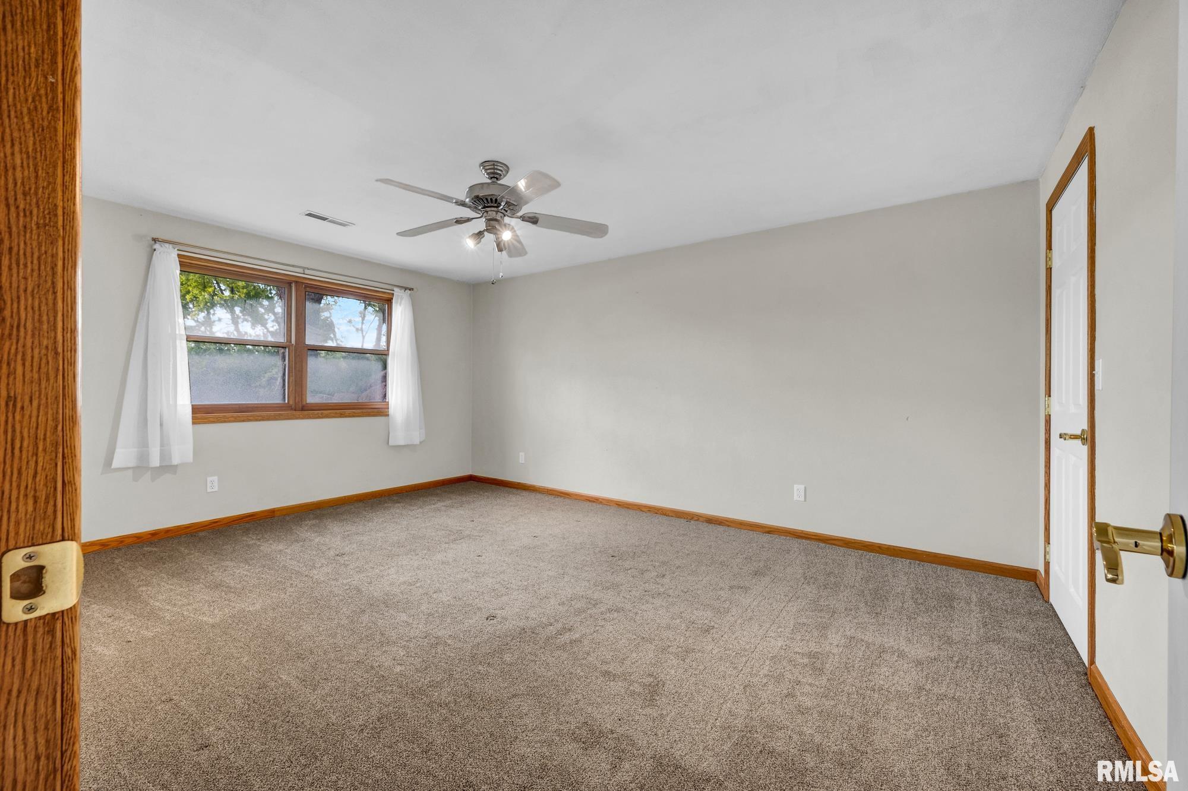
| Master Bedroom |
| | 17' x 15' | | | |

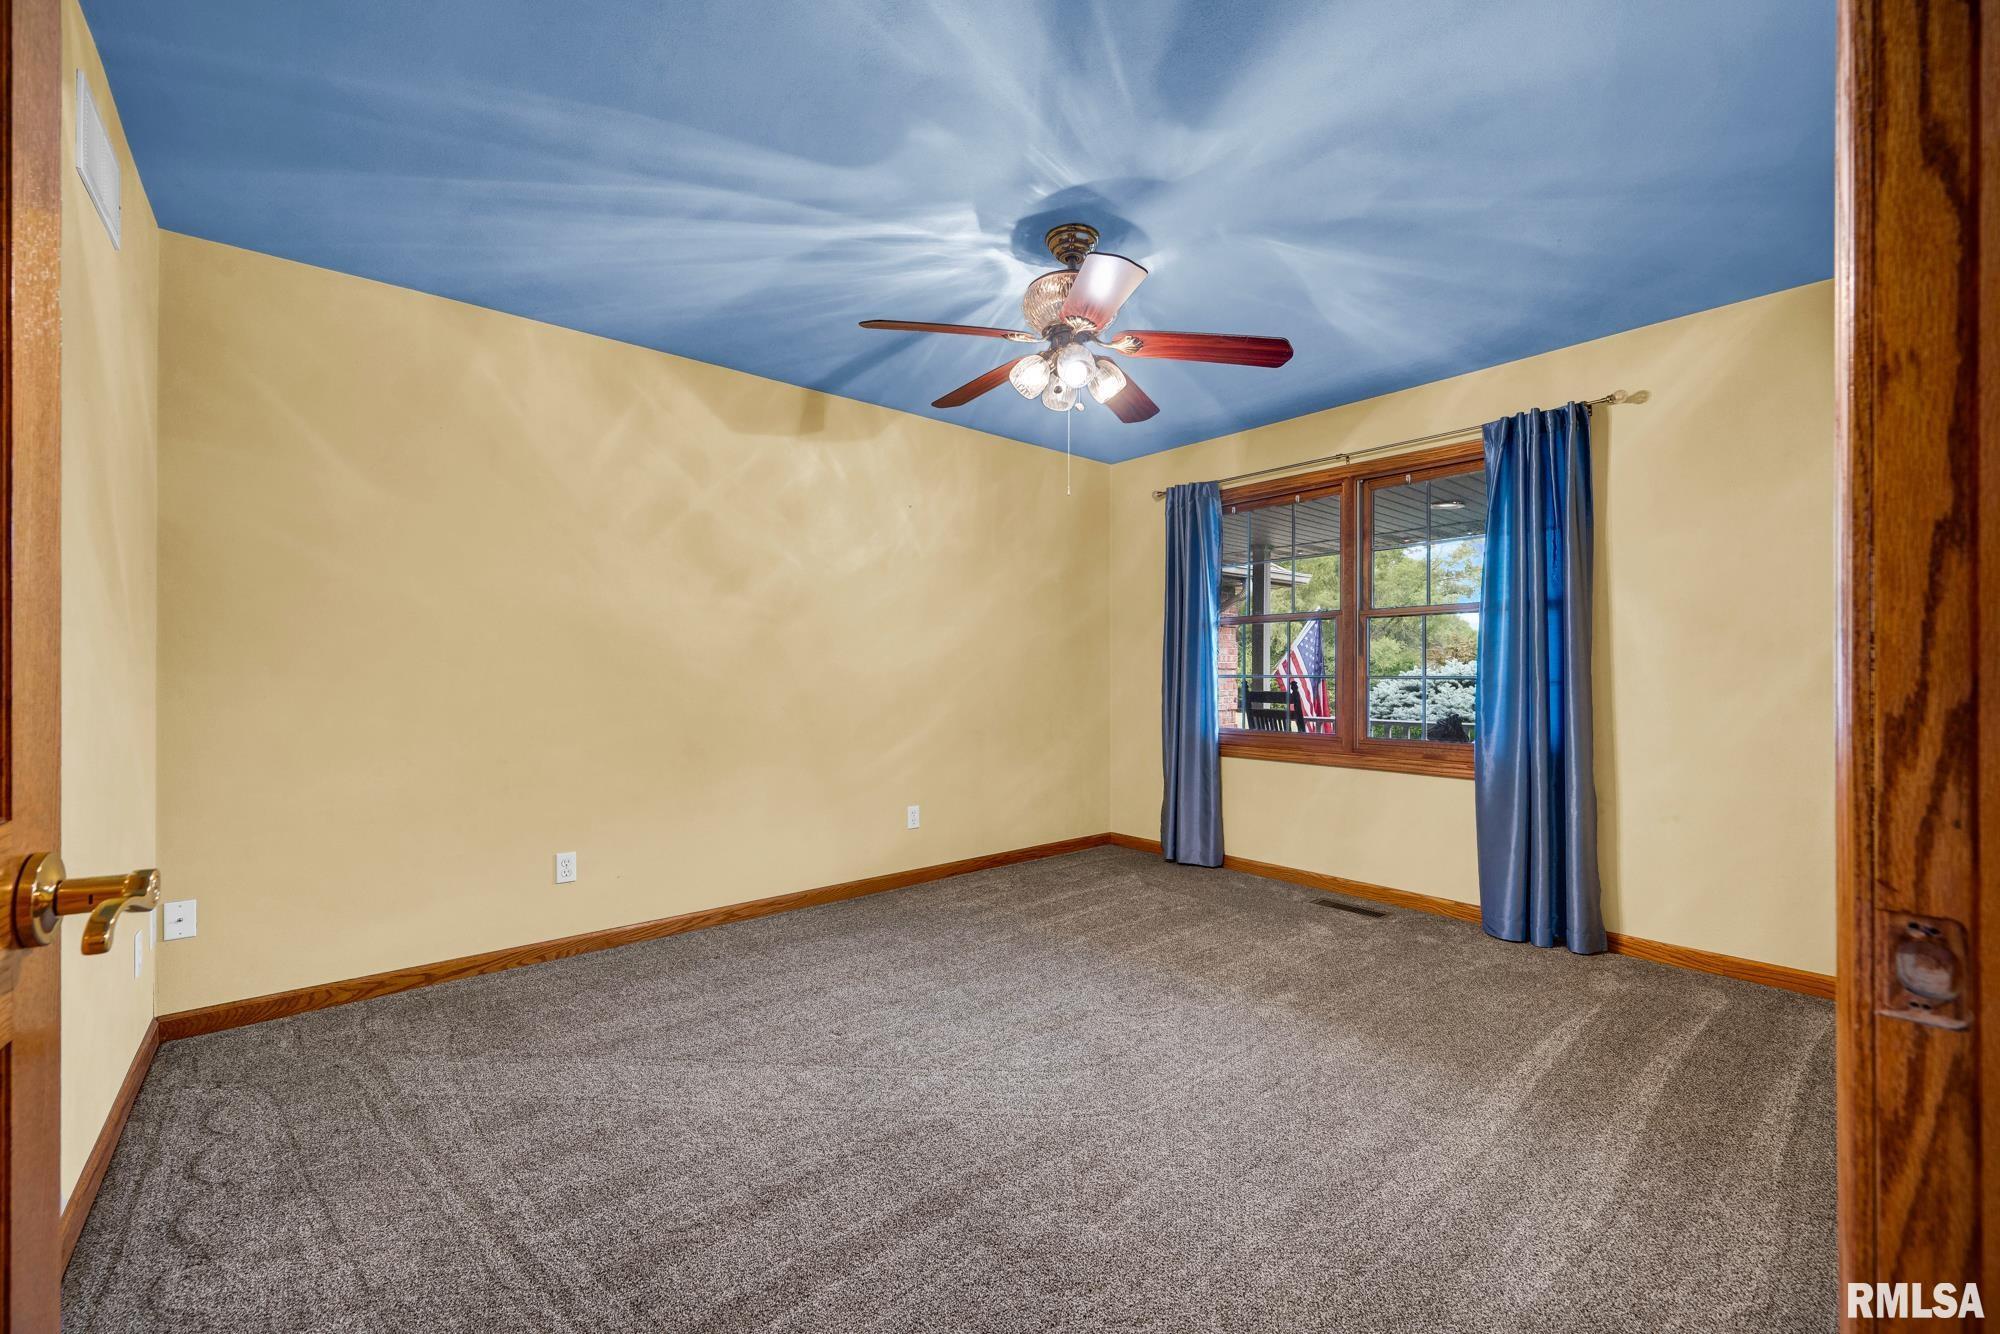
| Bedroom #2 |
| | 14' x 11' | | | |
| Bedroom #3 |
| | 17' x 13' | | | |
| Bedroom #4 |
16' x 12' | | | | | |
| Room Levels & Sizes |
|
Bsmt |
Lower |
Main |
Upper |
Addtl |
|
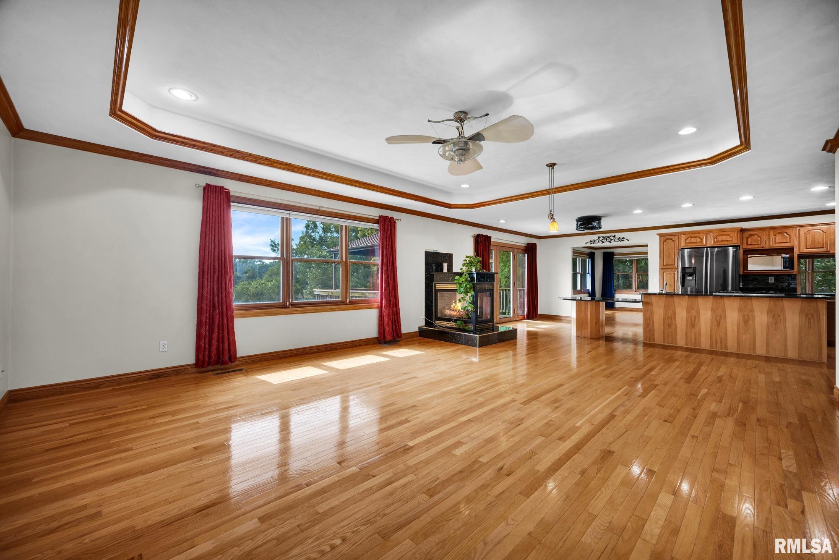
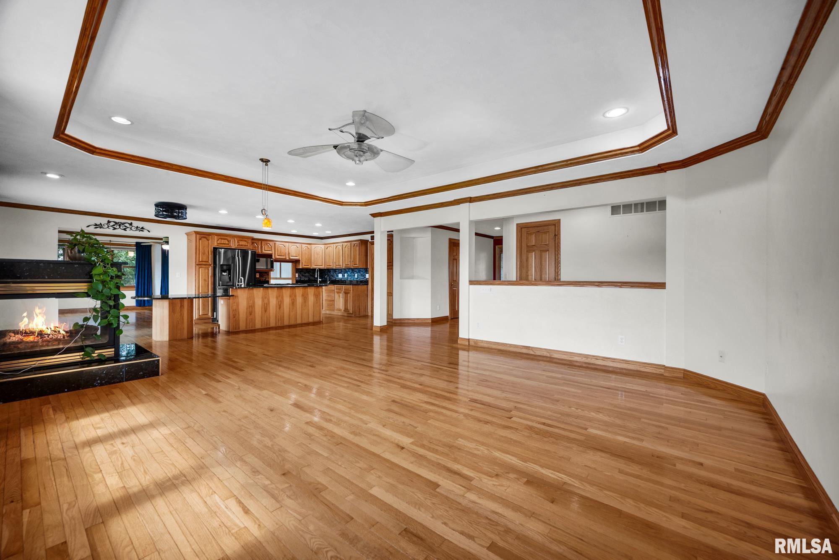
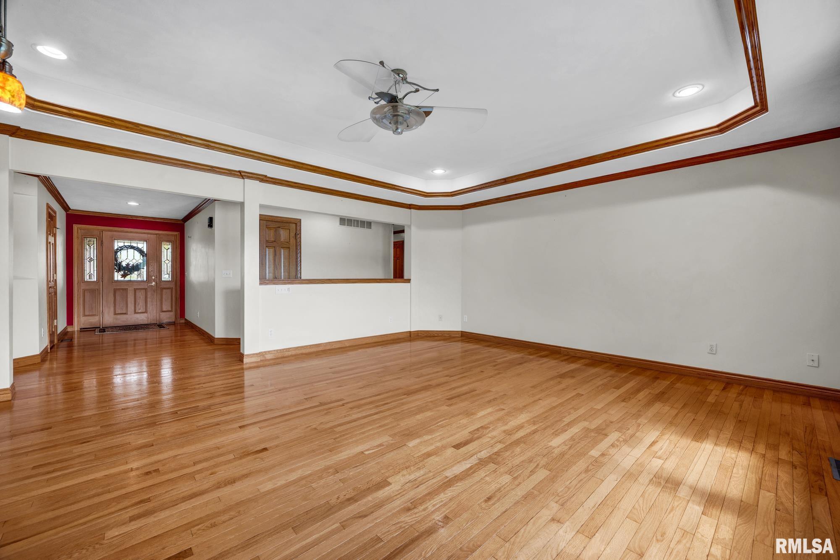
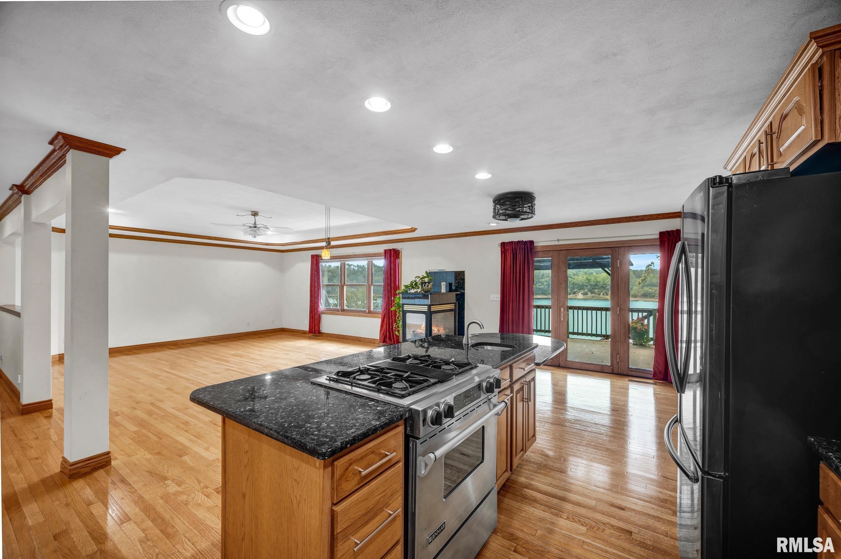
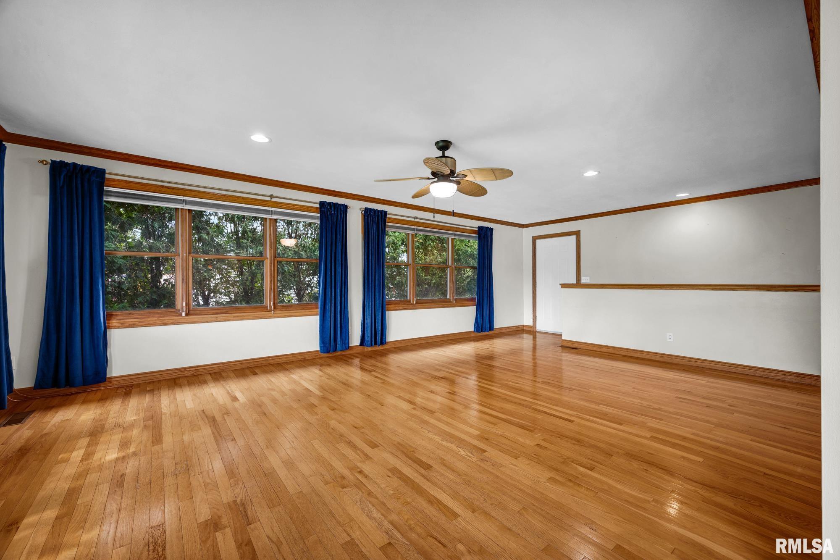
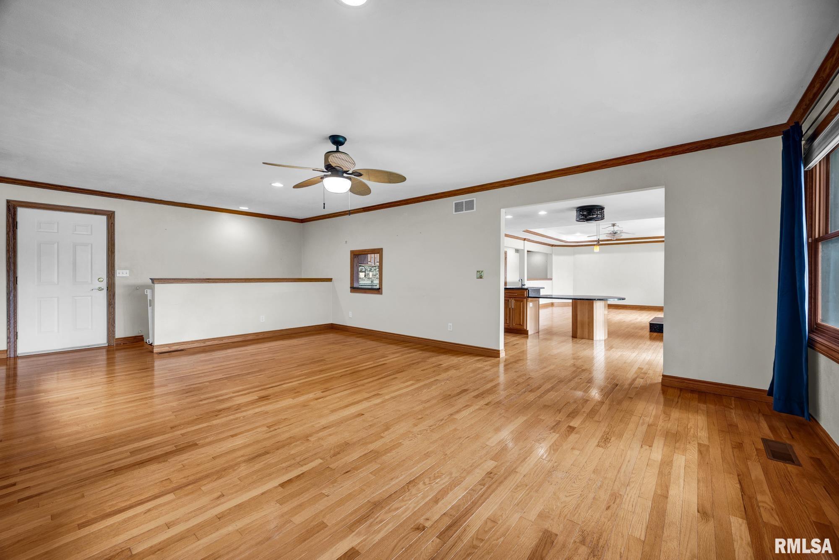
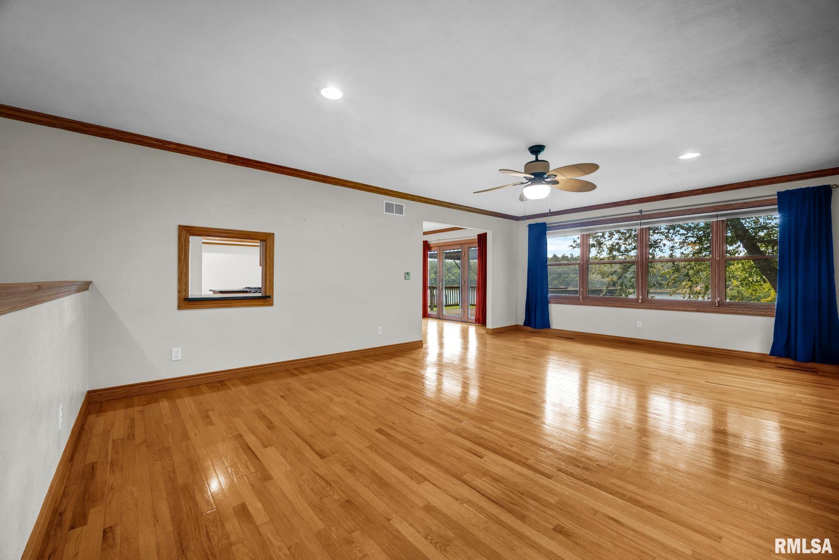
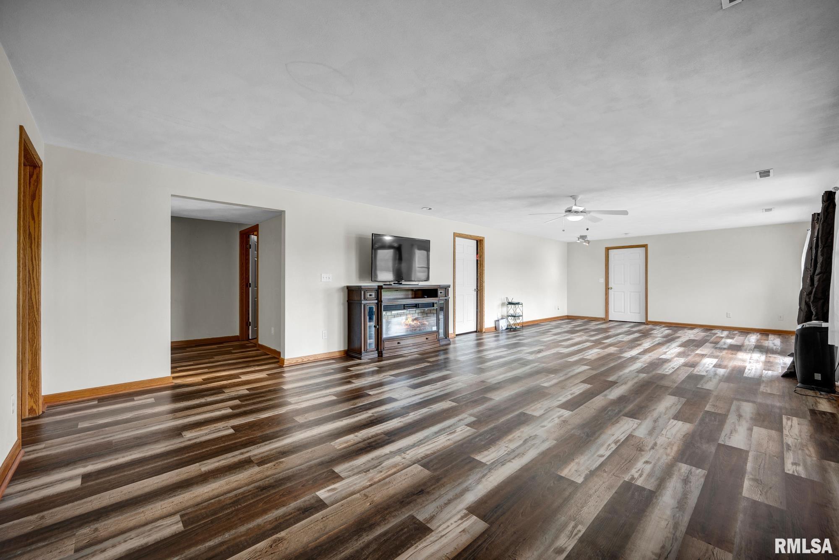
| Great Room |
| | 22' x 15' | | | |
| Living Room |
| | 18' x 17' | | | |
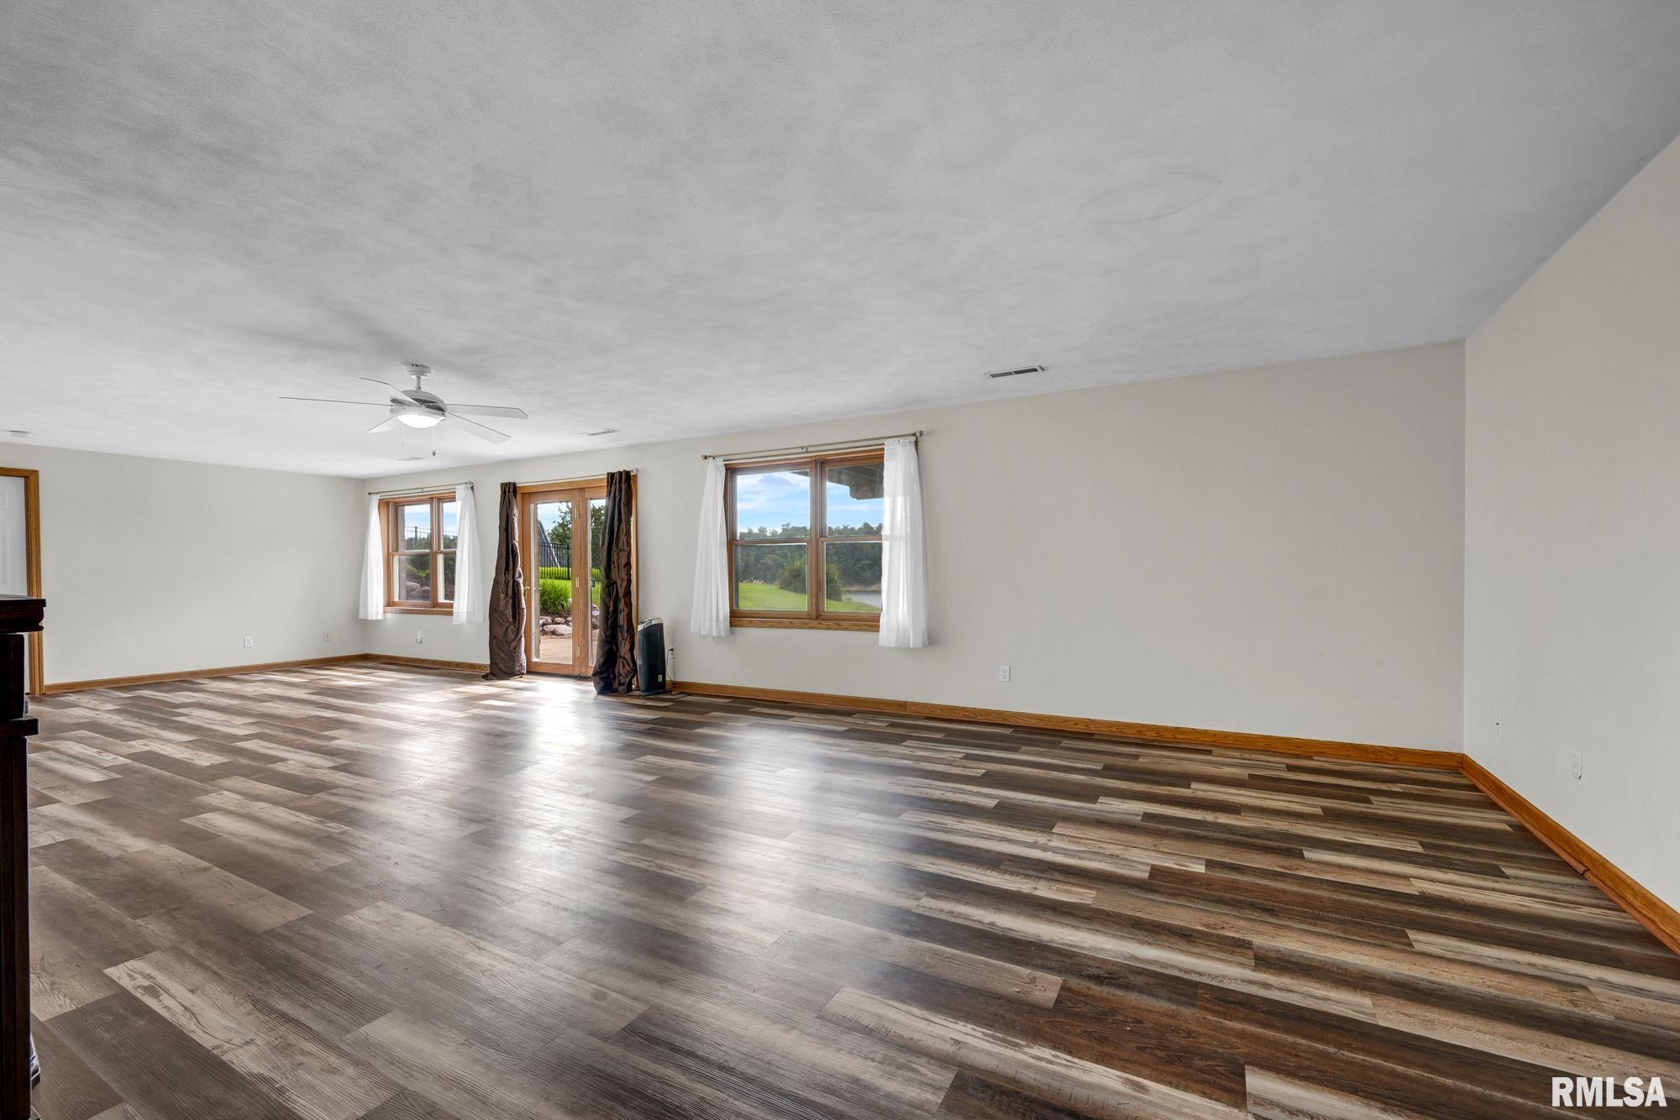
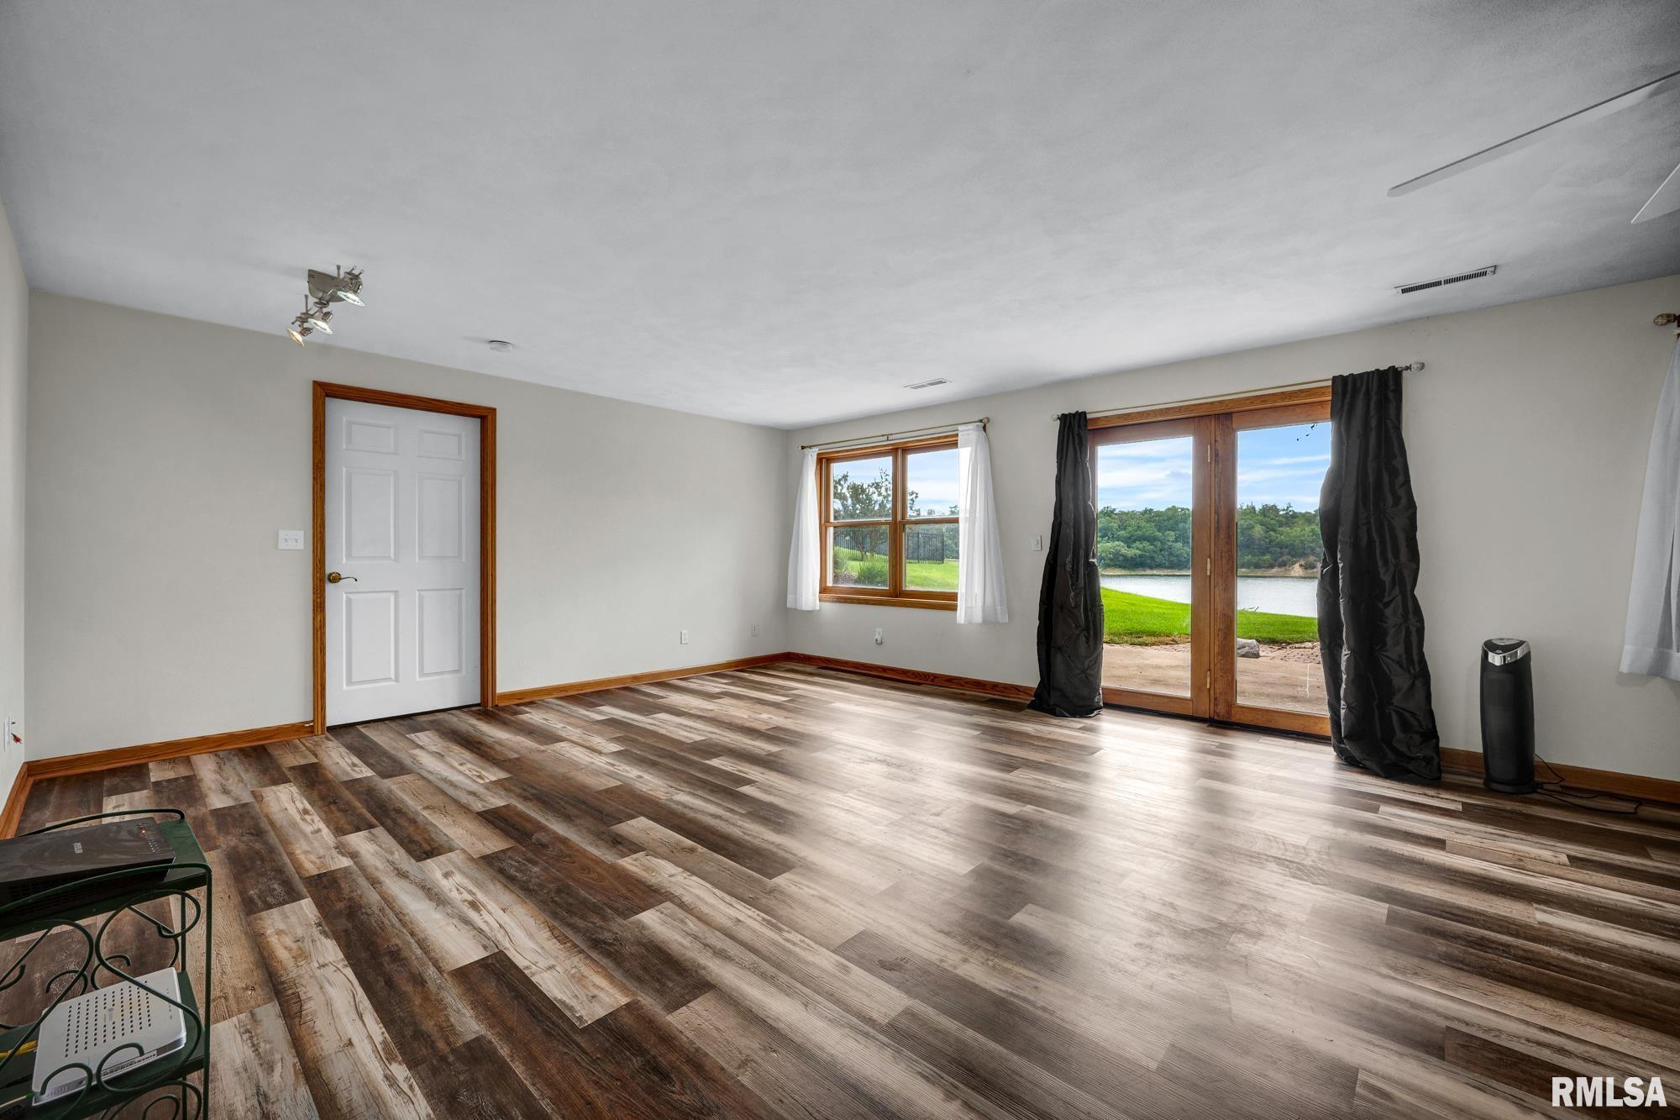
| Rec Room |
36' x 16' | | | | | |
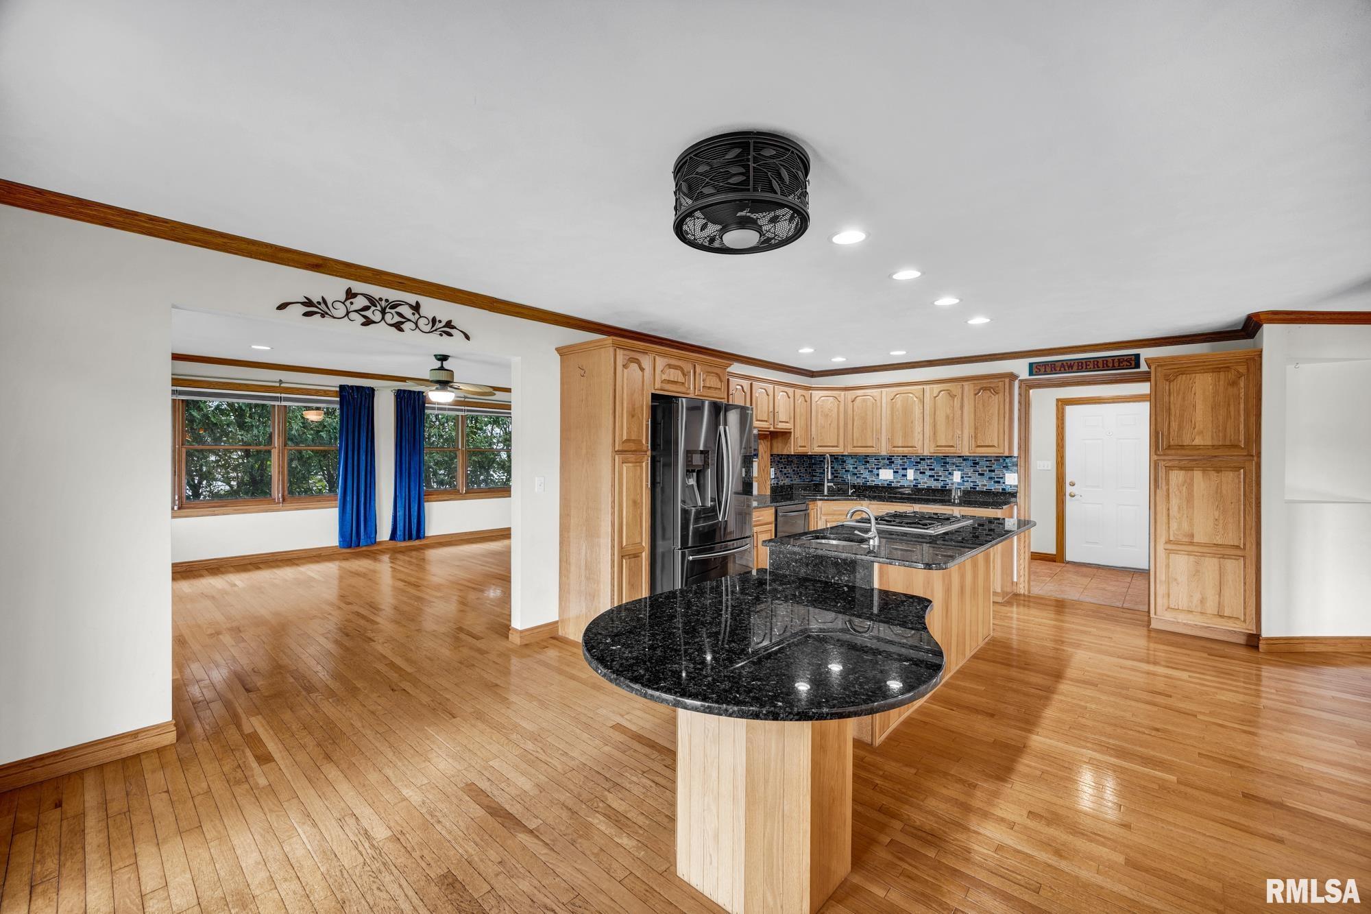
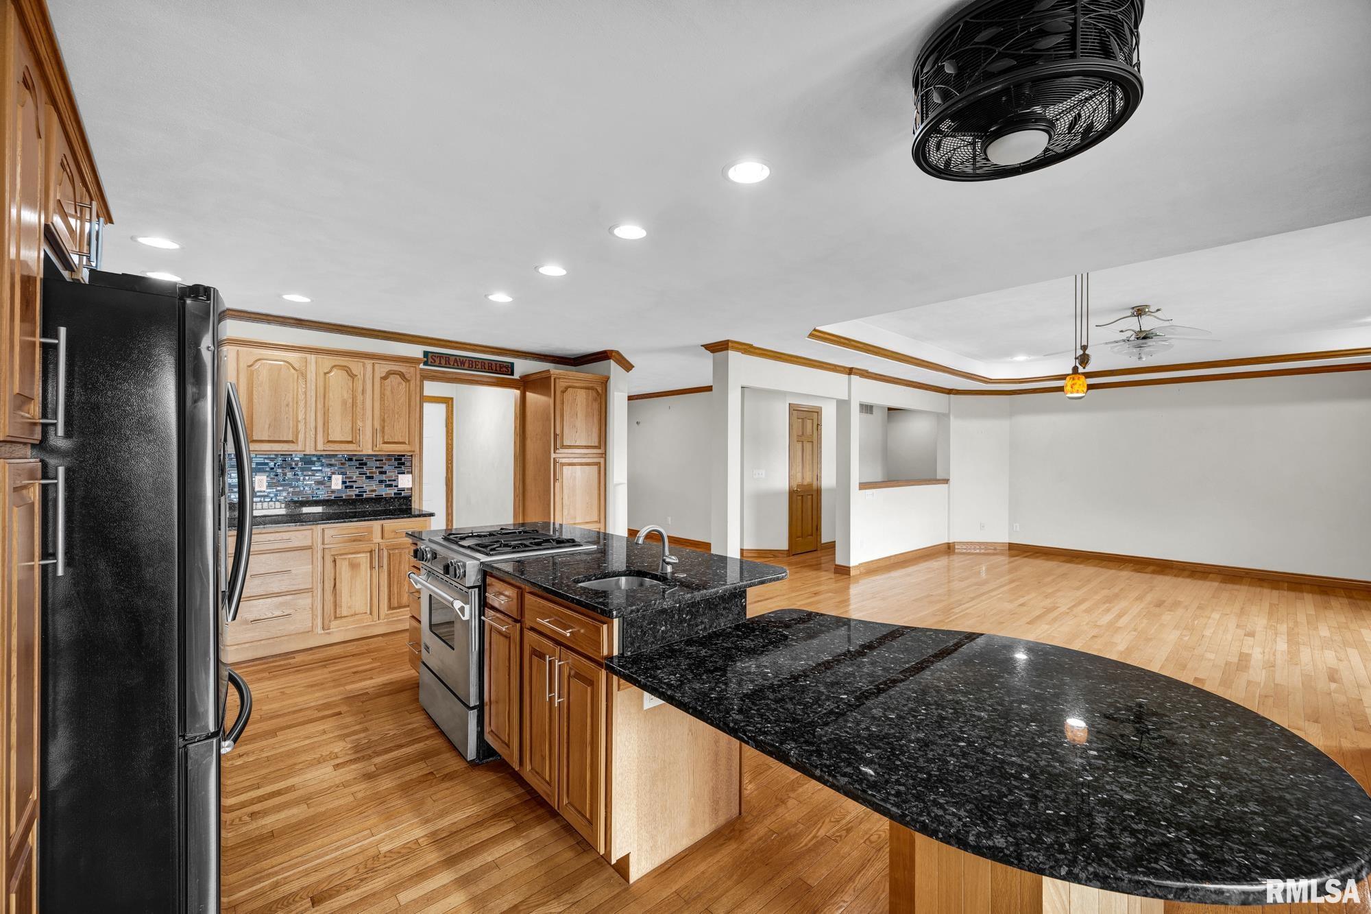
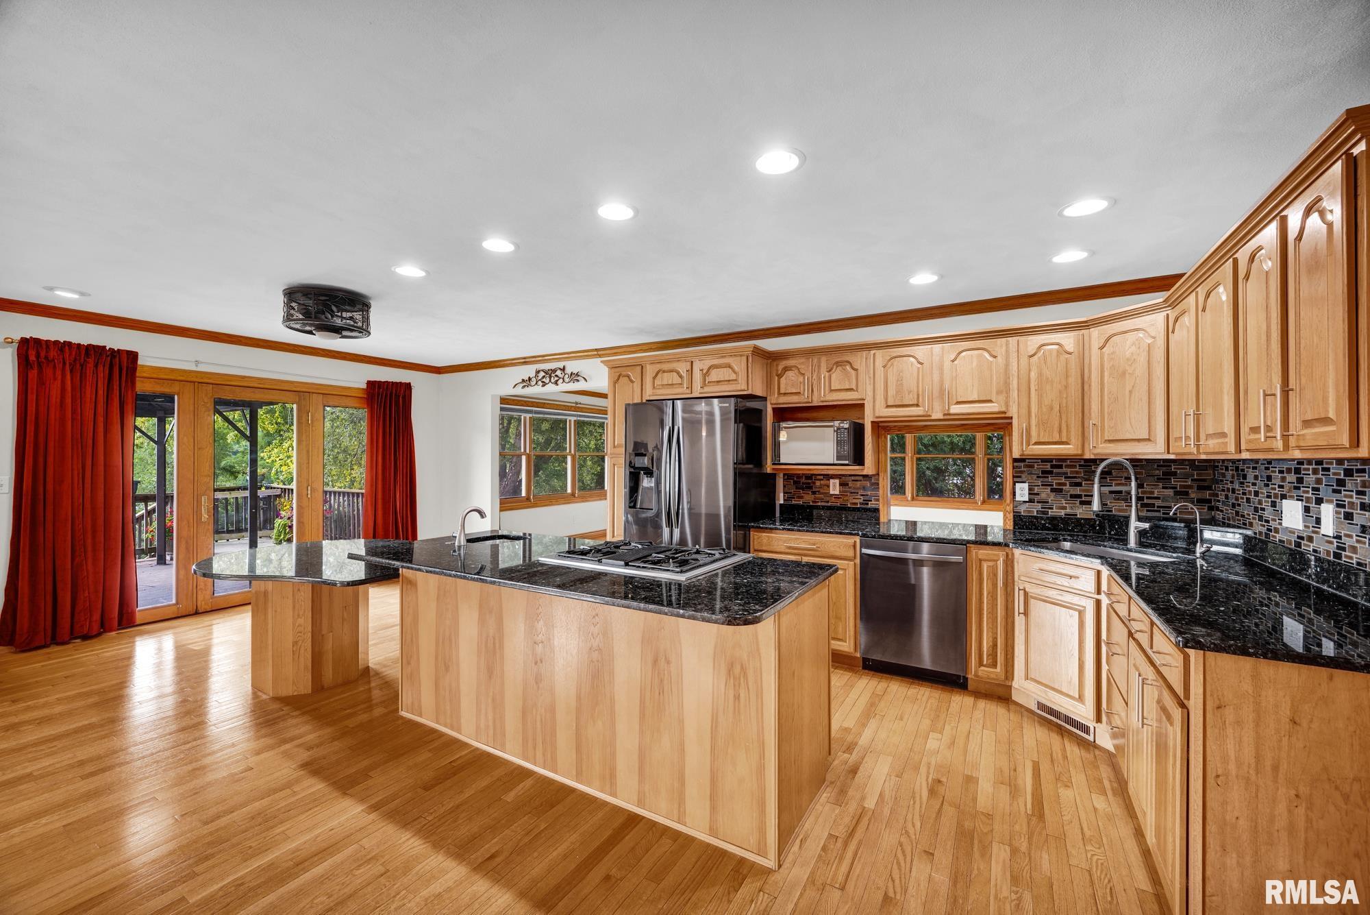
| Kitchen |
| | 23' x 15' | | | |
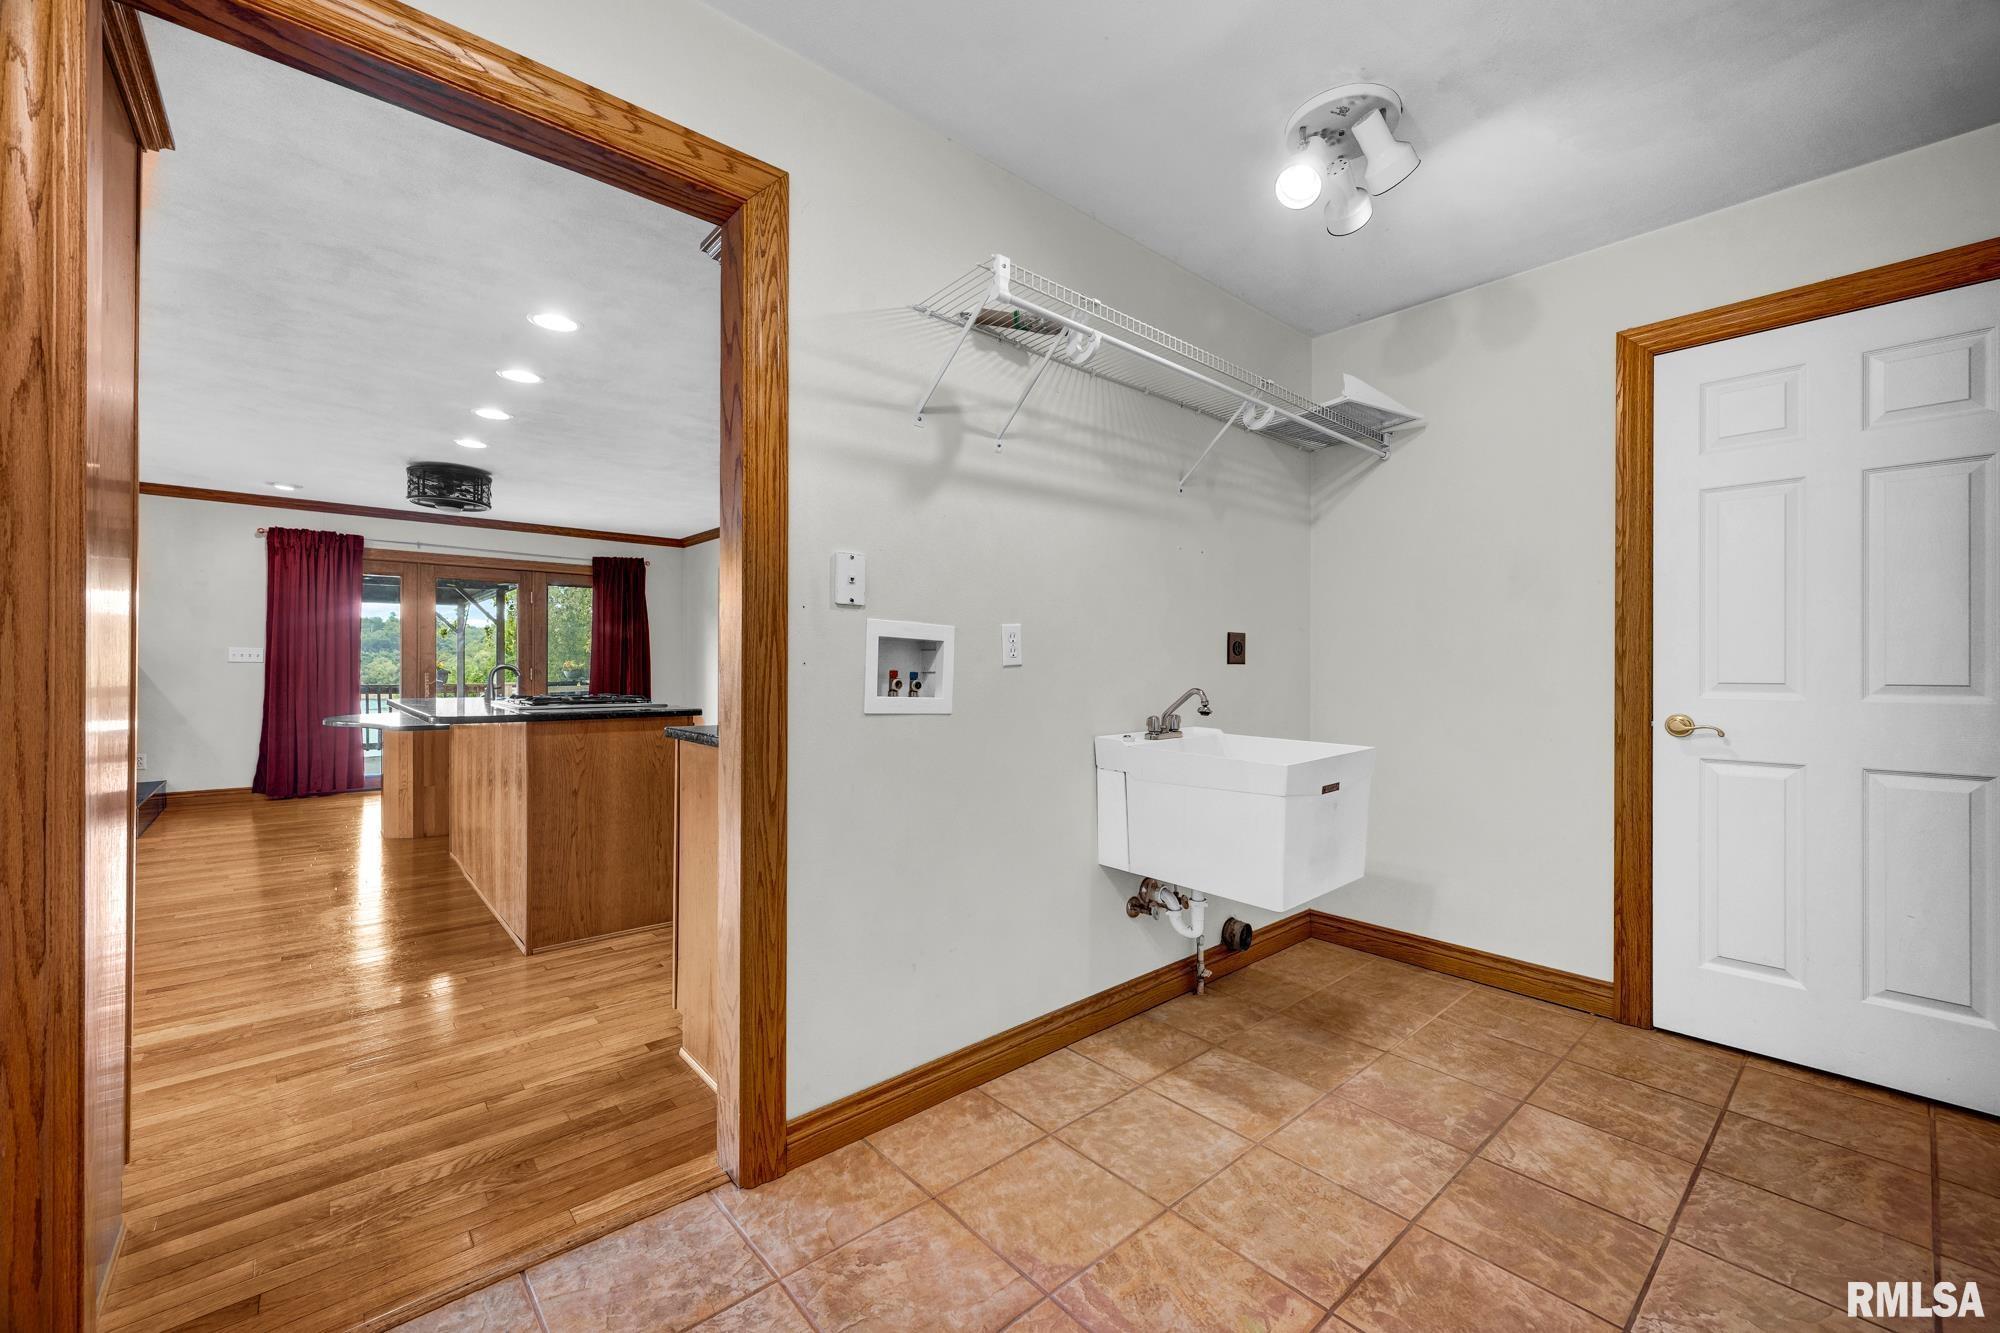
| Laundry |
| | 11' x 7' | | | |
|
18' x 16' | | | | | |
|
47' x 17' | | | | | |
|
| Neighborhoods/Schools |
| Subdivision |
Lake Whitehurst Cliffs |
| County |
Tazewell |
| Elementary School |
|
| Middle School |
|
| High School |
Pekin Community |
|
|
Amenities
|
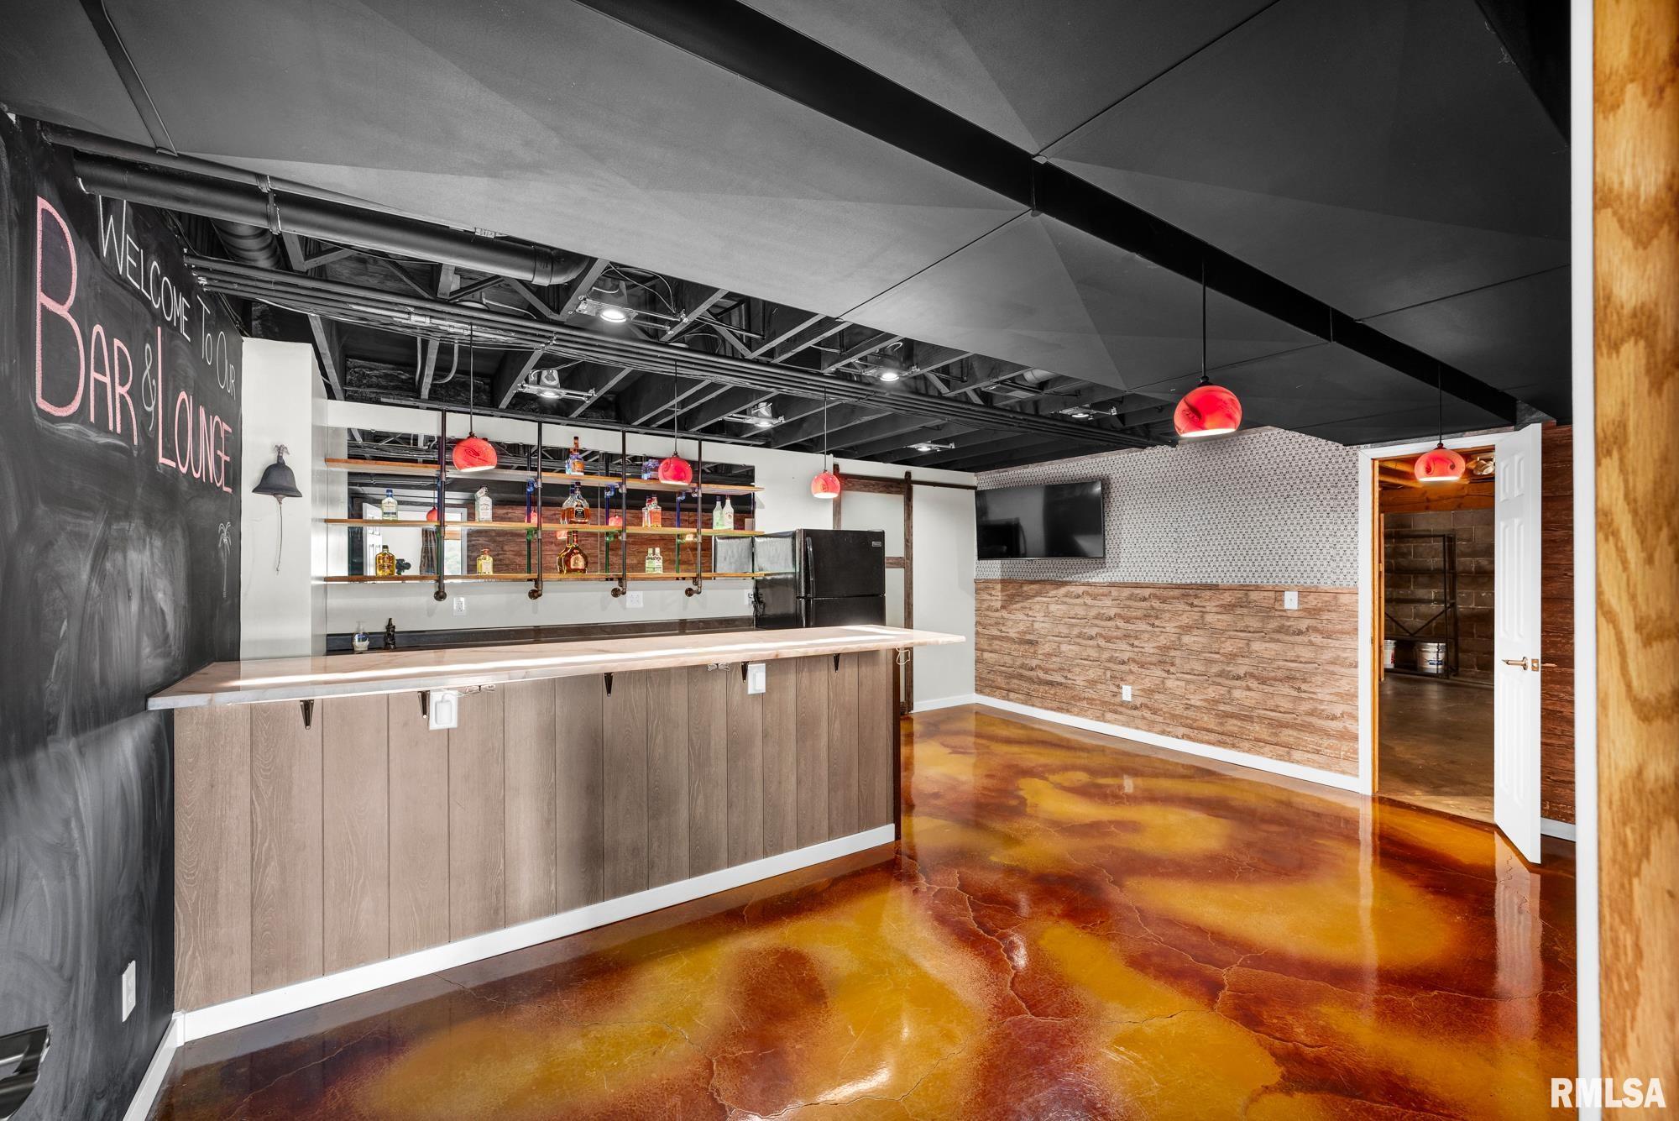
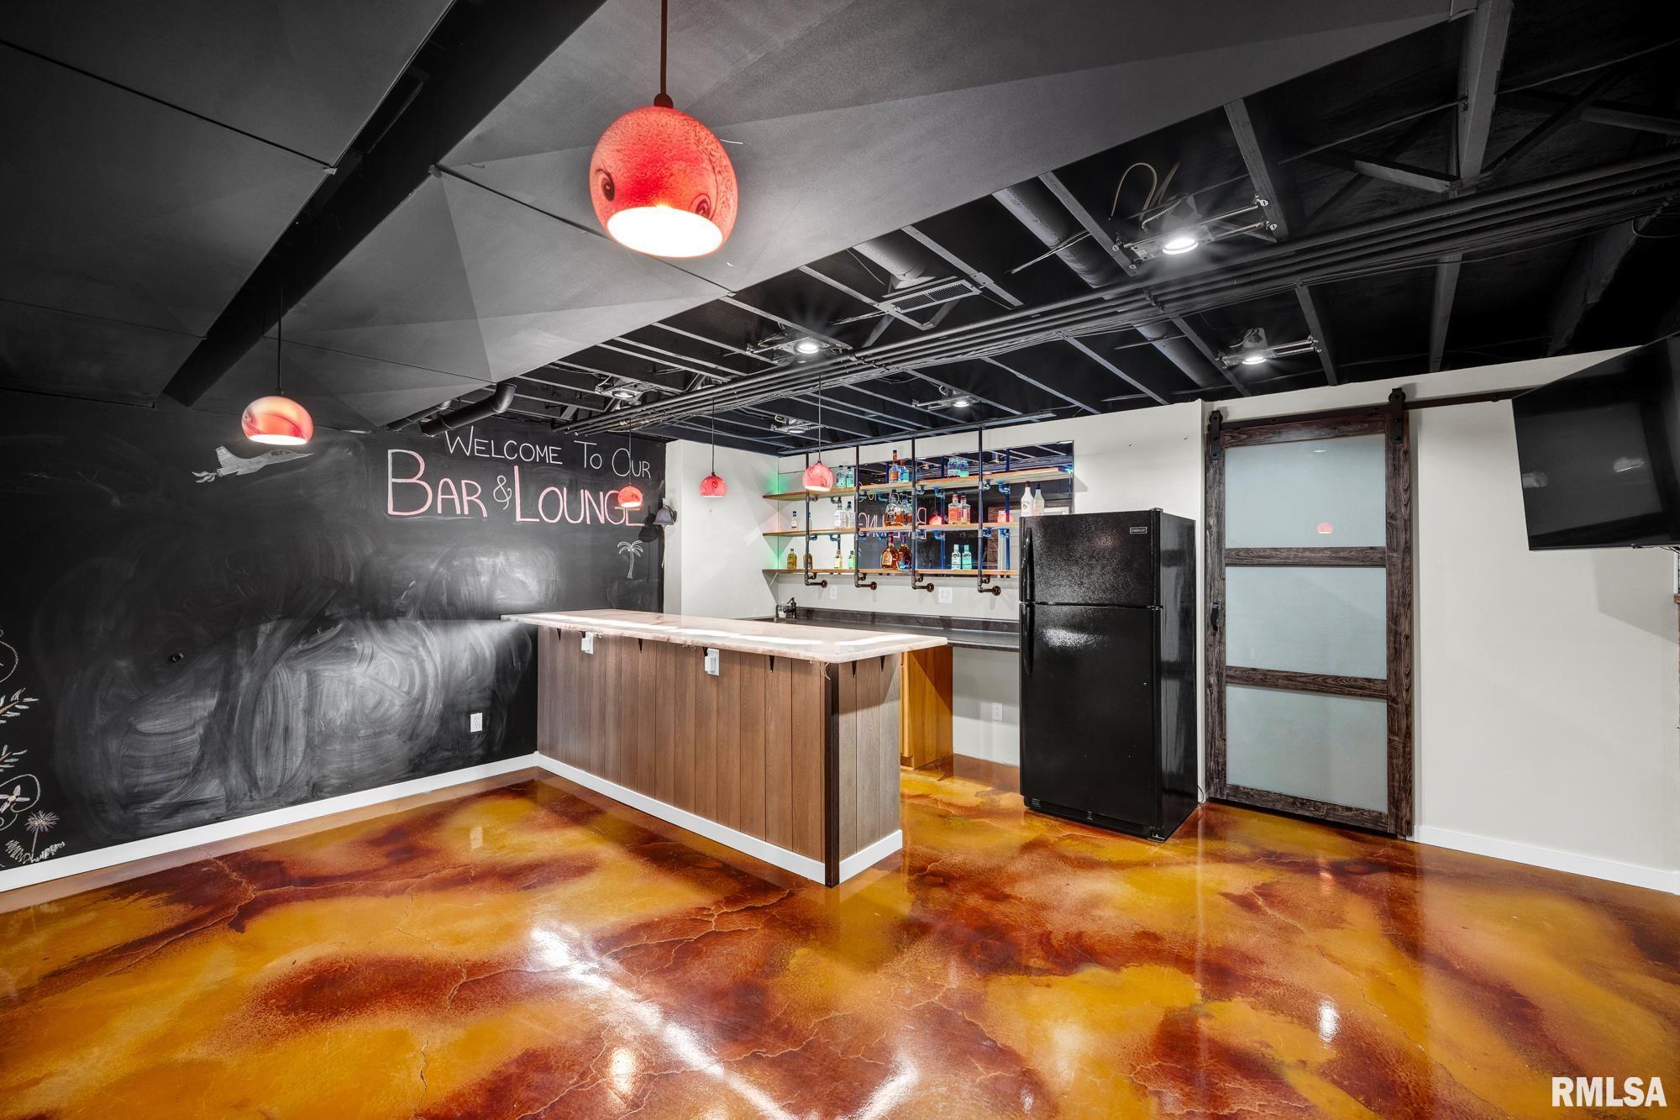
| Built-In Bar |
Wet Bar |
| Solid Surface Counter Top |
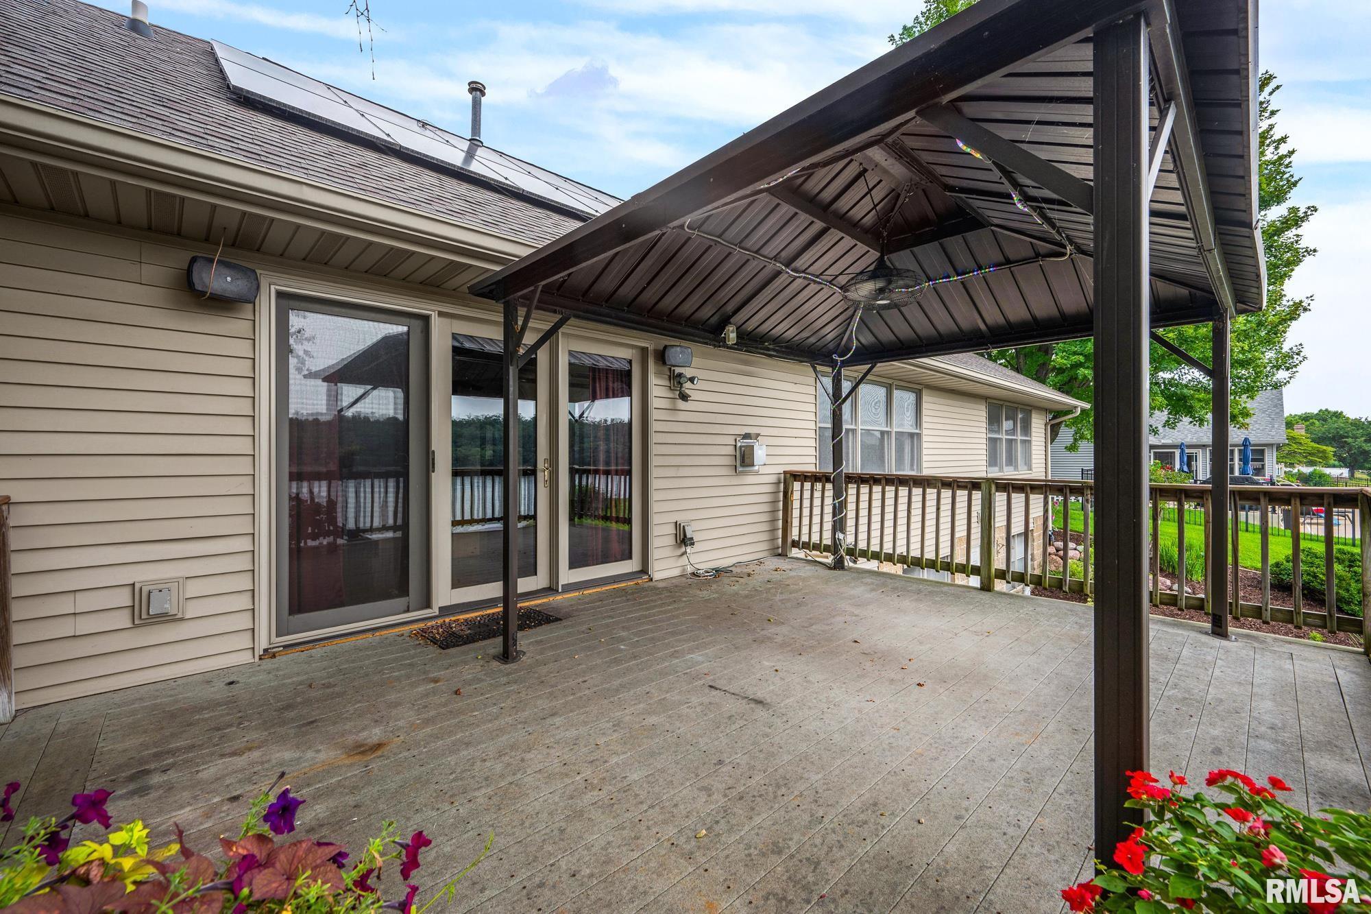
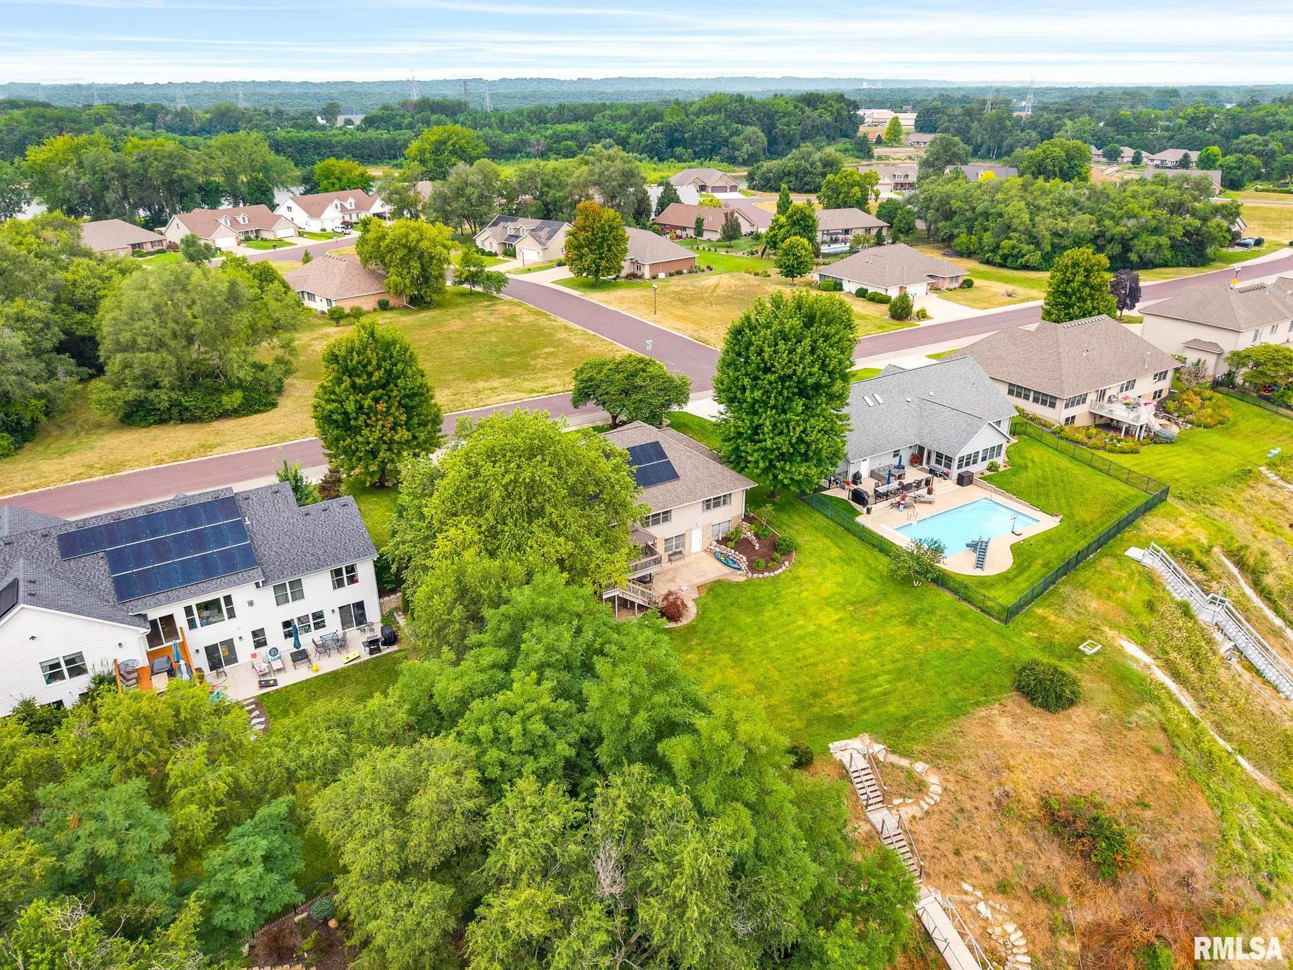
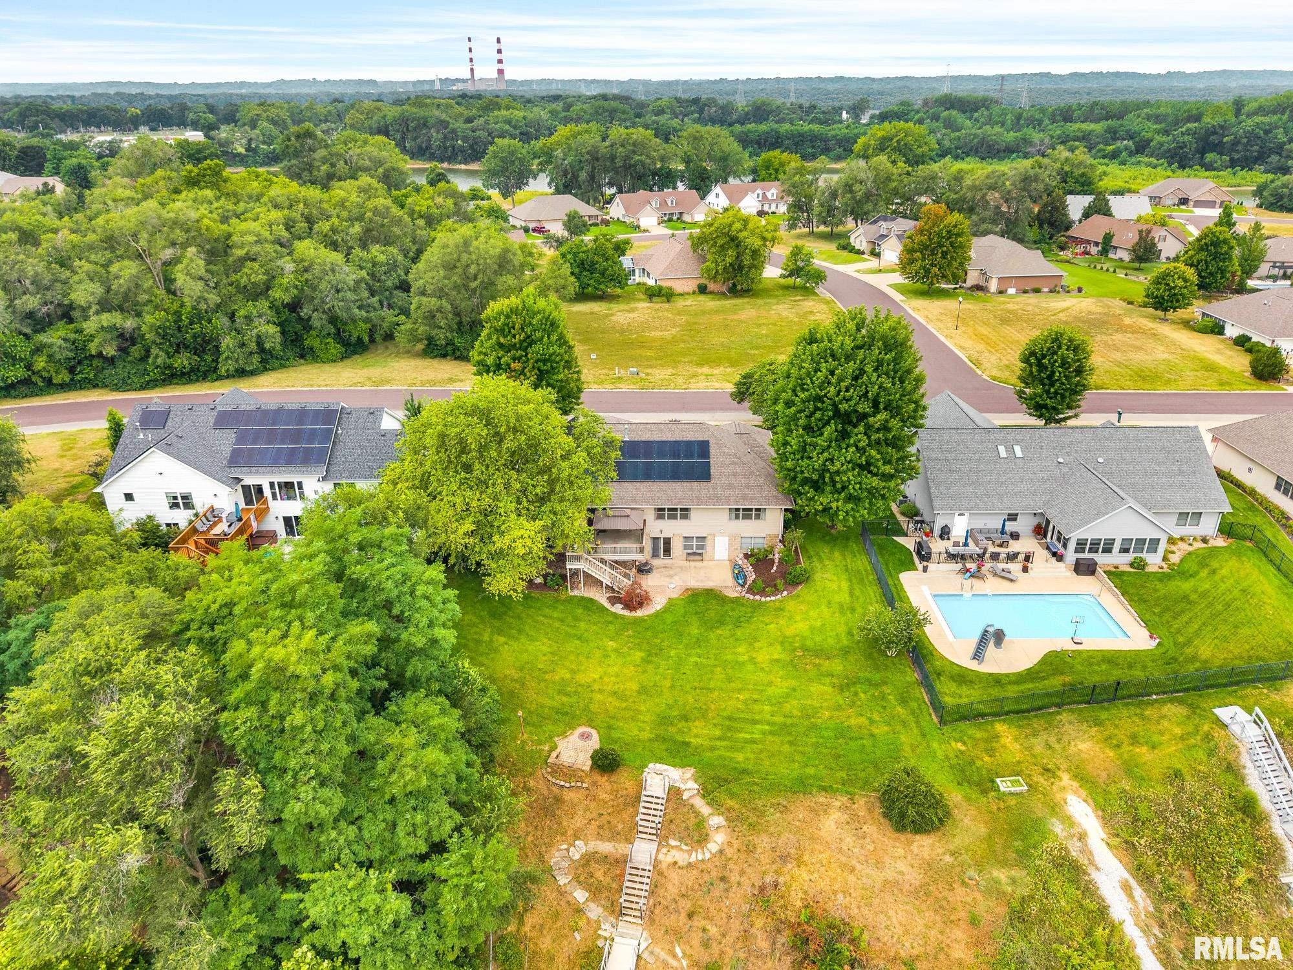
Deck |
| Window Coverings |
Ceiling Fan |
| Ceilings/Cath/Vault/Tray |
Boat Dock |
| Irrigation System |
Garage Door Opener(s) |
| Hi-Speed Internet Availbl |
Cable TV Available |
| Patio |
|
|
|
Kitchen/Dining
|
| Breakfast Bar |
Eat-In Kitchen |
| Other Kitchen/Dining |
|
|
|
Appliances
|
| Dishwasher |
Disposal |
| Microwave Oven |
Range/Oven |
| Refrigerator |
Water Softener - Owned |
| Other Appliances |
|
|
|
Basement
|
| Full |
Walk-Out |
| Finished |
|
|
|
Garage/Parking
|
| Attached |
3 car(s) |
|
|
Fireplaces
|
| Gas Logs |
Living Room |
|
|
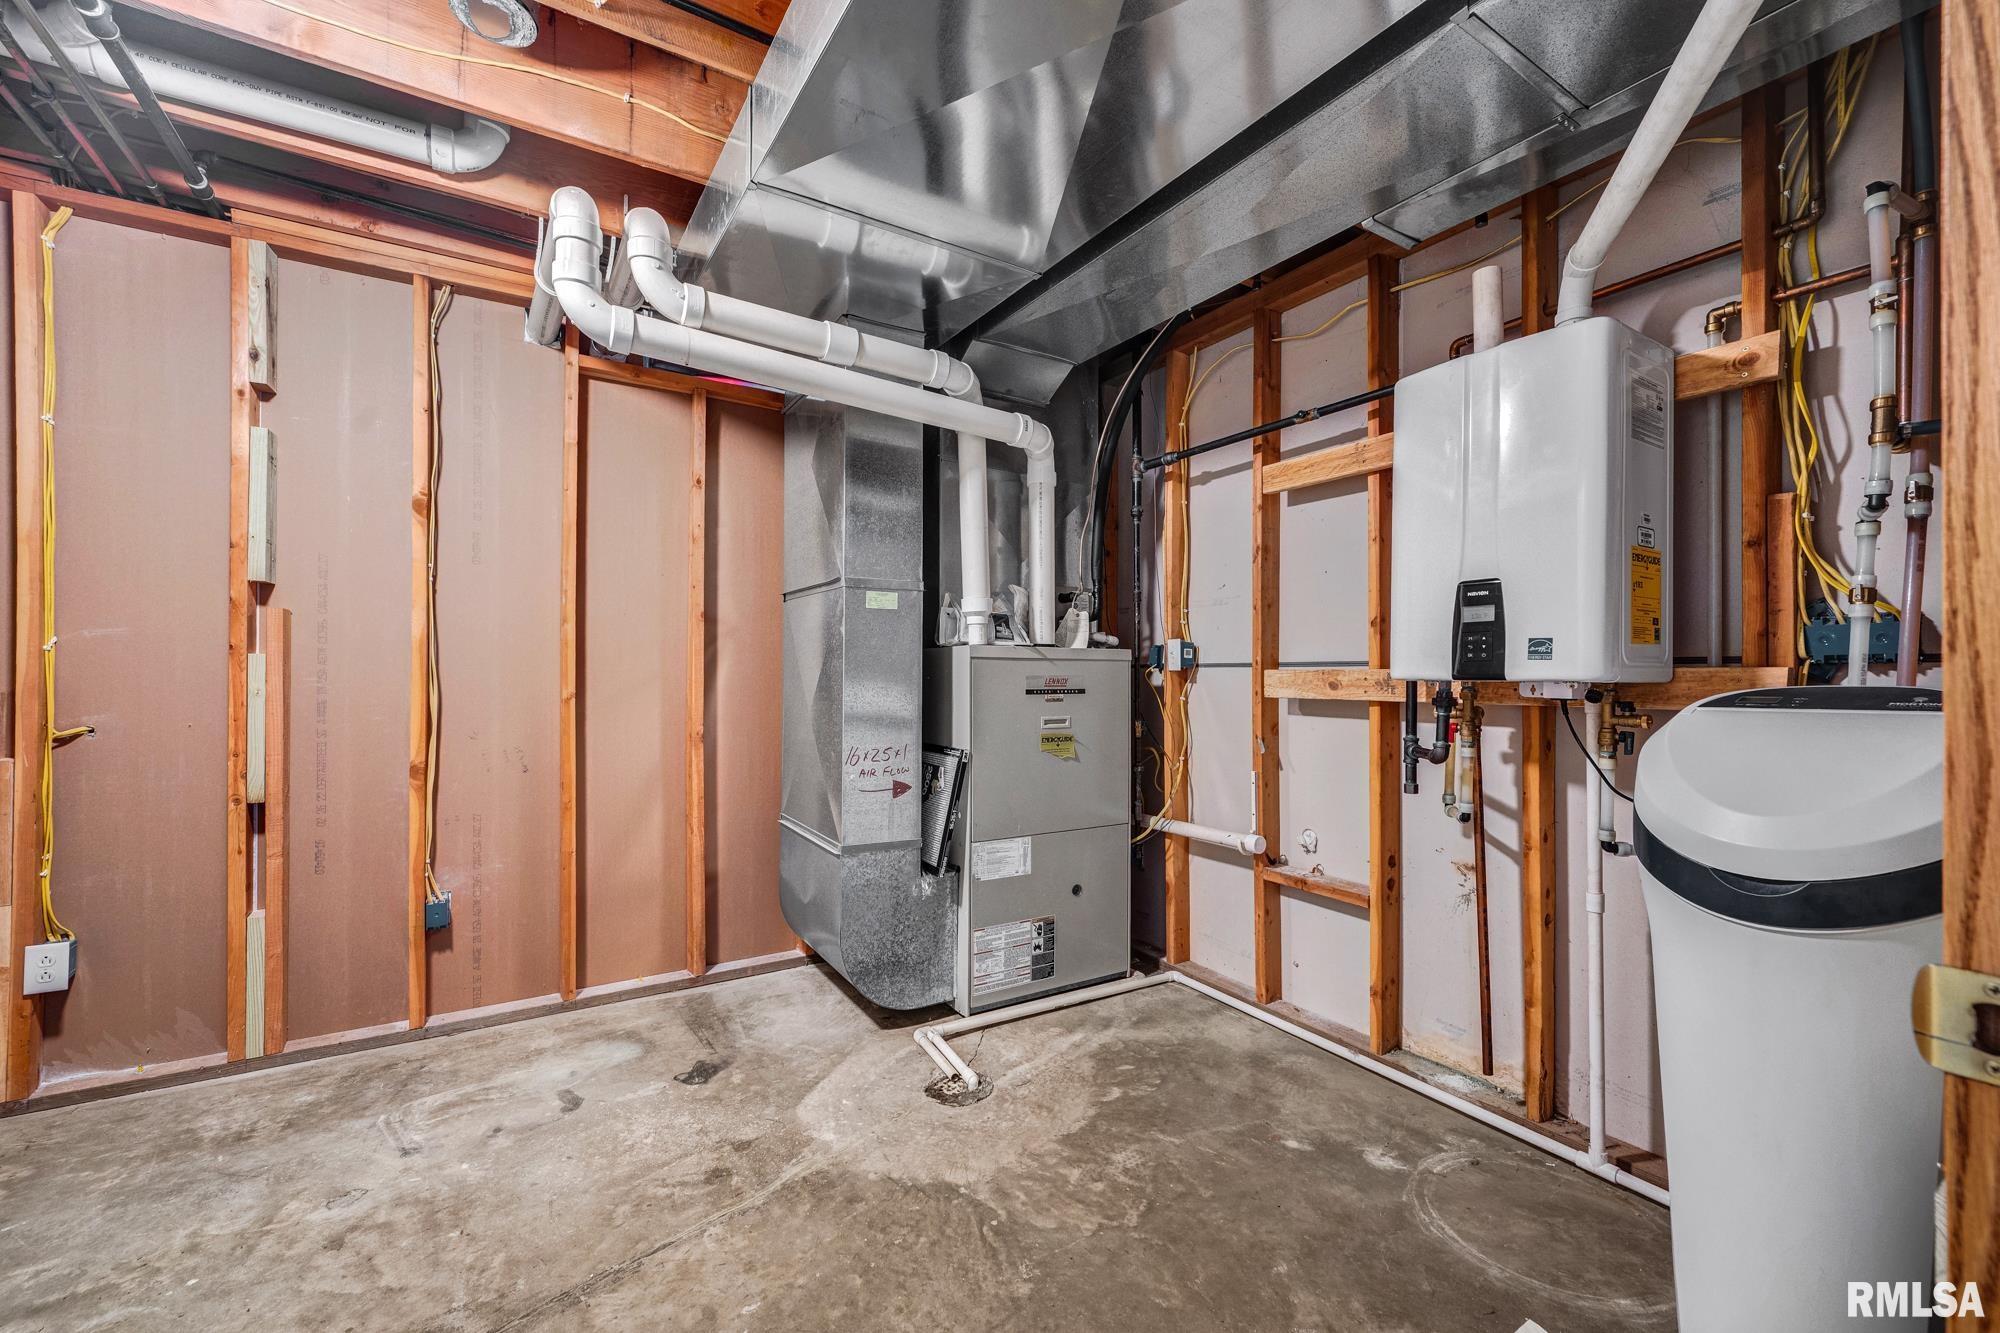
Heating/Cooling
|
| Gas |
Forced Air |
| Central Air |
|
|



 Save This Property
 E-mail Listing Sheet
 Printer-Friendly Version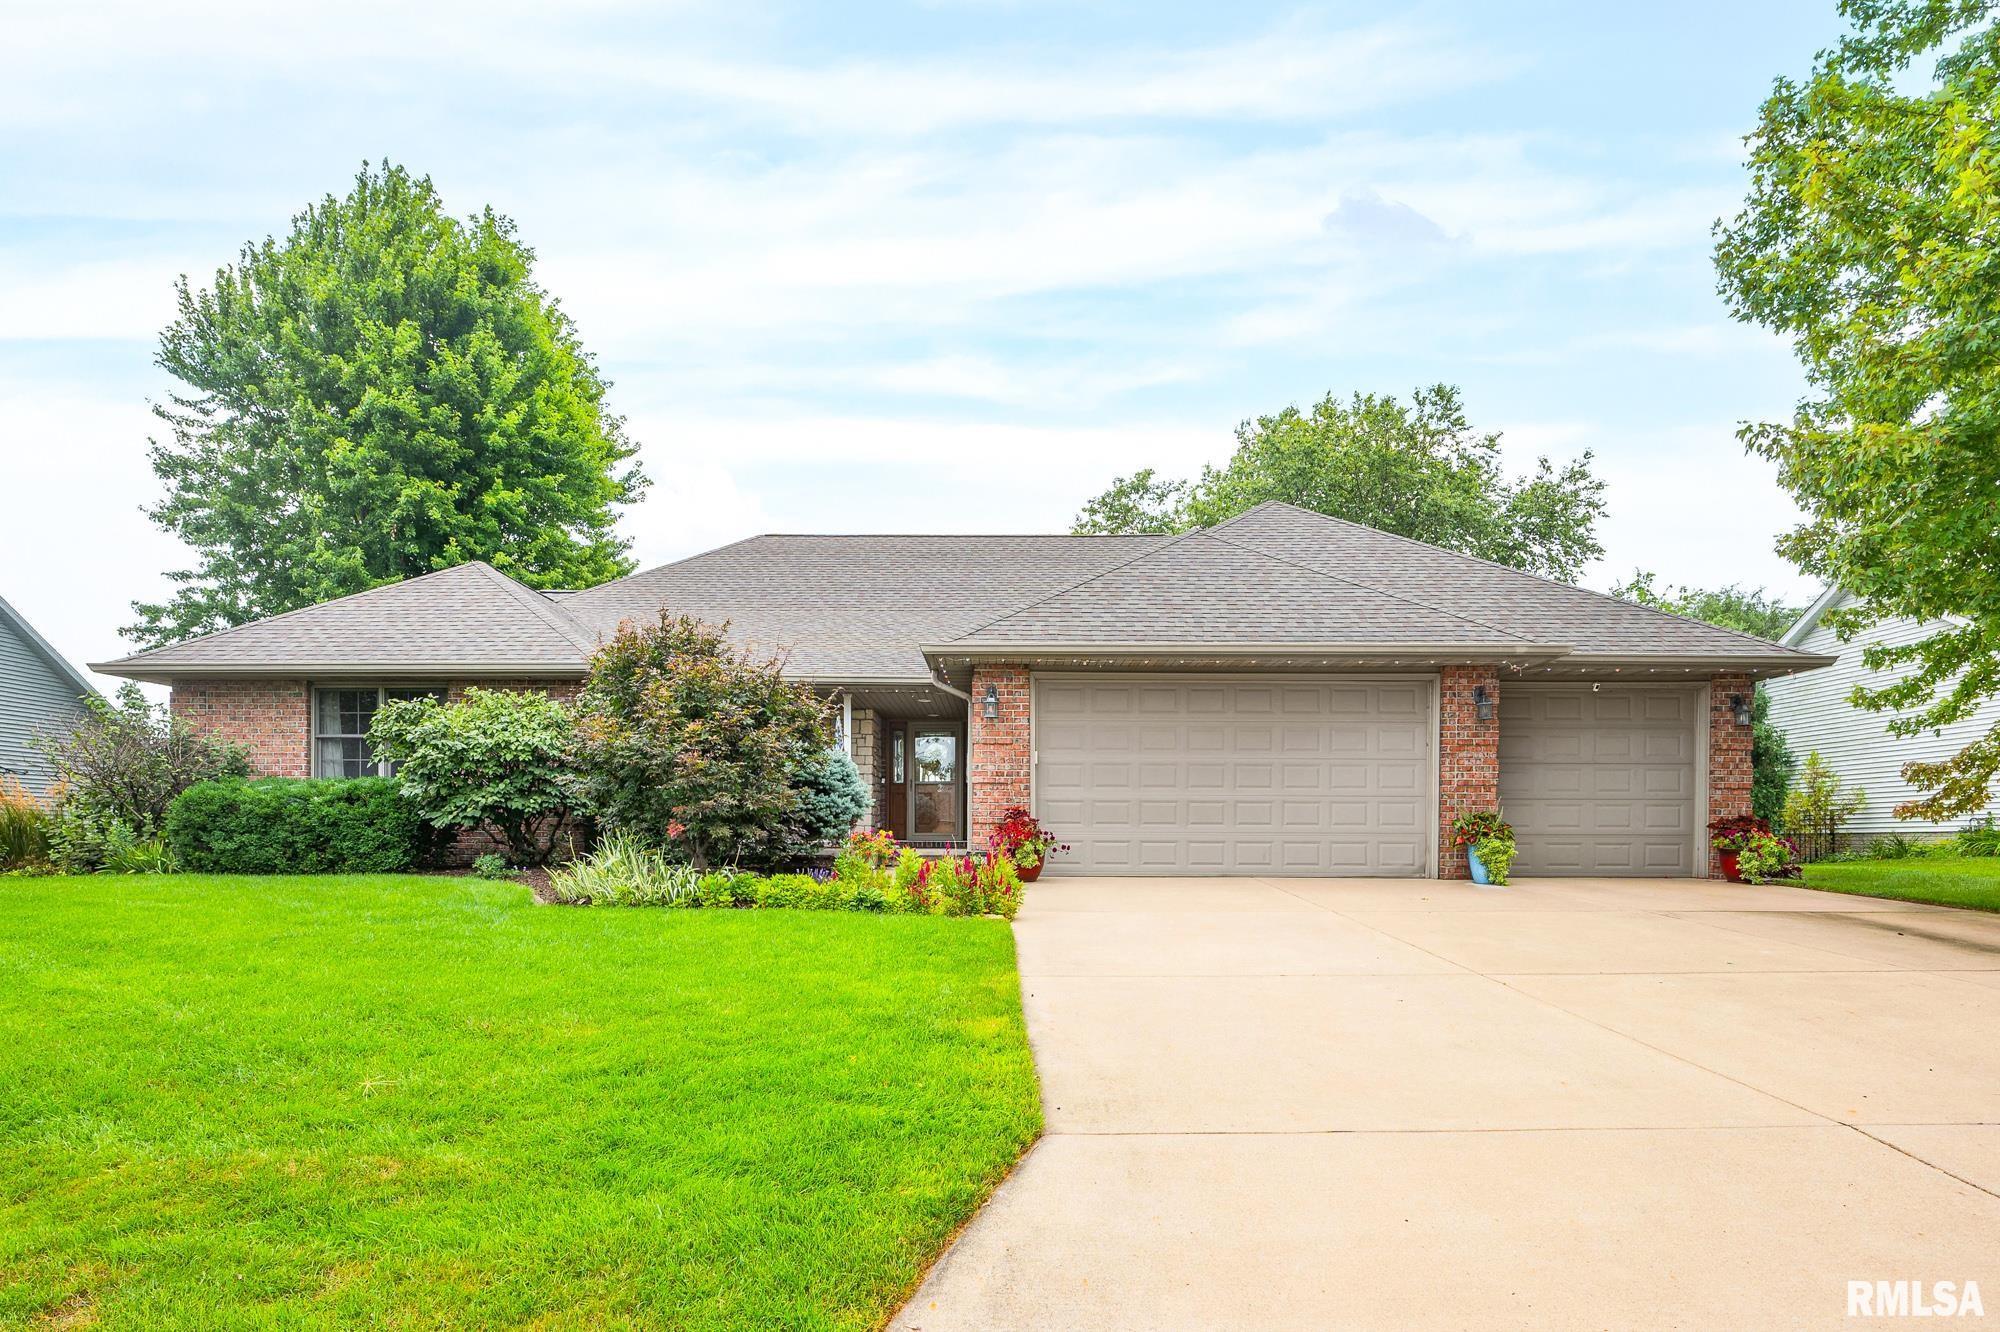
 The accuracy of all information, regardless of source, including but not limited to square footages and lot sizes, is deemed reliable but is not guaranteed and should be independently verified through personal inspection and/or with the appropriate professionals.
