Remax
Contact Marilyn & Wendy:
Phone: (309) 692-7272
marilyn@marilynkohn.com
Quick Search:  Enter Address or MLS #

Mobile Website
Marilyn Kohn & Wendy Kolbus RE/MAX Traders Unlimited


Residential
  • MLS# PA1266542
  • MLS# PA1266542
  • MLS# PA1266542
  • MLS# PA1266542
  • MLS# PA1266542
  • MLS# PA1266542
  • MLS# PA1266542
  • MLS# PA1266542
  • MLS# PA1266542
  • MLS# PA1266542
  • MLS# PA1266542
  • MLS# PA1266542
  • MLS# PA1266542
  • MLS# PA1266542
  • MLS# PA1266542
  • MLS# PA1266542
  • MLS# PA1266542
  • MLS# PA1266542
  • MLS# PA1266542
  • MLS# PA1266542
  • MLS# PA1266542
  • MLS# PA1266542
  • MLS# PA1266542
  • MLS# PA1266542
  • MLS# PA1266542
  • MLS# PA1266542
  • MLS# PA1266542
  • MLS# PA1266542
  • MLS# PA1266542
  • MLS# PA1266542
  • MLS# PA1266542
  • MLS# PA1266542
  • MLS# PA1266542
  • MLS# PA1266542
  • MLS# PA1266542
  • MLS# PA1266542
  • MLS# PA1266542
  • MLS# PA1266542
  • MLS# PA1266542
  • MLS# PA1266542
  • MLS# PA1266542
  • MLS# PA1266542
  • MLS# PA1266542
  • MLS# PA1266542
  • MLS# PA1266542
  • MLS# PA1266542
  • MLS# PA1266542
  • MLS# PA1266542
  • MLS# PA1266542
  • MLS# PA1266542
Click thumbnail to view photo
4902 N WEAVERRIDGE Boulevard
Peoria, IL  61615
MLS #PA1266542
$ 579,000
5415 Total Finished Sq. Ft.
2233 Basement Sq. Ft.
6 Bed  /  6 Bath / 
 
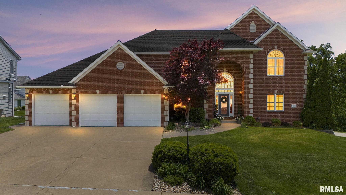
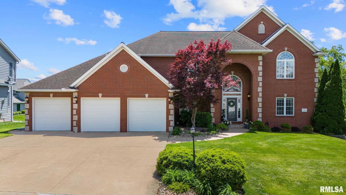
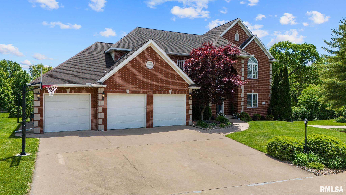
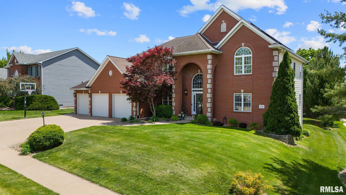
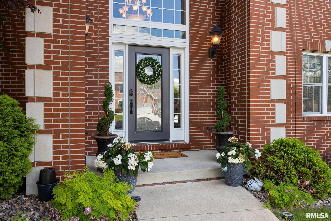
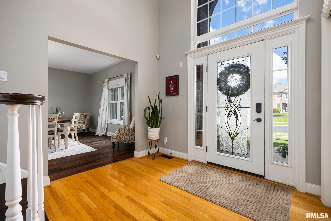
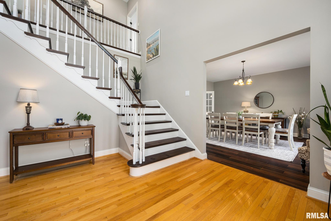
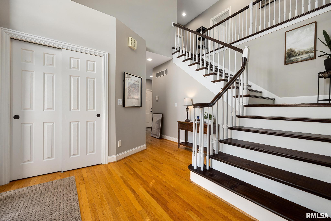
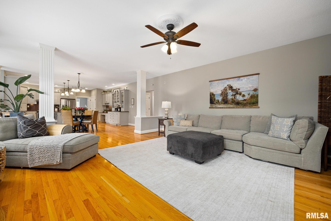
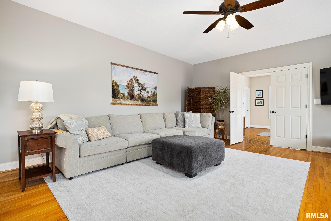
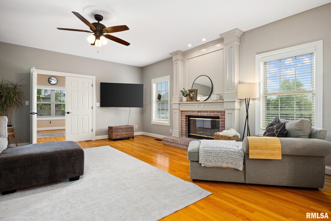
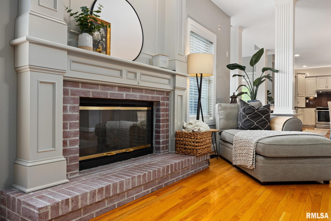
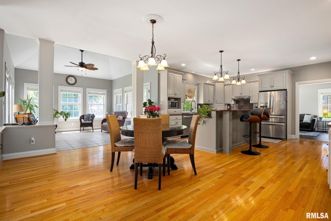
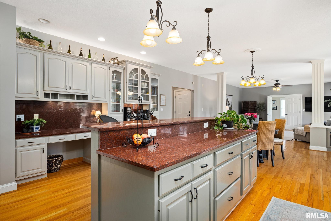
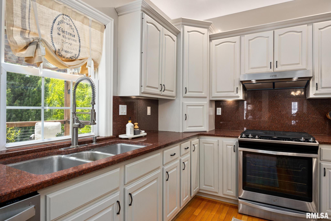
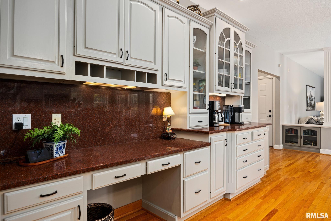
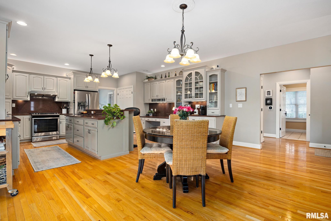
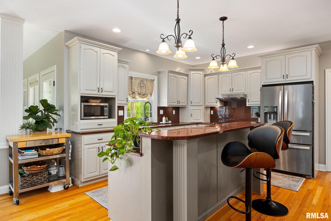
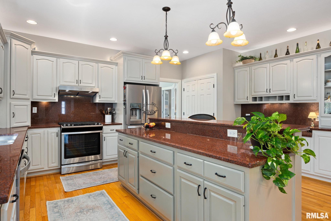
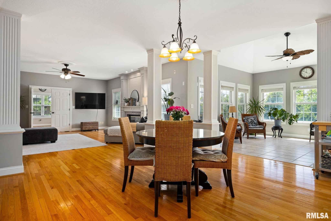
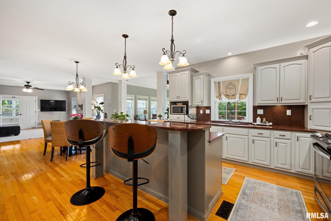
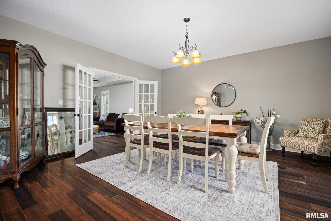
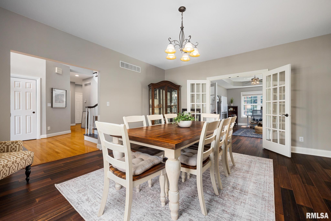
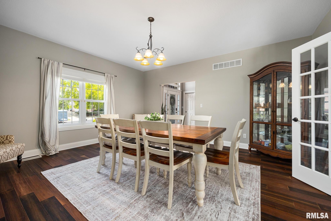
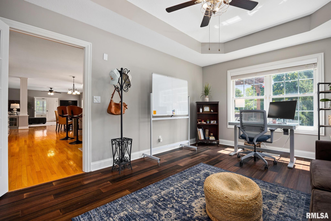
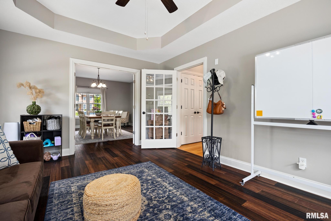
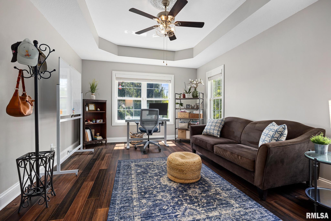
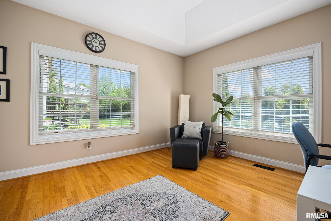
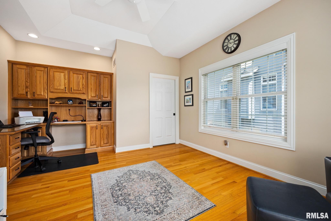
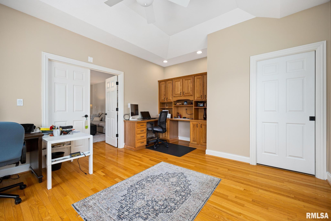
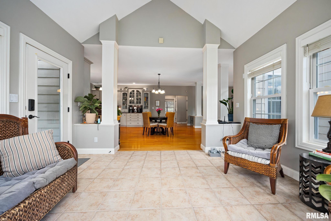
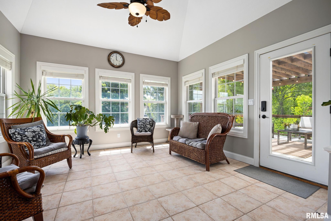
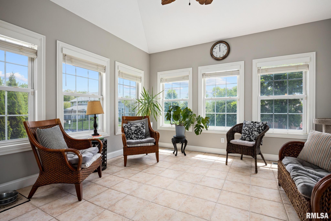
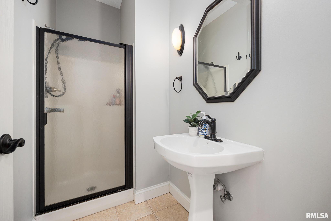
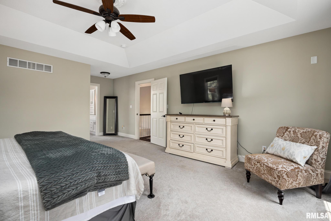
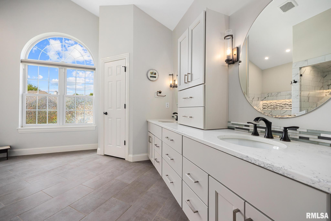
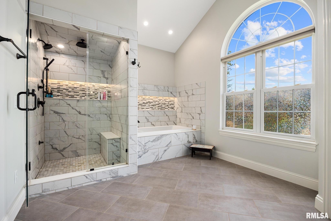
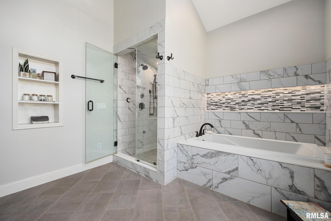
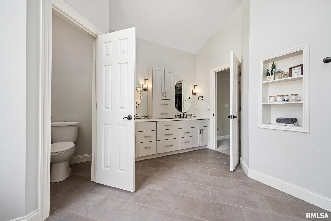
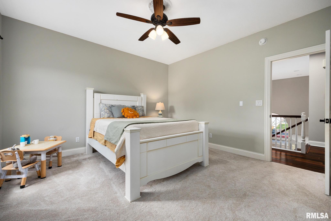
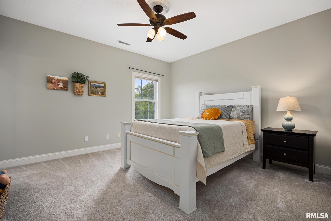
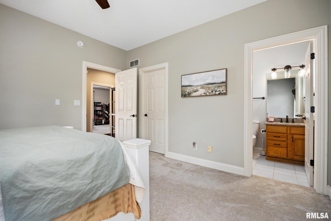
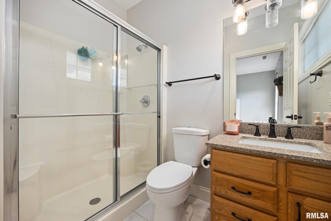
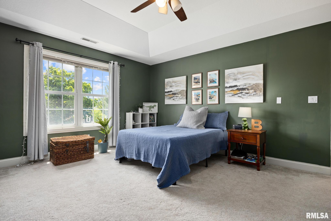
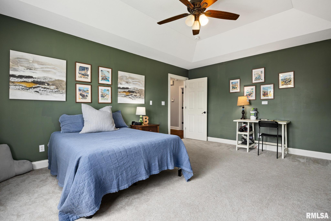
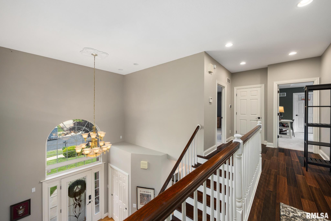
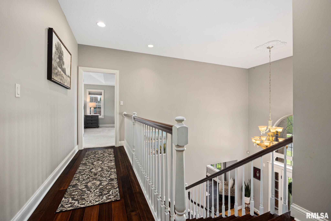
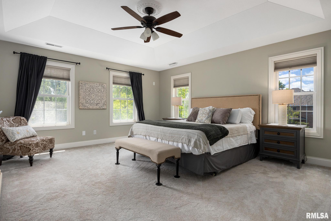
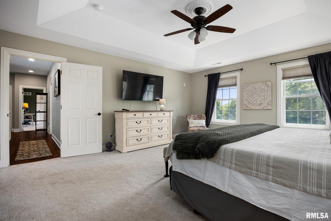
Experience the Weaverridge lifestyle in this beautiful custom home offering over 5,400 finished SqFt of thoughtfully designed living space. Enjoy a premier community setting with golf, clubhouse dining, pool, tennis and more. At the heart of the home, the remodeled kitchen features a generous island, breakfast bar, pantry and buffet area, opening to the dining area, sunroom and light-filled great room with gas fireplace. A main-floor office with built-ins and walk-in closet can also serve as a 6th bedroom. Upstairs, the spacious primary suite offers a steam shower, whirlpool tub and walk-in closet, while 3 additional bedrooms each feature a private ensuite and walk-in closet. The finished daylight lower level adds a 5th bedroom, full bath, rec room, media room with theater equipment, wet bar and flexible living space. Outside, enjoy the composite deck and pergola. Extensive updates include solar, kitchen and baths, AC units (2022), deck railing and pergola (2023), sump pump (2025), paint, flooring and more. Solar offers the potential for Ameren bills as low as $88/month; costs vary by usage and season. An exceptional home, setting and lifestyle in Weaverridge!
 
 
Listing Features
Style 2+ Story
Exterior Brick Partial
Other Exterior
Lot Description Level
Total Sq Ft 3942
Total Finished Sq Ft 5,415
Finished Basement Sq Ft 1473
Total Basement Sq Ft 2233
Apx. Lot Size 99x237x103x188
Year Built 2001
Fireplaces 1
Bathrooms
Bsmt Lower Main Upper Addtl Total
Full Baths 1 0 1 4 0 6
1/2 Baths 0 0 0 0 0 0
Bedroom Levels & Sizes
Bsmt Lower Main Upper Addtl
Master Bedroom 22'6" x 15'7"
Bedroom #2 17'6" x 14'
Bedroom #3 19'9" x 12'4"
Bedroom #4 13'10" x 13'5"
Bedroom #5 16'5" x 11'10"
Room Levels & Sizes
Bsmt Lower Main Upper Addtl
Den 17'6" x 11'10"
Formal Dining 17'4" x 15'7"
Informal Dining 17'6" x 13'
Family Room 34' x 16'5"
Living Room 20'8" x 17'6"
Rec Room 30'10" x 25'5"
Kitchen 17'6" x 13'4"
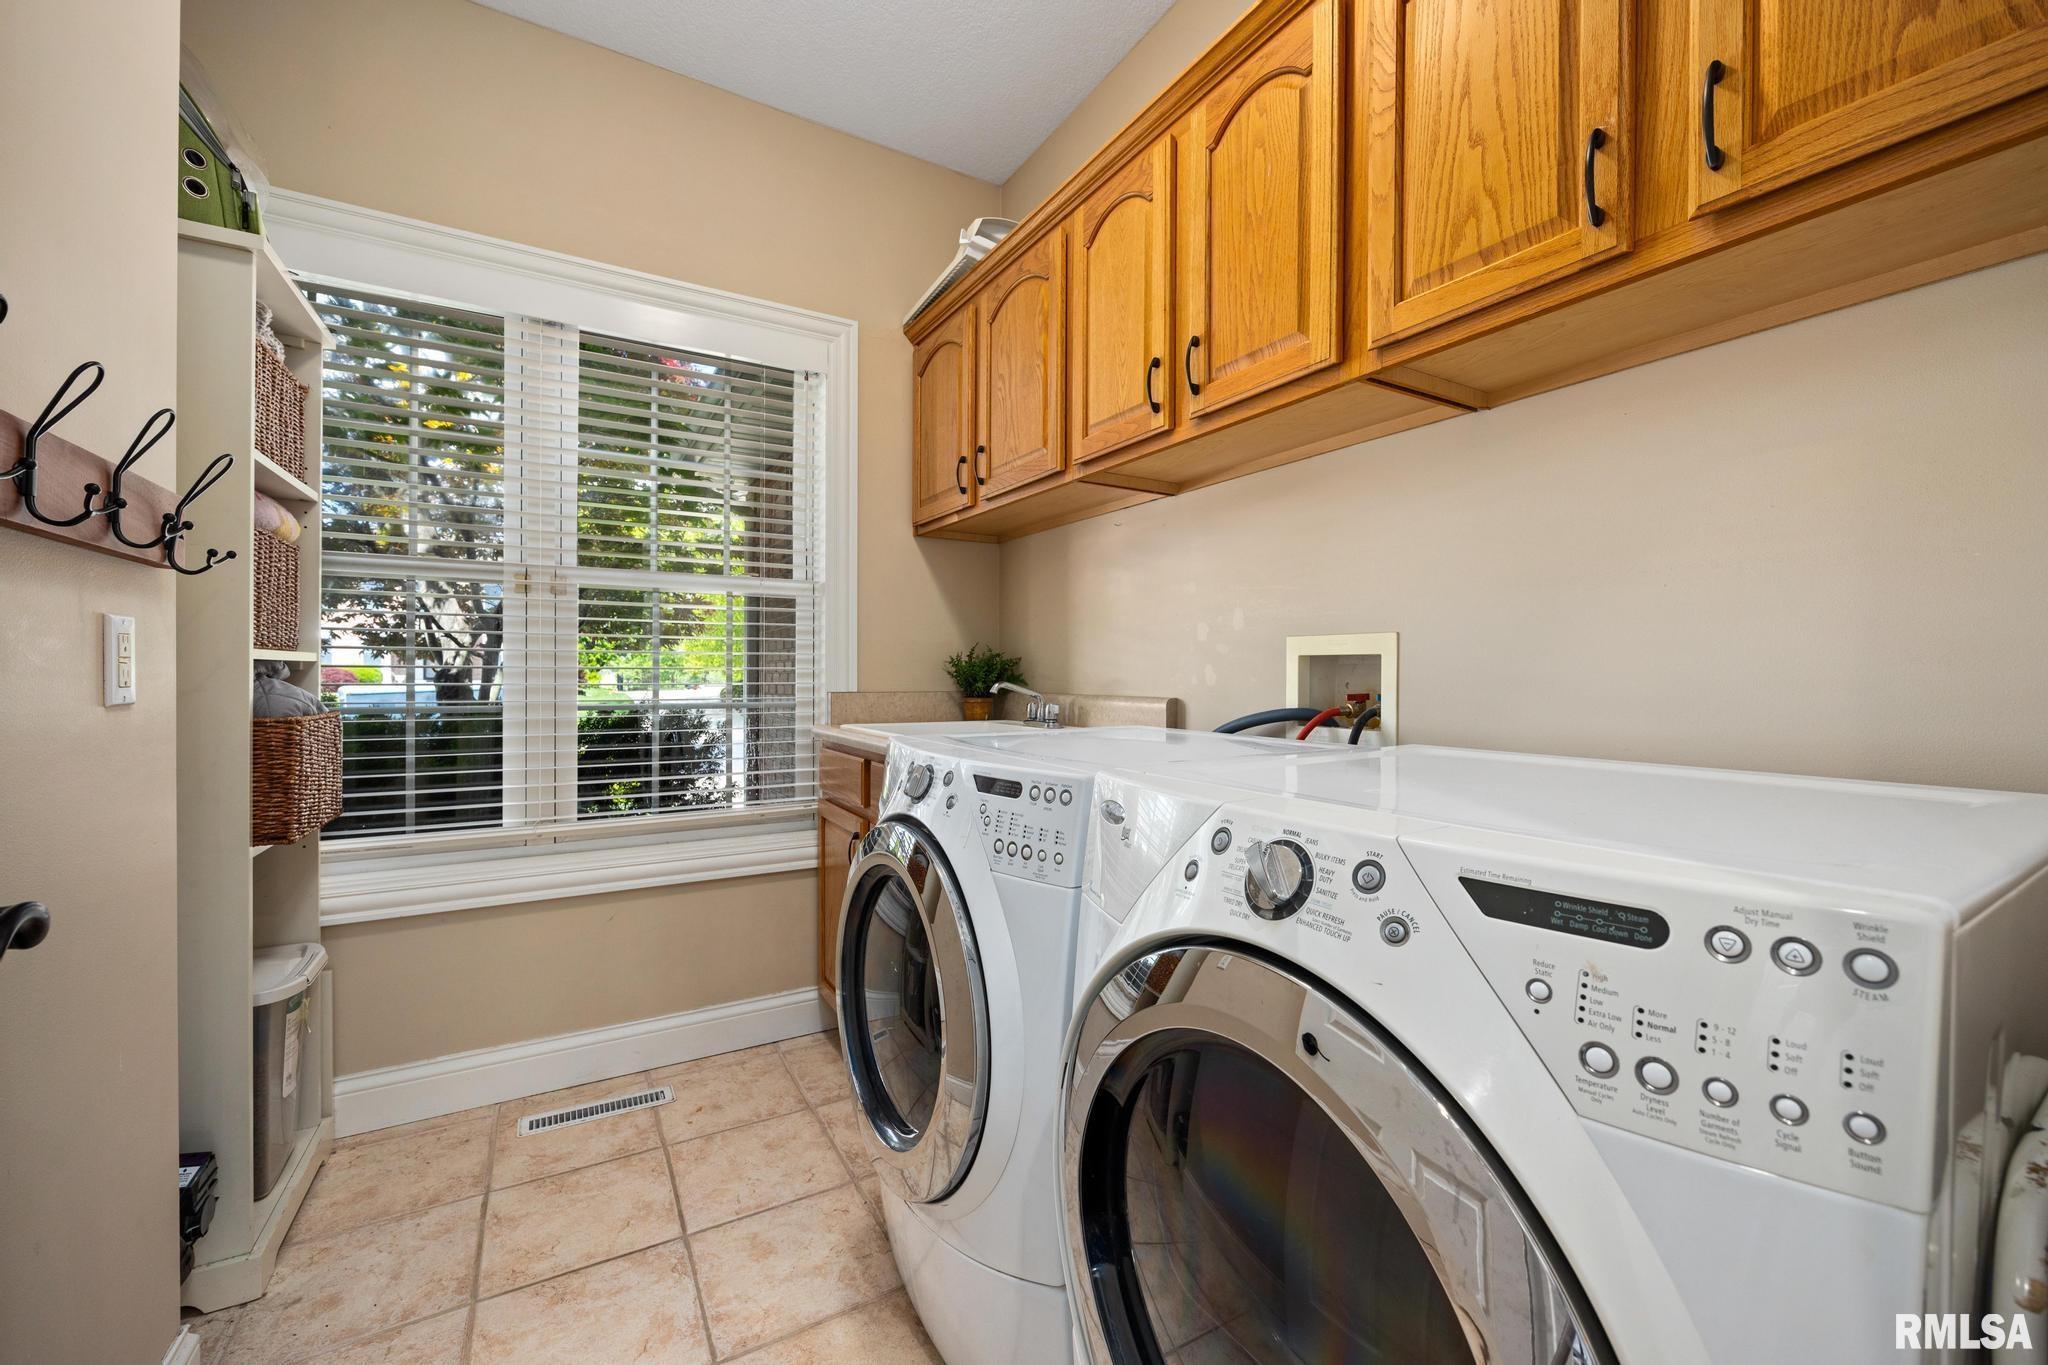
Laundry 8'6" x 7'
17'6" x 13'6"
13'4" x 12'11"
Garage 34' x 26'9"
Neighborhoods/Schools
Subdivision Weaverridge
County Peoria
Elementary School Charter Oak
Middle School Mark Bills
High School Richwoods
Amenities
Built-In Bar Wet Bar
Solid Surface Counter Top Deck
Blinds Jetted Tub
Skylights Window Coverings
Ceiling Fan Ceilings/Cath/Vault/Tray
Garage Door Opener(s) Hi-Speed Internet Availbl
Cable TV Available Surround Sound Wiring
Kitchen/Dining
Breakfast Bar Dining Room/Formal
Dining Room/Informal Island Kitchen
Pantry
Appliances
Dishwasher Disposal
Hood/Fan Microwave Oven
Range/Oven Refrigerator
Water Softener - Owned Washer
Dryer
Basement
Egress Window Full
Daylight Finished
Garage/Parking
Attached 3 car(s)
Fireplaces
Gas Lighter Gas Logs
Living Room
Heating/Cooling
Electric Gas
2 or More Heating Systems Forced Air
Water Heater - Gas 2 or More Cooling Systems
Central Air

Peoria Area Association of Realtors (PAAR) The accuracy of all information, regardless of source, including but not limited to square footages and lot sizes, is deemed reliable but is not guaranteed and should be independently verified through personal inspection and/or with the appropriate professionals.
Courtesy of eXp Realty
Last Updated on 10/6/2026 11:26:08 PM.

©Marilyn Kohn RE/MAX Traders Unlimited All Rights Reserved.
6811 N. Knoxville Ave., Suite C     Peoria, IL 61614
Privacy Policy
Real Estate The Institute for Luxury Home Marketing
Mobile Website