Remax
Contact Marilyn & Wendy:
Phone: (309) 692-7272
marilyn@marilynkohn.com
Quick Search:  Enter Address or MLS #

Mobile Website
Marilyn Kohn & Wendy Kolbus RE/MAX Traders Unlimited


Residential
  • MLS# PA1268764
  • MLS# PA1268764
  • MLS# PA1268764
  • MLS# PA1268764
  • MLS# PA1268764
  • MLS# PA1268764
  • MLS# PA1268764
  • MLS# PA1268764
  • MLS# PA1268764
  • MLS# PA1268764
  • MLS# PA1268764
  • MLS# PA1268764
  • MLS# PA1268764
  • MLS# PA1268764
  • MLS# PA1268764
  • MLS# PA1268764
  • MLS# PA1268764
  • MLS# PA1268764
  • MLS# PA1268764
  • MLS# PA1268764
  • MLS# PA1268764
  • MLS# PA1268764
  • MLS# PA1268764
  • MLS# PA1268764
  • MLS# PA1268764
  • MLS# PA1268764
  • MLS# PA1268764
  • MLS# PA1268764
  • MLS# PA1268764
  • MLS# PA1268764
  • MLS# PA1268764
  • MLS# PA1268764
  • MLS# PA1268764
  • MLS# PA1268764
  • MLS# PA1268764
  • MLS# PA1268764
  • MLS# PA1268764
  • MLS# PA1268764
  • MLS# PA1268764
  • MLS# PA1268764
  • MLS# PA1268764
  • MLS# PA1268764
  • MLS# PA1268764
Click thumbnail to view photo
1509 W DEVEREUX Drive
Peoria, IL  61614
MLS #PA1268764
$ 339,000
3436 Total Finished Sq. Ft.
4 Bed  /  3 Bath / 
 
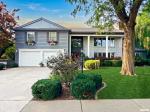
It isn't often that a home of this size becomes available in such a desirable, central location. Nestled in a picture-perfect neighborhood in the Richwoods school district, this impeccably cared-for, 3,300+ sq ft raised ranch tells a story of comfort and abundant space. The journey begins on the walk-out lower entry level, where a formal living room warmly welcomes you. This ground floor expands into a spacious flexible room addition, a light-filled bedroom with egress, a full bath, garage access, and laundry. Heading to the main level, the generous floor plan continues to unfold. A second sizable living room flows seamlessly toward an updated kitchen and formal dining room. Whether you need a large home office, den, or gym, the versatile layout adapts perfectly. Tucked down the hall are three additional bedrooms, including the primary suite with a private bath, plus the home's third full bathroom. The story extends outdoors into your private oasis. Surrounded by mature trees and lush landscaping, the fully fenced backyard features a newer pergola-covered deck—the ideal setting for summer entertaining. Move-in ready and full of charm, this rare find offers generous room for everyone!
 
 
Listing Features
Style Raised Ranch
Exterior Brick Partial
Wood Siding
Lot Description Sloping
Total Sq Ft 3436
Total Finished Sq Ft 3,436
Apx. Lot Size 125x106
Year Built 1977
Fireplaces 1
Bathrooms
Bsmt Lower Main Upper Addtl Total
Full Baths 0 1 2 0 0 3
1/2 Baths 0 0 0 0 0 0
Bedroom Levels & Sizes
Bsmt Lower Main Upper Addtl
Master Bedroom 17' x 13'
Bedroom #2 11' x 11'
Bedroom #3 11' x 11'
Bedroom #4 13' x 12'
Room Levels & Sizes
Bsmt Lower Main Upper Addtl
Den 20' x 14'
Formal Dining 13' x 12'
Family Room 20' x 14'
Living Room 20' x 14'
Rec Room 22' x 14'
Kitchen 18' x 13'
Laundry 7' x 8'
22' x 12'
Garage 24' x 22'
Neighborhoods/Schools
Subdivision Longwood
County Peoria
Elementary School
Middle School
High School Richwoods
Amenities
Deck Blinds
Foyer 2 Story Window Coverings
Porch Ceiling Fan
Shed Garage Door Opener(s)
Hi-Speed Internet Availbl Cable TV Available
Fenced Yard
Kitchen/Dining
Dining Room/Formal Island Kitchen
Appliances
Dishwasher Disposal
Hood/Fan Microwave Oven
Range/Oven Refrigerator
Washer Dryer
Basement
Garage/Parking
Curbs & Gutters Attached
2 car(s)
Fireplaces
Gas Logs Living Room
Heating/Cooling
Gas Forced Air
Water Heater - Gas Central Air

Peoria Area Association of Realtors (PAAR) The accuracy of all information, regardless of source, including but not limited to square footages and lot sizes, is deemed reliable but is not guaranteed and should be independently verified through personal inspection and/or with the appropriate professionals.
Last Updated on 8/6/2026 12:00:46 AM.


©Marilyn Kohn RE/MAX Traders Unlimited All Rights Reserved.
6811 N. Knoxville Ave., Suite C     Peoria, IL 61614

Privacy Policy
Real Estate The Institute for Luxury Home Marketing
Mobile Website