|
|
|
Click thumbnail to view photo
|
|
2612 W Lake Pointe Terrace
Peoria, IL 61614
MLS #PA1268737
|
$ 475,000
3015 Total Finished Sq. Ft.
1954 Basement Sq. Ft.
3 Bed
/
3 Bath /
|
|
|
|
|
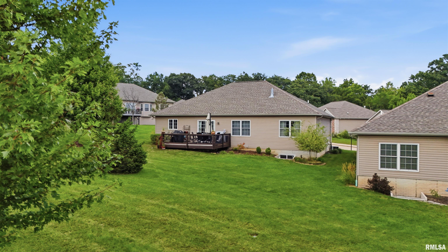
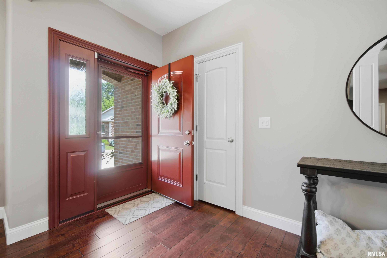
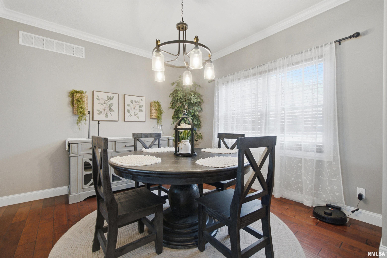
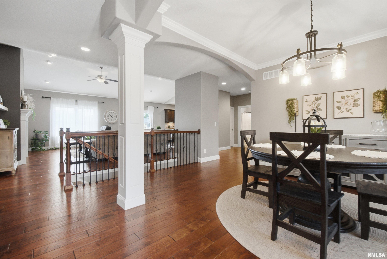
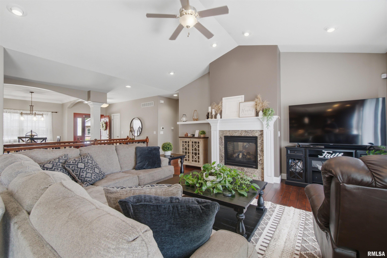
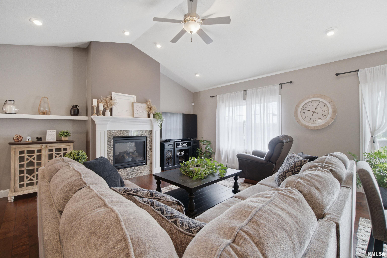
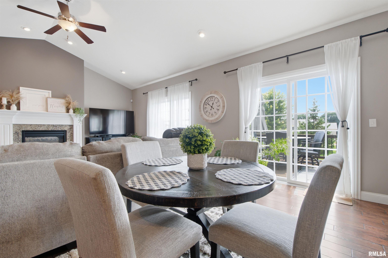
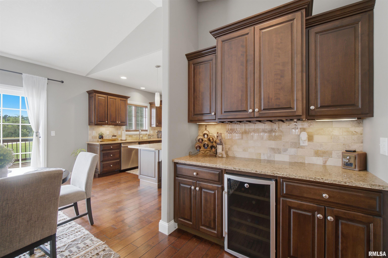
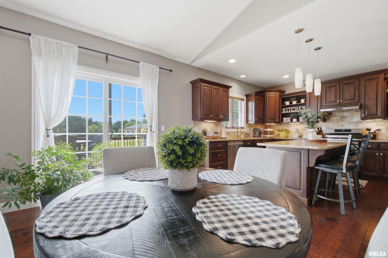
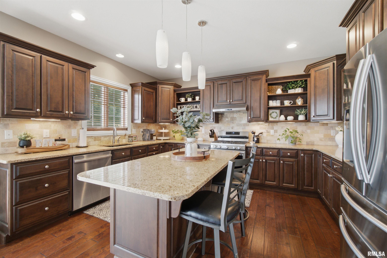
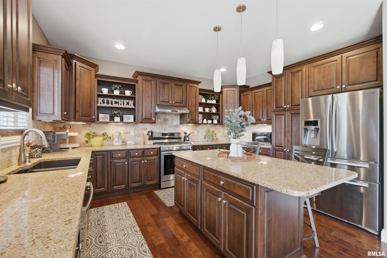
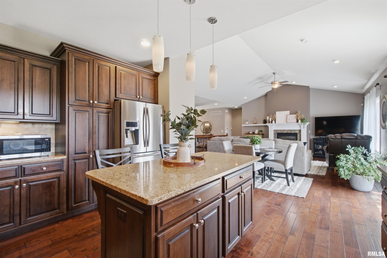
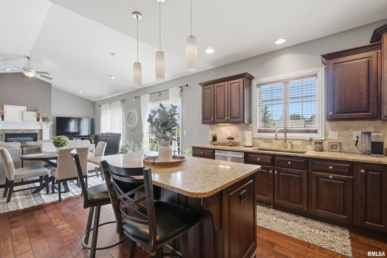
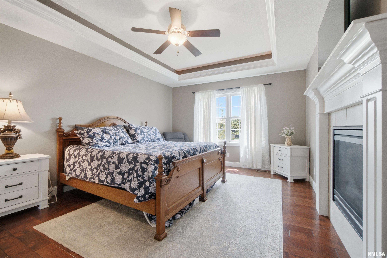
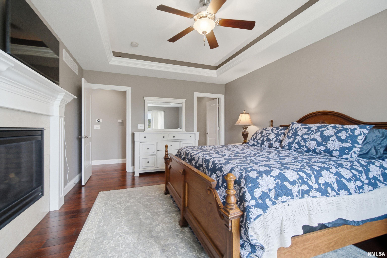
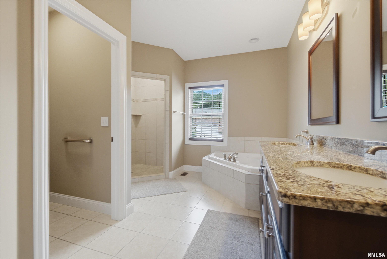

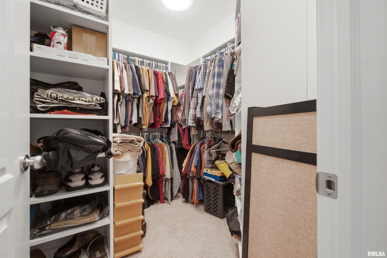
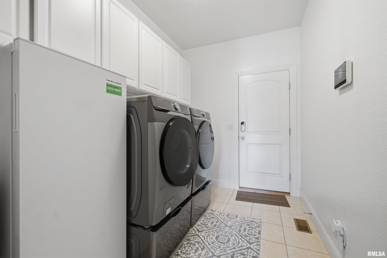
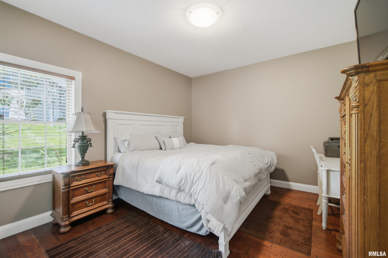
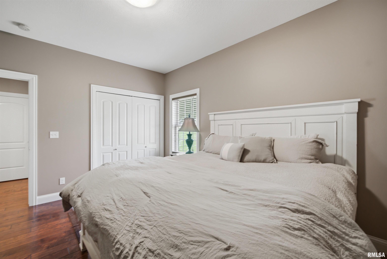
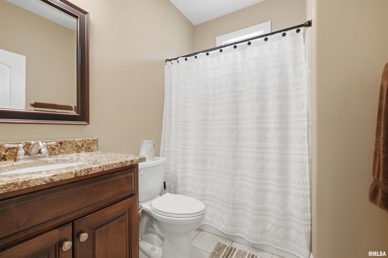
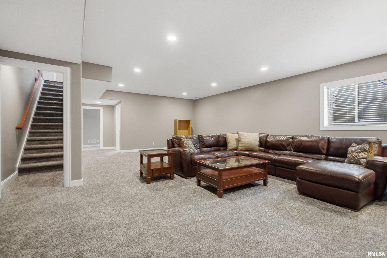
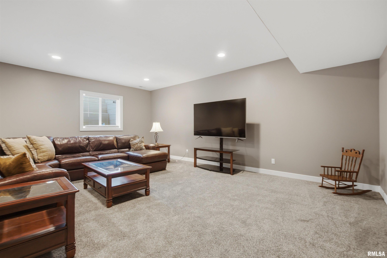
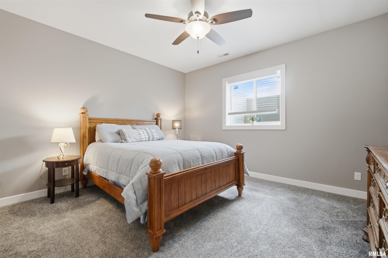
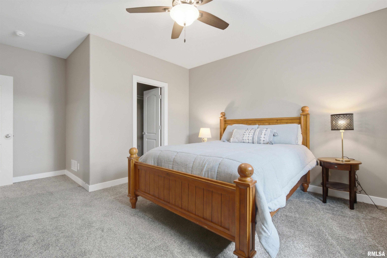
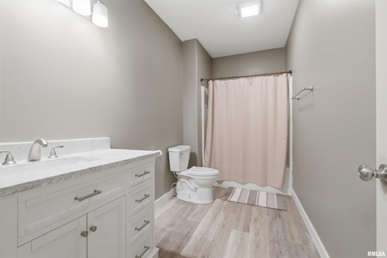
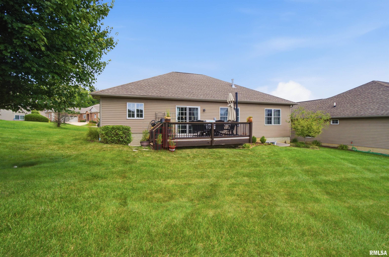
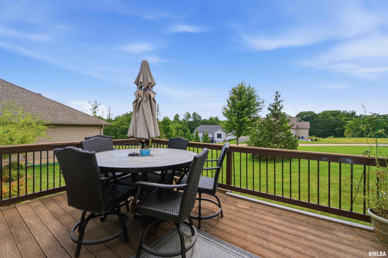
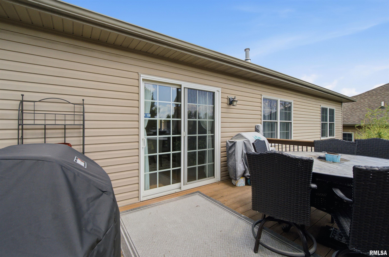
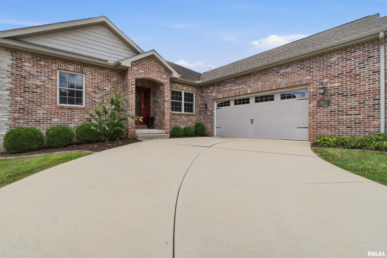
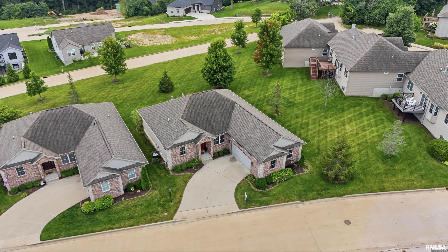
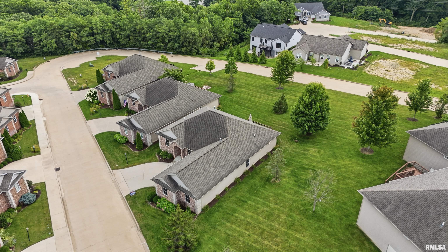
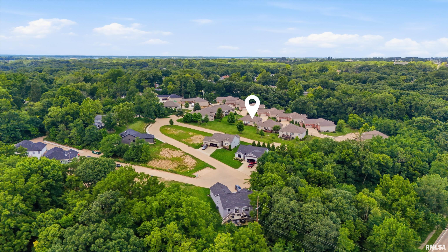
Custom villa in peaceful enclave in the middle of North Peoria - only 5 minutes from shopping & restaurants! Over 3,000 sq ft of finished living space! Expansive open floor plan with vaulted ceiling and gorgeous wood flooring. Expanded gourmet fully applianced kitchen with custom Amish cabinetry, upgraded appliances, Silestone counters, and huge island. Charming bar serving area with beverage center. Luxurious master suite with 2 sided fireplace, Trey lighted ceiling, huge master bath with WIC, whirlpool tub and separate shower. Upscale amenities throughout. Main floor laundry. The basement with huge family room, 3rd bedroom and full bath make a great guest area! Backyard and deck overlook undeveloped land. Water softener, water heater and disposal are newer. Oversized 2 car garage. Enjoy the stocked pond!
|
|
|



 Save This Property
 E-mail Listing Sheet
 Printer-Friendly Version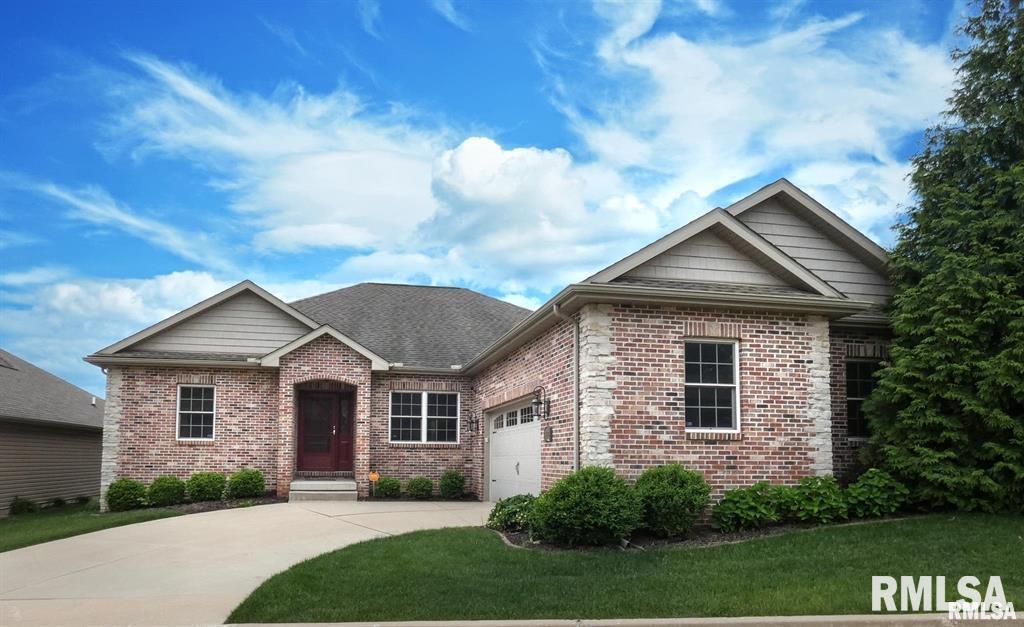

 The accuracy of all information, regardless of source, including but not limited to square footages and lot sizes, is deemed reliable but is not guaranteed and should be independently verified through personal inspection and/or with the appropriate professionals.

