Remax
Contact Marilyn & Wendy:
Phone: (309) 692-7272
marilyn@marilynkohn.com
Quick Search:  Enter Address or MLS #

Mobile Website
Marilyn Kohn & Wendy Kolbus RE/MAX Traders Unlimited


Residential
  • MLS# PA1268701
  • MLS# PA1268701
  • MLS# PA1268701
  • MLS# PA1268701
  • MLS# PA1268701
  • MLS# PA1268701
  • MLS# PA1268701
  • MLS# PA1268701
  • MLS# PA1268701
  • MLS# PA1268701
  • MLS# PA1268701
  • MLS# PA1268701
  • MLS# PA1268701
  • MLS# PA1268701
  • MLS# PA1268701
  • MLS# PA1268701
  • MLS# PA1268701
  • MLS# PA1268701
  • MLS# PA1268701
  • MLS# PA1268701
  • MLS# PA1268701
  • MLS# PA1268701
  • MLS# PA1268701
  • MLS# PA1268701
  • MLS# PA1268701
  • MLS# PA1268701
  • MLS# PA1268701
  • MLS# PA1268701
  • MLS# PA1268701
  • MLS# PA1268701
  • MLS# PA1268701
  • MLS# PA1268701
  • MLS# PA1268701
  • MLS# PA1268701
  • MLS# PA1268701
  • MLS# PA1268701
  • MLS# PA1268701
  • MLS# PA1268701
  • MLS# PA1268701
  • MLS# PA1268701
  • MLS# PA1268701
  • MLS# PA1268701
  • MLS# PA1268701
  • MLS# PA1268701
  • MLS# PA1268701
  • MLS# PA1268701
  • MLS# PA1268701
  • MLS# PA1268701
  • MLS# PA1268701
  • MLS# PA1268701
Click thumbnail to view photo
804 W South Forest Trail
Peoria, IL  61615
MLS #PA1268701
$ 349,990
2910 Total Finished Sq. Ft.
940 Basement Sq. Ft.
3 Bed  /  3 Bath / 
 
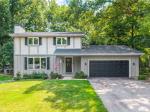
Welcome home to this beautiful two-story home situated on a spacious lot, offering the perfect blend of comfort, functionality, and outdoor living. You'll appreciate the numerous updates throughout, including a new roof (2021), newer windows and appliances (2022), and a new water heater (2024), providing peace of mind for years to come. Featuring 3 bedrooms, 2.5 bathrooms, and a spacious primary suite with a private full bathroom, this home offers a layout designed for both everyday living and entertaining. The main level features a welcoming living room, a gorgeous family room, a formal dining room perfect for hosting family gatherings, and two fireplaces that add warmth and character throughout the home. Step outside to the screened-in covered patio, an inviting space to relax, entertain, or simply enjoy the peaceful backyard setting. The finished basement provides additional living space and is ready for entertaining, whether you're hosting game nights, movie nights, or family get-togethers. The attached 2-car garage offers ample storage and everyday convenience. With its generous lot, thoughtful floor plan, and major updates already completed, this move-in-ready home is ready for its next owners to enjoy.
 
 
Listing Features
Style 2+ Story
Exterior Stucco
Wood Siding
Lot Description Level
Wooded
Total Sq Ft 1893
Total Finished Sq Ft 2,910
Finished Basement Sq Ft 1017
Total Basement Sq Ft 940
Apx. Lot Size 102x143x100x121
Year Built 1978
Fireplaces 2
Bathrooms
Bsmt Lower Main Upper Addtl Total
Full Baths 0 0 1 2 0 3
1/2 Baths 0 0 0 0 0 0
Bedroom Levels & Sizes
Bsmt Lower Main Upper Addtl
Master Bedroom 16'70" x 13'20"
Bedroom #2 12'20" x 13'60"
Bedroom #3 12'11" x 10'
Room Levels & Sizes
Bsmt Lower Main Upper Addtl
Formal Dining 11'11" x 12'90"
Informal Dining 9'50" x 12'90"
Family Room 25'60" x 25'11"
Living Room 19'20" x 13'11"
Kitchen 11' x 12'90"
Laundry 5'70" x 6'11"
11'10" x 17'70"
23'10" x 17'11"
Neighborhoods/Schools
Subdivision Ravinwood Dells
County Peoria
Elementary School
Middle School
High School Dunlap
Amenities
Attic Storage Porch/Screened
Shed Fenced Yard
Patio
Kitchen/Dining
Dining Room/Formal Dining Room/Informal
Appliances
Dishwasher Disposal
Microwave Oven Range/Oven
Refrigerator Washer
Dryer
Basement
Full Finished
Garage/Parking
Attached 2 car(s)
Fireplaces
Gas Logs Family Room
Living Room
Heating/Cooling
Electric Gas
Heat PUmp Water Heater - Gas
Central Air Whole House Fan

Peoria Area Association of Realtors (PAAR) The accuracy of all information, regardless of source, including but not limited to square footages and lot sizes, is deemed reliable but is not guaranteed and should be independently verified through personal inspection and/or with the appropriate professionals.
Courtesy of eXp Realty
Last Updated on 7/27/2026 3:13:58 PM.


©Marilyn Kohn RE/MAX Traders Unlimited All Rights Reserved.
6811 N. Knoxville Ave., Suite C     Peoria, IL 61614

Privacy Policy
Real Estate The Institute for Luxury Home Marketing
Mobile Website