|
|
|
Click thumbnail to view photo
|
|
628 E LAKE SHORE Drive
Edelstein, IL 61526
MLS #PA1268647
|
$ 459,900
3216 Total Finished Sq. Ft.
1241 Basement Sq. Ft.
4 Bed
/
2 Bath /
2 Half Bath
|
|
|
|
|
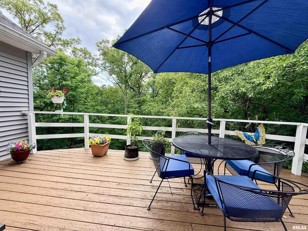
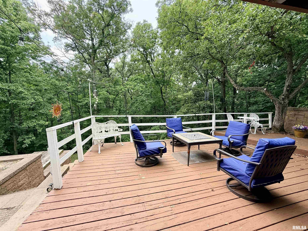
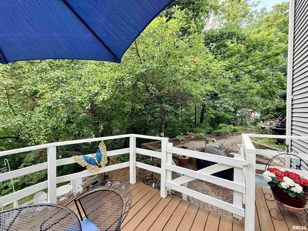
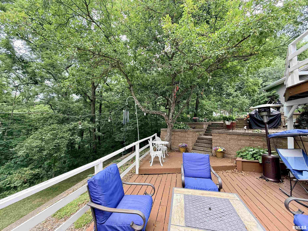
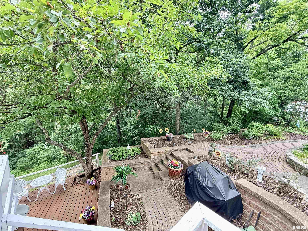
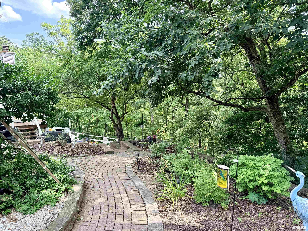

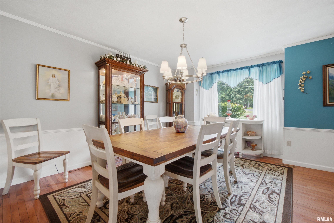
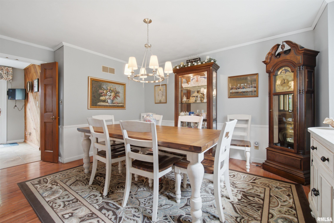
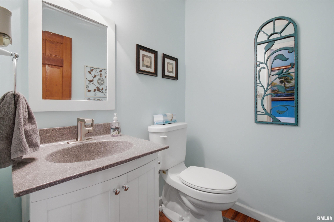
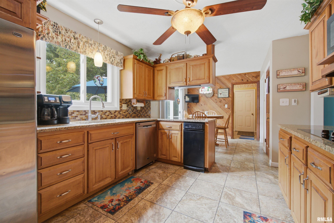
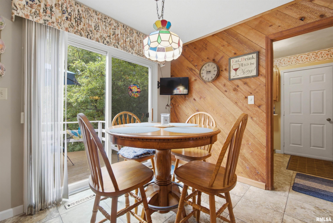
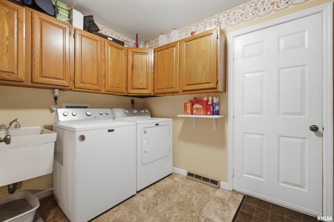
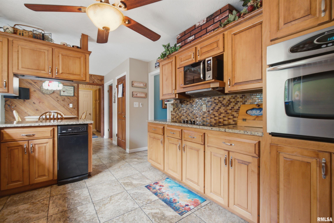
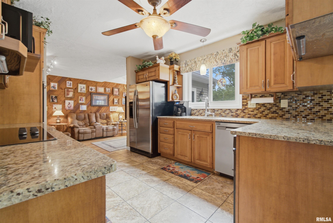
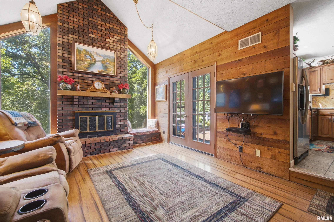
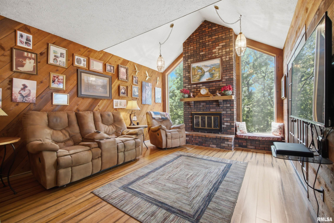
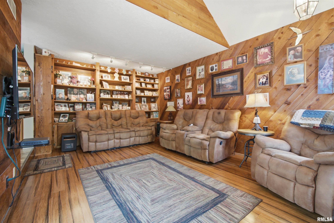
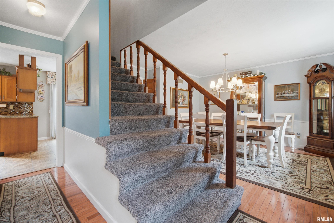
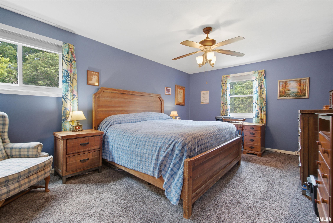
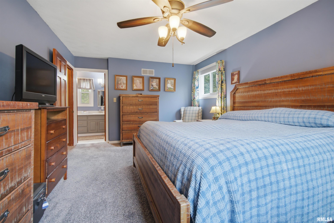
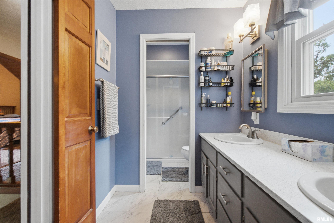
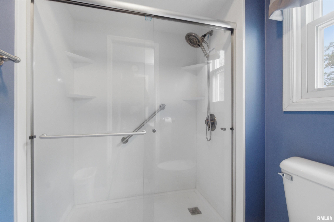
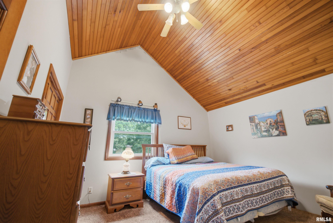
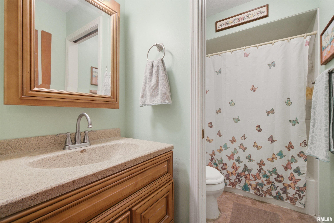
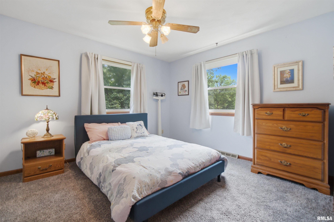
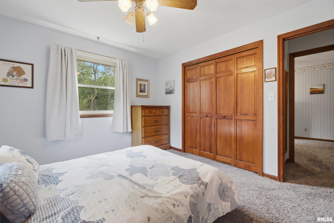
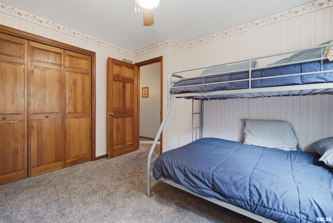
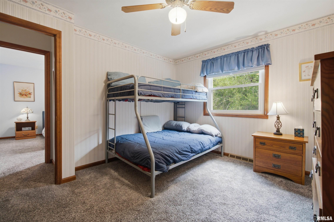
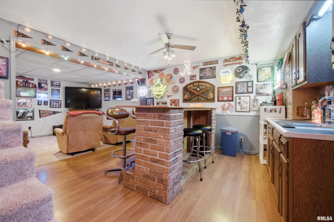
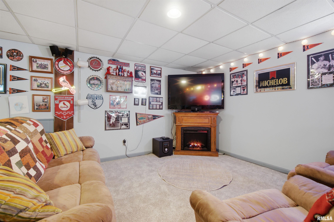
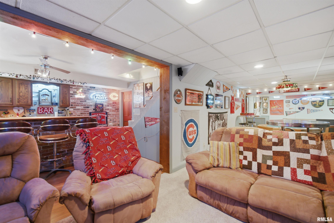
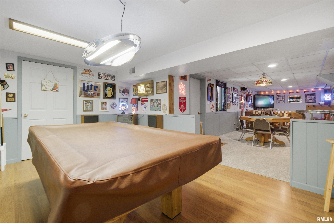
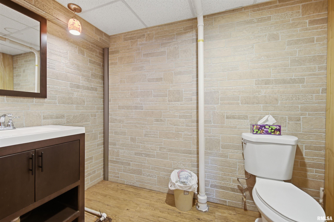
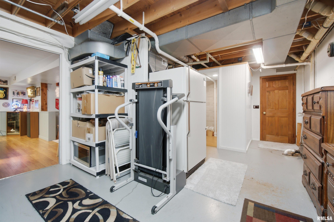
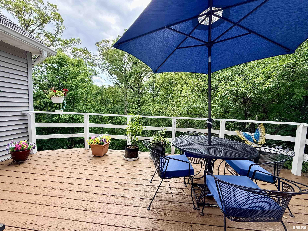

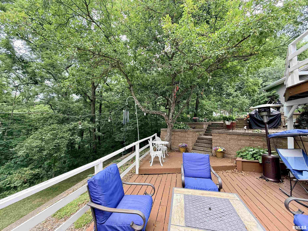
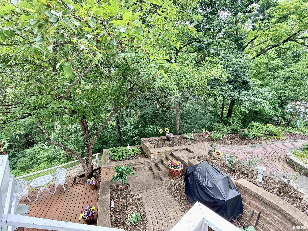
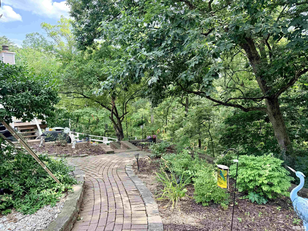
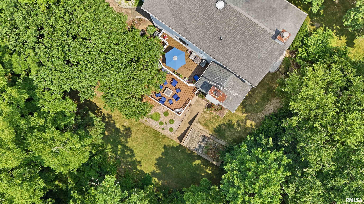
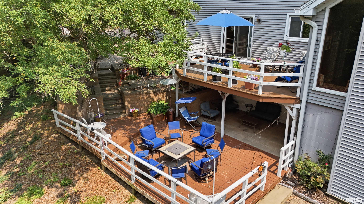
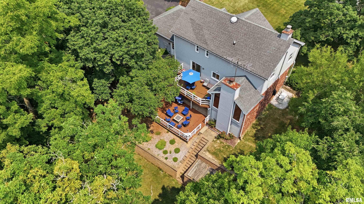
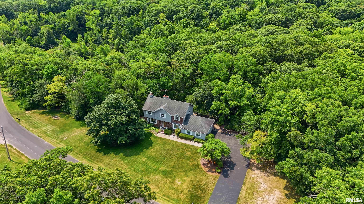
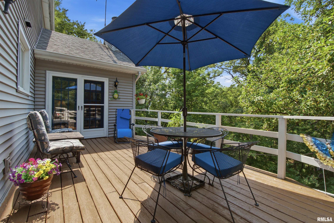
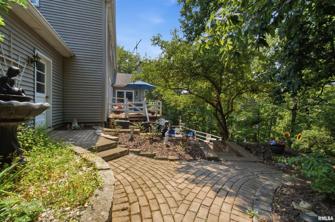
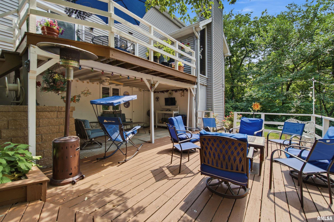
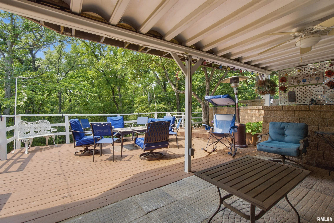
Step into your own private oasis on 2.9 acres! Enjoy morning coffee or weekend barbecues on one of the two decks (upper & lower), or relax in the terraced outdoor spaces featuring custom retaining walls by Greenview. Inside, the main level offers a half bath, living room with wood-burning fireplace and French doors, formal dining room, kitchen with granite countertops and informal eating area, and a stunning great room with cedar-planked walls, vaulted ceilings, a floor-to-ceiling brick fireplace with french doors leading to the upper deck. Upstairs features 4 bedrooms and 2 full baths, including a spacious primary suite with dual sinks, walk-in shower, and large walk-in closet. The other 3 bedrooms offer ample space & large closets, with one featuring vaulted ceilings—perfect for a guest room or home office. The partially finished basement offers a custom wet bar, rec room, half bath, and family room with access to the lower deck. With ample storage, versatile living spaces, Generac generator (2024) for peace of mind, lake access & rights for fishing, this home offers the perfect blend of comfort, privacy, and outdoor enjoyment. Schedule your showing today!
|
|
|



 Save This Property
 E-mail Listing Sheet
 Printer-Friendly Version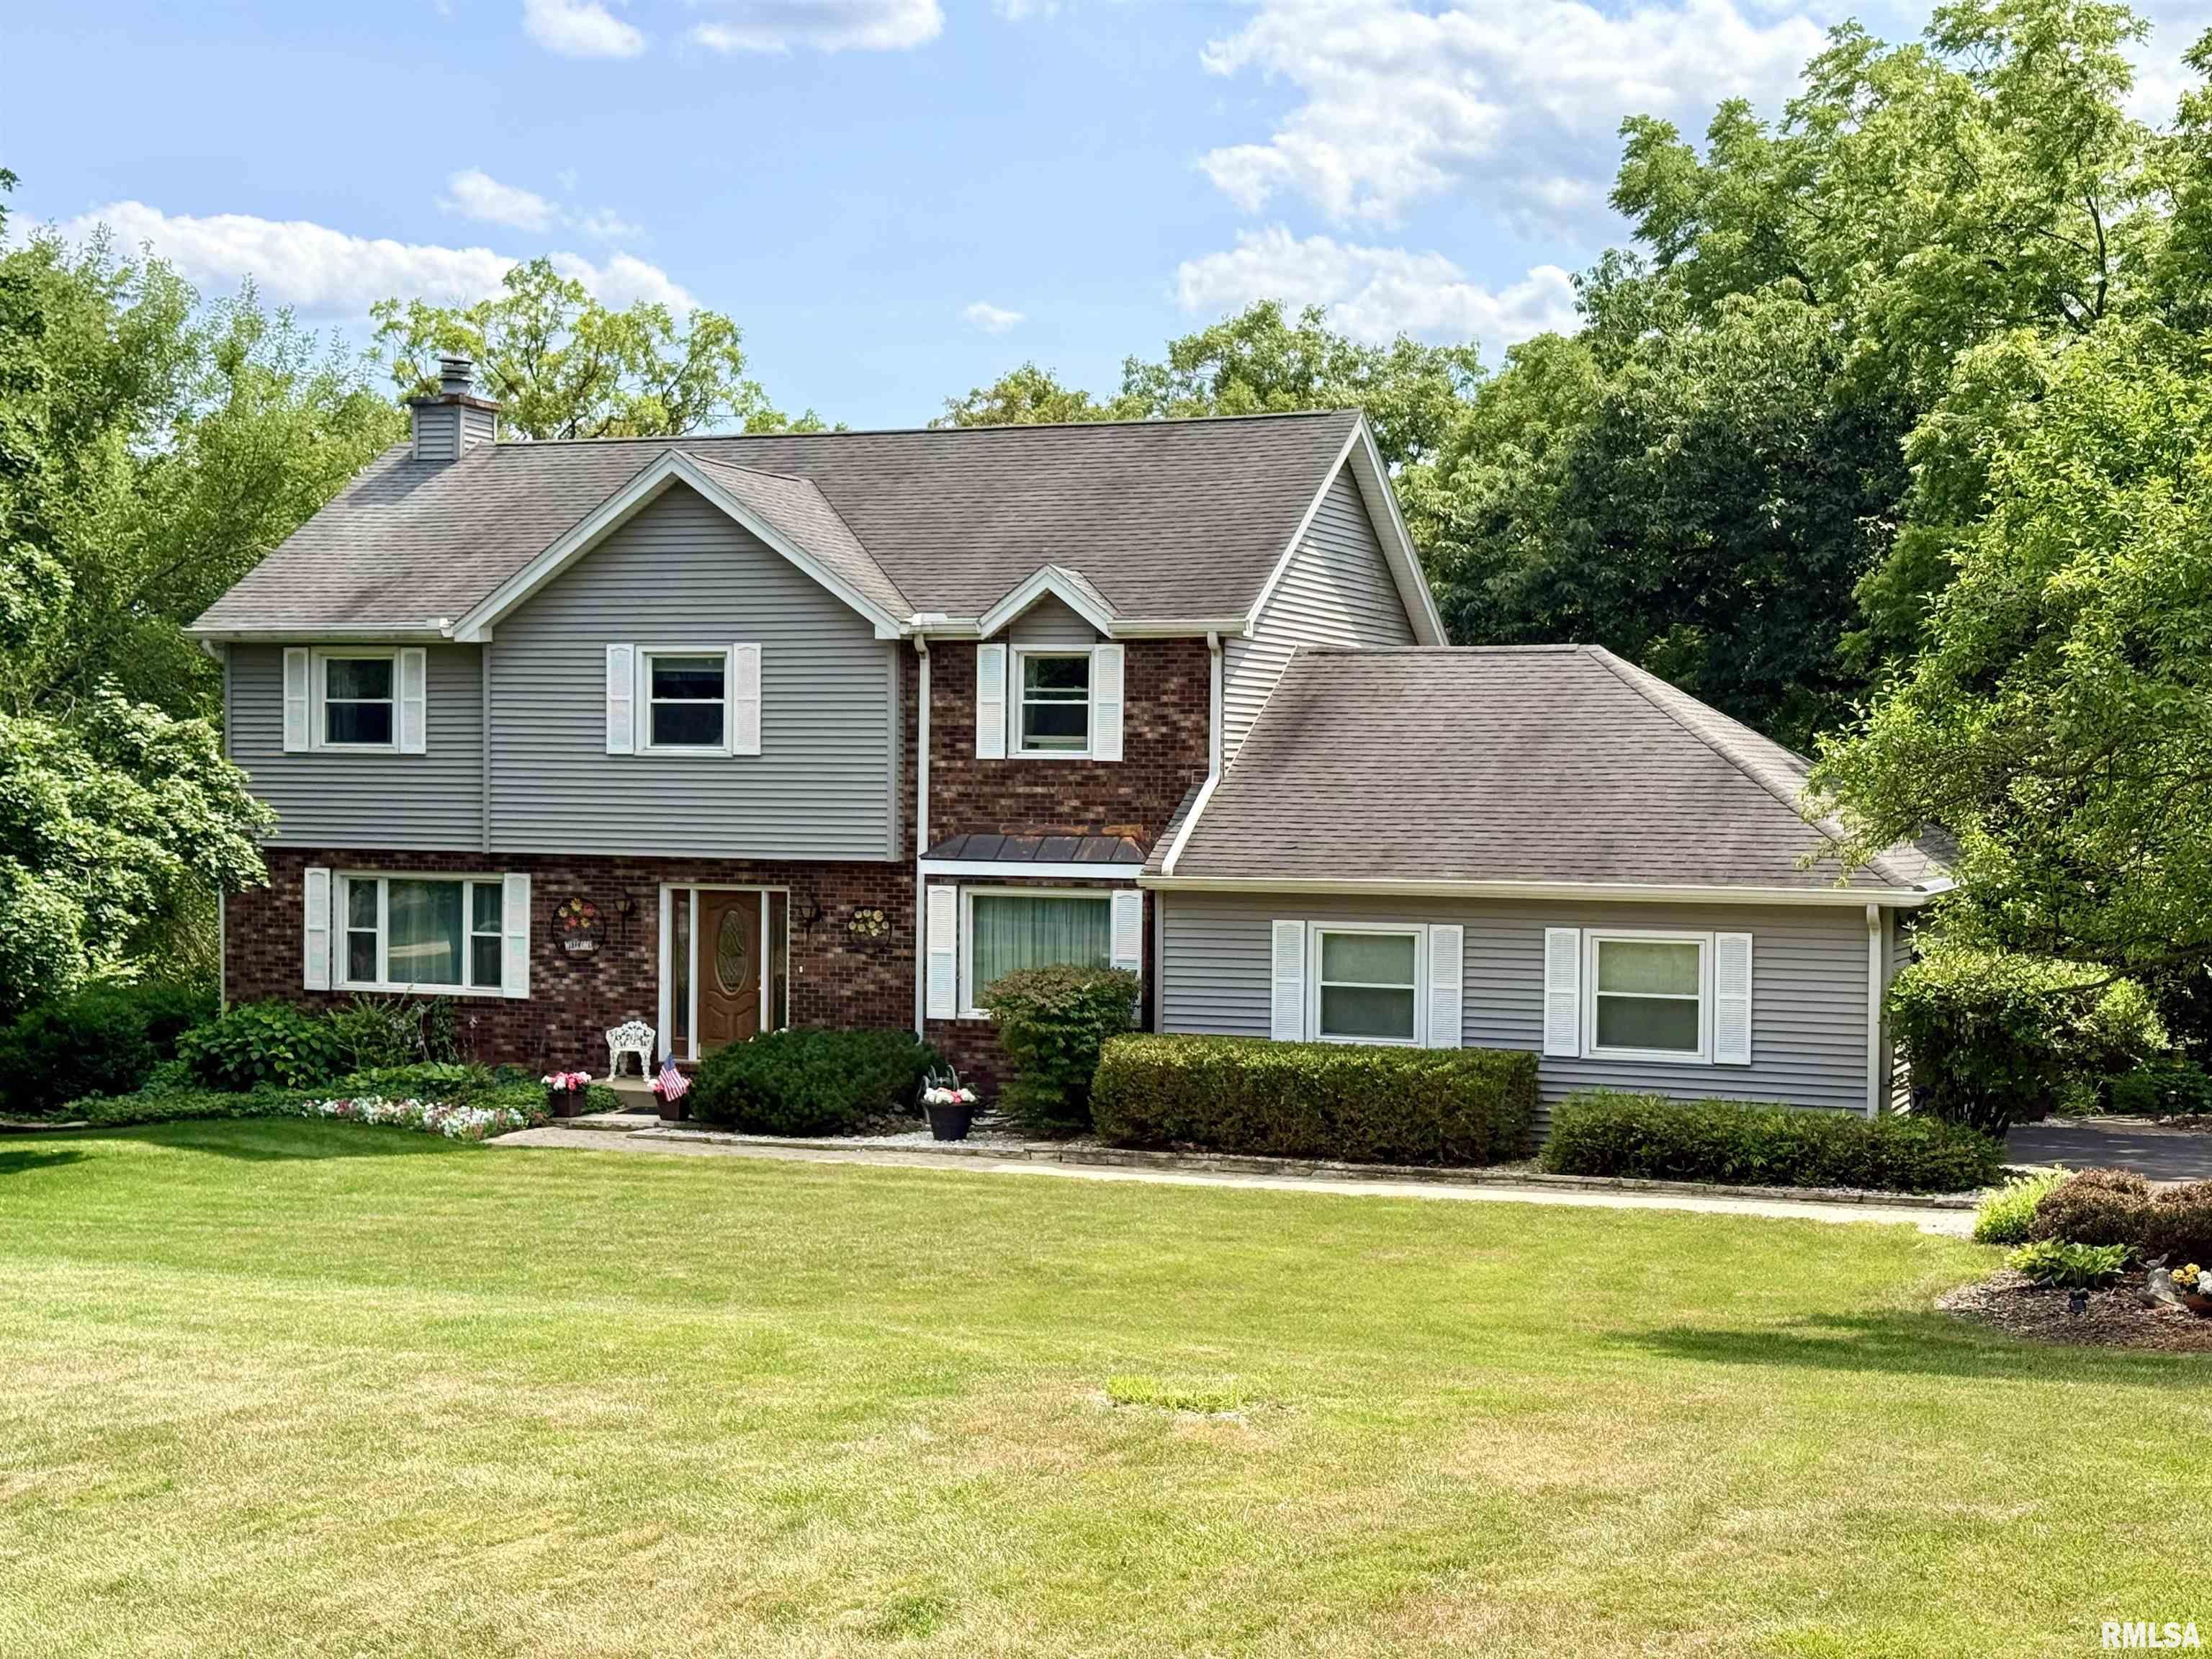

 The accuracy of all information, regardless of source, including but not limited to square footages and lot sizes, is deemed reliable but is not guaranteed and should be independently verified through personal inspection and/or with the appropriate professionals.

