|
|
|
Click thumbnail to view photo
|
|
1016 MICHAEL Lane
West Frankfort, IL 62896
MLS #PA1268620
|
$ 595,000
4670 Total Finished Sq. Ft.
2300 Basement Sq. Ft.
6 Bed
/
4 Bath /
1 Half Bath
|
|
|
|
|
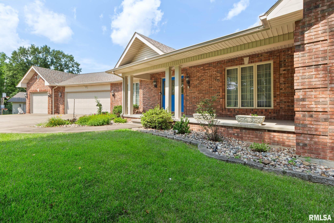
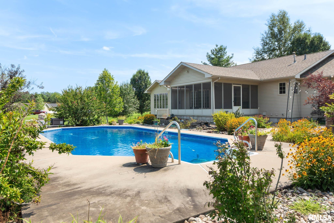
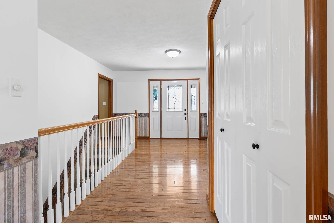
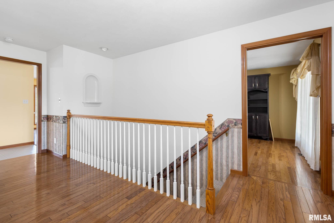
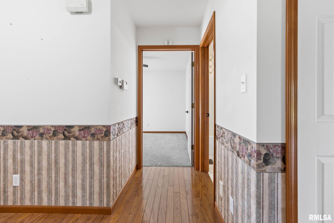
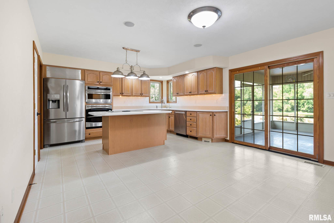
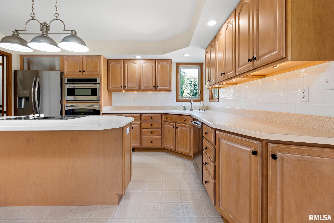
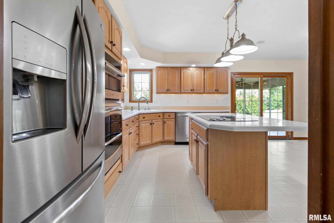
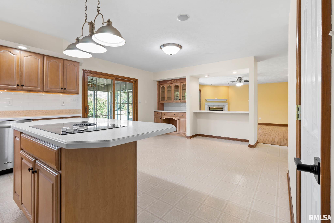
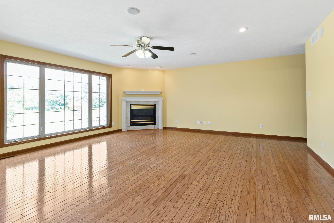
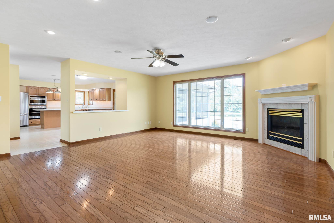
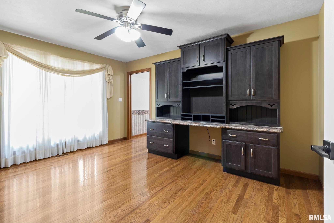
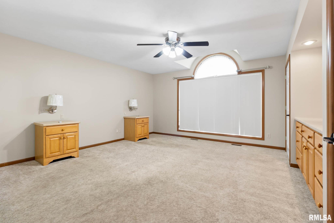
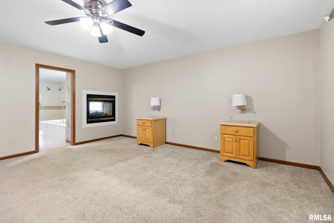
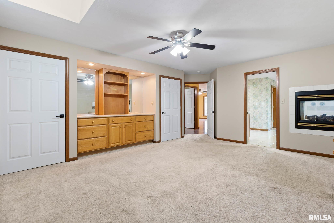
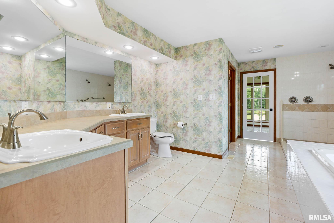
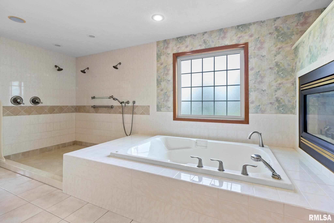
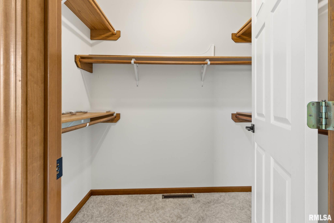
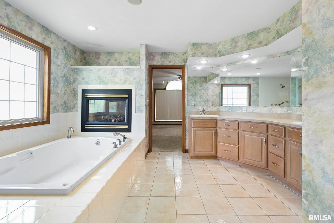
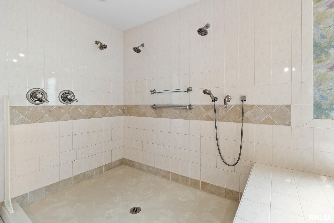
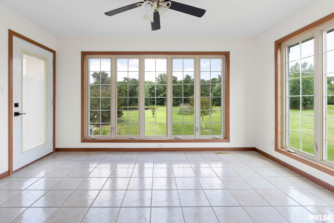
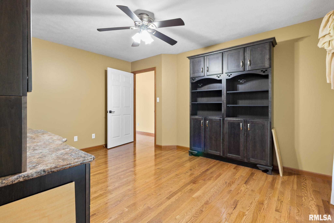
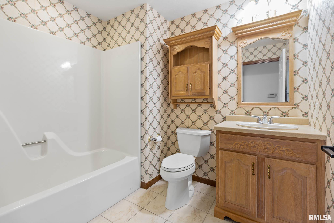
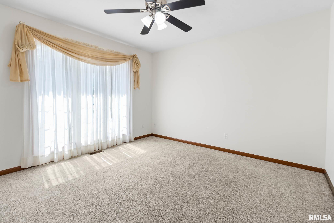
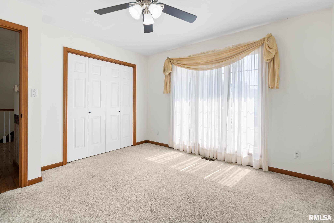
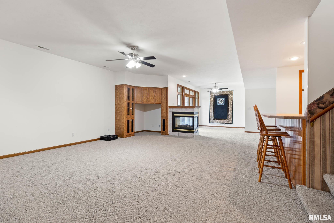
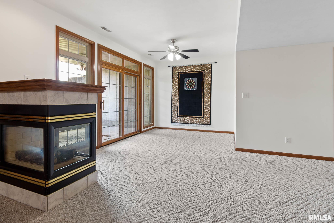
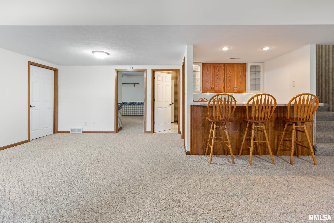
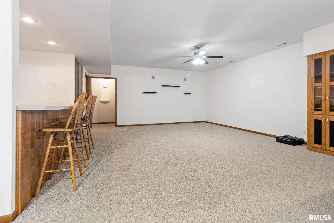
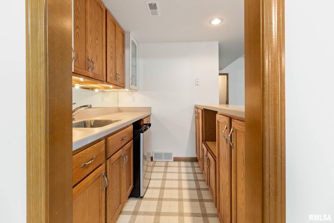
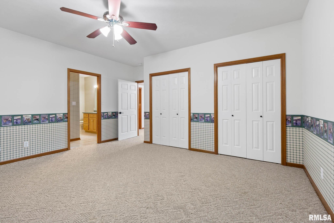
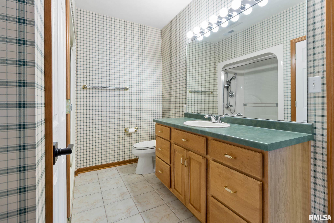
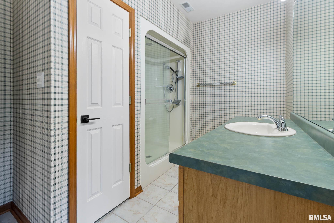
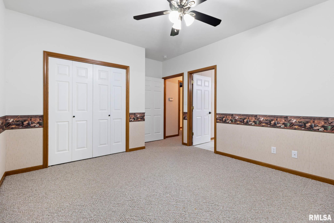
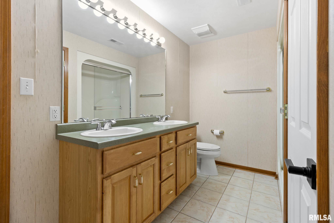
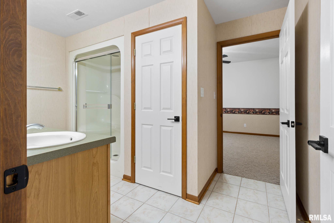
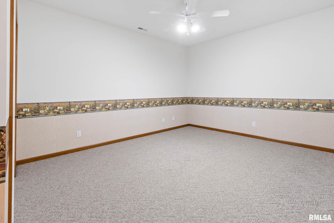
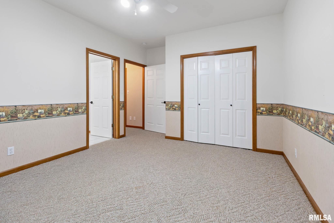
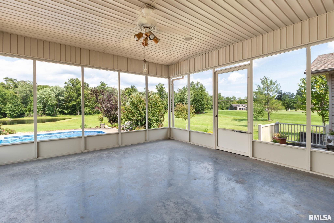
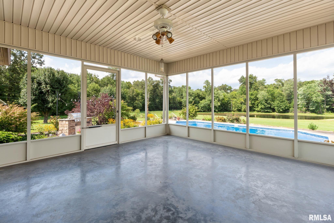
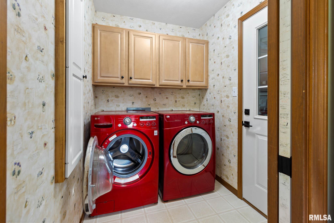
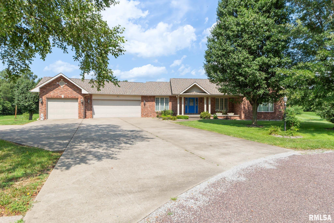
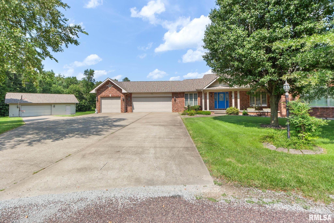
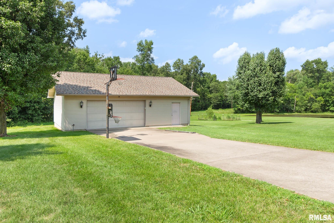
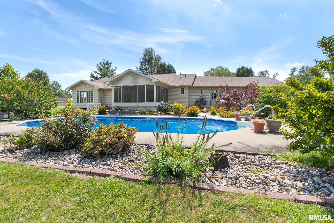
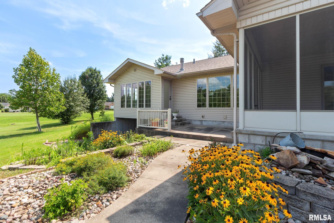
Everyone talks about "peace and quiet." Very few properties actually deliver it. Tucked inside one of West Frankfort's best-kept secrets, this meticulously maintained custom home offers 7.29 acres of privacy without sacrificing convenience. The setting feels more like a private estate than a subdivision, complete with a stocked pond, resort-style in-ground pool, and landscaping that's been lovingly cared for season after season. Every improvement has been made with comfort in mind. Heated tile floors warm the primary bath, sunroom, and basement bathrooms. Three vented natural gas fireplaces make every season inviting, while the split-zoned HVAC system, Low-E argon windows, tankless water heater, and central vacuum bring modern efficiency behind the scenes. The heart of the home is designed for gathering, with an open kitchen, spacious living areas, and a walkout basement featuring a wet bar and easy access to the backyard. Outside, the natural gas outdoor kitchen, heated pool, screened porch, and patio with gas available for a future fire feature make entertaining feel effortless. A heated detached garage, large sun rooms, and thoughtful updates throughout complete the package. Homes can be measured in square footage. This one is measured in sunsets over the pond, quiet mornings on the porch, and the feeling you get every time you pull into the driveway. Beautifully maintained and thoughtfully updated, you need to call to see it!
|
|
|



 Save This Property
 E-mail Listing Sheet
 Printer-Friendly Version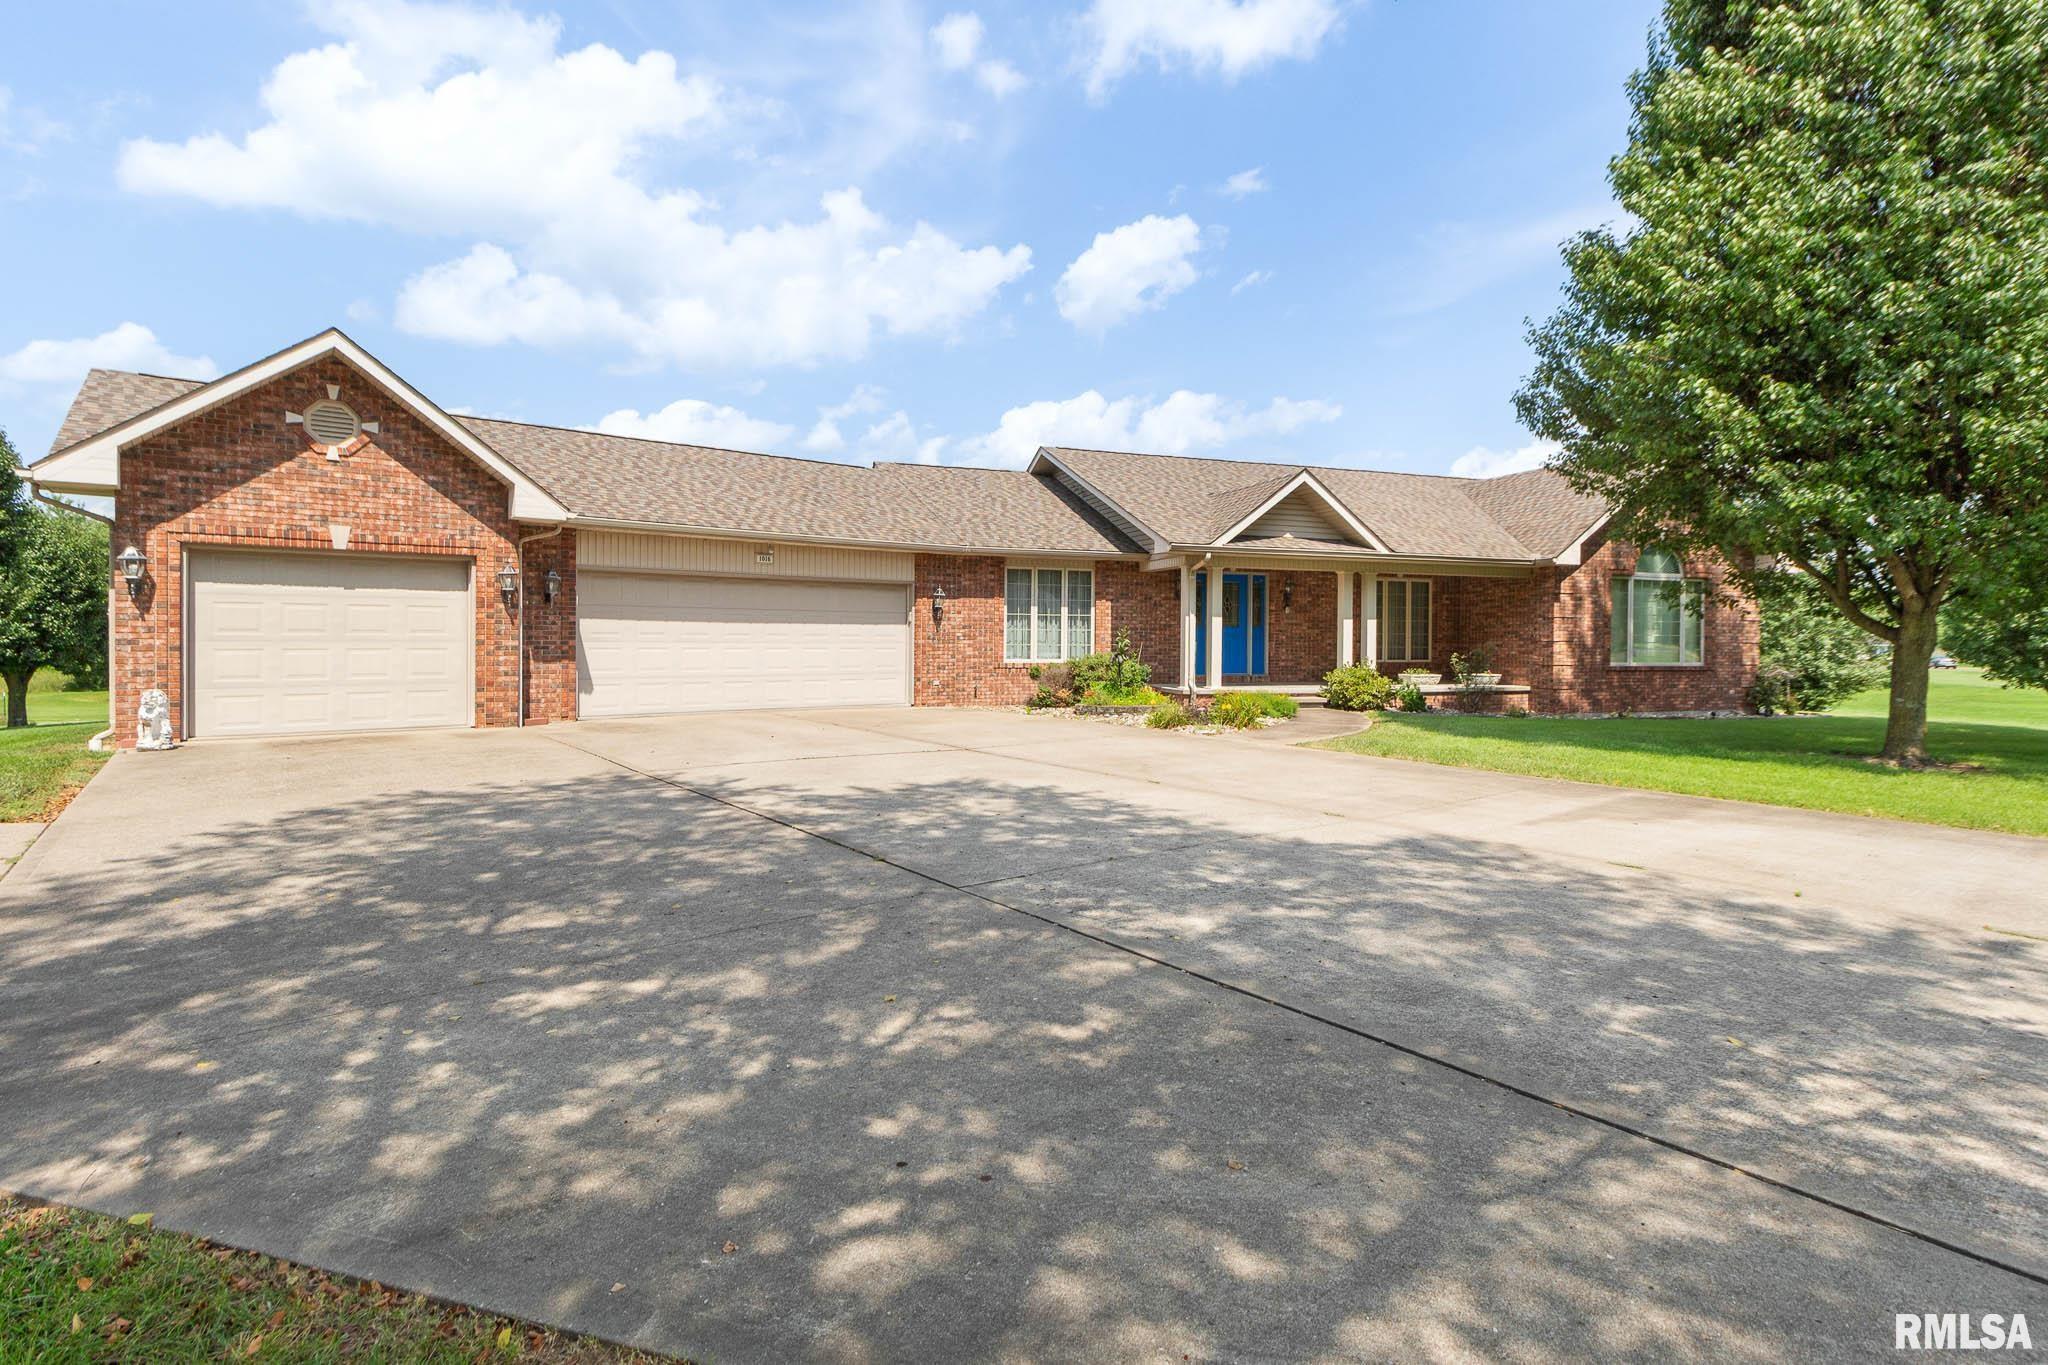
 The accuracy of all information, regardless of source, including but not limited to square footages and lot sizes, is deemed reliable but is not guaranteed and should be independently verified through personal inspection and/or with the appropriate professionals.
