|
|
|
Click thumbnail to view photo
|
|
1632 PERSHING Road
West Frankfort, IL 62896
MLS #PA1268525
|
$ 399,900
1500 Total Finished Sq. Ft.
3 Bed
/
2 Bath /
|
|
|
|
|
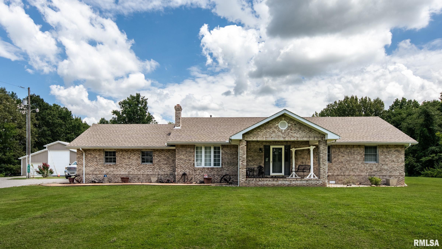
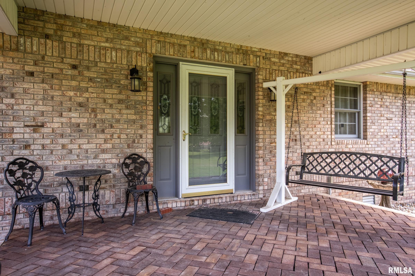
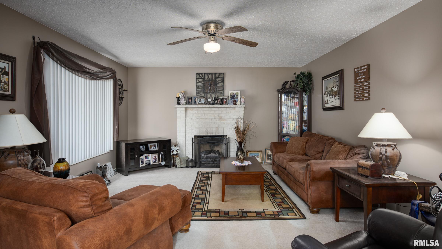
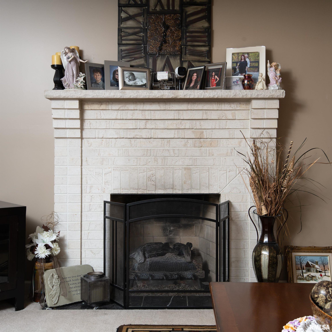
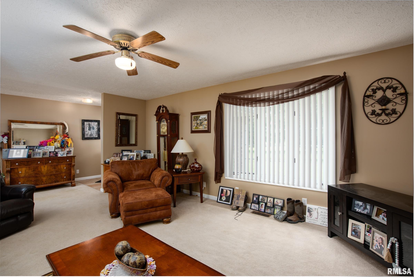
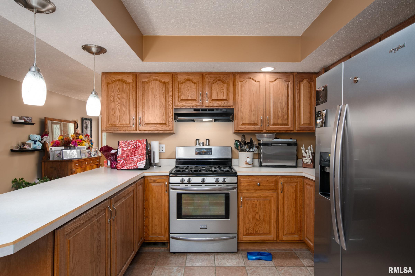
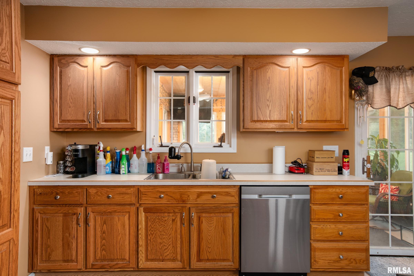
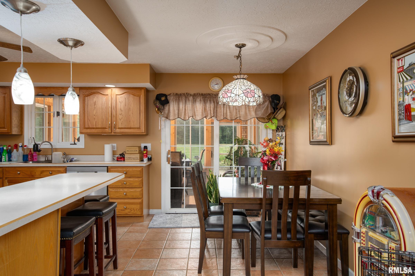
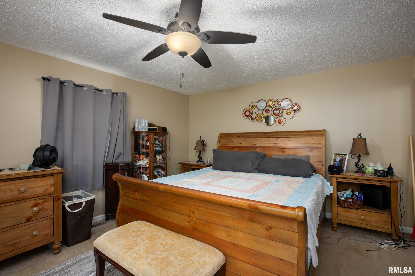
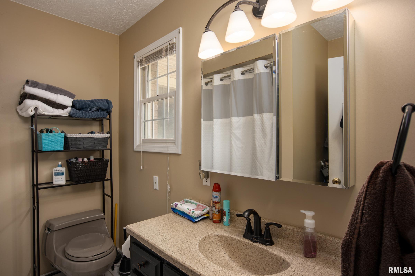
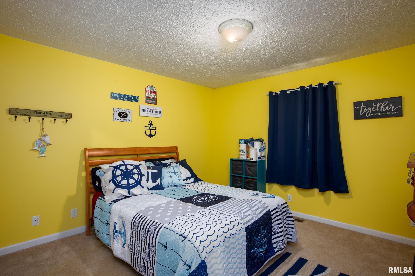
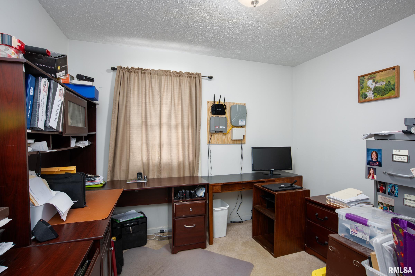
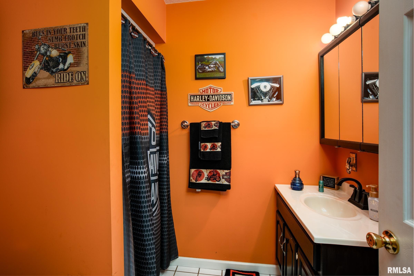
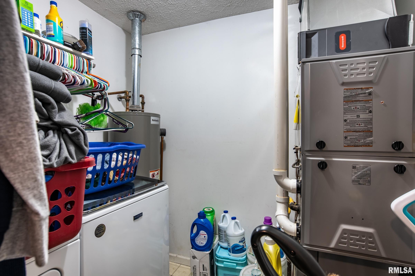
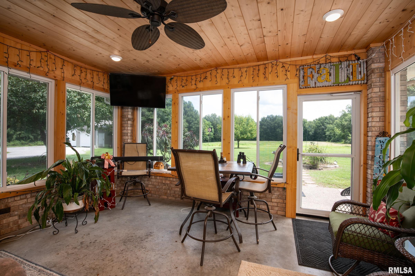
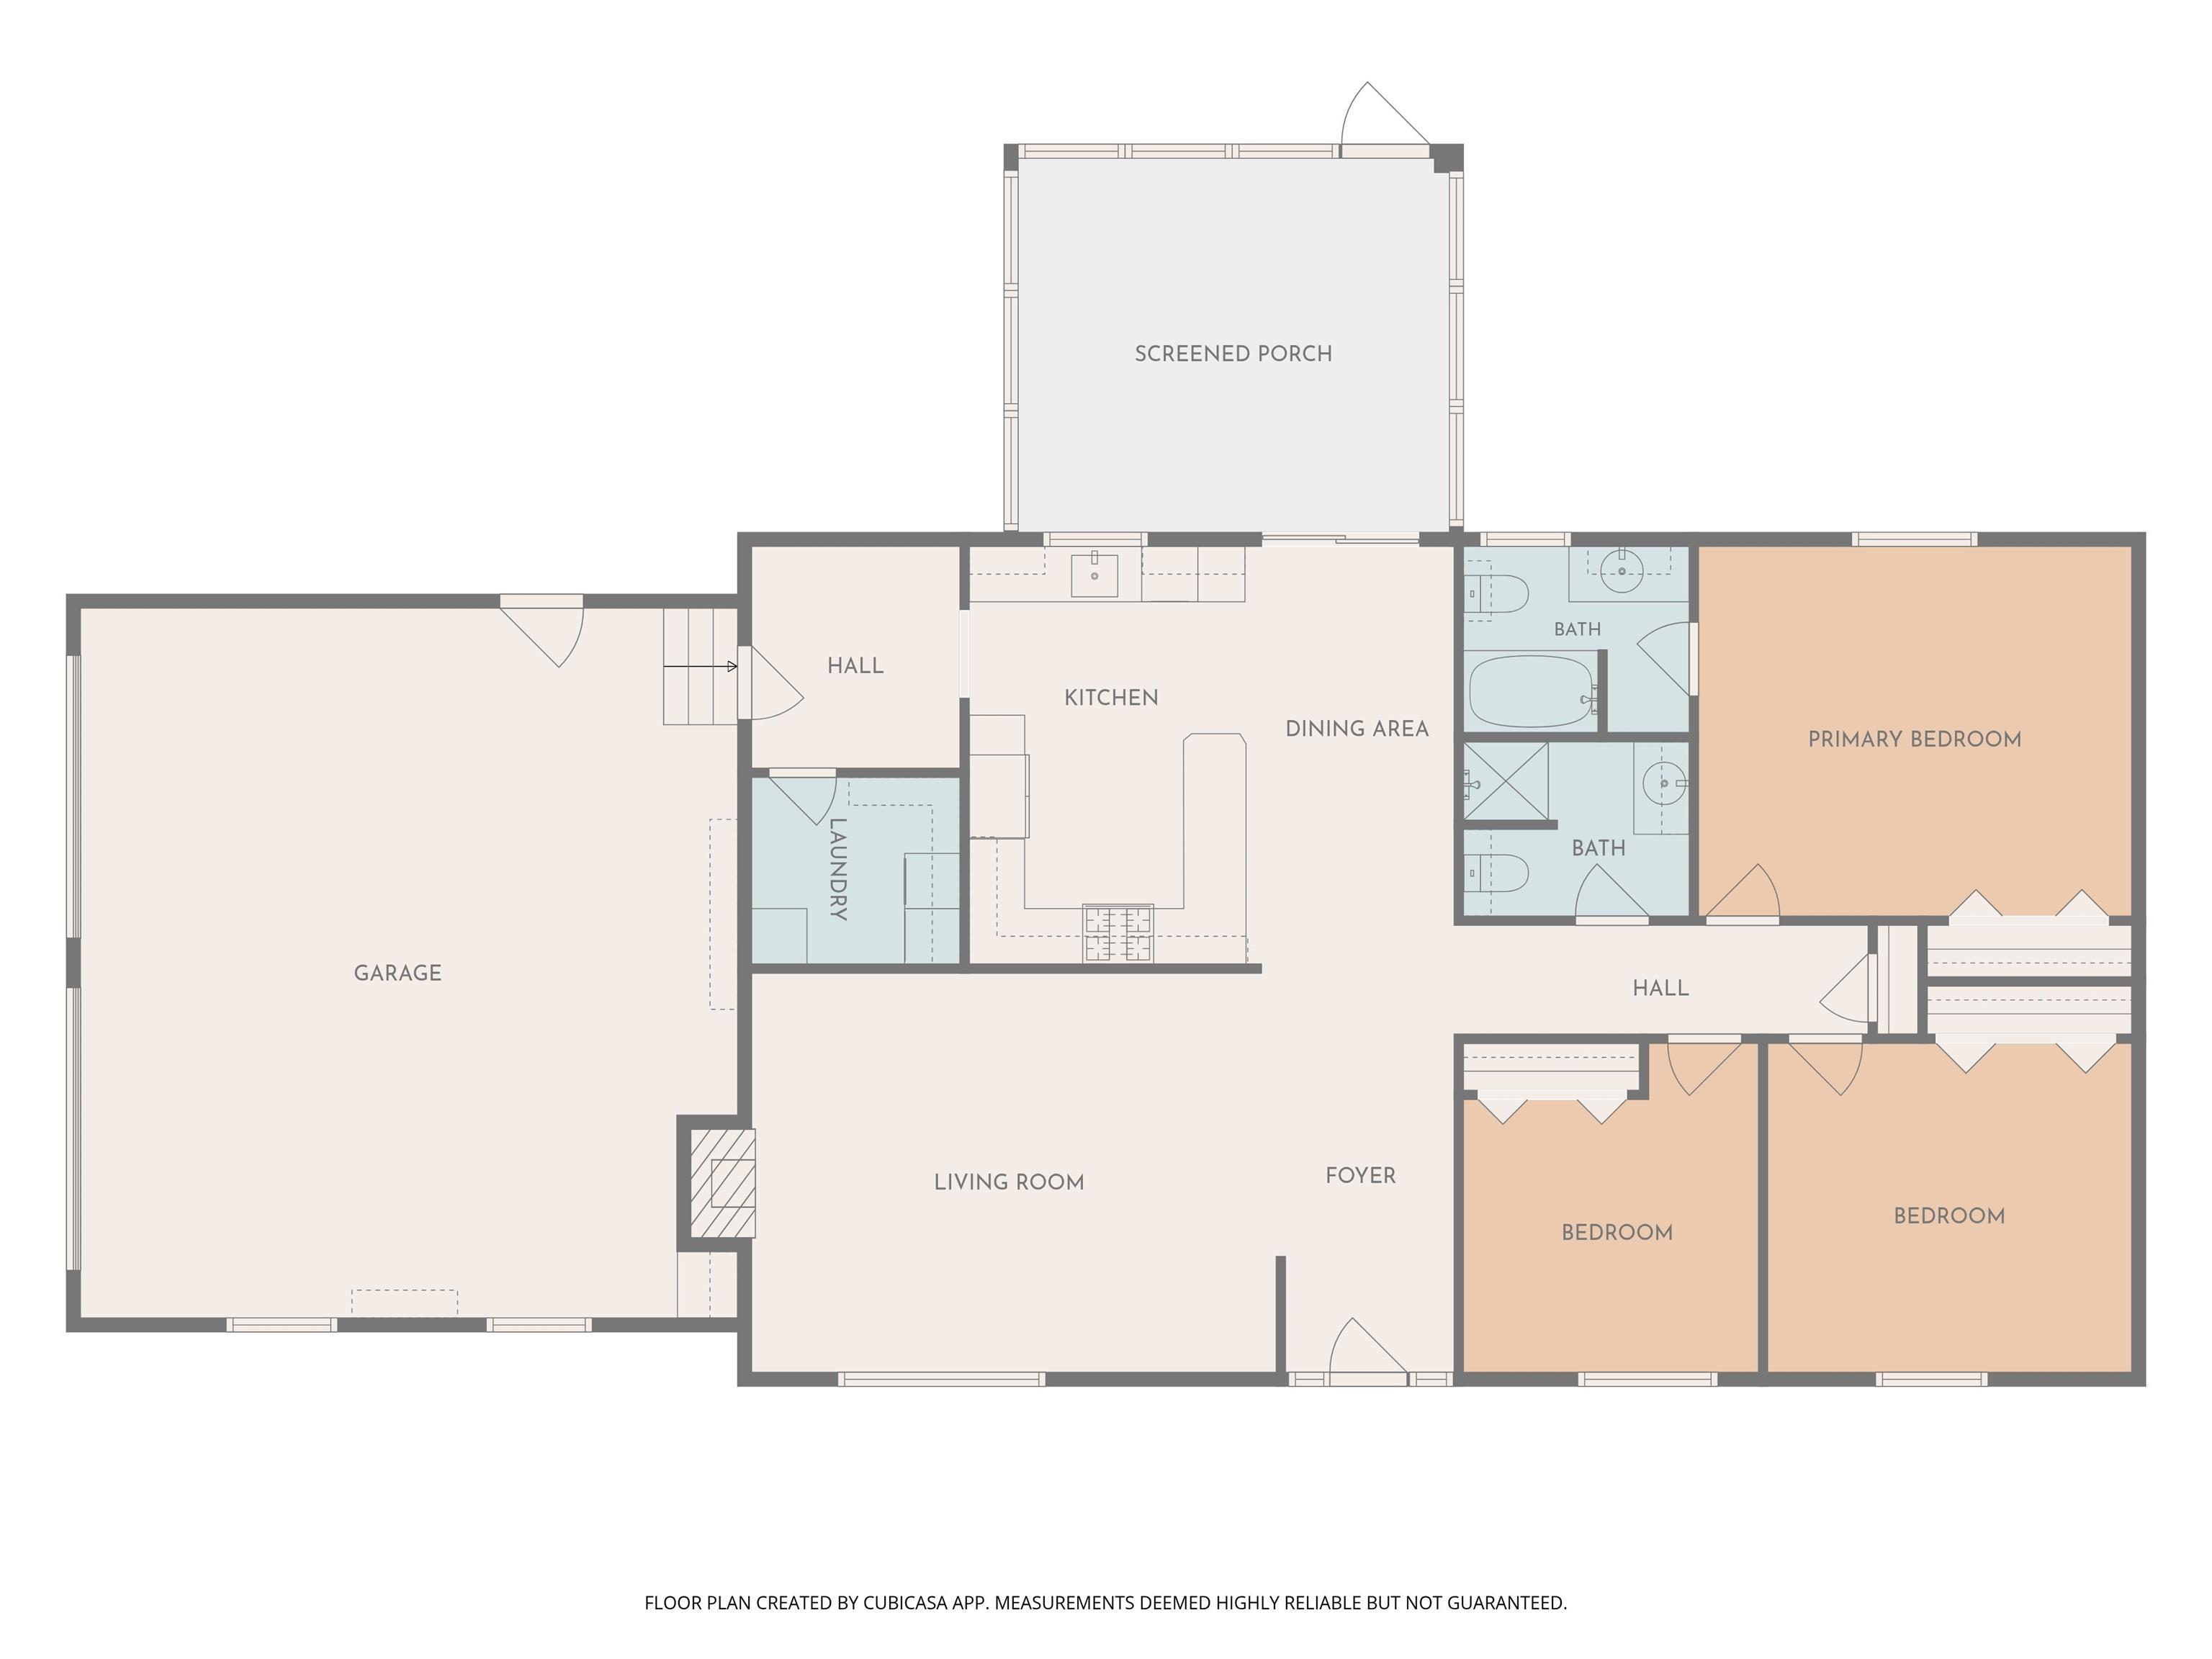
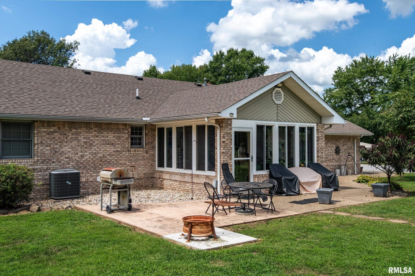
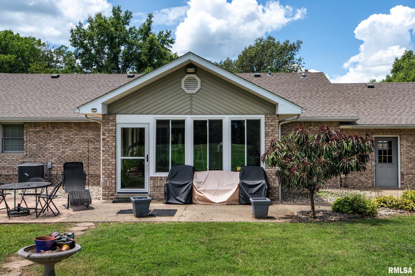
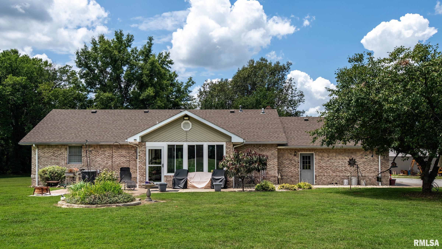
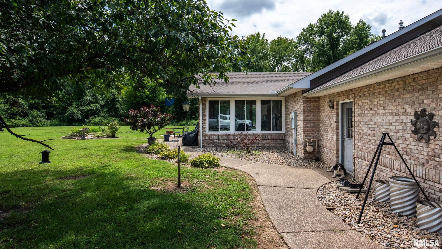
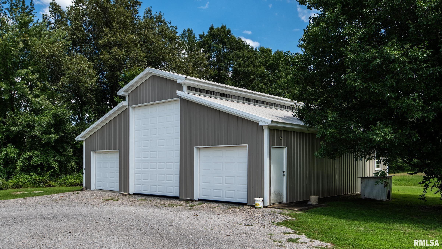
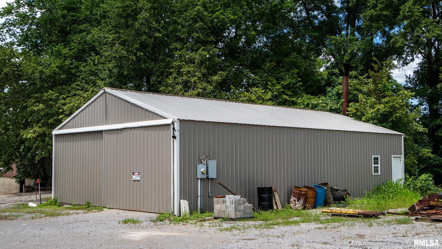
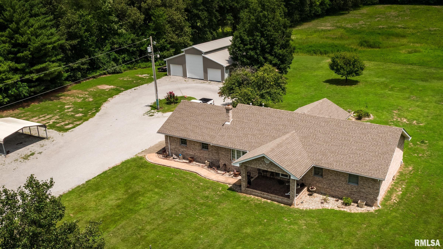

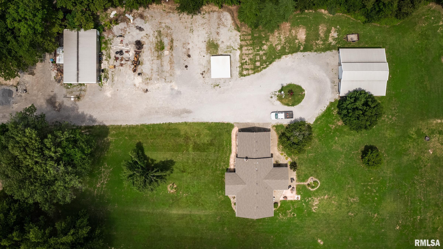
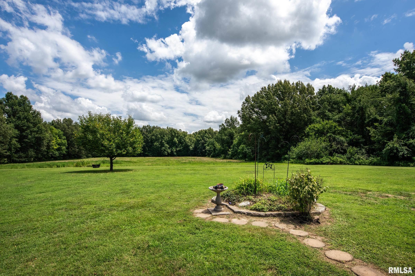
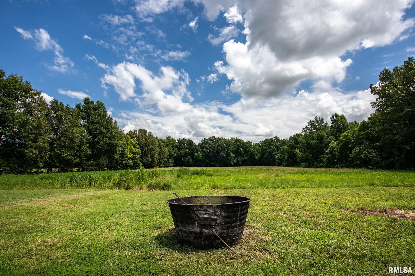
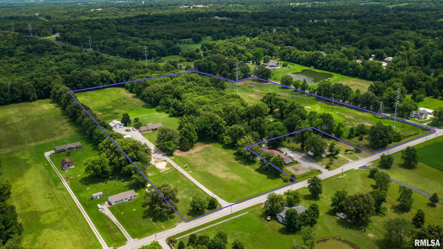
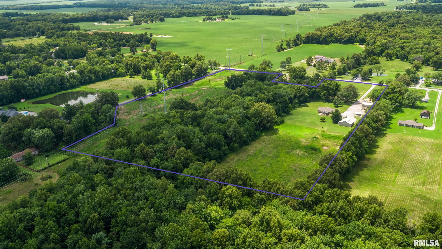
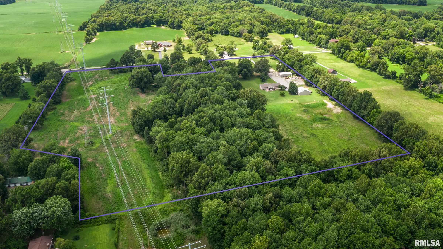
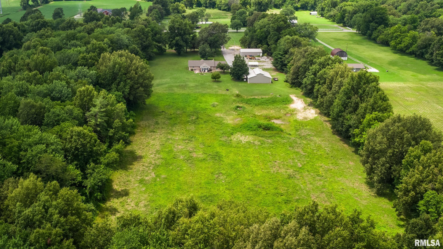
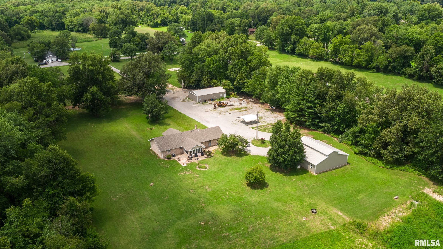
Escape to the perfect blend of comfort, space, and country living with this well-maintained 3-bedroom, 2-bathroom home situated on just under 23 acres. Whether you're looking for room to roam, hobby farming, or space for all your toys, this property has it all. Inside, you'll find a cozy gas fireplace, a spacious sunroom perfect for relaxing year-round, and an oversized two-car attached garage. Major updates provide peace of mind, including a new roof in 2022, HVAC system installed in 2018, and recent septic improvements with the tank professionally pumped and a new motor and filter installed by Dunne Septic. Generator to stay with the house for power outages. Back patio is already wired for a hot tub. Outside, the possibilities are endless with two impressive outbuildings. The 30' x 50' pole barn features a concrete floor and its own electric meter, making it ideal for a workshop or additional storage. The 40' x 40' pole barn offers approximately one-third concrete flooring, 200-amp electrical service, and a large overhead door perfect for storing a camper, RV, or large equipment. With nearly 23 acres to enjoy and numerous updates already completed, this move-in-ready property is ready for its next owner. Schedule your private showing today! Dilapidated building to be removed, scrap metal will be hauled off, and buckets of used oil to be hauled off.
|
|
|



 Save This Property
 E-mail Listing Sheet
 Printer-Friendly Version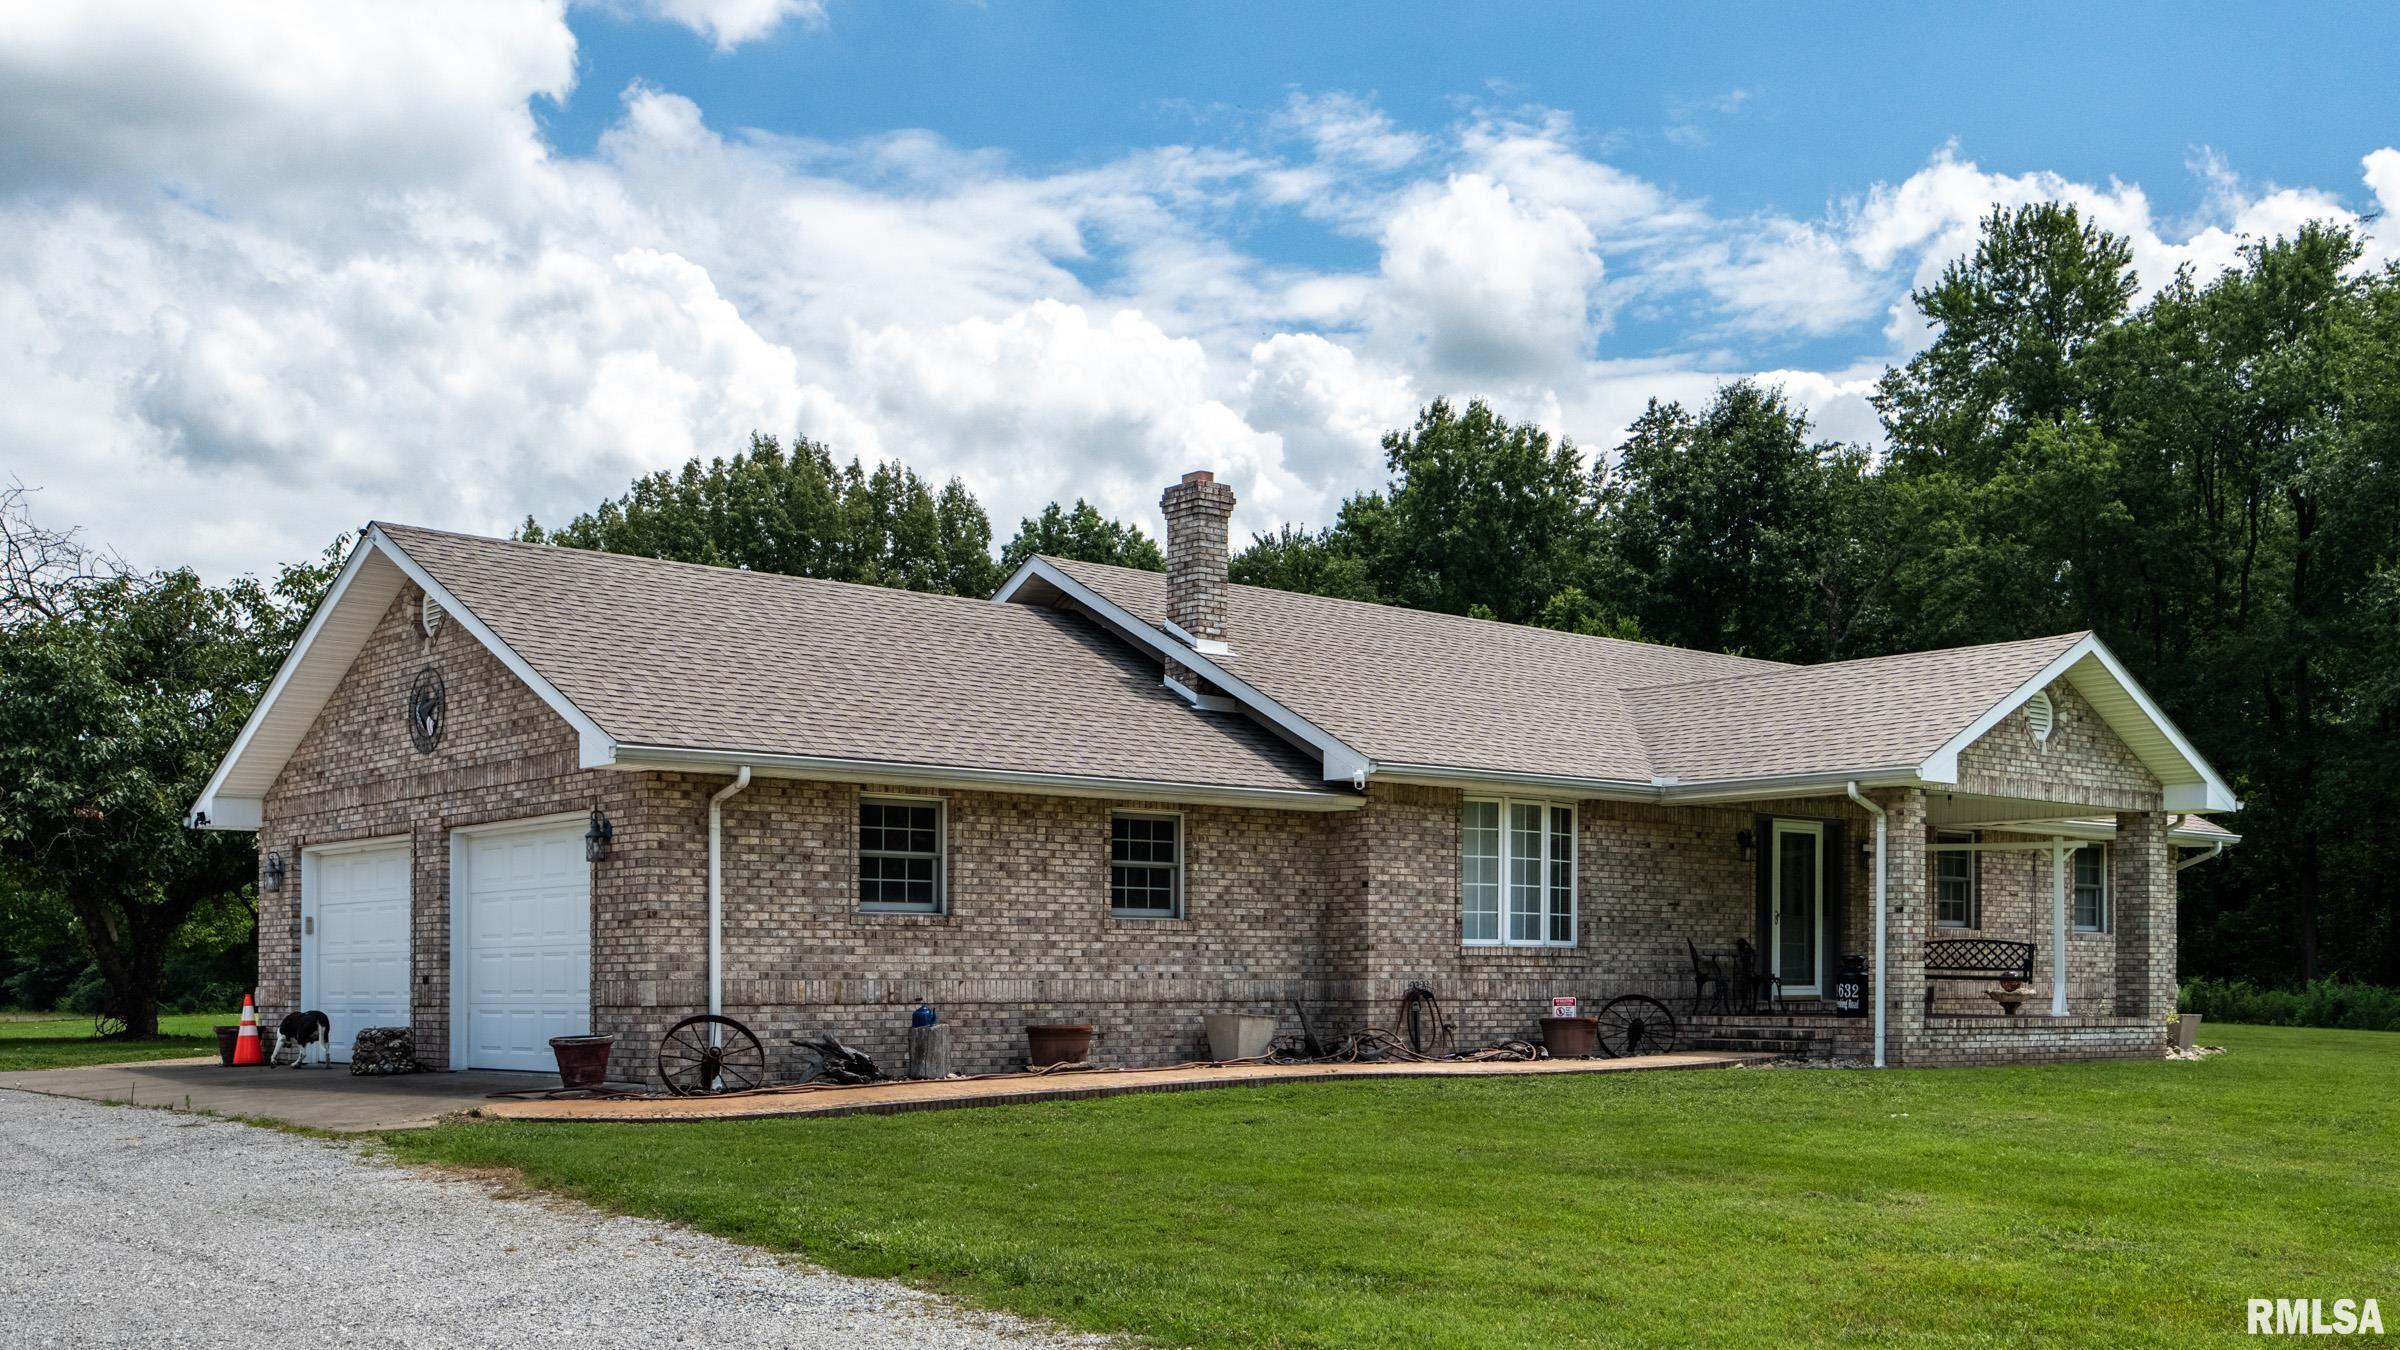
 The accuracy of all information, regardless of source, including but not limited to square footages and lot sizes, is deemed reliable but is not guaranteed and should be independently verified through personal inspection and/or with the appropriate professionals.
