|
|
|
Click thumbnail to view photo
|
|
1400 N Duquoin Street
Benton, IL 62812
MLS #PA1268523
|
$ 365,000
2160 Total Finished Sq. Ft.
3 Bed
/
3 Bath /
|
|
|
|
|
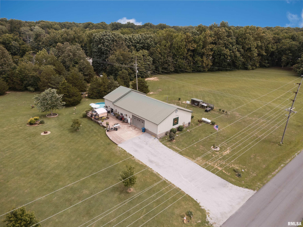
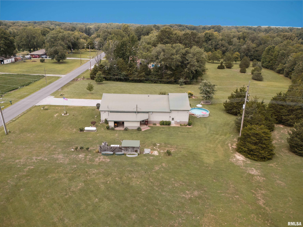
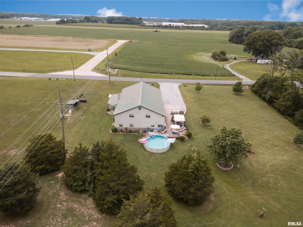
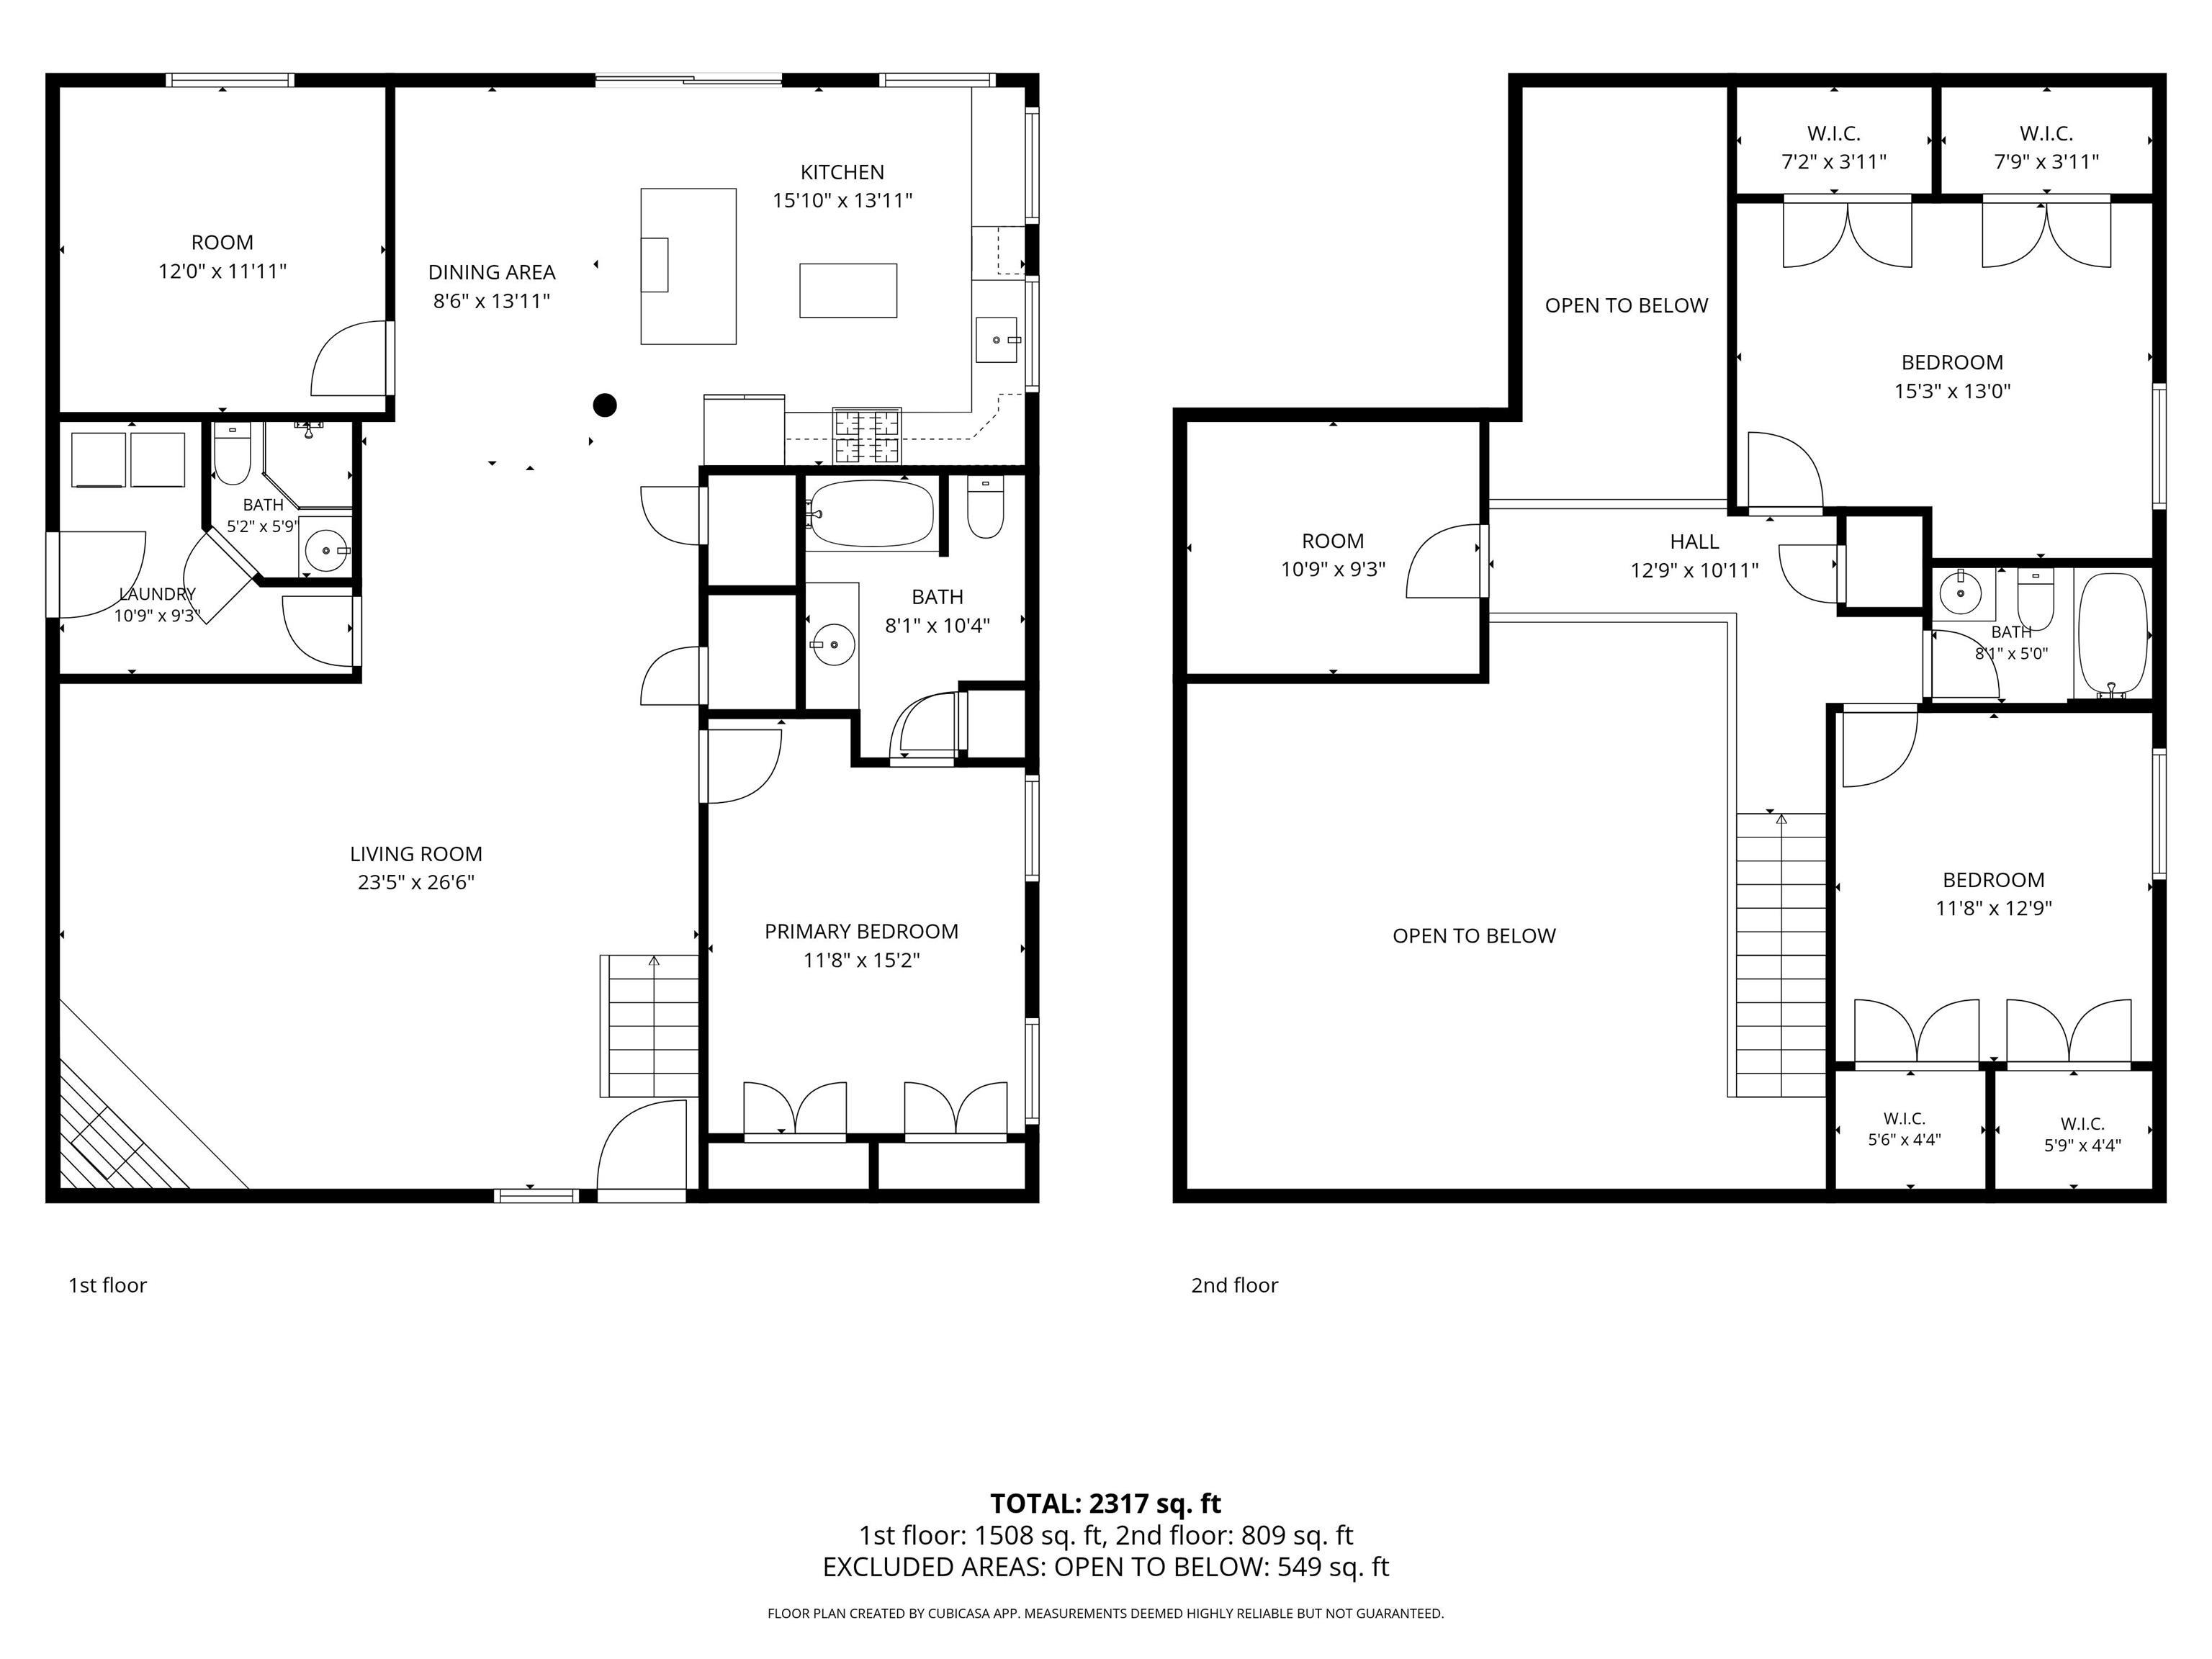
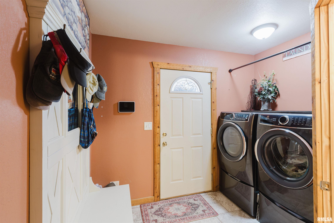
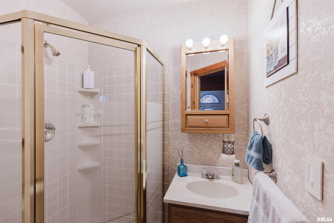
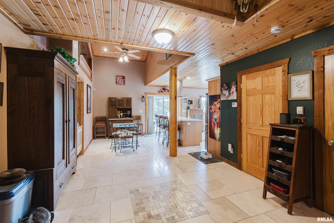
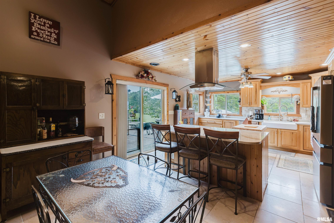
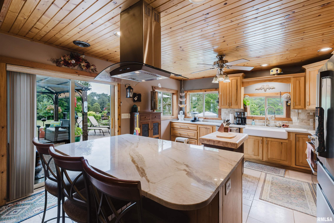
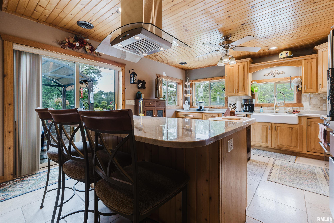
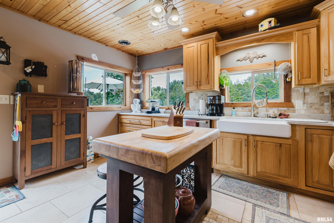
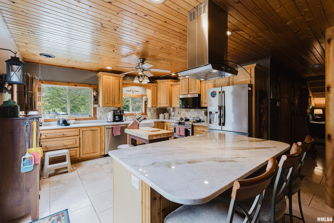
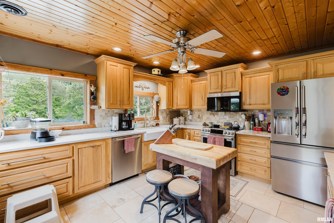
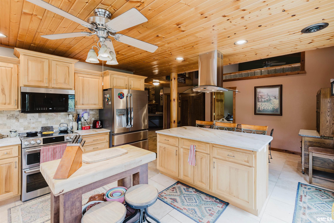
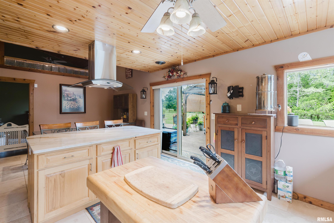
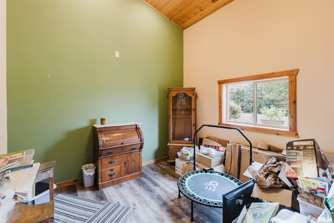
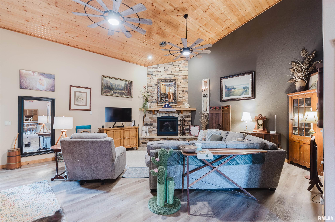
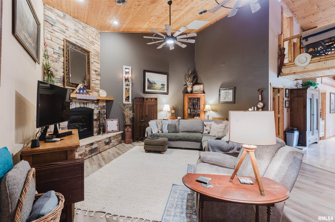
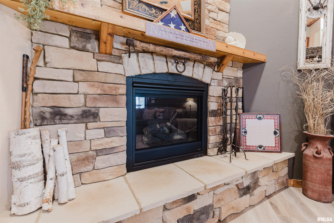
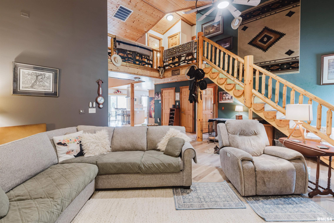
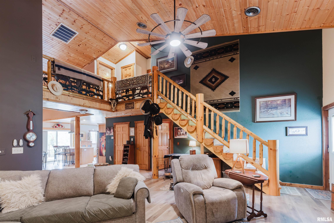
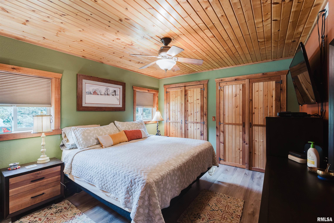
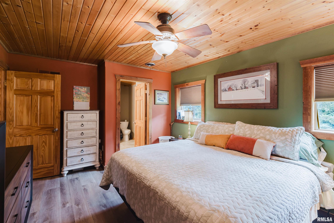
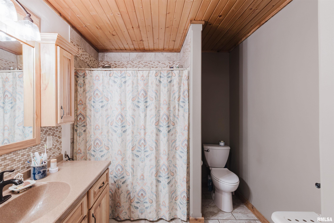
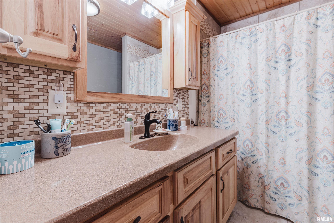
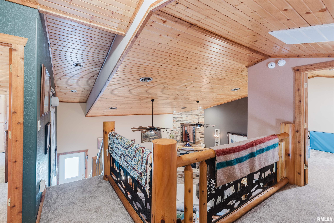
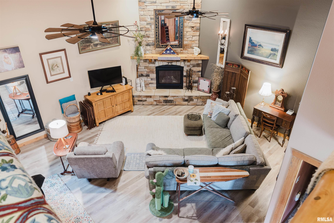
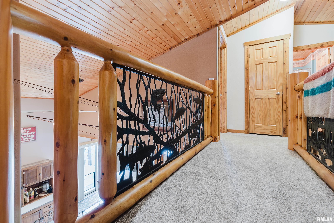
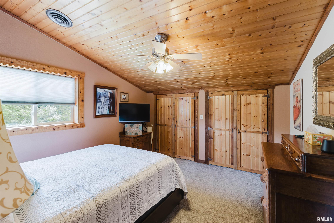
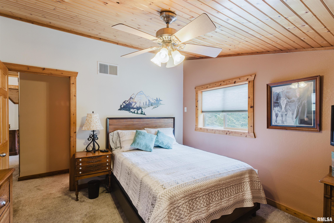
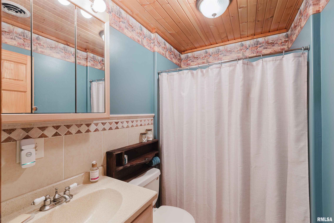
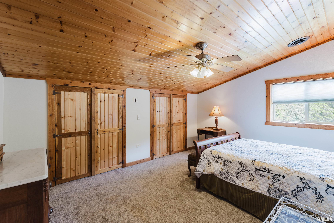
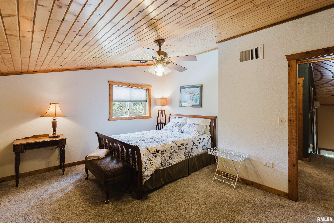
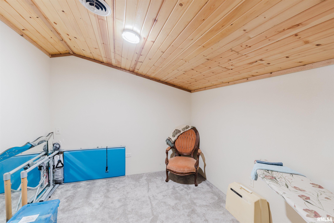
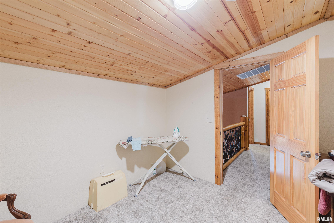
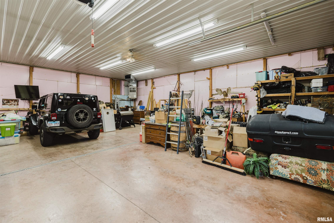
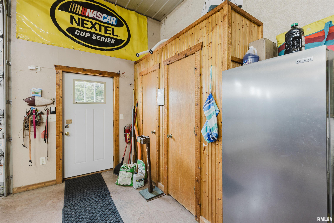
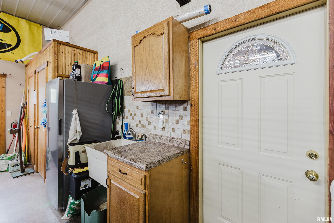
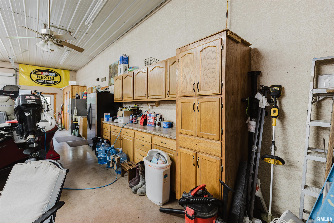
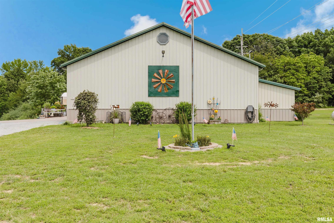
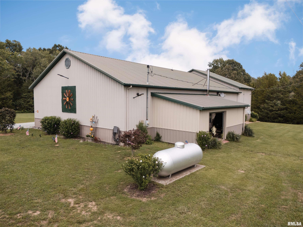
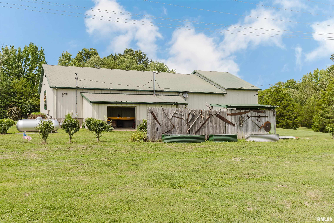
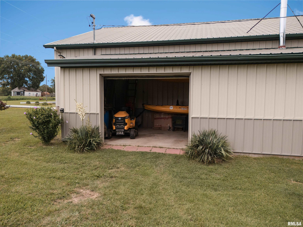
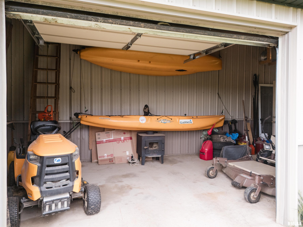
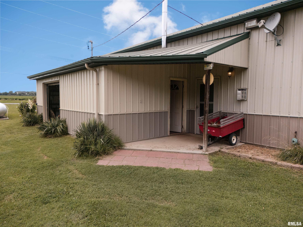
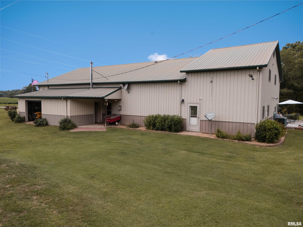
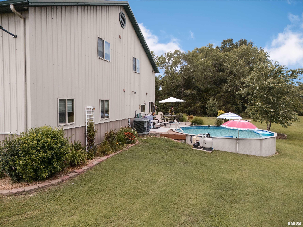
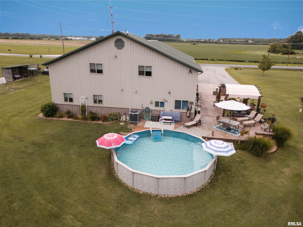
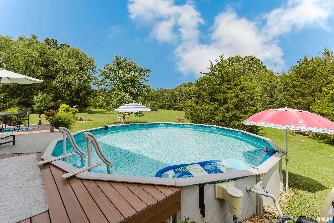
Welcome to this incredible 3-bedroom, 3-bathroom Barndominium offering over 2,100 sq. ft. of finished living space on nearly 8 beautiful acres in town. Enjoy the peace and privacy of country living with the convenience of nearby amenities. The open-concept floor plan features a beautiful kitchen and a spacious living room with soaring second-story ceilings. Two additional bonus rooms provide endless possibilities as a home office, gym, hobby room, playroom, or even 4th and 5th bedrooms. The attached approximately 48' x 50' garage with 12' ceilings offers exceptional space for vehicles, storage, or a workshop. The home is heated with efficient radiant hot water in-floor heat, with an electric heat pump providing backup heating and cooling. Outside, the property includes 30-amp and 50-amp RV hookups with sewer, making it perfect for campers or visiting guests. There is a 21' above ground pool to cool off on those hot summer days as well. This well-maintained home has been thoughtfully updated throughout—be sure to check out the Home Upgrades page at the end of the photo gallery. It is loaded with information about all of the upgrades and accessories this home has. Whether you are looking for a great home for personal use or possibly an AirBnb, you don't want to miss this rare opportunity to own a truly unique property with space, versatility, and modern comfort. Schedule your private showing today! Check out the deer photos at the end. Seller bow hunts the property.
|
|
|



 Save This Property
 E-mail Listing Sheet
 Printer-Friendly Version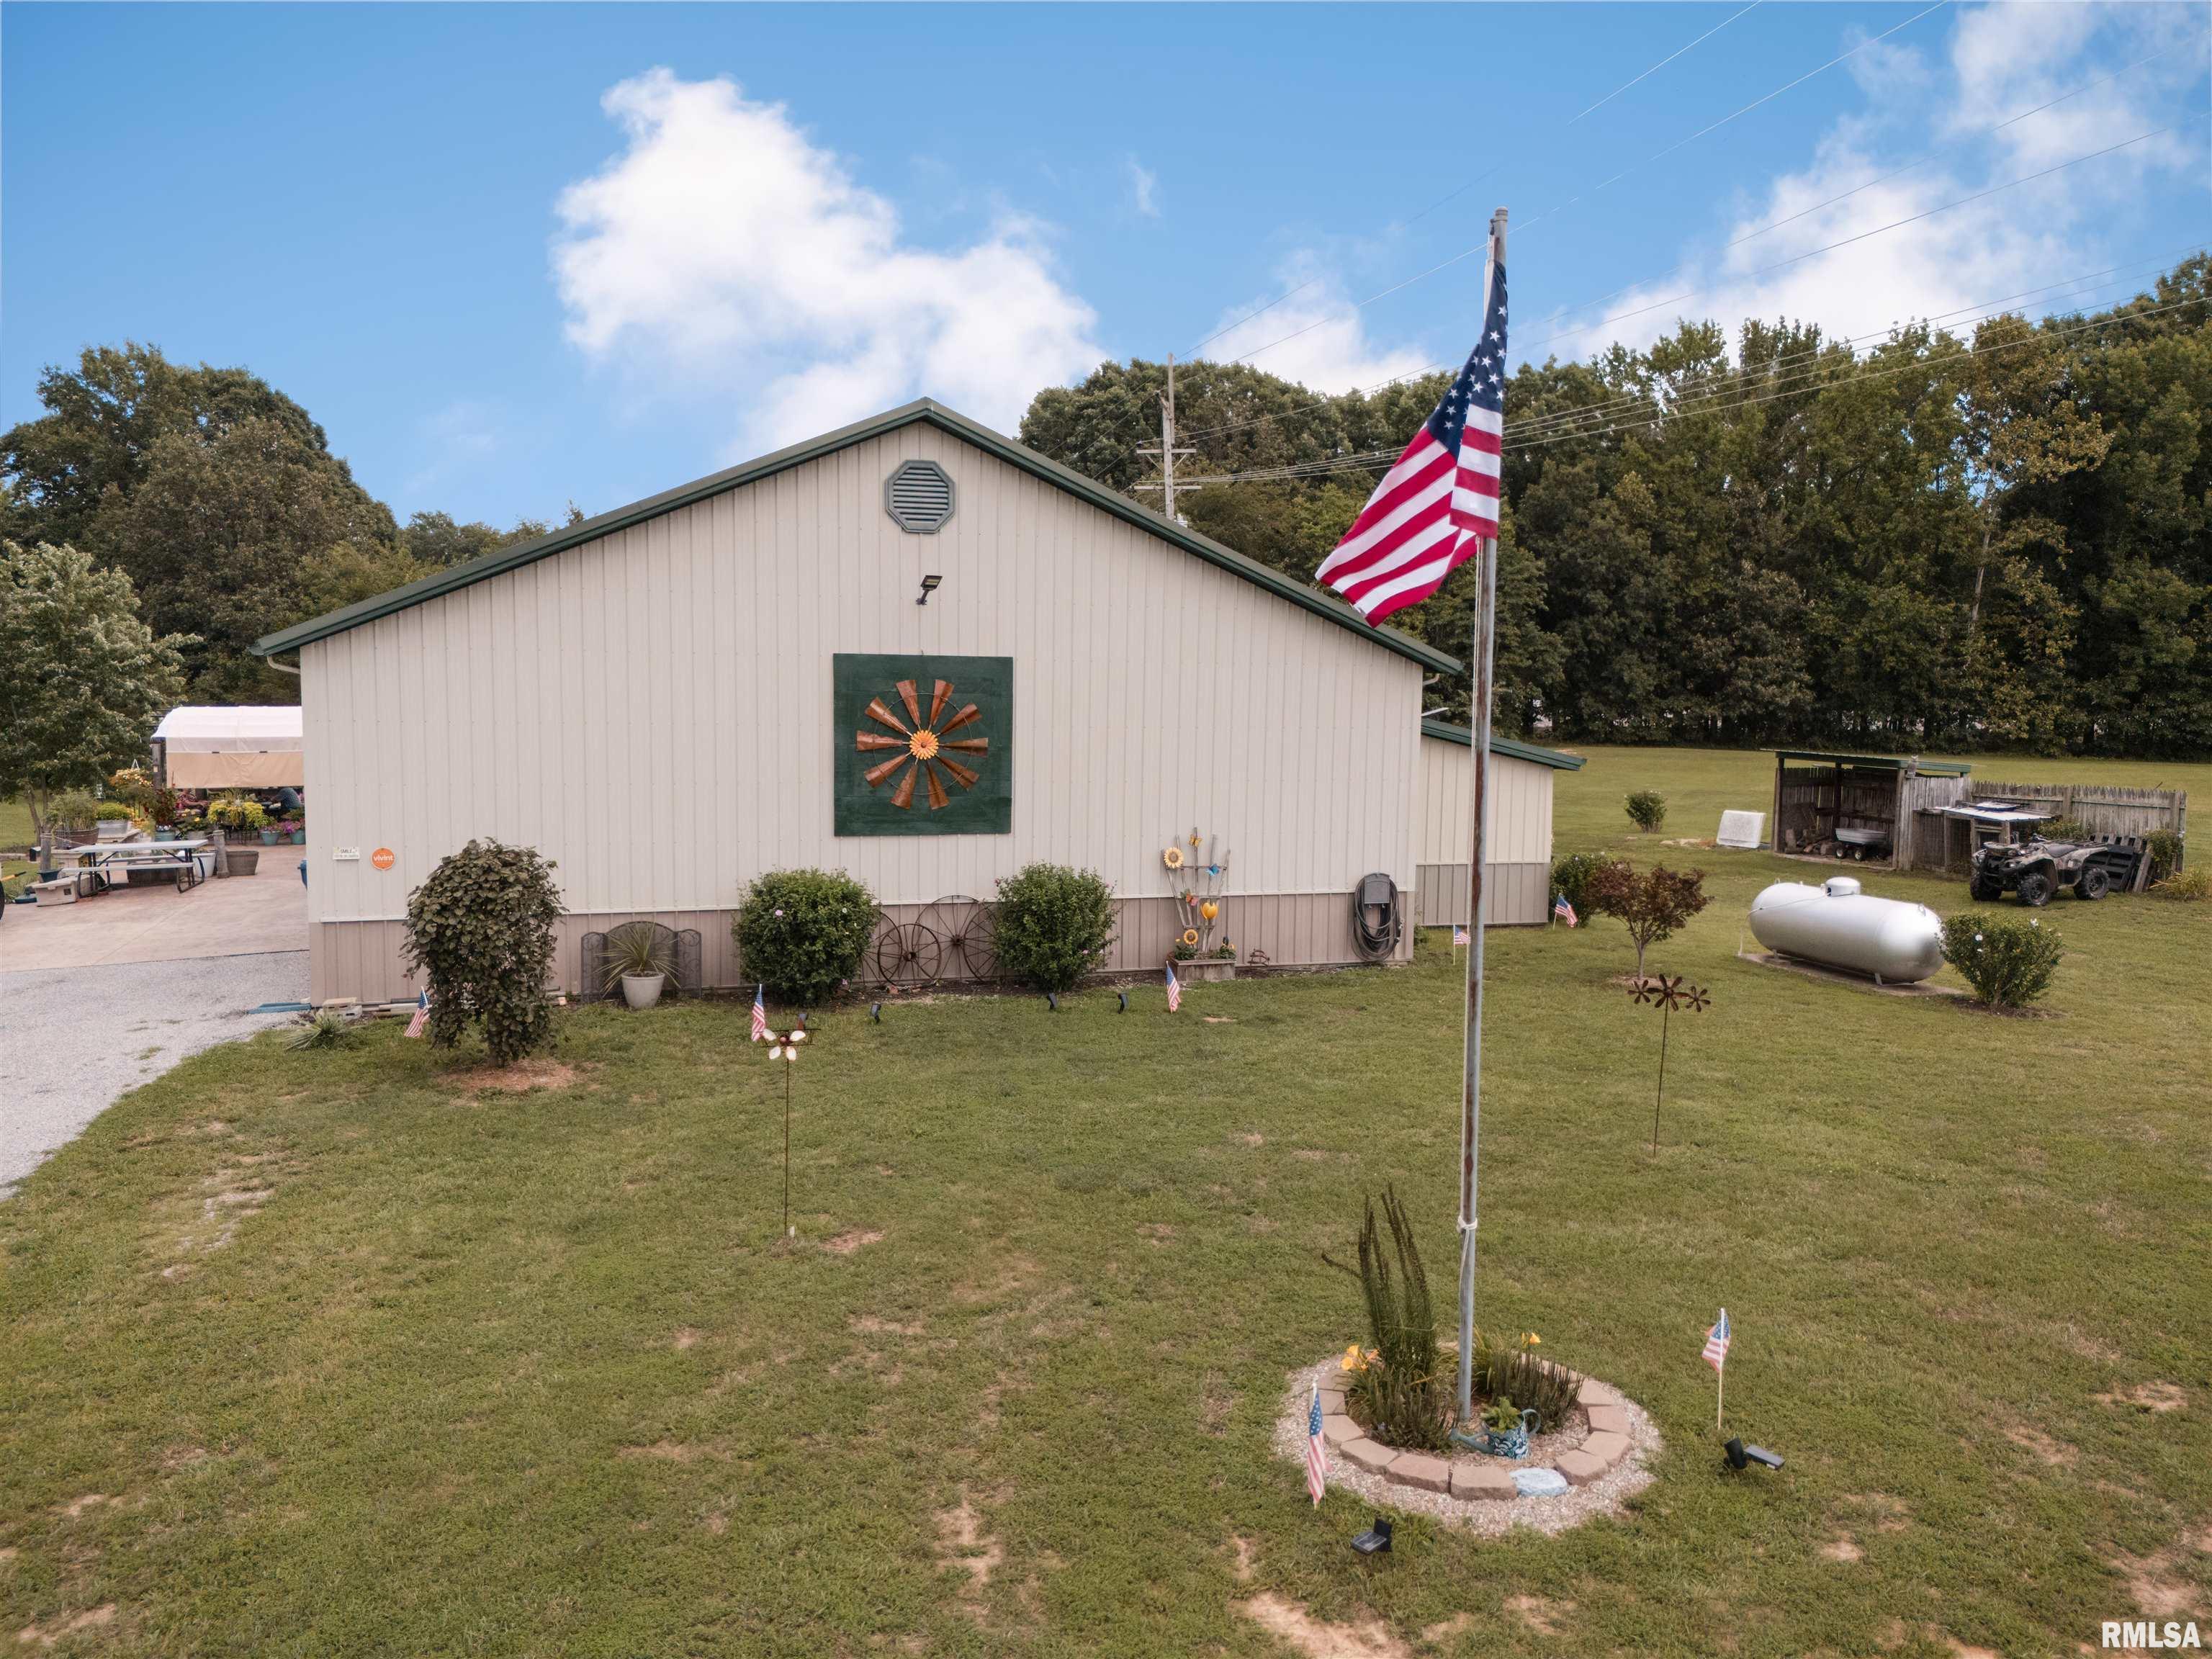
 The accuracy of all information, regardless of source, including but not limited to square footages and lot sizes, is deemed reliable but is not guaranteed and should be independently verified through personal inspection and/or with the appropriate professionals.
