Remax
Contact Marilyn & Wendy:
Phone: (309) 692-7272
marilyn@marilynkohn.com
Quick Search:  Enter Address or MLS #

Mobile Website
Marilyn Kohn & Wendy Kolbus RE/MAX Traders Unlimited


Residential
No Image Available
 
326 GREBNER Road
Metamora, IL  61548
MLS #PA1268438
$ 320,000
2388 Total Finished Sq. Ft.
978 Basement Sq. Ft.
3 Bed  /  2 Bath /  1 Half Bath
 
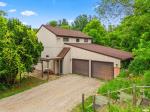
Coming Soon 326 Grebner Road sits on 2 private acres in Metamora, with a stocked pond, a floating dock, and views that make you forget how close you are to town. Inside, the main level offers an open floor plan, a fireplace in the living room, an updated kitchen, and a bedroom with access to the hall bath. Upstairs, two more bedrooms share their own bathroom, and a loft overlooks the living room below with views out to the pond and the full 2 acres beyond it. A spiral staircase leads down to the walkout basement, where a dry bar and half bath make the space easy to entertain in or just spread out. Outside, a 28x12 outbuilding adds storage or workshop space, and the floating dock puts the pond right at your fingertips. This is living at its best: small town privacy on 2 acres, with big city amenities just a short drive away.
 
 
Listing Features
Style 2+ Story
Exterior Vinyl Siding
Lot Description Sloping
Total Sq Ft 1488
Total Finished Sq Ft 2,388
Finished Basement Sq Ft 900
Total Basement Sq Ft 978
Apx. Lot Size 220 x 400
Year Built 1978
Fireplaces 1
Bathrooms
Bsmt Lower Main Upper Addtl Total
Full Baths 0 0 1 1 0 2
1/2 Baths 1 0 0 0 0 1
Bedroom Levels & Sizes
Bsmt Lower Main Upper Addtl
Master Bedroom 13' x 12'
Bedroom #2 12'10" x 9'10"
Bedroom #3 10'9" x 11'
Room Levels & Sizes
Bsmt Lower Main Upper Addtl
Informal Dining 12'8" x 12'4"
Family Room 29'1" x 14'2"
Living Room 22'1" x 13'11"
Kitchen 12'6" x 10'5"
Laundry 6' x 5'
14'3" x 14'11"
Garage 24'4" x 21'10"
Neighborhoods/Schools
Subdivision Cedar Hill Estates
County Woodford
Elementary School
Middle School
High School Metamora
Amenities
Deck Window Coverings
Ceiling Fan Radon Mitigation System
Boat Dock Shed
Garage Door Opener(s) Patio
Kitchen/Dining
Breakfast Bar
Appliances
Dishwasher Hood/Fan
Range/Oven Refrigerator
Water Softener - Owned Washer
Dryer
Basement
Full Walk-Out
Finished
Garage/Parking
Attached Guest Parking
2 car(s)
Fireplaces
Wood Burning Living Room
Heating/Cooling
Electric Forced Air
Central Air

Peoria Area Association of Realtors (PAAR) The accuracy of all information, regardless of source, including but not limited to square footages and lot sizes, is deemed reliable but is not guaranteed and should be independently verified through personal inspection and/or with the appropriate professionals.
Last Updated on 7/17/2026 4:02:05 PM.


©Marilyn Kohn RE/MAX Traders Unlimited All Rights Reserved.
6811 N. Knoxville Ave., Suite C     Peoria, IL 61614

Privacy Policy
Real Estate The Institute for Luxury Home Marketing
Mobile Website