Remax
Contact Marilyn & Wendy:
Phone: (309) 692-7272
marilyn@marilynkohn.com
Quick Search:  Enter Address or MLS #

Mobile Website
Marilyn Kohn & Wendy Kolbus RE/MAX Traders Unlimited


Residential
  • MLS# PA1268396
  • MLS# PA1268396
  • MLS# PA1268396
  • MLS# PA1268396
  • MLS# PA1268396
  • MLS# PA1268396
  • MLS# PA1268396
  • MLS# PA1268396
  • MLS# PA1268396
  • MLS# PA1268396
  • MLS# PA1268396
  • MLS# PA1268396
  • MLS# PA1268396
  • MLS# PA1268396
  • MLS# PA1268396
  • MLS# PA1268396
  • MLS# PA1268396
  • MLS# PA1268396
  • MLS# PA1268396
  • MLS# PA1268396
  • MLS# PA1268396
  • MLS# PA1268396
  • MLS# PA1268396
  • MLS# PA1268396
  • MLS# PA1268396
  • MLS# PA1268396
  • MLS# PA1268396
  • MLS# PA1268396
  • MLS# PA1268396
  • MLS# PA1268396
  • MLS# PA1268396
  • MLS# PA1268396
  • MLS# PA1268396
  • MLS# PA1268396
  • MLS# PA1268396
  • MLS# PA1268396
  • MLS# PA1268396
  • MLS# PA1268396
  • MLS# PA1268396
  • MLS# PA1268396
  • MLS# PA1268396
Click thumbnail to view photo
509 ELIZABETH FIELD
Germantown Hills, IL  61548
MLS #PA1268396
$ 339,000
3036 Total Finished Sq. Ft.
1644 Basement Sq. Ft.
4 Bed  /  3 Bath / 
 
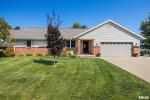
Tucked away on a quiet cul-de-sac in desirable Germantown Hills, this spacious ranch with a finished basement offers the perfect move in ready convenience. The open main floor features a welcoming layout coupled with cherry hardwood floors, a primary suite, plus two generously sized guest bedrooms, each offering double closets for exceptional storage. The dining room also includes double closets, providing the perfect place to tuck away kitchen essentials or pantry overflow. Main floor laundry and an oversized heated two car garage adds convenience. The finished basement expands your living space with a large family room, a fourth bedroom with an attached full bathroom, and plenty of storage. Head outside to enjoy the fully fenced backyard situated on a large corner lot, complete with a storage shed for all your lawn equipment and outdoor gear. Major updates include a new roof in approx 2018 and a recently serviced HVAC system, offering added peace of mind. Move in ready and meticulously maintained, this home is ready to welcome its next owners!
 
 
Listing Features
Style Ranch
Exterior Brick Partial
Lot Description Corner
Level
Total Sq Ft 1659
Total Finished Sq Ft 3,036
Finished Basement Sq Ft 1377
Total Basement Sq Ft 1644
Apx. Lot Size 0.4100
Year Built 2001
Fireplaces 1
Bathrooms
Bsmt Lower Main Upper Addtl Total
Full Baths 1 0 2 0 0 3
1/2 Baths 0 0 0 0 0 0
Bedroom Levels & Sizes
Bsmt Lower Main Upper Addtl
Master Bedroom 12'4" x 11'3"
Bedroom #2 11'5" x 11'3"
Bedroom #3 13'4" x 13'2"
Bedroom #4 13'2" x 15'1"
Room Levels & Sizes
Bsmt Lower Main Upper Addtl
Den 16'10" x 15'
Informal Dining 15'8" x 12'11"
Living Room 17'10" x 19'
Rec Room 38'6" x 16'8"
Kitchen 13'7" x 10'1"
Garage 21' x 21'50"
Neighborhoods/Schools
Subdivision Elizabeth Point
County Woodford
Elementary School Germantown Hills
Middle School Germantown Hills
High School Metamora
Amenities
Shed Central Vacuum
Fenced Yard
Kitchen/Dining
Breakfast Bar Dining Room/Informal
Pantry
Appliances
Dishwasher Hood/Fan
Range/Oven Refrigerator
Water Softener - Owned Washer
Dryer
Basement
Full Finished
Garage/Parking
Attached 2 car(s)
Fireplaces
Gas Lighter
Heating/Cooling
Gas Forced Air
Water Heater - Gas Central Air

Peoria Area Association of Realtors (PAAR) The accuracy of all information, regardless of source, including but not limited to square footages and lot sizes, is deemed reliable but is not guaranteed and should be independently verified through personal inspection and/or with the appropriate professionals.
Courtesy of eXp Realty
Last Updated on 7/16/2026 3:49:59 PM.


©Marilyn Kohn RE/MAX Traders Unlimited All Rights Reserved.
6811 N. Knoxville Ave., Suite C     Peoria, IL 61614

Privacy Policy
Real Estate The Institute for Luxury Home Marketing
Mobile Website