Remax
Contact Marilyn & Wendy:
Phone: (309) 692-7272
marilyn@marilynkohn.com
Quick Search:  Enter Address or MLS #

Mobile Website
Marilyn Kohn & Wendy Kolbus RE/MAX Traders Unlimited


Residential
  • MLS# PA1268278
  • MLS# PA1268278
  • MLS# PA1268278
  • MLS# PA1268278
  • MLS# PA1268278
  • MLS# PA1268278
  • MLS# PA1268278
  • MLS# PA1268278
  • MLS# PA1268278
  • MLS# PA1268278
  • MLS# PA1268278
  • MLS# PA1268278
  • MLS# PA1268278
  • MLS# PA1268278
  • MLS# PA1268278
  • MLS# PA1268278
  • MLS# PA1268278
  • MLS# PA1268278
  • MLS# PA1268278
  • MLS# PA1268278
  • MLS# PA1268278
  • MLS# PA1268278
  • MLS# PA1268278
Click thumbnail to view photo
107 Jenkins Road
Murphysboro, IL  62966
MLS #PA1268278
$ 369,900
4596 Total Finished Sq. Ft.
1300 Basement Sq. Ft.
4 Bed  /  3 Bath / 
 
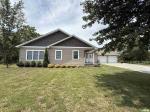
Hard to find! This beautifully maintained home offers scenic lake views, peaceful surroundings on your 4.2 acres and the perfect balance of country living just minutes from town. This home has as amazing floorplan, perfect for the growing family! The main level features a welcoming living room with a gas fireplace, dining room, eat-in kitchen with granite countertops, mosaic tile backsplash, stainless steel appliances, and a spacious breakfast bar, plus a large bonus room that would make a great office, playroom or another bedroom. The finished walk-out basement expands the living space with a family room, fourth bedroom w/ full bath that would be perfect for the kids or guest! Step outside to an expansive deck overlooking the above-ground pool and covered pavilion, creating an outdoor living and entertaining space while taking in the scenic views. A 24' x 30' pole barn and attached two-car garage provide ample room for vehicles, equipment, hobbies, and storage. This home wont last long so call today for your showing!
 
 
Listing Features
Style Ranch
Exterior Vinyl Siding
Lot Description Level
Wooded
Lake/Pond
Sloping
Total Sq Ft 3296
Total Finished Sq Ft 4,596
Finished Basement Sq Ft 1300
Total Basement Sq Ft 1300
Apx. Lot Size 658x296
Year Built 1994
Fireplaces 1
Bathrooms
Bsmt Lower Main Upper Addtl Total
Full Baths 0 1 2 0 0 3
1/2 Baths 0 0 0 0 0 0
Bedroom Levels & Sizes
Bsmt Lower Main Upper Addtl
Master Bedroom 12' x 13'
Bedroom #2 12' x 11'
Bedroom #3 10' x 11'
Bedroom #4 11' x 14'
Room Levels & Sizes
Bsmt Lower Main Upper Addtl
Informal Dining 19' x 12'
Living Room 17' x 22'
Rec Room 25' x 25'
Kitchen 19' x 12'
Laundry 13' x 10'
Neighborhoods/Schools
Subdivision None
County Jackson
Elementary School Murphysboro
Middle School
High School Murphysboro
Amenities
Deck Pole Barn
Pool/Above Ground Patio
Kitchen/Dining
Breakfast Bar Dining Room/Informal
Eat-In Kitchen
Appliances
Basement
Egress Window Full
Walk-Out Finished
Garage/Parking
Other Attached
2 car(s)
Fireplaces
Gas Logs
Heating/Cooling
Propane Forced Air
Central Air Other Heating/Cooling

Peoria Area Association of Realtors (PAAR) The accuracy of all information, regardless of source, including but not limited to square footages and lot sizes, is deemed reliable but is not guaranteed and should be independently verified through personal inspection and/or with the appropriate professionals.
Courtesy of Southern Illinois Realty Experts - Carbondale
Last Updated on 7/15/2026 6:25:57 PM.


©Marilyn Kohn RE/MAX Traders Unlimited All Rights Reserved.
6811 N. Knoxville Ave., Suite C     Peoria, IL 61614

Privacy Policy
Real Estate The Institute for Luxury Home Marketing
Mobile Website