|
|
|
Click thumbnail to view photo
|
|
7180 Canyon Court
Marion, IL 62959
MLS #PA1268228
|
$ 405,000
2004 Total Finished Sq. Ft.
4 Bed
/
2 Bath /
1 Half Bath
|
|
|
|
|
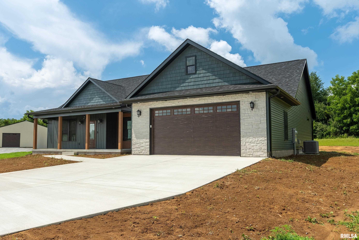
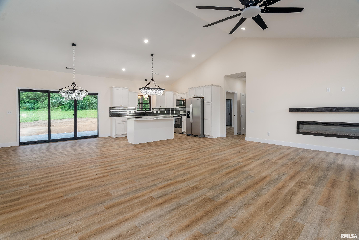
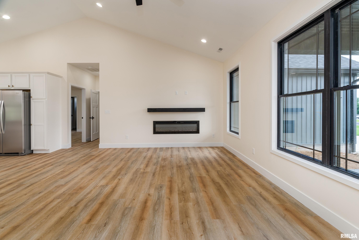
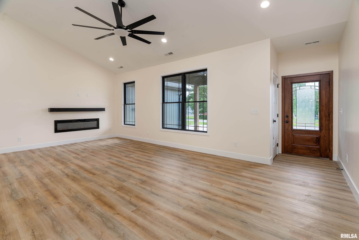
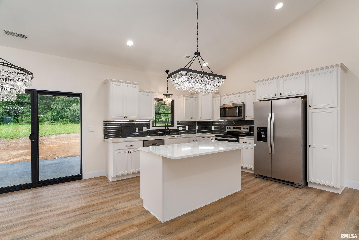
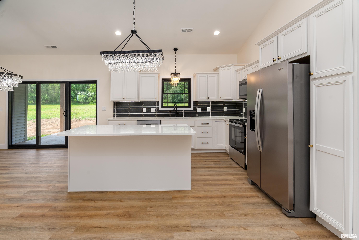
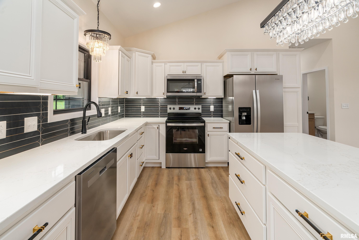
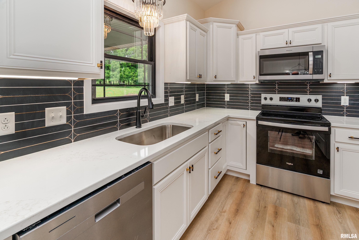
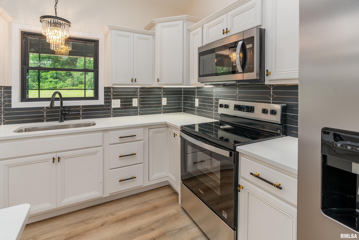
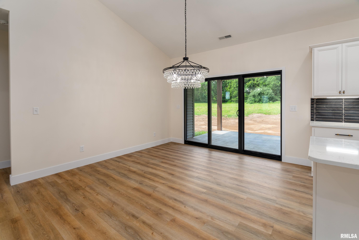
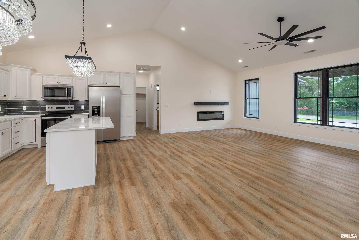
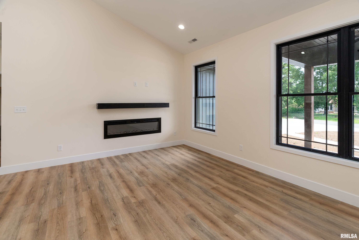
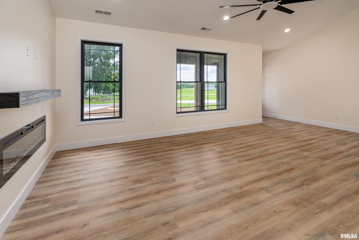
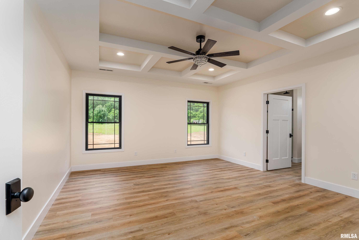
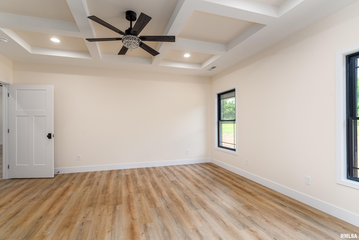
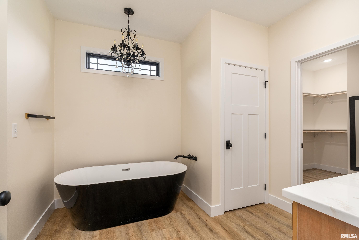
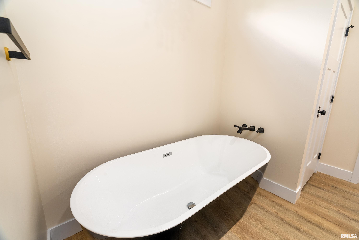
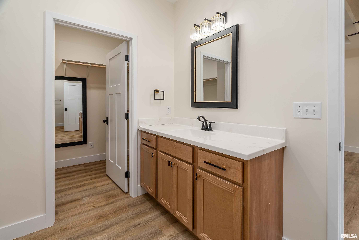
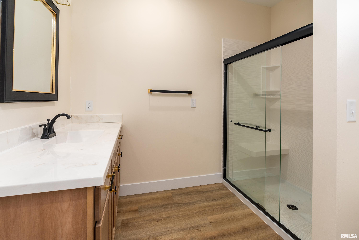
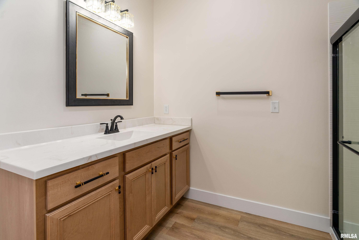
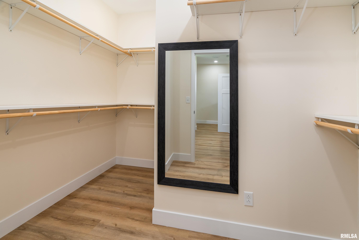
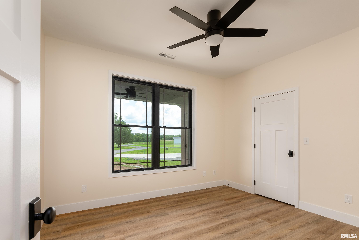
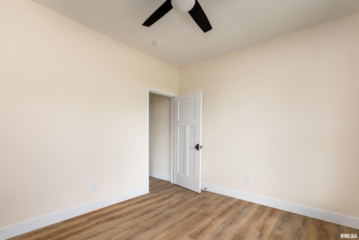
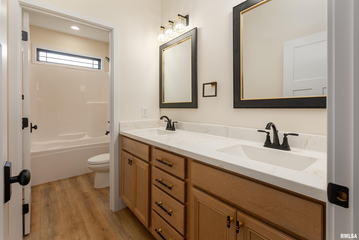
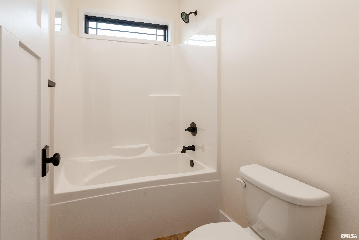
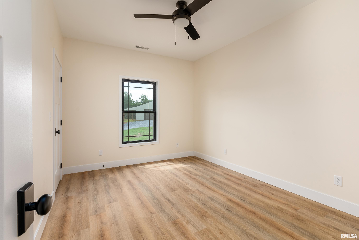
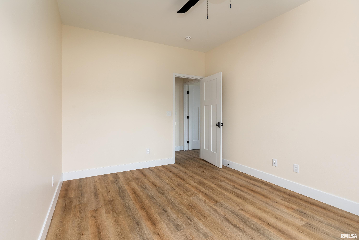
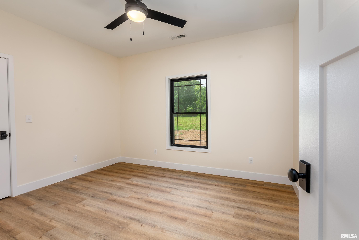
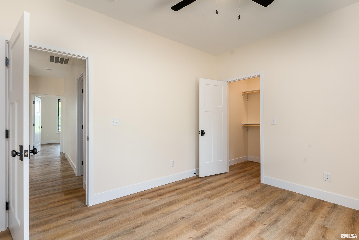
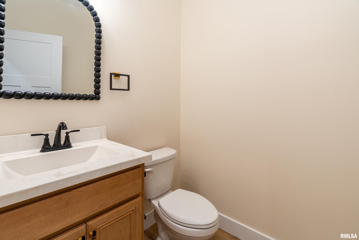
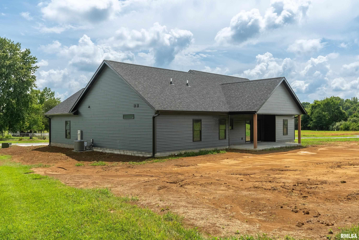
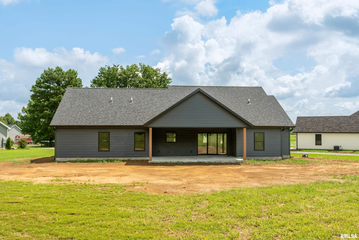
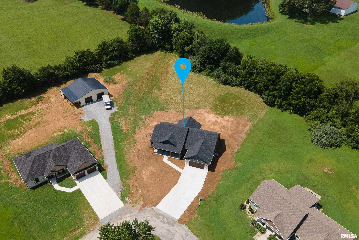
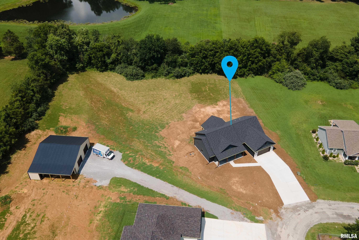
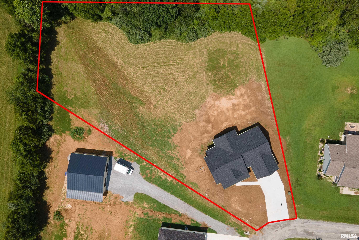
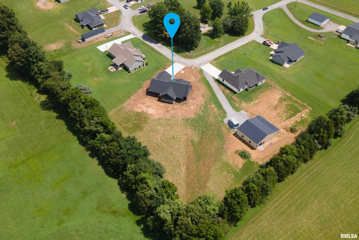
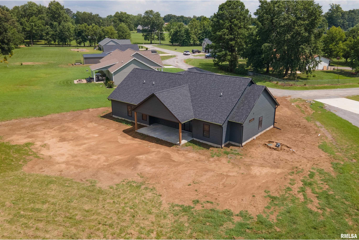
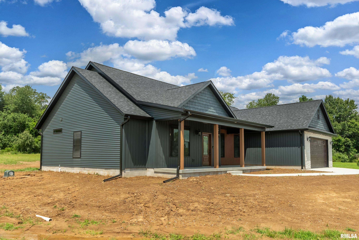
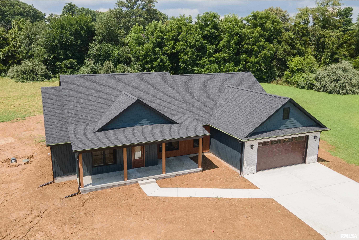
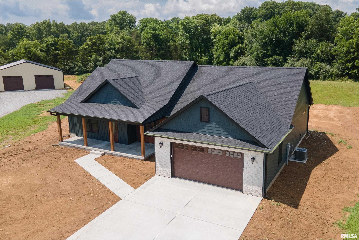
NEW CONSTRUCTION IN MARION! Enjoy the perfect blend of modern style and country tranquility in this gorgeous 4-bed, 2.5-bath home, set on a spacious 1-acre lot in a peaceful rural subdivision. Inside, the home features an inviting open-concept layout with a smart split-bedroom floor plan—ideal for everyday living and effortless entertaining. The kitchen delivers a true wow-factor with quartz countertops, a premium tile backsplash, and stainless steel appliances. The dining area flows seamlessly to the covered patio, where large doors frame a beautiful view of the private backyard. The living room is warm and bright, anchored by an electric fireplace and generous natural light. A conveniently placed half bath adds comfort for guests. The primary suite is a retreat of its own, offering an oversized walk-in closet and a spa-inspired bathroom with dual vanities, a soaking tub, and a walk-in shower. Three additional bedrooms sit on the opposite side of the home—each with its own walk-in closet—along with a spacious full bathroom, making this area perfect for family, guests, or a dedicated home office. This home delivers the best of both worlds: quiet country living with upscale modern finishes, all just minutes from town, shopping, and major roadways. A rare opportunity to enjoy space, style, and convenience in one beautiful package. Call today for details or to schedule your private showing.
|
|
|



 Save This Property
 E-mail Listing Sheet
 Printer-Friendly Version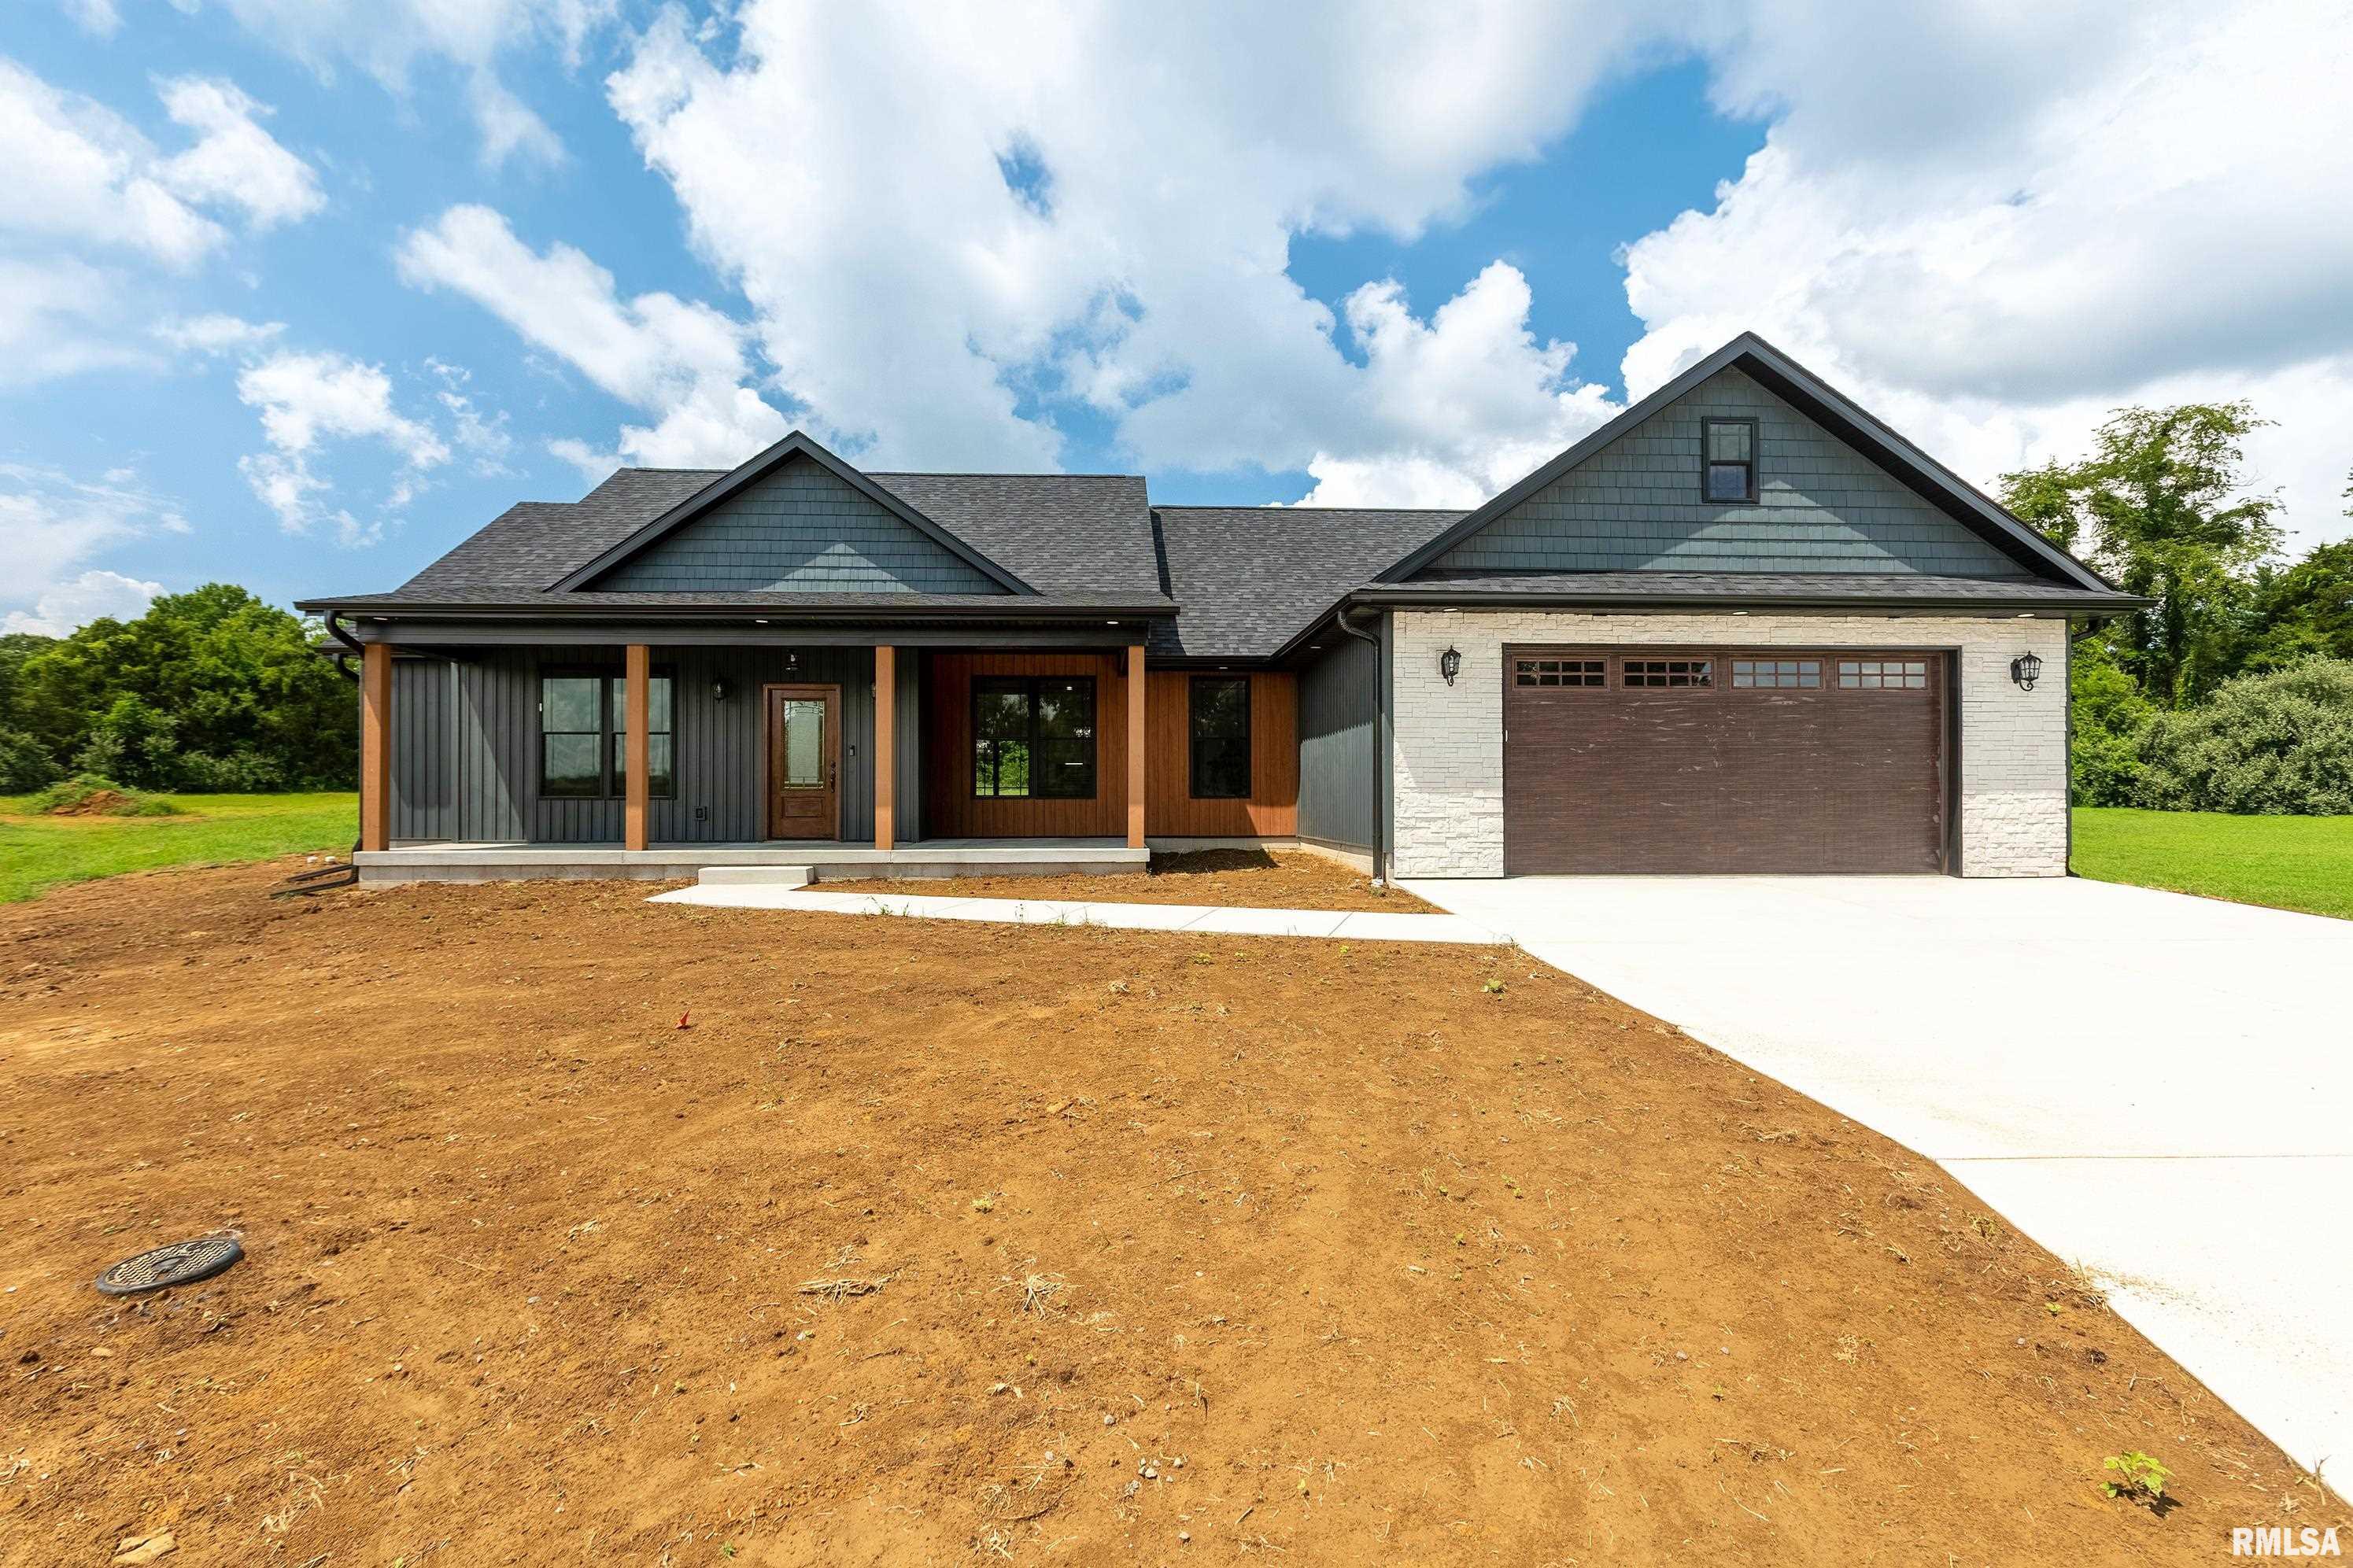
 The accuracy of all information, regardless of source, including but not limited to square footages and lot sizes, is deemed reliable but is not guaranteed and should be independently verified through personal inspection and/or with the appropriate professionals.
