Remax
Contact Marilyn & Wendy:
Phone: (309) 692-7272
marilyn@marilynkohn.com
Quick Search:  Enter Address or MLS #

Mobile Website
Marilyn Kohn & Wendy Kolbus RE/MAX Traders Unlimited


Residential
  • MLS# PA1268216
  • MLS# PA1268216
  • MLS# PA1268216
  • MLS# PA1268216
  • MLS# PA1268216
  • MLS# PA1268216
  • MLS# PA1268216
  • MLS# PA1268216
  • MLS# PA1268216
  • MLS# PA1268216
  • MLS# PA1268216
  • MLS# PA1268216
  • MLS# PA1268216
  • MLS# PA1268216
  • MLS# PA1268216
  • MLS# PA1268216
  • MLS# PA1268216
  • MLS# PA1268216
  • MLS# PA1268216
  • MLS# PA1268216
  • MLS# PA1268216
  • MLS# PA1268216
  • MLS# PA1268216
  • MLS# PA1268216
  • MLS# PA1268216
  • MLS# PA1268216
  • MLS# PA1268216
  • MLS# PA1268216
  • MLS# PA1268216
  • MLS# PA1268216
  • MLS# PA1268216
  • MLS# PA1268216
  • MLS# PA1268216
  • MLS# PA1268216
  • MLS# PA1268216
  • MLS# PA1268216
  • MLS# PA1268216
  • MLS# PA1268216
  • MLS# PA1268216
  • MLS# PA1268216
  • MLS# PA1268216
  • MLS# PA1268216
  • MLS# PA1268216
  • MLS# PA1268216
  • MLS# PA1268216
  • MLS# PA1268216
  • MLS# PA1268216
  • MLS# PA1268216
  • MLS# PA1268216
  • MLS# PA1268216
Click thumbnail to view photo
154 LAKE THUNDERBIRD Drive
Putnam, IL  61560
MLS #PA1268216
$ 349,900
1606 Total Finished Sq. Ft.
1606 Basement Sq. Ft.
3 Bed  /  3 Bath / 
 
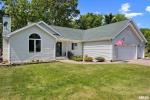
Tucked among the trees and right across from the lake, this 1998 ranch-style home at Lake Thunderbird is the private retreat you have been looking for. The open main level is filled with natural light from beautiful skylights, and the expansive composite deck is the perfect spot to unwind and take in the peaceful surroundings. Three bedrooms, a cozy fireplace, a partially finished walk-out basement, and an attached three-car garage round out everything this home has to offer. Central air, a private water softener, and access to Lake Thunderbird community amenities make this one a complete package. Contact your agent today to schedule a private showing.
 
 
Listing Features
Style Ranch
Exterior Vinyl Siding
Lot Description Other Lot Description
Total Sq Ft 1606
Total Finished Sq Ft 1,606
Total Basement Sq Ft 1606
Apx. Lot Size 116 X 165.5
Year Built 1998
Fireplaces 1
Bathrooms
Bsmt Lower Main Upper Addtl Total
Full Baths 1 0 2 0 0 3
1/2 Baths 0 0 0 0 0 0
Bedroom Levels & Sizes
Bsmt Lower Main Upper Addtl
Master Bedroom 13'8" x 12'5"
Bedroom #2 11' x 10'7"
Bedroom #3 11'3" x 11'90"
Room Levels & Sizes
Bsmt Lower Main Upper Addtl
Informal Dining 15'6" x 11'6"
Living Room 14'6" x 18'
Kitchen 17'4" x 11'8"
Laundry 10'8" x 5'8"
Garage 30' x 35'2"
Neighborhoods/Schools
Subdivision Lake Thunderbird
County Putnam
Elementary School
Middle School
High School Henry Senachwine
Amenities
Kitchen/Dining
Dining Room/Informal
Appliances
Basement
Unfinished Full
Walk-Out
Garage/Parking
Attached Paved
3 car(s)
Fireplaces
Heating/Cooling
Gas Water Heater - Gas
Central Air

Peoria Area Association of Realtors (PAAR) The accuracy of all information, regardless of source, including but not limited to square footages and lot sizes, is deemed reliable but is not guaranteed and should be independently verified through personal inspection and/or with the appropriate professionals.
Courtesy of Keller Williams Premier Realty
Last Updated on 7/15/2026 8:01:50 PM.


©Marilyn Kohn RE/MAX Traders Unlimited All Rights Reserved.
6811 N. Knoxville Ave., Suite C     Peoria, IL 61614

Privacy Policy
Real Estate The Institute for Luxury Home Marketing
Mobile Website