Remax
Contact Marilyn & Wendy:
Phone: (309) 692-7272
marilyn@marilynkohn.com
Quick Search:  Enter Address or MLS #

Mobile Website
Marilyn Kohn & Wendy Kolbus RE/MAX Traders Unlimited


Residential
  • MLS# PA1268208
  • MLS# PA1268208
  • MLS# PA1268208
  • MLS# PA1268208
  • MLS# PA1268208
  • MLS# PA1268208
  • MLS# PA1268208
  • MLS# PA1268208
  • MLS# PA1268208
  • MLS# PA1268208
  • MLS# PA1268208
  • MLS# PA1268208
  • MLS# PA1268208
  • MLS# PA1268208
  • MLS# PA1268208
  • MLS# PA1268208
  • MLS# PA1268208
  • MLS# PA1268208
  • MLS# PA1268208
  • MLS# PA1268208
  • MLS# PA1268208
  • MLS# PA1268208
  • MLS# PA1268208
  • MLS# PA1268208
  • MLS# PA1268208
  • MLS# PA1268208
  • MLS# PA1268208
  • MLS# PA1268208
  • MLS# PA1268208
  • MLS# PA1268208
  • MLS# PA1268208
  • MLS# PA1268208
  • MLS# PA1268208
  • MLS# PA1268208
Click thumbnail to view photo
10411 N SCHOPP Lane
Peoria, IL  61615
MLS #PA1268208
$ 349,900
2557 Total Finished Sq. Ft.
1017 Basement Sq. Ft.
4 Bed  /  2 Bath /  2 Half Bath
 
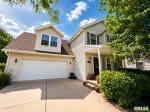
Coming soon! Showings start July 20th! There's so much to love about this house, it's tough to know where to start! Located in the heart of Dunlap's school district, this wonderful home belongs to the award wining Hickory Grove Elementary (and Dunlap Middle) school district. Enjoy relaxing on the covered front porch, or on the rear deck! As soon as you walk through your new front door you'll immediately be impressed with the size of the formal dining room, complete with beautiful wood floors. The spacious kitchen-complete with all appliances, is also a bonus, as is the fireplaced family room that it is connected to. Great for gatherings of all sizes. But wait...there's more. There is a custom 4 season sun room addition that is perfect for an office, sun room, lounge-whatever you want to make it. Upstairs is home to 4 generous sized bedrooms and two full baths, including a primary suite that features a cathedral ceiling and walk in closet! The full finished lower level offers additional entertaining space, along with additional storage under the added sun room! Easy access to the Rock Island Trail-with a pathway connection one block away! Mature trees and professional landscaping!
 
 
Listing Features
Style 2+ Story
Exterior Vinyl Siding
Lot Description Level
Total Sq Ft 2131
Total Finished Sq Ft 2,557
Finished Basement Sq Ft 426
Total Basement Sq Ft 1017
Apx. Lot Size Irreg
Year Built 1998
Fireplaces 1
Bathrooms
Bsmt Lower Main Upper Addtl Total
Full Baths 0 0 0 2 0 2
1/2 Baths 1 0 1 0 0 2
Bedroom Levels & Sizes
Bsmt Lower Main Upper Addtl
Master Bedroom 14' x 16'
Bedroom #2 11' x 12'
Bedroom #3 11' x 12'
Bedroom #4 22' x 17'
Room Levels & Sizes
Bsmt Lower Main Upper Addtl
Formal Dining 11' x 13'
Family Room 20' x 15'
Kitchen 11' x 16'
Laundry 11' x 12'
21' x 12'
Garage 21' x 21'
Neighborhoods/Schools
Subdivision Churchill Park
County Peoria
Elementary School Hickory Grove
Middle School Dunlap Middle
High School Dunlap
Amenities
Deck Blinds
Porch Ceiling Fan
Ceilings/Cath/Vault/Tray Garage Door Opener(s)
Cable TV Available
Kitchen/Dining
Dining Room/Formal Eat-In Kitchen
Appliances
Dishwasher Disposal
Hood/Fan Microwave Oven
Range/Oven Refrigerator
Water Softener - Owned Washer
Dryer
Basement
Full Finished
Garage/Parking
Attached 2 car(s)
Fireplaces
Gas Logs Family Room
Heating/Cooling
Gas Forced Air
Central Air

Peoria Area Association of Realtors (PAAR) The accuracy of all information, regardless of source, including but not limited to square footages and lot sizes, is deemed reliable but is not guaranteed and should be independently verified through personal inspection and/or with the appropriate professionals.
Courtesy of Jim Maloof Realty, Inc.
Last Updated on 7/9/2026 1:14:01 PM.


©Marilyn Kohn RE/MAX Traders Unlimited All Rights Reserved.
6811 N. Knoxville Ave., Suite C     Peoria, IL 61614

Privacy Policy
Real Estate The Institute for Luxury Home Marketing
Mobile Website