Remax
Contact Marilyn & Wendy:
Phone: (309) 692-7272
marilyn@marilynkohn.com
Quick Search:  Enter Address or MLS #

Mobile Website
Marilyn Kohn & Wendy Kolbus RE/MAX Traders Unlimited


Residential
  • MLS# PA1268200
  • MLS# PA1268200
  • MLS# PA1268200
  • MLS# PA1268200
  • MLS# PA1268200
  • MLS# PA1268200
  • MLS# PA1268200
  • MLS# PA1268200
  • MLS# PA1268200
  • MLS# PA1268200
  • MLS# PA1268200
  • MLS# PA1268200
  • MLS# PA1268200
  • MLS# PA1268200
  • MLS# PA1268200
  • MLS# PA1268200
  • MLS# PA1268200
  • MLS# PA1268200
  • MLS# PA1268200
  • MLS# PA1268200
  • MLS# PA1268200
  • MLS# PA1268200
  • MLS# PA1268200
  • MLS# PA1268200
  • MLS# PA1268200
  • MLS# PA1268200
  • MLS# PA1268200
  • MLS# PA1268200
  • MLS# PA1268200
  • MLS# PA1268200
  • MLS# PA1268200
Click thumbnail to view photo
10891 Lick Creek Road
Buncombe, IL  62912
MLS #PA1268200
$ 824,900
1950 Total Finished Sq. Ft.
1794 Basement Sq. Ft.
3 Bed  /  2 Bath / 
 
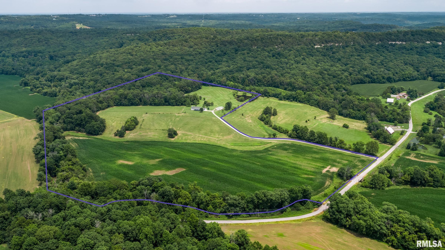
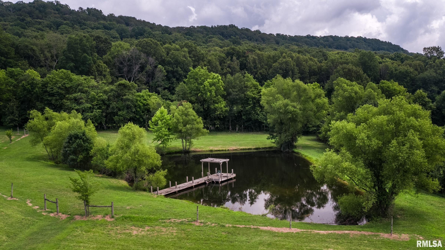
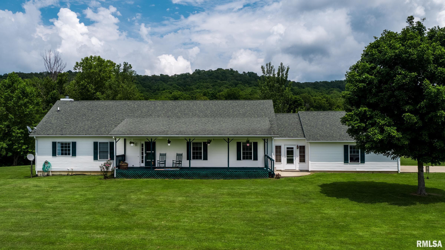
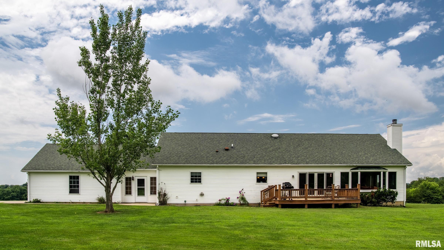
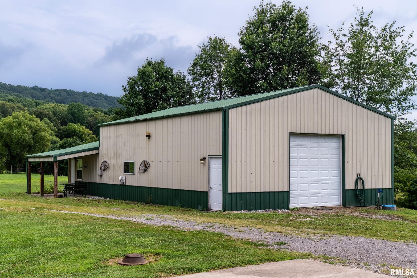
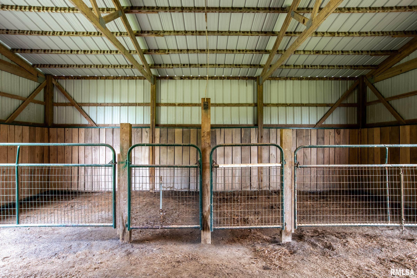
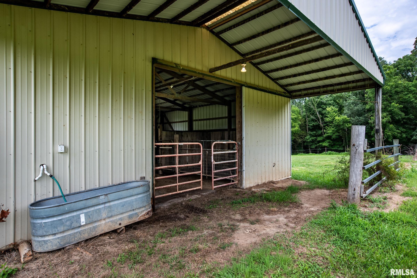
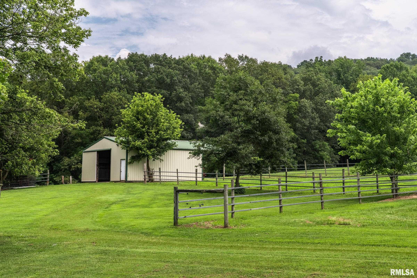
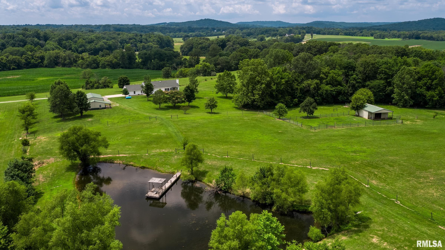
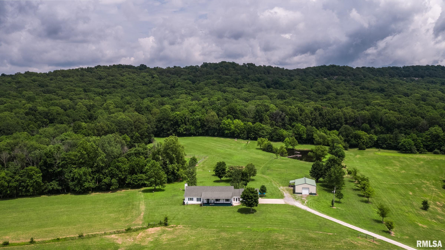
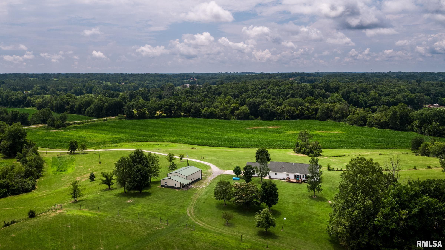
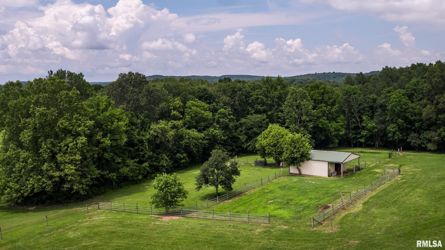
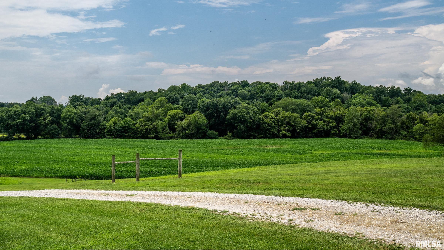
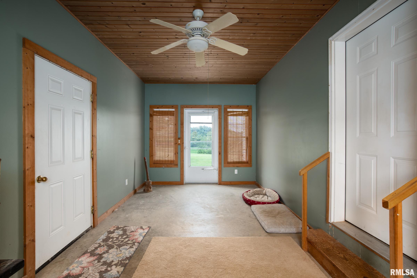
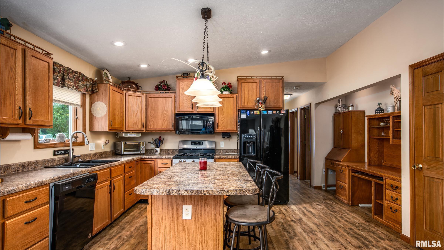
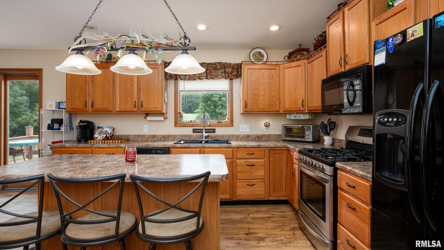
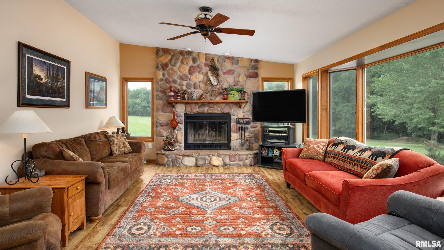
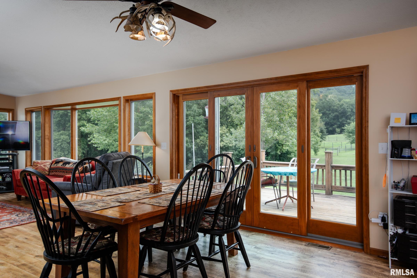
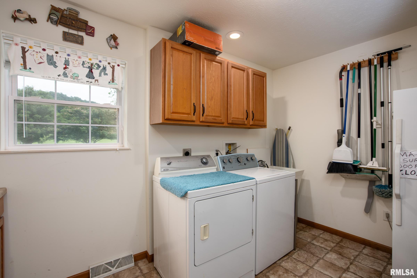
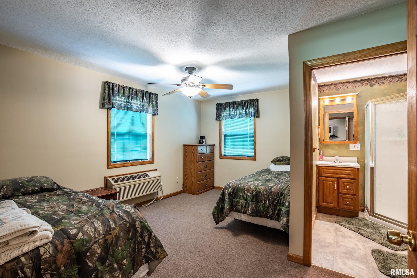
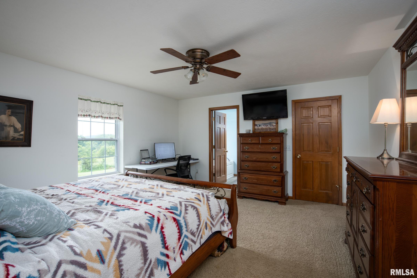
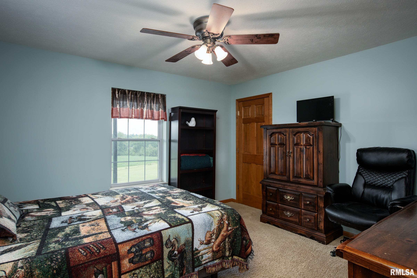
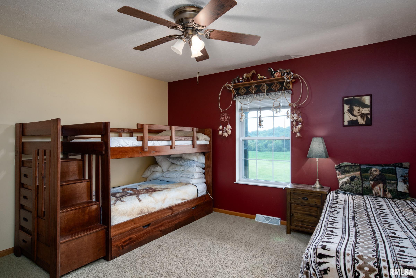
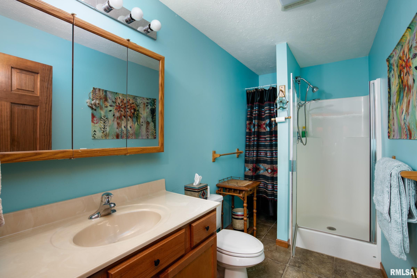
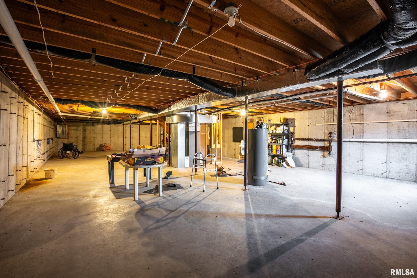
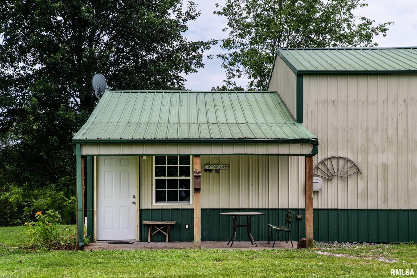
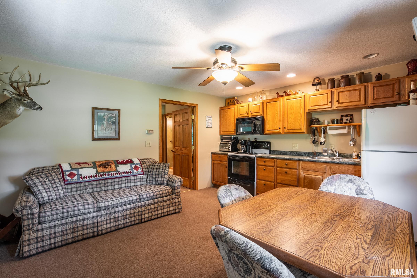
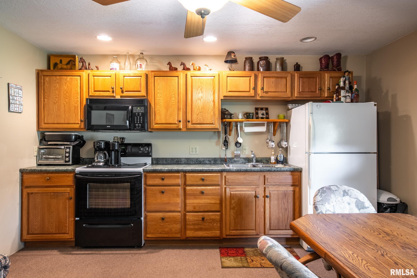
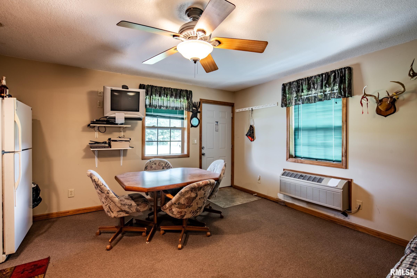
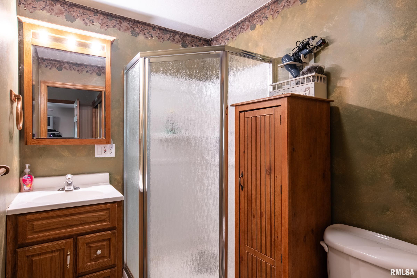
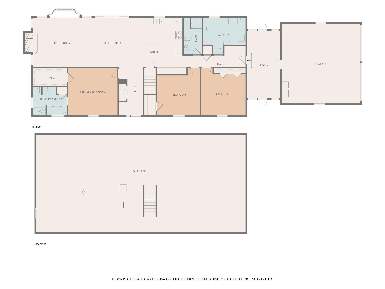
59.42-Acre Country property that checks all the boxes. This 3BR 2BA home features a cozy wood-burning fireplace, new furnace, new tankless water heater (2024), and an unfinished basement with endless possibilities. Approximately 30+/- tillable acres, stocked pond and direct access to 373 acres of state ground with no public access. Outbuildings include a 24x24 detached garage, 30x40 pole barn, 30x16 one-bedroom apartment and two-stall horse barn complete with water, electric, and tack room. ideal for farming, horses, hunting, recreation, or multigenerational living. Don't miss this rare opportunity to own a versatile property with room to live, work, and play.
 
 
Listing Features
Style Ranch
Exterior Vinyl Siding
Lot Description Wooded
Agricultural
Lake/Pond
Pasture
Total Sq Ft 1950
Total Finished Sq Ft 1,950
Total Basement Sq Ft 1794
Apx. Lot Size 59.42
Year Built 2006
Fireplaces 1
Bathrooms
Bsmt Lower Main Upper Addtl Total
Full Baths 0 0 0 2 0 2
1/2 Baths 0 0 0 0 0 0
Bedroom Levels & Sizes
Bsmt Lower Main Upper Addtl
Master Bedroom 12'11" x 13'11"
Bedroom #2 13'20" x 13'11"
Bedroom #3 14'80" x 13'11"
Room Levels & Sizes
Bsmt Lower Main Upper Addtl
Living Room 18'20" x 14'70"
Kitchen 16'50" x 16'10"
Garage 23'40" x 23'70"
Neighborhoods/Schools
Subdivision None
County Union
Elementary School
Middle School
High School Anna/Jonesboro HS
Amenities
Kitchen/Dining
Dining/Living Combo Eat-In Kitchen
Appliances
Dishwasher Microwave Oven
Range/Oven Refrigerator
Basement
Unfinished Full
Garage/Parking
Attached Detached
Gravel 2 car(s)
Fireplaces
Heating/Cooling
Propane Central Air

Peoria Area Association of Realtors (PAAR) The accuracy of all information, regardless of source, including but not limited to square footages and lot sizes, is deemed reliable but is not guaranteed and should be independently verified through personal inspection and/or with the appropriate professionals.

Courtesy of HOUSE 2 HOME REALTY
Last Updated on 7/15/2026 9:02:03 PM.


©Marilyn Kohn RE/MAX Traders Unlimited All Rights Reserved.
6811 N. Knoxville Ave., Suite C     Peoria, IL 61614
Privacy Policy
Real Estate The Institute for Luxury Home Marketing
Mobile Website