Remax
Contact Marilyn & Wendy:
Phone: (309) 692-7272
marilyn@marilynkohn.com
Quick Search:  Enter Address or MLS #

Mobile Website
Marilyn Kohn & Wendy Kolbus RE/MAX Traders Unlimited


Residential
  • MLS# PA1267776
  • MLS# PA1267776
  • MLS# PA1267776
  • MLS# PA1267776
  • MLS# PA1267776
  • MLS# PA1267776
  • MLS# PA1267776
  • MLS# PA1267776
  • MLS# PA1267776
  • MLS# PA1267776
  • MLS# PA1267776
  • MLS# PA1267776
  • MLS# PA1267776
  • MLS# PA1267776
  • MLS# PA1267776
  • MLS# PA1267776
  • MLS# PA1267776
  • MLS# PA1267776
  • MLS# PA1267776
  • MLS# PA1267776
  • MLS# PA1267776
  • MLS# PA1267776
  • MLS# PA1267776
  • MLS# PA1267776
  • MLS# PA1267776
  • MLS# PA1267776
  • MLS# PA1267776
  • MLS# PA1267776
  • MLS# PA1267776
  • MLS# PA1267776
  • MLS# PA1267776
  • MLS# PA1267776
  • MLS# PA1267776
  • MLS# PA1267776
  • MLS# PA1267776
  • MLS# PA1267776
  • MLS# PA1267776
  • MLS# PA1267776
  • MLS# PA1267776
  • MLS# PA1267776
  • MLS# PA1267776
  • MLS# PA1267776
  • MLS# PA1267776
  • MLS# PA1267776
  • MLS# PA1267776
  • MLS# PA1267776
  • MLS# PA1267776
  • MLS# PA1267776
  • MLS# PA1267776
  • MLS# PA1267776
Click thumbnail to view photo
6209 N KILKENNY Drive
Edwards, IL  61528
MLS #PA1267776
$ 595,000
3394 Total Finished Sq. Ft.
960 Basement Sq. Ft.
5 Bed  /  3 Bath /  1 Half Bath
 
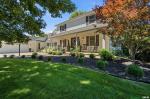
Some homes get better room by room & this one never stops delivering! Set on a full acre in Brimfield schools, every space is designed for functional living. A heated-floor mudroom flows into the living room (heated floors here too), then into a showstopping kitchen with double-thick quartz counters, a generous island, and an extra-long breakfast bar. The family room’s gas fireplace gives everyone a reason to linger. Upstairs: four bedrooms, including a primary suite with its own ensuite. Downstairs: the finished basement is a flex space that grows with you - complete with a 5th bedroom (egress), recreation room, laundry/workout room & full bath. Outside, a spacious deck overlooks the above-ground pool & firepit area. An oversized 3-car garage with extra tall doors & a workshop rounds it out. A full acre. Brimfield schools. A home that keeps giving. Opportunities like this don’t come around twice.
 
 
Listing Features
Style 2+ Story
Exterior Vinyl Siding
Lot Description Level
Total Sq Ft 2704
Total Finished Sq Ft 3,394
Finished Basement Sq Ft 690
Total Basement Sq Ft 960
Apx. Lot Size 216x205x228x186
Year Built 1998
Fireplaces 1
Bathrooms
Bsmt Lower Main Upper Addtl Total
Full Baths 1 0 0 2 0 3
1/2 Baths 0 0 1 0 0 1
Bedroom Levels & Sizes
Bsmt Lower Main Upper Addtl
Master Bedroom 15'6" x 13'
Bedroom #2 12'1" x 11'11"
Bedroom #3 11'10" x 9'11"
Bedroom #4 9'10" x 11'11"
Bedroom #5 8'3" x 15'
Room Levels & Sizes
Bsmt Lower Main Upper Addtl
Formal Dining 11'10" x 15'1"
Family Room 15'6" x 17'3"
Living Room 23'11" x 24'2"
Rec Room 15'3" x 14'8"
Kitchen 17'6" x 16'1"
Laundry 15'4" x 15'
15'10" x 13'3"
19'1" x 14'4"
Garage 49'7" x 25'
Neighborhoods/Schools
Subdivision Kilkenny Estates
County Peoria
Elementary School
Middle School
High School Brimfield
Amenities
Attic Storage Solid Surface Counter Top
Deck Porch
Ceiling Fan Shed
Pool/Above Ground
Kitchen/Dining
Breakfast Bar Dining Room/Formal
Island Kitchen
Appliances
Dishwasher Microwave Oven
Range/Oven Refrigerator
Water Softener - Owned
Basement
Egress Window Full
Finished
Garage/Parking
Oversized Attached
Paved 3 car(s)
Fireplaces
Gas Logs Family Room
Heating/Cooling
Gas Forced Air
Central Air

Peoria Area Association of Realtors (PAAR) The accuracy of all information, regardless of source, including but not limited to square footages and lot sizes, is deemed reliable but is not guaranteed and should be independently verified through personal inspection and/or with the appropriate professionals.
Last Updated on 7/7/2026 12:50:04 PM.


©Marilyn Kohn RE/MAX Traders Unlimited All Rights Reserved.
6811 N. Knoxville Ave., Suite C     Peoria, IL 61614

Privacy Policy
Real Estate The Institute for Luxury Home Marketing
Mobile Website