|
|
|
Click thumbnail to view photo
|
|
474 WILDWOOD Drive
Groveland, IL 61535
MLS #PA1268113
|
$ 339,900
1898 Total Finished Sq. Ft.
3 Bed
/
2 Bath /
|
|
|
|
|
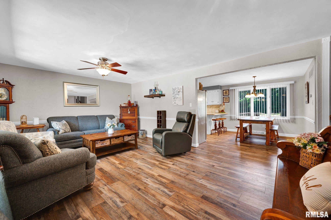
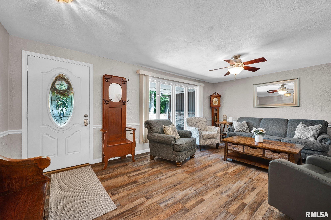
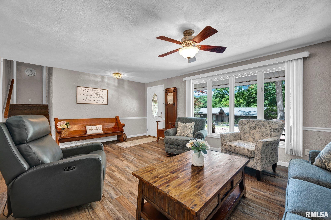
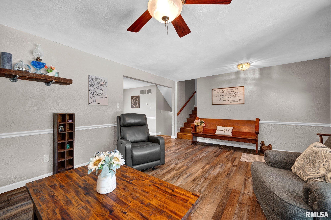
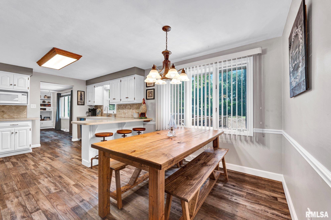
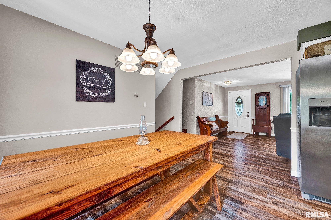
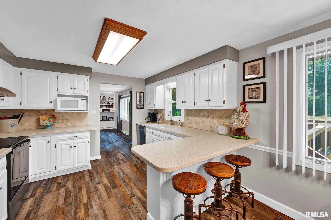
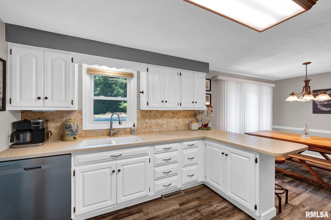
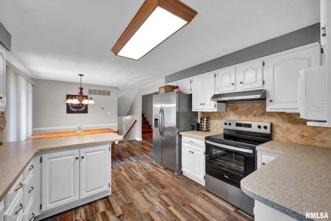
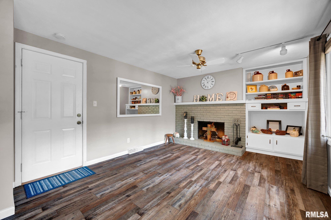
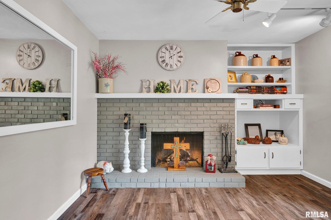
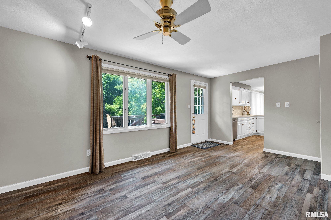
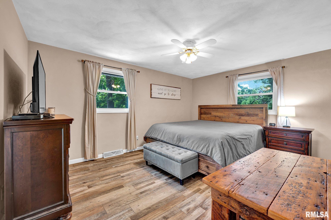
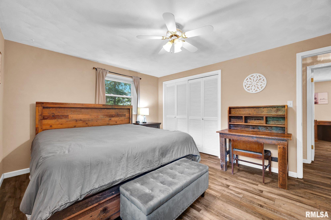
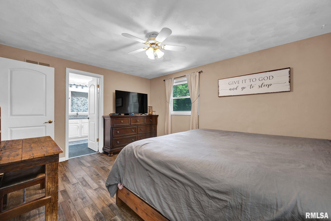
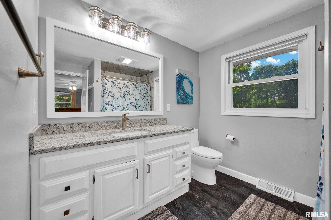
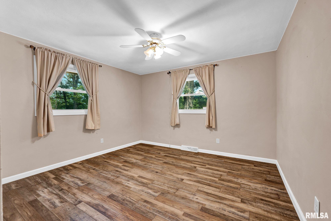
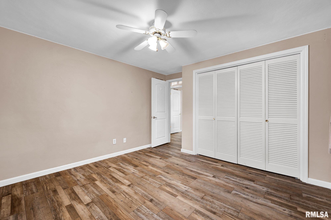
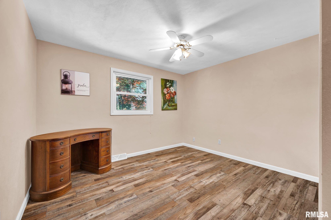
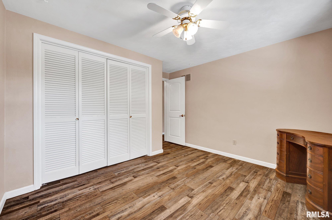
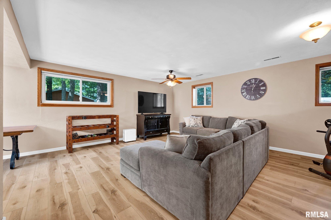
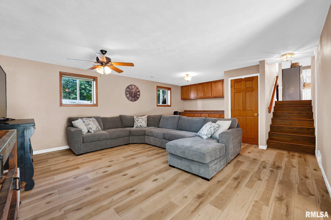
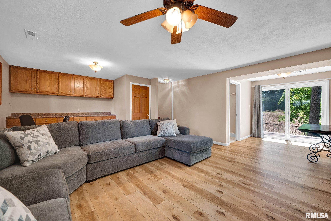
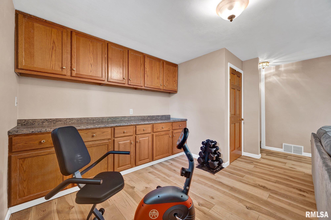
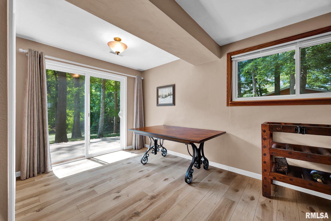
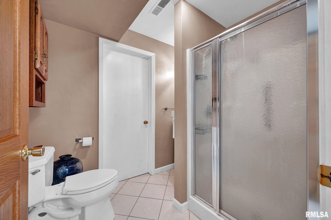
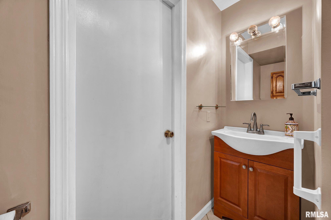
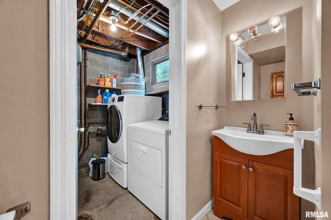
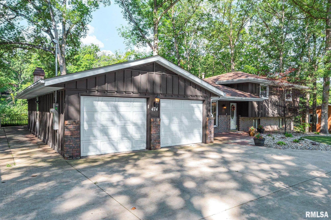
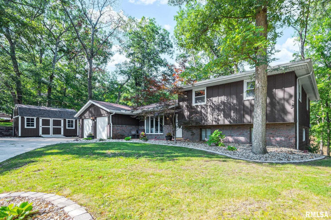
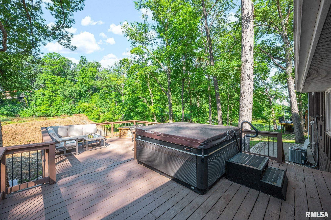
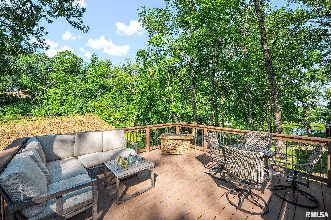
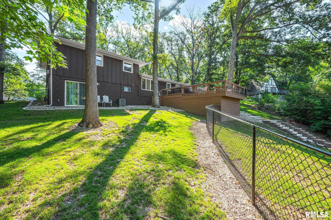
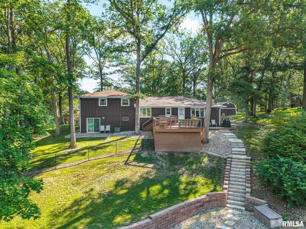
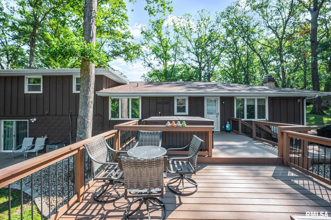
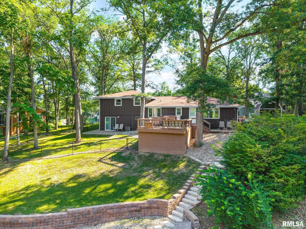
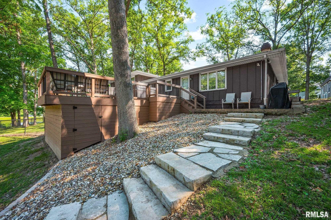
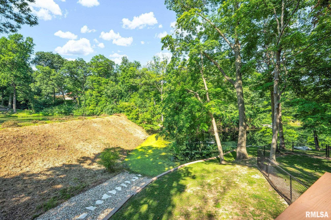
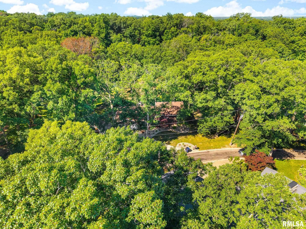
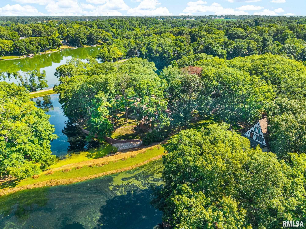
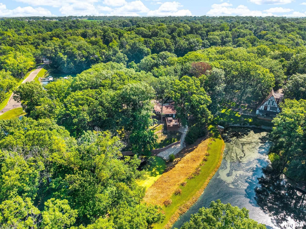
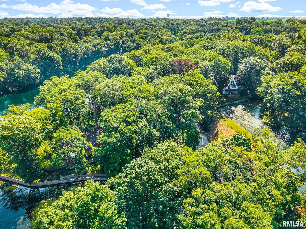
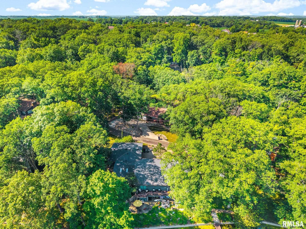
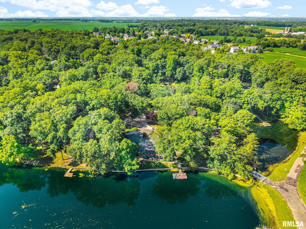
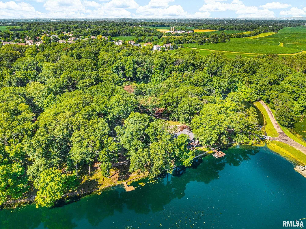
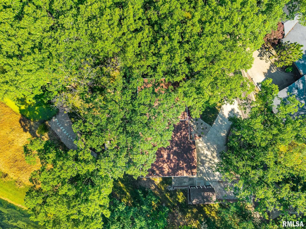
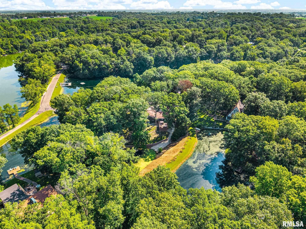
Lakefront living at its finest! This beautiful 3-bedroom, 2-bath home offers breathtaking views and is truly move-in ready. Enjoy lake rights to the lake behind the home as well as the lake across the street, providing endless opportunities for fishing, kayaking, and relaxing by the water. Launch your kayak, paddle board etc right from your own backyard!! Lake Wildwood amenities include a fishing dock, swimming dock, and wading pool area at the dam. Inside, you'll find a fresh, modern feel with new luxury vinyl plank flooring on the main and upper levels (2025) and the lower level (2022), along with fresh interior and exterior paint. Step outside to the spacious deck featuring a hot tub overlooking a peaceful, rustic lake setting?the perfect place to unwind while taking in nature's beauty. The beautifully landscaped yard showcases extensive stonework and natural materials, creating the feel of your own private nature preserve. A fenced backyard provides additional privacy and space for pets or play. Sheds for storage! With countless updates completed over the past two years, this home has been meticulously maintained and thoughtfully improved. Be sure to review the complete list of updates in the Associated Documents. Don't miss this rare opportunity to own a beautifully updated lakefront retreat in the highly desirable Lake Wildwood community!
|
|
|



 Save This Property
 E-mail Listing Sheet
 Printer-Friendly Version

 The accuracy of all information, regardless of source, including but not limited to square footages and lot sizes, is deemed reliable but is not guaranteed and should be independently verified through personal inspection and/or with the appropriate professionals.
