|
|
|
Click thumbnail to view photo
|
|
9365 N 950TH Road
Macomb, IL 61455
MLS #PA1267881
|
$ 316,000
2397 Total Finished Sq. Ft.
264 Basement Sq. Ft.
4 Bed
/
2 Bath /
|
|
|
|
|
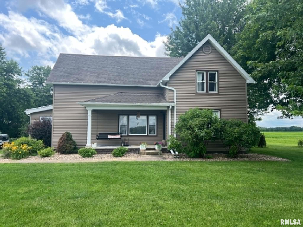
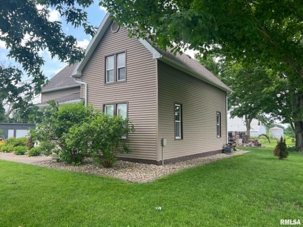
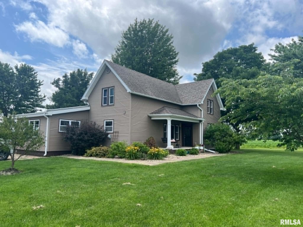
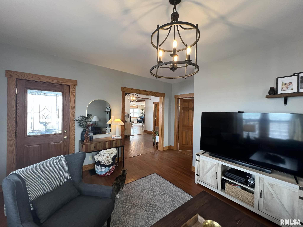
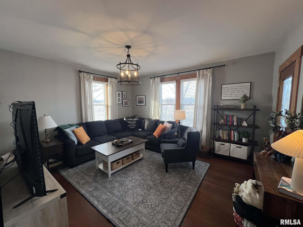
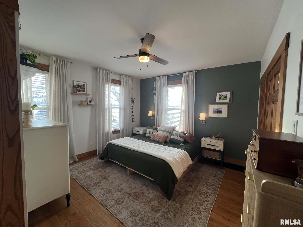
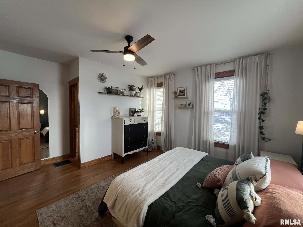
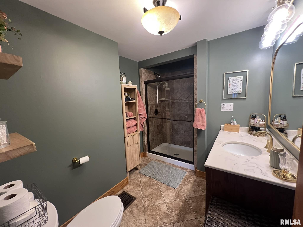
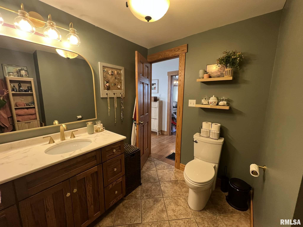
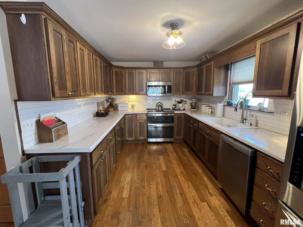
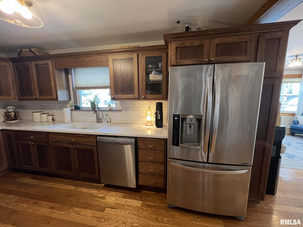
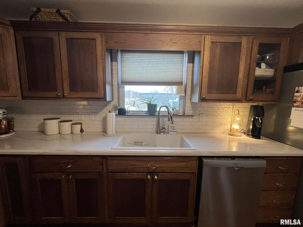
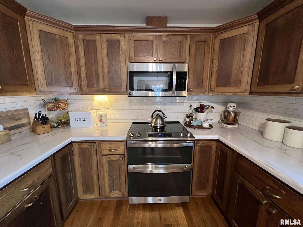
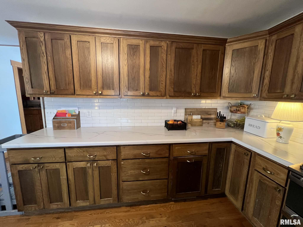
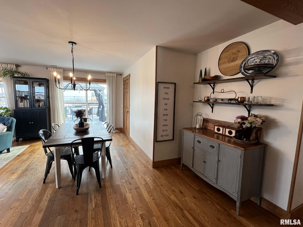
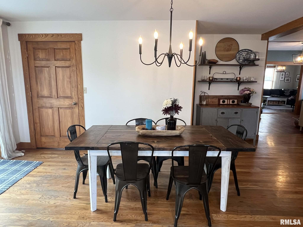
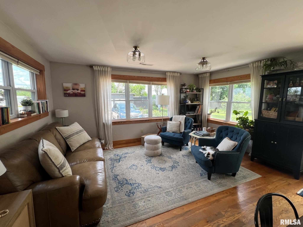
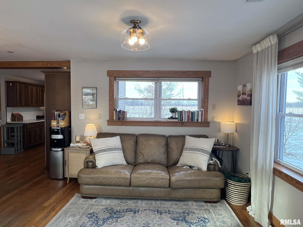
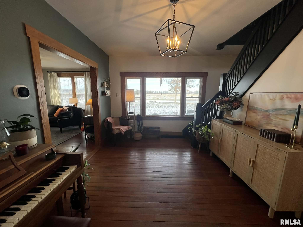
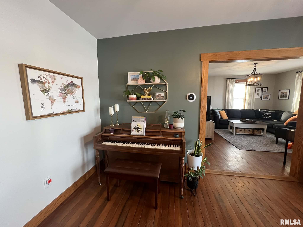
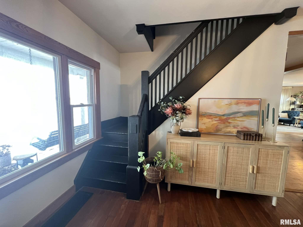
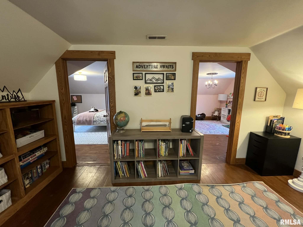
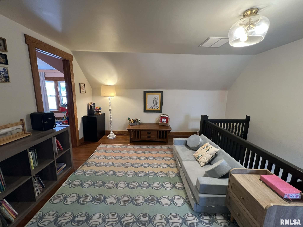
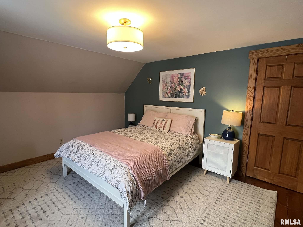
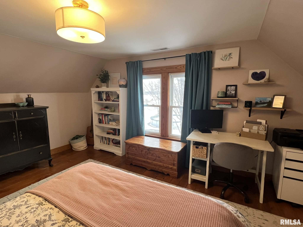
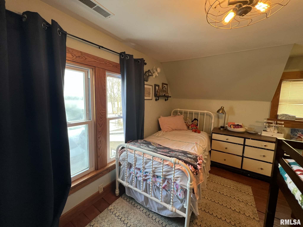
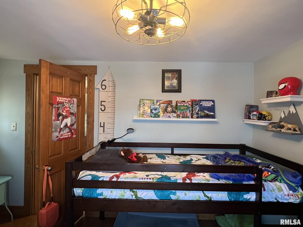
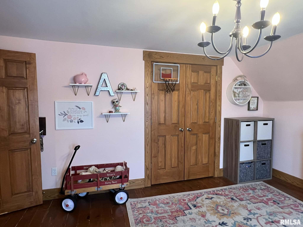
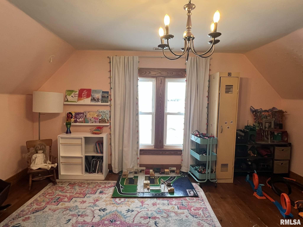
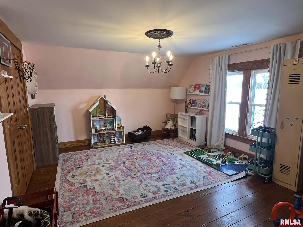
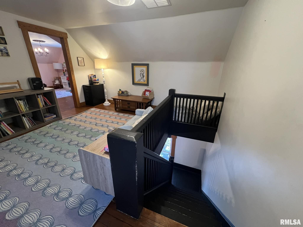
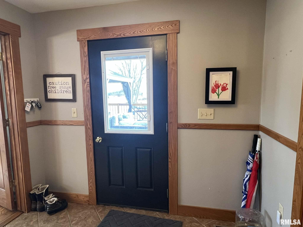
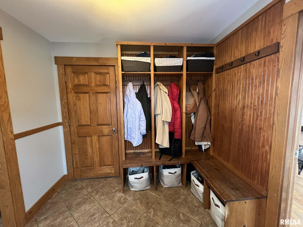
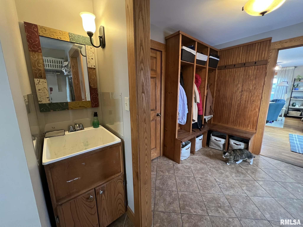
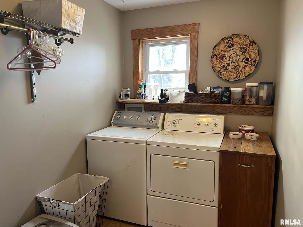
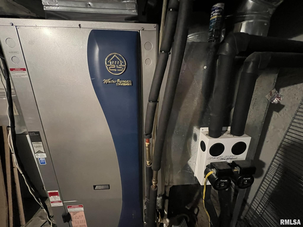
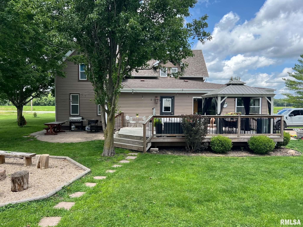
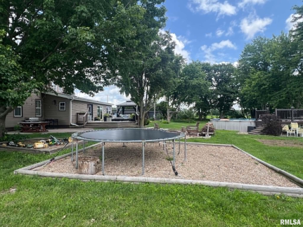
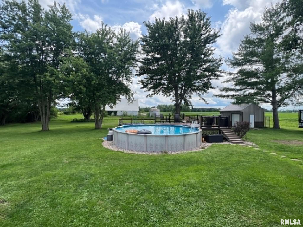
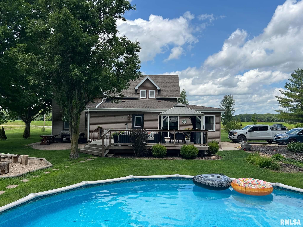
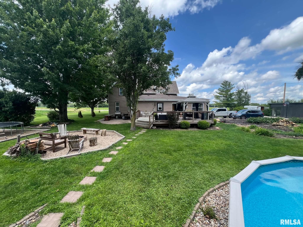
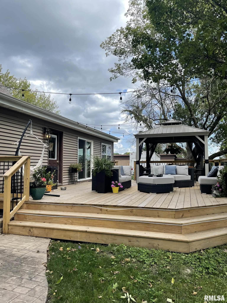
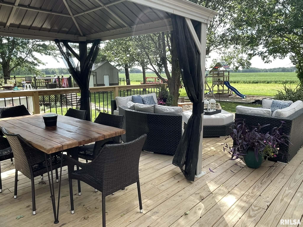
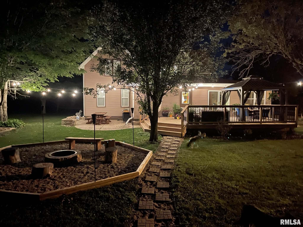
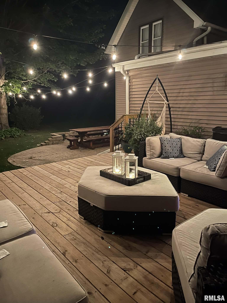
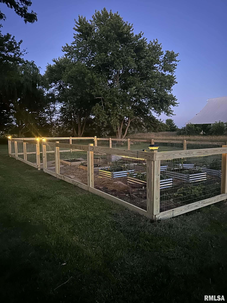
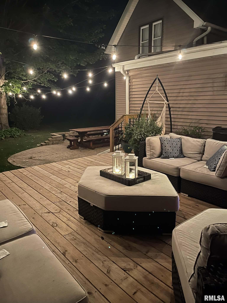
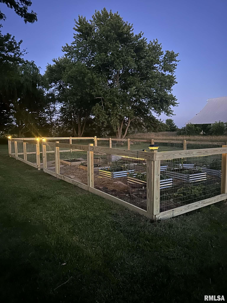
First Right (Contract 7/28/26) Welcome to this beautifully updated country home offering 4 bedrooms, 2 bathrooms, an inviting open floor plan and gorgeous outdoor living space designed for comfortable living and easy entertaining. The refreshed kitchen features updated countertops, backsplash, sink, hardware, oven/range, dishwasher, and a new refrigerator (2026). Fresh paint and updated lighting throughout, along with a recently refreshed primary bathroom, make this home truly move-in ready. Step outside and enjoy your own private retreat with a spacious deck and pergola, custom fire pit, raised garden beds, mature landscaping, perennial flowers, fruit trees, berries, lavender, treehouse, play area, oversized shed with chicken coop, dog run, and plenty of room to enjoy peaceful country living. Major mechanical upgrades provide added peace of mind, including geothermal heating and cooling, a second water heater (2025), basement French drain system with two sump pumps, updated well pressure system, and a mini-split HVAC unit in the flex room attached to the garage. Thoughtfully maintained and filled with quality improvements, this property offers the perfect blend of modern updates, outdoor enjoyment, and peaceful country living. Schedule your private showing today!
|
|
|



 Save This Property
 E-mail Listing Sheet
 Printer-Friendly Version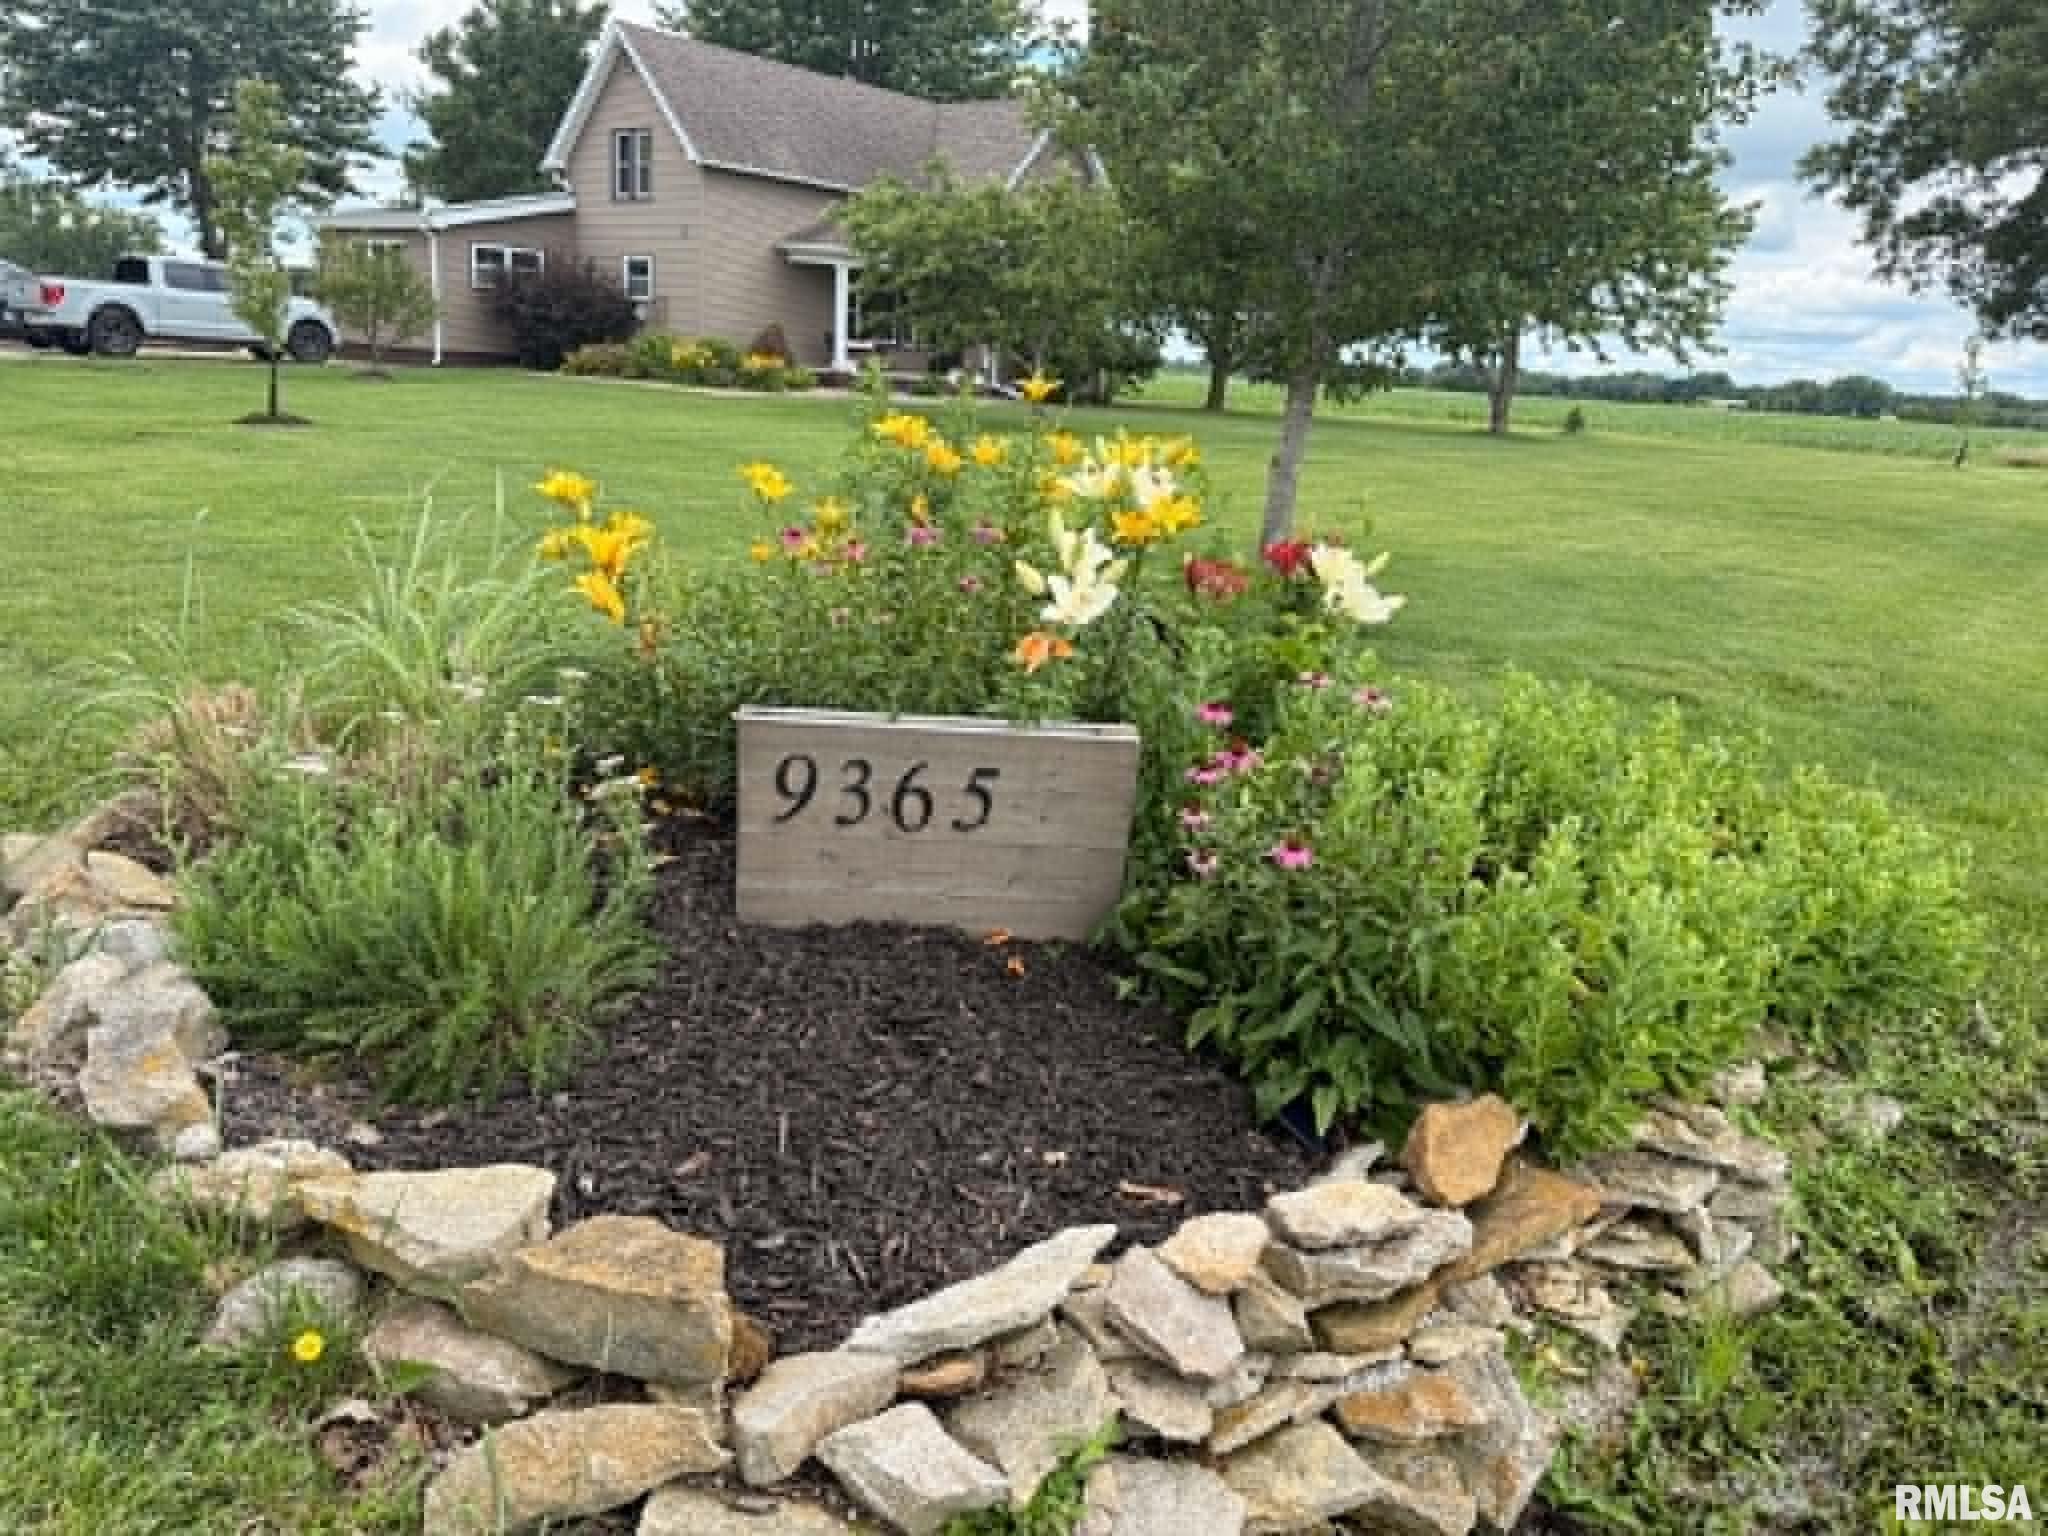
 The accuracy of all information, regardless of source, including but not limited to square footages and lot sizes, is deemed reliable but is not guaranteed and should be independently verified through personal inspection and/or with the appropriate professionals.
