Remax
Contact Marilyn & Wendy:
Phone: (309) 692-7272
marilyn@marilynkohn.com
Quick Search:  Enter Address or MLS #

Mobile Website
Marilyn Kohn & Wendy Kolbus RE/MAX Traders Unlimited


Residential
  • MLS# PA1267859
  • MLS# PA1267859
  • MLS# PA1267859
  • MLS# PA1267859
  • MLS# PA1267859
  • MLS# PA1267859
  • MLS# PA1267859
  • MLS# PA1267859
  • MLS# PA1267859
  • MLS# PA1267859
  • MLS# PA1267859
  • MLS# PA1267859
  • MLS# PA1267859
  • MLS# PA1267859
  • MLS# PA1267859
  • MLS# PA1267859
  • MLS# PA1267859
  • MLS# PA1267859
  • MLS# PA1267859
  • MLS# PA1267859
  • MLS# PA1267859
  • MLS# PA1267859
  • MLS# PA1267859
  • MLS# PA1267859
  • MLS# PA1267859
  • MLS# PA1267859
  • MLS# PA1267859
  • MLS# PA1267859
  • MLS# PA1267859
  • MLS# PA1267859
  • MLS# PA1267859
  • MLS# PA1267859
  • MLS# PA1267859
  • MLS# PA1267859
  • MLS# PA1267859
  • MLS# PA1267859
  • MLS# PA1267859
  • MLS# PA1267859
  • MLS# PA1267859
  • MLS# PA1267859
  • MLS# PA1267859
  • MLS# PA1267859
  • MLS# PA1267859
  • MLS# PA1267859
  • MLS# PA1267859
  • MLS# PA1267859
  • MLS# PA1267859
  • MLS# PA1267859
  • MLS# PA1267859
  • MLS# PA1267859
Click thumbnail to view photo
1602 Carmie Lane
Marion, IL  62959
MLS #PA1267859
$ 384,900
2613 Total Finished Sq. Ft.
4 Bed  /  2 Bath /  1 Half Bath
 
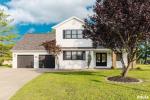
Tucked away in desirable South Lake Estates, this beautifully updated home offers generous living space, a huge backyard, and a convenient location within walking distance of the Crisp Sports Complex and Marion High School. A covered front porch and striking front entry welcome you inside. The main level features an updated kitchen with new floor-to-ceiling cabinetry, quartz countertops, center island, gas range, pantry, and a sliding door leading to the backyard courtyard patio—perfect for easy outdoor grilling and entertaining. The spacious living and dining area showcases cathedral ceilings and includes a gas hookup for a future fireplace. The main-level primary suite offers a large walk-in closet and a well-appointed bathroom with double vanity, walk-in tiled shower, illuminated shower niche, and built-in footrest. A convenient half bath and laundry room complete the main level. Upstairs, you will find two generously sized bedrooms, a smaller bedroom that could also serve as a home office, and a full bathroom with double vanity. Over the garage is a large bonus room with wet bar, offering endless possibilities as a media room, playroom, game room, or additional bedroom. Outside, enjoy the oversized backyard with courtyard patio, electric hookup for a hot tub, and plenty of room for football, wiffle ball, pets, and outdoor fun. An extra-deep two-car garage and additional parking pad beside the garage provide even more convenience.
 
 
Listing Features
Style 2+ Story
Exterior Brick Partial
Vinyl Siding
Lot Description Cul-De-Sac
Total Sq Ft 2613
Total Finished Sq Ft 2,613
Apx. Lot Size 50X142X185X70X167
Year Built 2001
Fireplaces 0
Bathrooms
Bsmt Lower Main Upper Addtl Total
Full Baths 0 0 1 1 0 2
1/2 Baths 0 0 1 0 0 1
Bedroom Levels & Sizes
Bsmt Lower Main Upper Addtl
Master Bedroom 18' x 15'
Bedroom #2 15' x 14'
Bedroom #3 15' x 11'
Bedroom #4 10' x 8'
Room Levels & Sizes
Bsmt Lower Main Upper Addtl
Informal Dining 18' x 12'
Living Room 18' x 18'
Rec Room 24' x 15'
Kitchen 16' x 15'
Laundry 8' x 6'
Garage 29' x 24'
Neighborhoods/Schools
Subdivision South Lake Estates
County Williamson
Elementary School Marion
Middle School Marion
High School Marion
Amenities
Wet Bar Porch
Patio
Kitchen/Dining
Dining/Living Combo
Appliances
Dishwasher Disposal
Microwave Oven Range/Oven
Refrigerator
Basement
None
Garage/Parking
Attached 2 car(s)
Fireplaces
Heating/Cooling
Gas Forced Air
Central Air

Peoria Area Association of Realtors (PAAR) The accuracy of all information, regardless of source, including but not limited to square footages and lot sizes, is deemed reliable but is not guaranteed and should be independently verified through personal inspection and/or with the appropriate professionals.
Courtesy of COLDWELL BANKER J D THOMPSON
Last Updated on 7/16/2026 5:26:06 AM.


©Marilyn Kohn RE/MAX Traders Unlimited All Rights Reserved.
6811 N. Knoxville Ave., Suite C     Peoria, IL 61614

Privacy Policy
Real Estate The Institute for Luxury Home Marketing
Mobile Website