Remax
Contact Marilyn & Wendy:
Phone: (309) 692-7272
marilyn@marilynkohn.com
Quick Search:  Enter Address or MLS #

Mobile Website
Marilyn Kohn & Wendy Kolbus RE/MAX Traders Unlimited


Residential
  • MLS# PA1267848
  • MLS# PA1267848
  • MLS# PA1267848
  • MLS# PA1267848
  • MLS# PA1267848
  • MLS# PA1267848
  • MLS# PA1267848
  • MLS# PA1267848
  • MLS# PA1267848
  • MLS# PA1267848
  • MLS# PA1267848
  • MLS# PA1267848
  • MLS# PA1267848
  • MLS# PA1267848
  • MLS# PA1267848
  • MLS# PA1267848
  • MLS# PA1267848
  • MLS# PA1267848
  • MLS# PA1267848
  • MLS# PA1267848
  • MLS# PA1267848
  • MLS# PA1267848
  • MLS# PA1267848
  • MLS# PA1267848
  • MLS# PA1267848
  • MLS# PA1267848
  • MLS# PA1267848
  • MLS# PA1267848
  • MLS# PA1267848
  • MLS# PA1267848
  • MLS# PA1267848
  • MLS# PA1267848
  • MLS# PA1267848
  • MLS# PA1267848
  • MLS# PA1267848
  • MLS# PA1267848
  • MLS# PA1267848
  • MLS# PA1267848
  • MLS# PA1267848
  • MLS# PA1267848
  • MLS# PA1267848
  • MLS# PA1267848
  • MLS# PA1267848
  • MLS# PA1267848
  • MLS# PA1267848
  • MLS# PA1267848
  • MLS# PA1267848
  • MLS# PA1267848
  • MLS# PA1267848
  • MLS# PA1267848
Click thumbnail to view photo
18145 Lone Oak Terrace
West Frankfort, IL  62896
MLS #PA1267848
$ 589,000
6734 Total Finished Sq. Ft.
3000 Basement Sq. Ft.
6 Bed  /  3 Bath / 
 
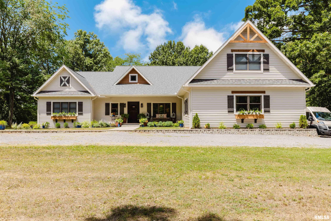
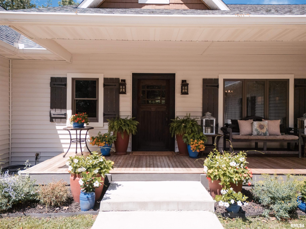
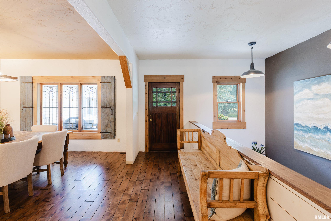
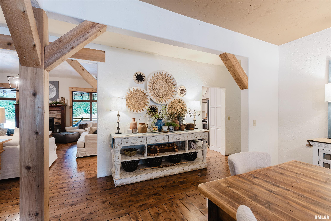
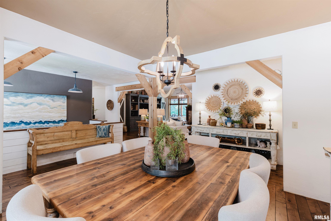
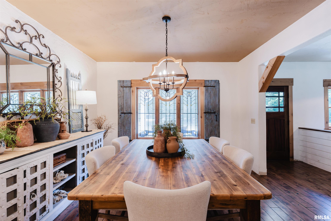
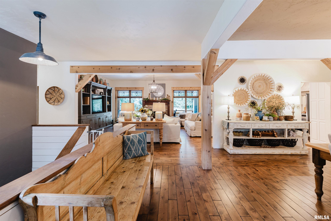
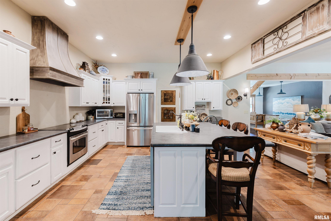
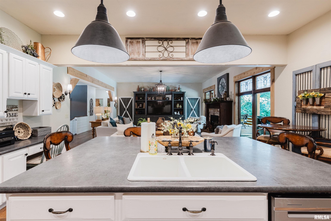
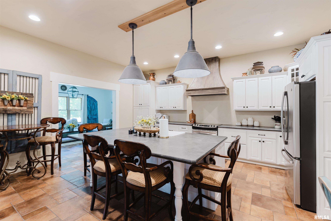
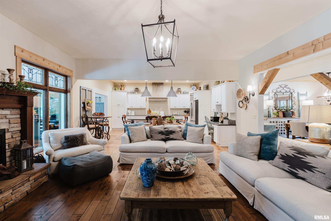
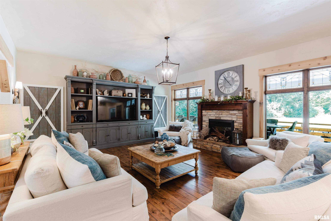
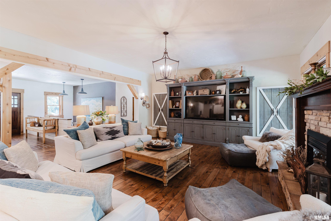
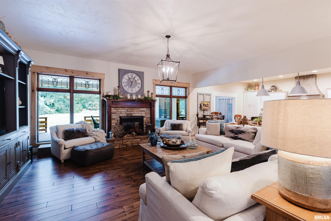
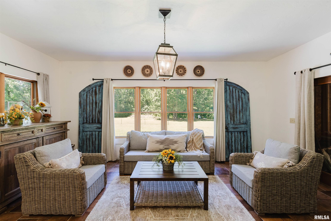
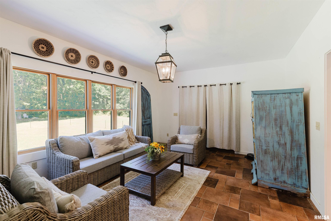
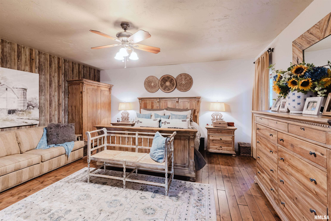
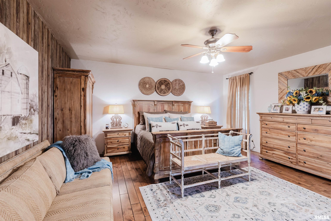
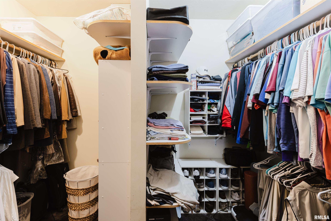
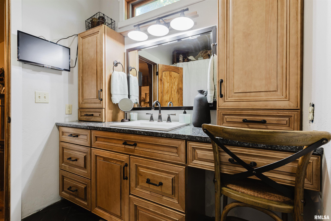
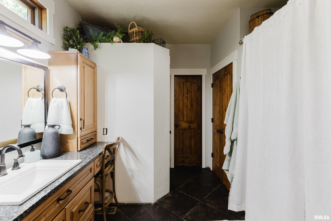
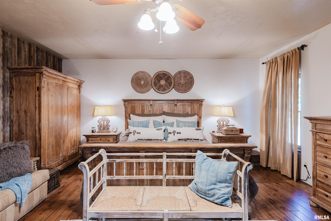
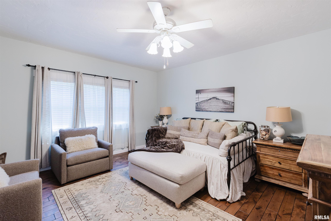
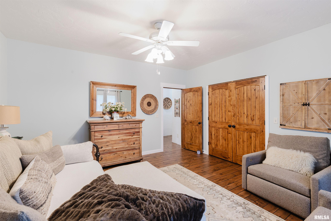
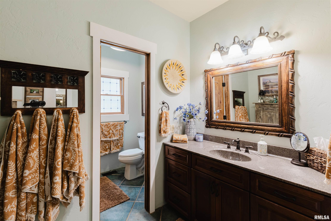
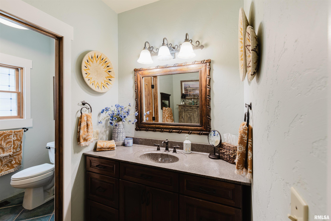
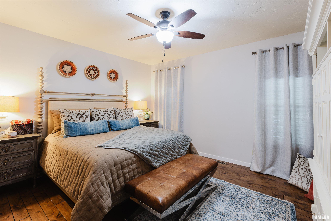
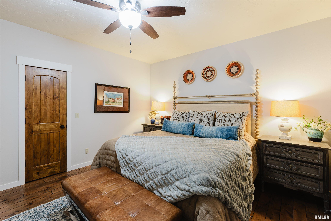
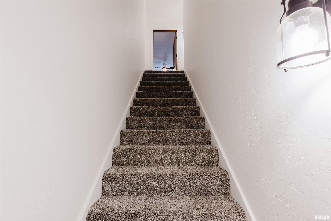
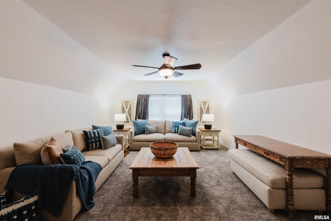
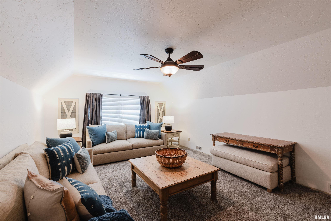
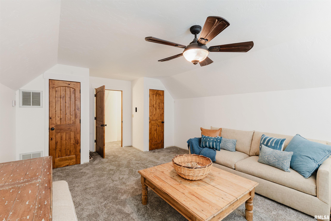
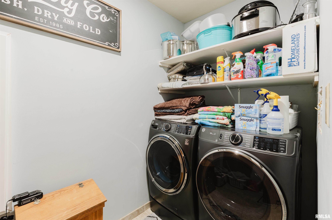
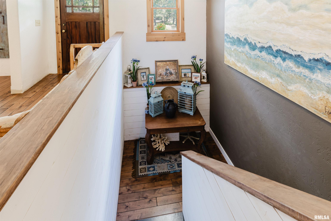
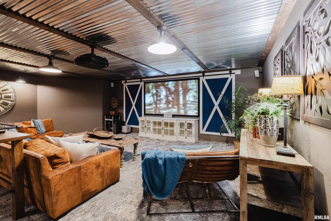
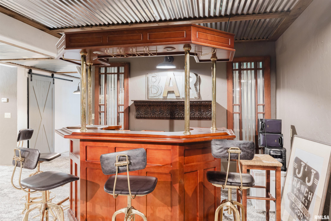
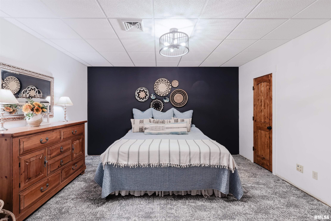
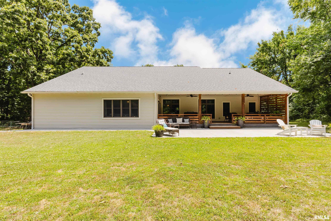
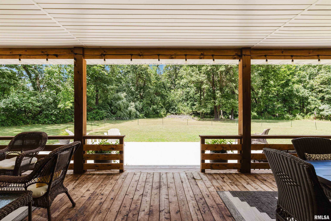
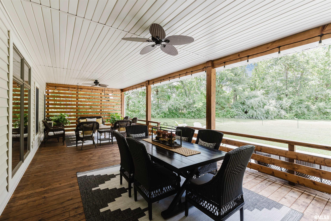
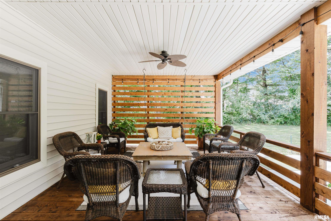
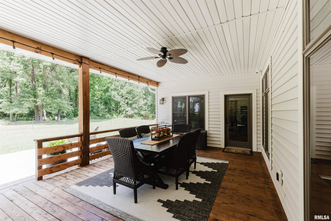
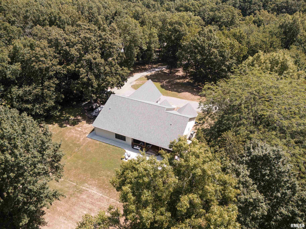
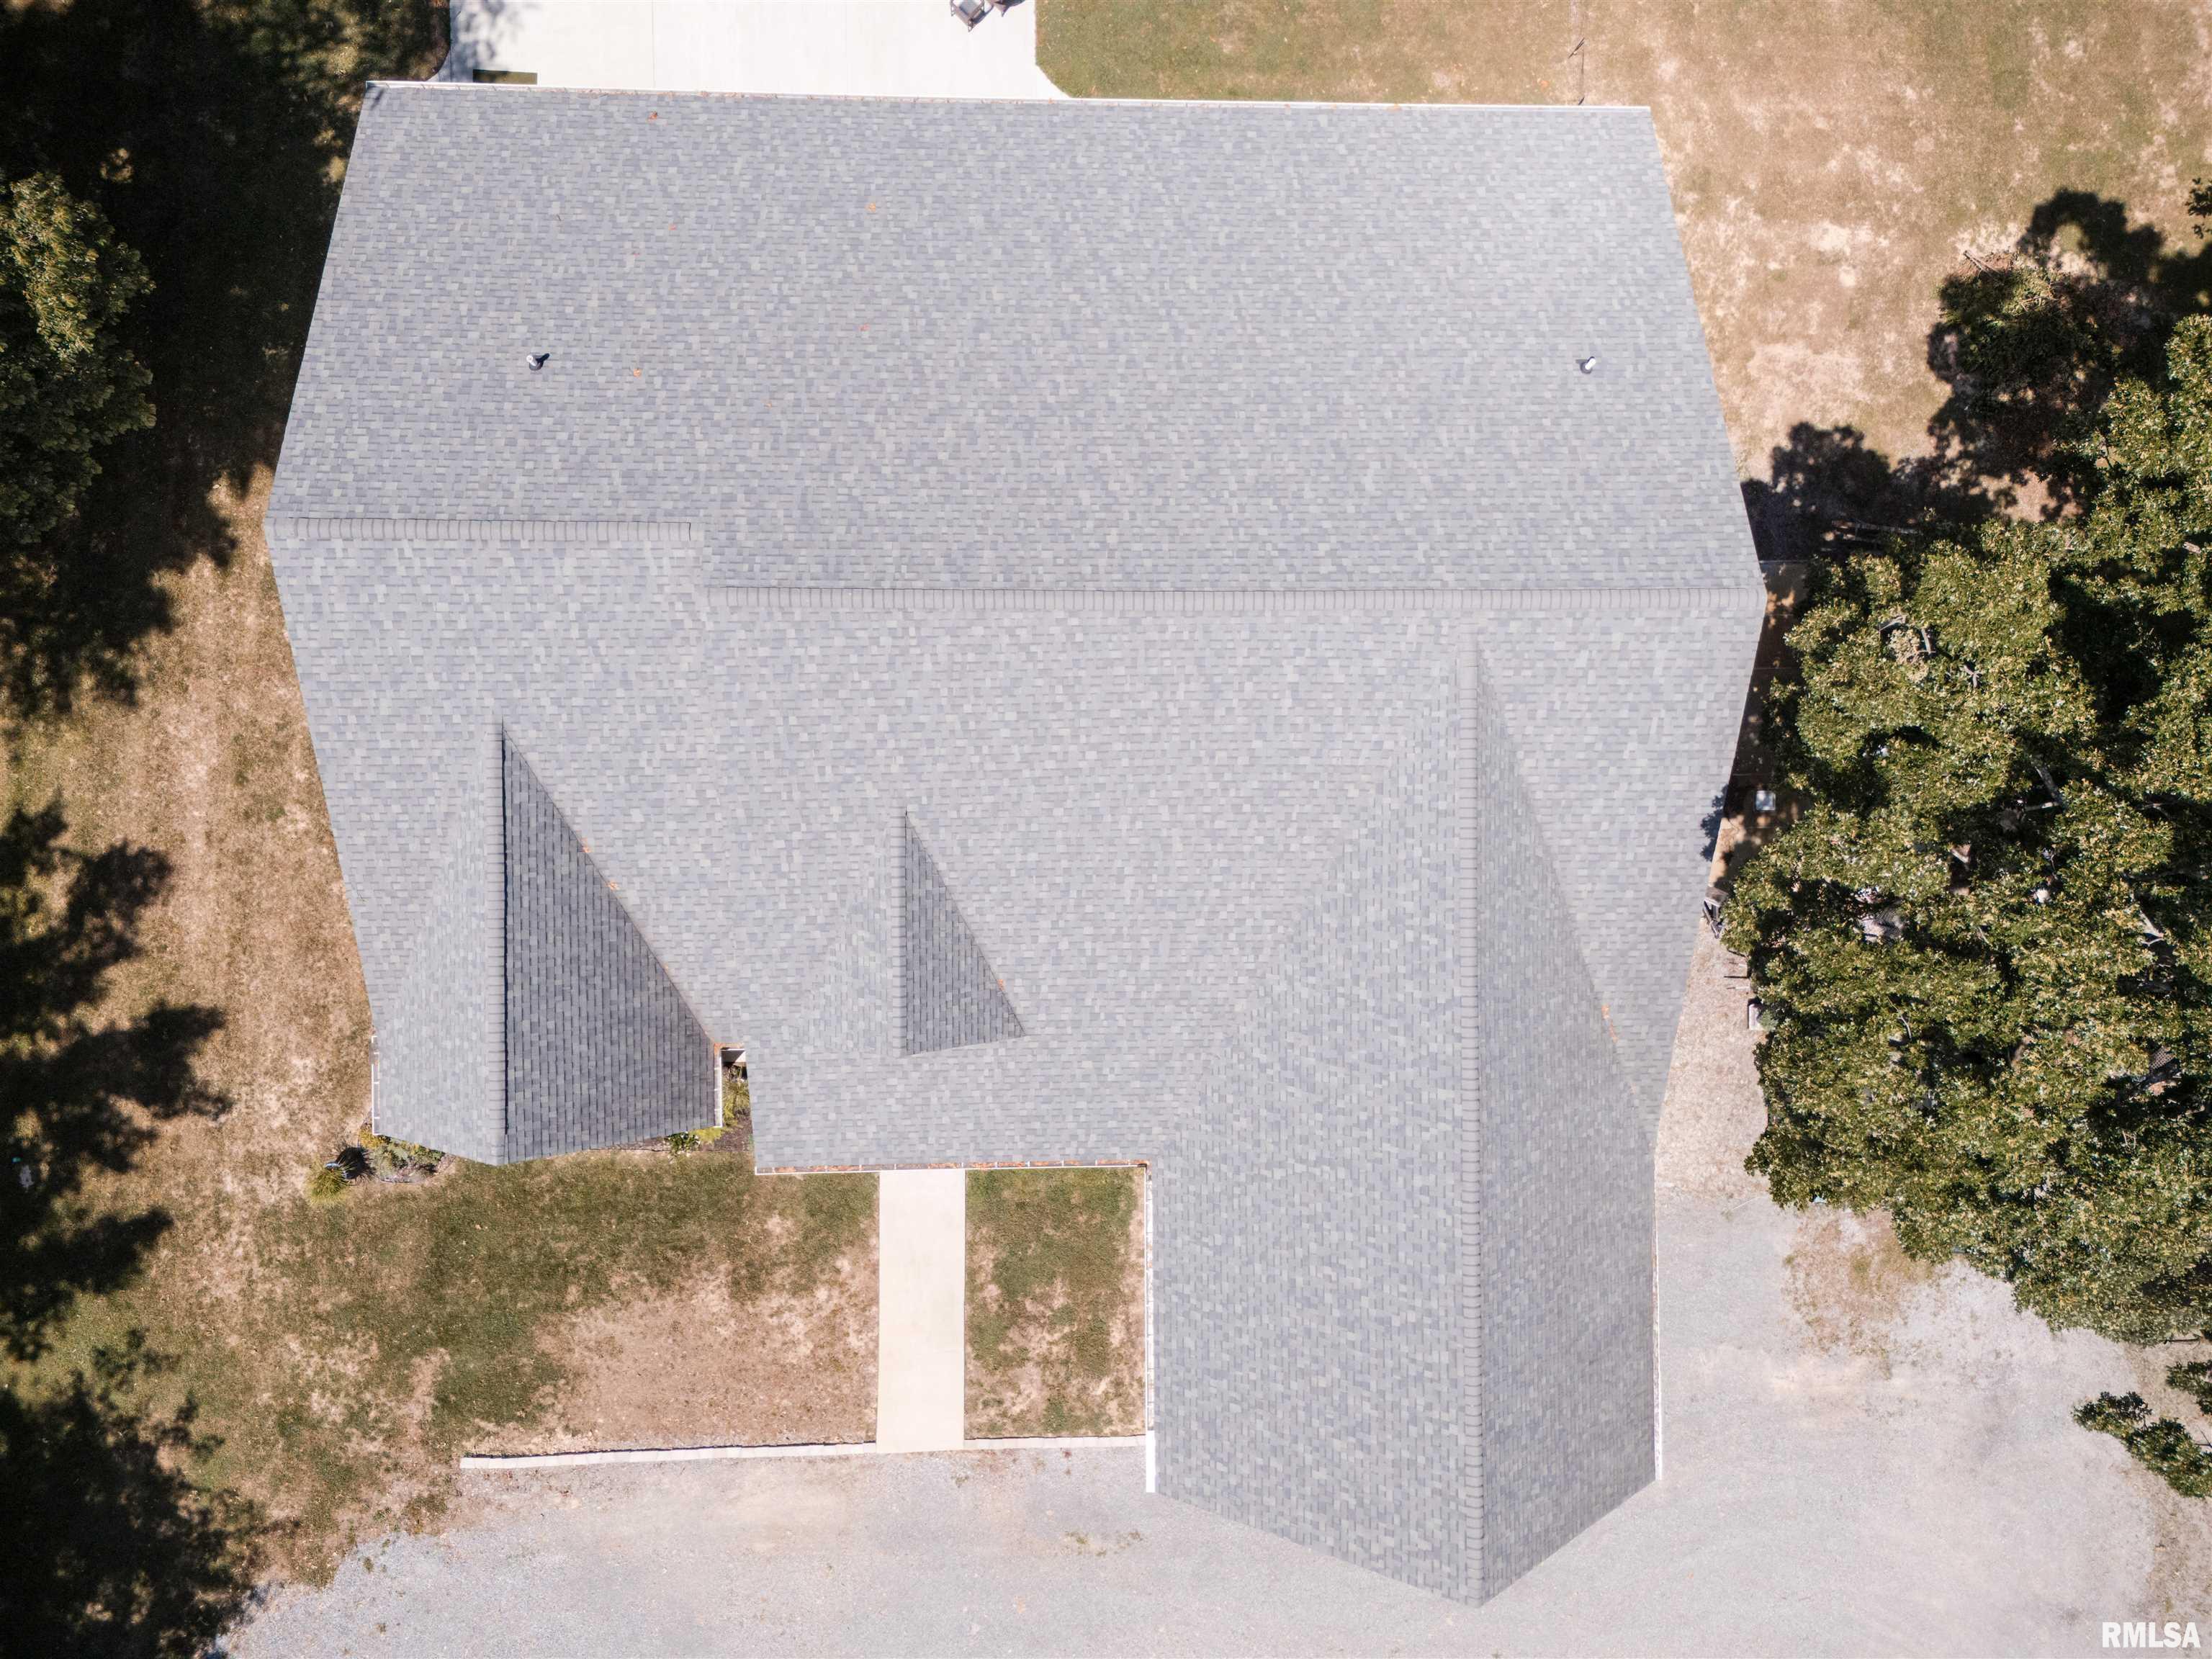
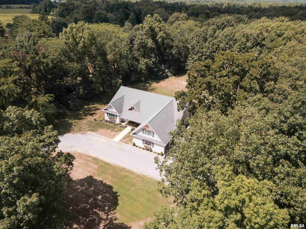
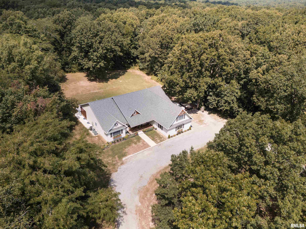
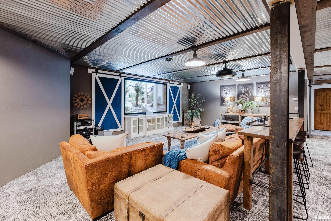
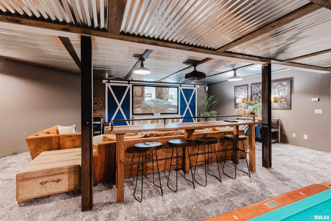
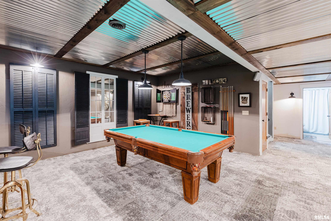
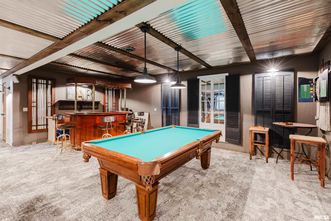
Nestled on approximately 2.5 wooded acres, this custom-built estate offers over 5,000 square feet of thoughtfully designed living space, blending exceptional craftsmanship with modern updates and serene privacy. The home features 6 bedrooms, 3 bathrooms, hardwood flooring throughout the main level, open living and dining areas, and a private primary suite. An oversized bonus room above the heated and cooled garage provides flexible space for a home office, media room, or additional living area. The finished lower level is designed for entertaining with a dedicated theater room, spacious recreation area with a custom bar, additional bedrooms, and ample storage. Step outside to the covered back porch overlooking the peaceful wooded setting, offering the perfect place to enjoy your morning coffee, unwind after a long day, or entertain guests. Additional features include Andersen windows throughout, three-zoned heat pumps for efficient heating and cooling, structured Cat5e wiring with fiber internet, whole-house central vacuum, dual water heaters, a security system with cameras, 400-amp electrical service, and 10-inch poured concrete basement walls. Recent updates include a new roof (2022), cedar siding and porch improvements (2024), concrete patio and sidewalks (2024), septic pump (2024), a new heat pump & HVAC (2025), and newer appliances. Beautifully maintained and thoughtfully updated, this one-of-a-kind property offers exceptional space, quality craftsmanship, and privacy.
 
 
Listing Features
Style 1.5 Story
Exterior Vinyl Siding
Lot Description Wooded
Total Sq Ft 4335
Total Finished Sq Ft 6,734
Finished Basement Sq Ft 2399
Total Basement Sq Ft 3000
Apx. Lot Size 230x213x205x241
Year Built 2004
Fireplaces 0
Bathrooms
Bsmt Lower Main Upper Addtl Total
Full Baths 1 0 2 0 0 3
1/2 Baths 0 0 0 0 0 0
Bedroom Levels & Sizes
Bsmt Lower Main Upper Addtl
Master Bedroom 18' x 18'
Bedroom #2 14' x 15'
Bedroom #3 14' x 15'
Bedroom #4 13' x 22'
Bedroom #5 17' x 14'
Room Levels & Sizes
Bsmt Lower Main Upper Addtl
Formal Dining 13' x 12'
Living Room 21' x 18'
Kitchen 15' x 18'
17' x 10'
24' x 34'
Garage 27' x 27'
Neighborhoods/Schools
Subdivision Forrest Ridge
County Williamson
Elementary School West Frankfort
Middle School West Frankfort
High School West Frankfort HS
Amenities
Porch Ceiling Fan
Central Vac Attachments Patio
Kitchen/Dining
Breakfast Bar Dining Room/Formal
Eat-In Kitchen
Appliances
Dishwasher Range/Oven
Refrigerator
Basement
Full
Garage/Parking
Heated Attached
2 car(s)
Fireplaces
Heating/Cooling
Heat PUmp Central Air

Peoria Area Association of Realtors (PAAR) The accuracy of all information, regardless of source, including but not limited to square footages and lot sizes, is deemed reliable but is not guaranteed and should be independently verified through personal inspection and/or with the appropriate professionals.
Courtesy of HOUSE 2 HOME REALTY
Last Updated on 7/16/2026 5:26:06 AM.

©Marilyn Kohn RE/MAX Traders Unlimited All Rights Reserved.
6811 N. Knoxville Ave., Suite C     Peoria, IL 61614
Privacy Policy
Real Estate The Institute for Luxury Home Marketing
Mobile Website