|
|
|
Click thumbnail to view photo
|
|
208 BARBARA Parkway
Washington, IL 61571
MLS #PA1267840
|
$ 335,000
2562 Total Finished Sq. Ft.
602 Basement Sq. Ft.
4 Bed
/
2 Bath /
1 Half Bath
|
|
|
|
|
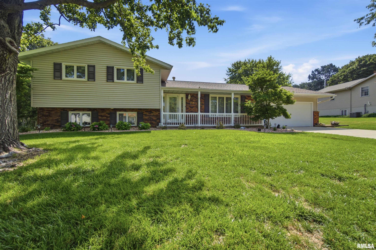
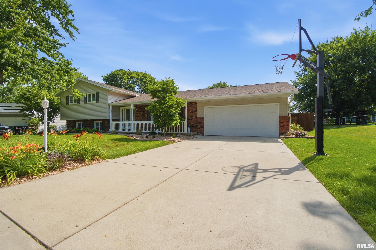
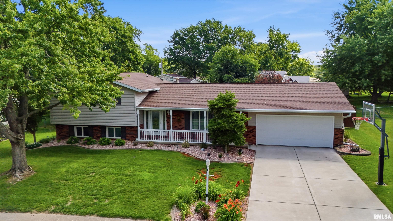
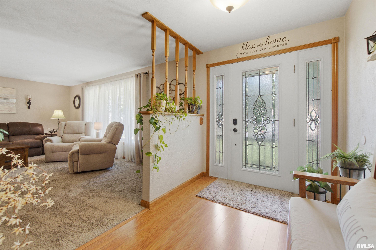
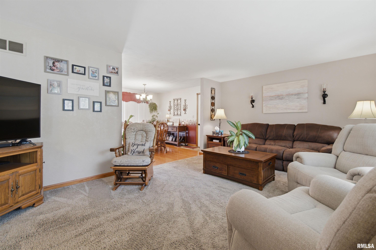
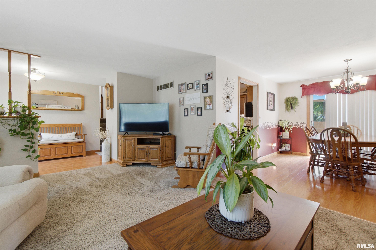
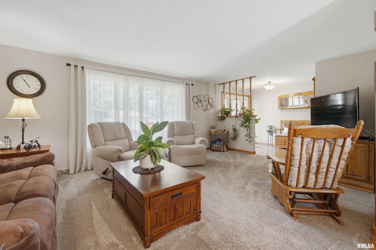
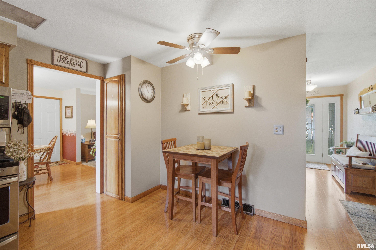
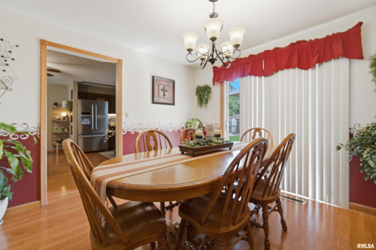
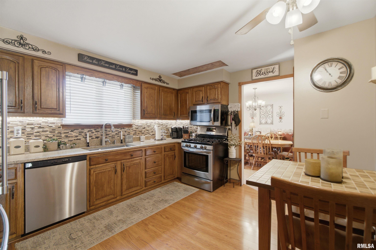
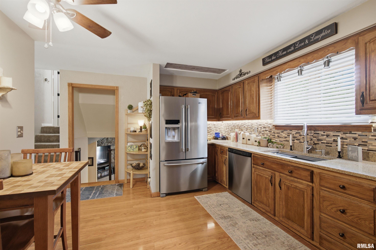
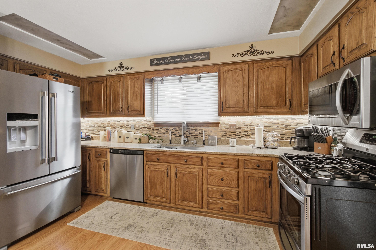
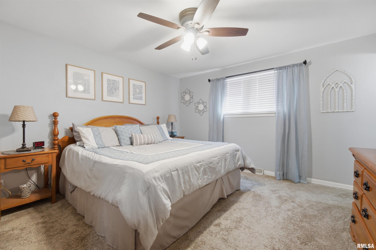
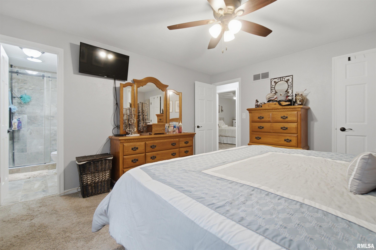
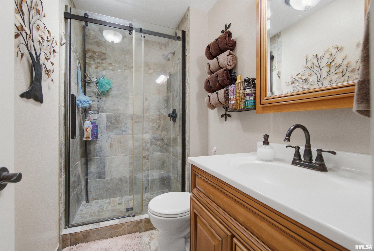
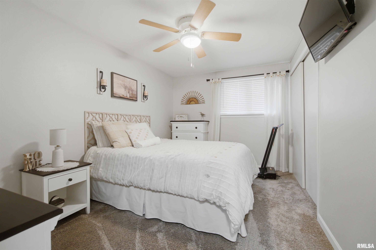
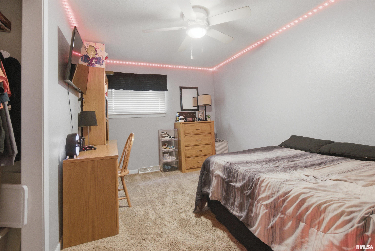
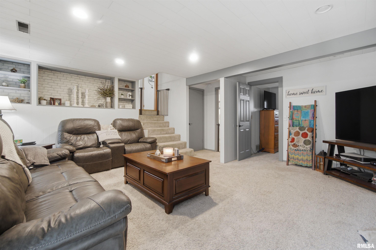
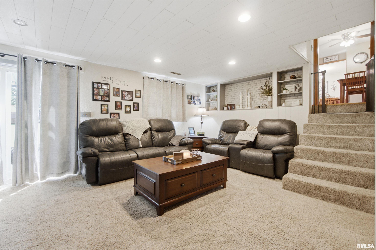
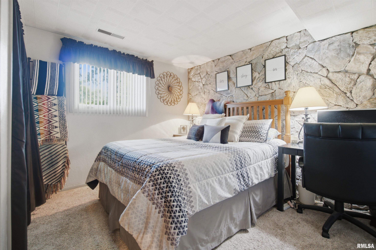
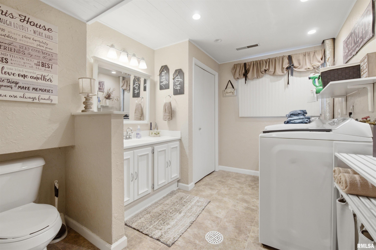
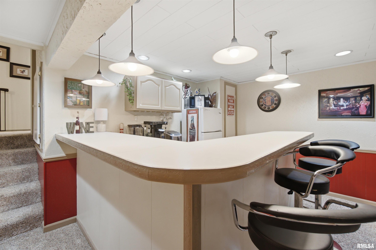
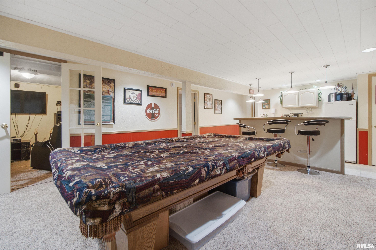
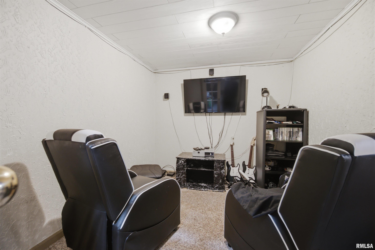
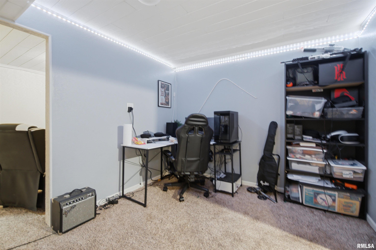
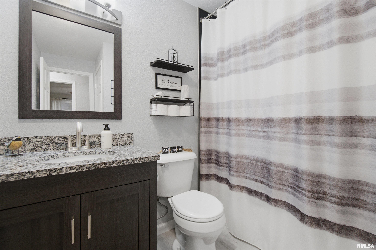
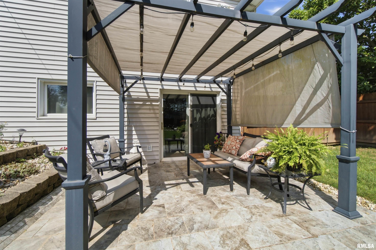
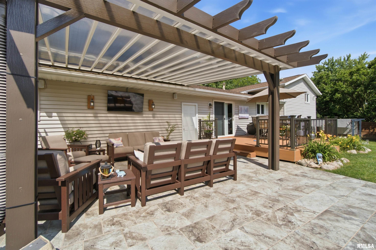
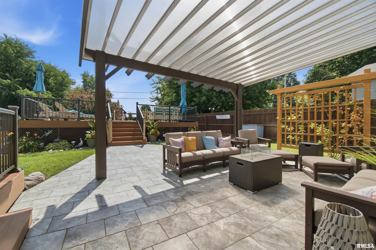
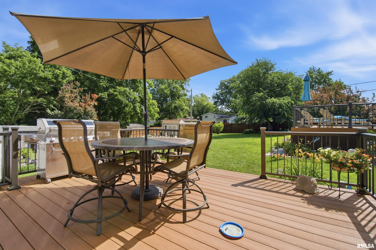
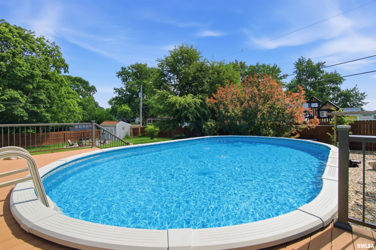
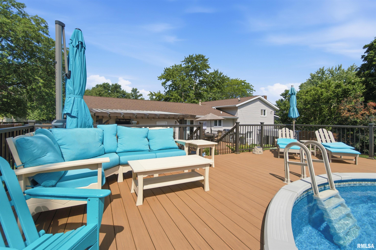
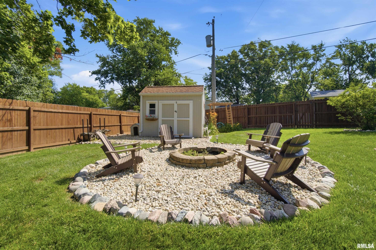
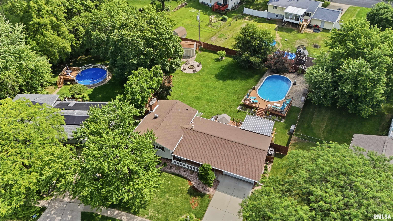
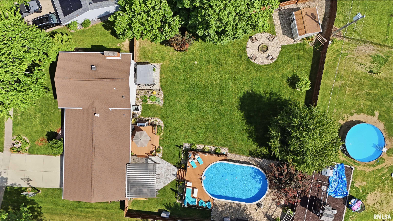
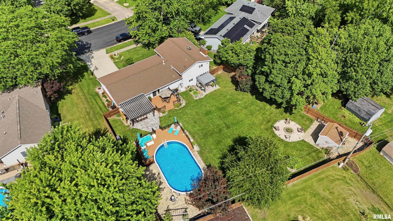
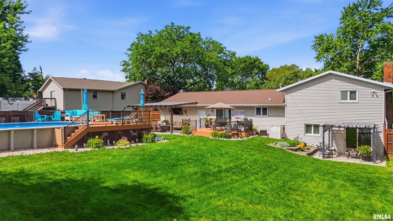
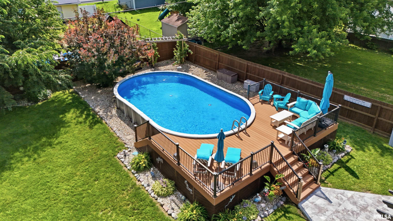
Over 2600 sq ft of living space!!! This beautifully maintained 4BR, 2.5BA quad-level home is much larger than it appears! The fully applianced kitchen opens to the dining room, while the welcoming living room provides a comfortable gathering space. Upstairs offers three bedrooms, including a spacious primary suite with a private full bath. The lower level features a cozy family room with a fireplace, fourth bedroom, large laundry room, and half bath. The finished basement is perfect for entertaining with a wet bar, rec area, office, and gaming room. Step outside to your own private backyard oasis featuring two decks, two patios, a refreshing pool, and plenty of green space for relaxing or play. One patio is conveniently located off the lower level, while the second leads to the pool and upper deck, creating the ideal setting for outdoor entertaining. Quality improvements include siding, windows, and doors (2005); roof, HVAC, and fence (2019); pool and decks (2020); and patios, driveway, and patio cover (2021). This exceptional home has been lovingly maintained and thoughtfully updated by its owners, offering generous living space, outstanding outdoor amenities, and pride of ownership throughout. Move in and enjoy!
|
|
|



 Save This Property
 E-mail Listing Sheet
 Printer-Friendly Version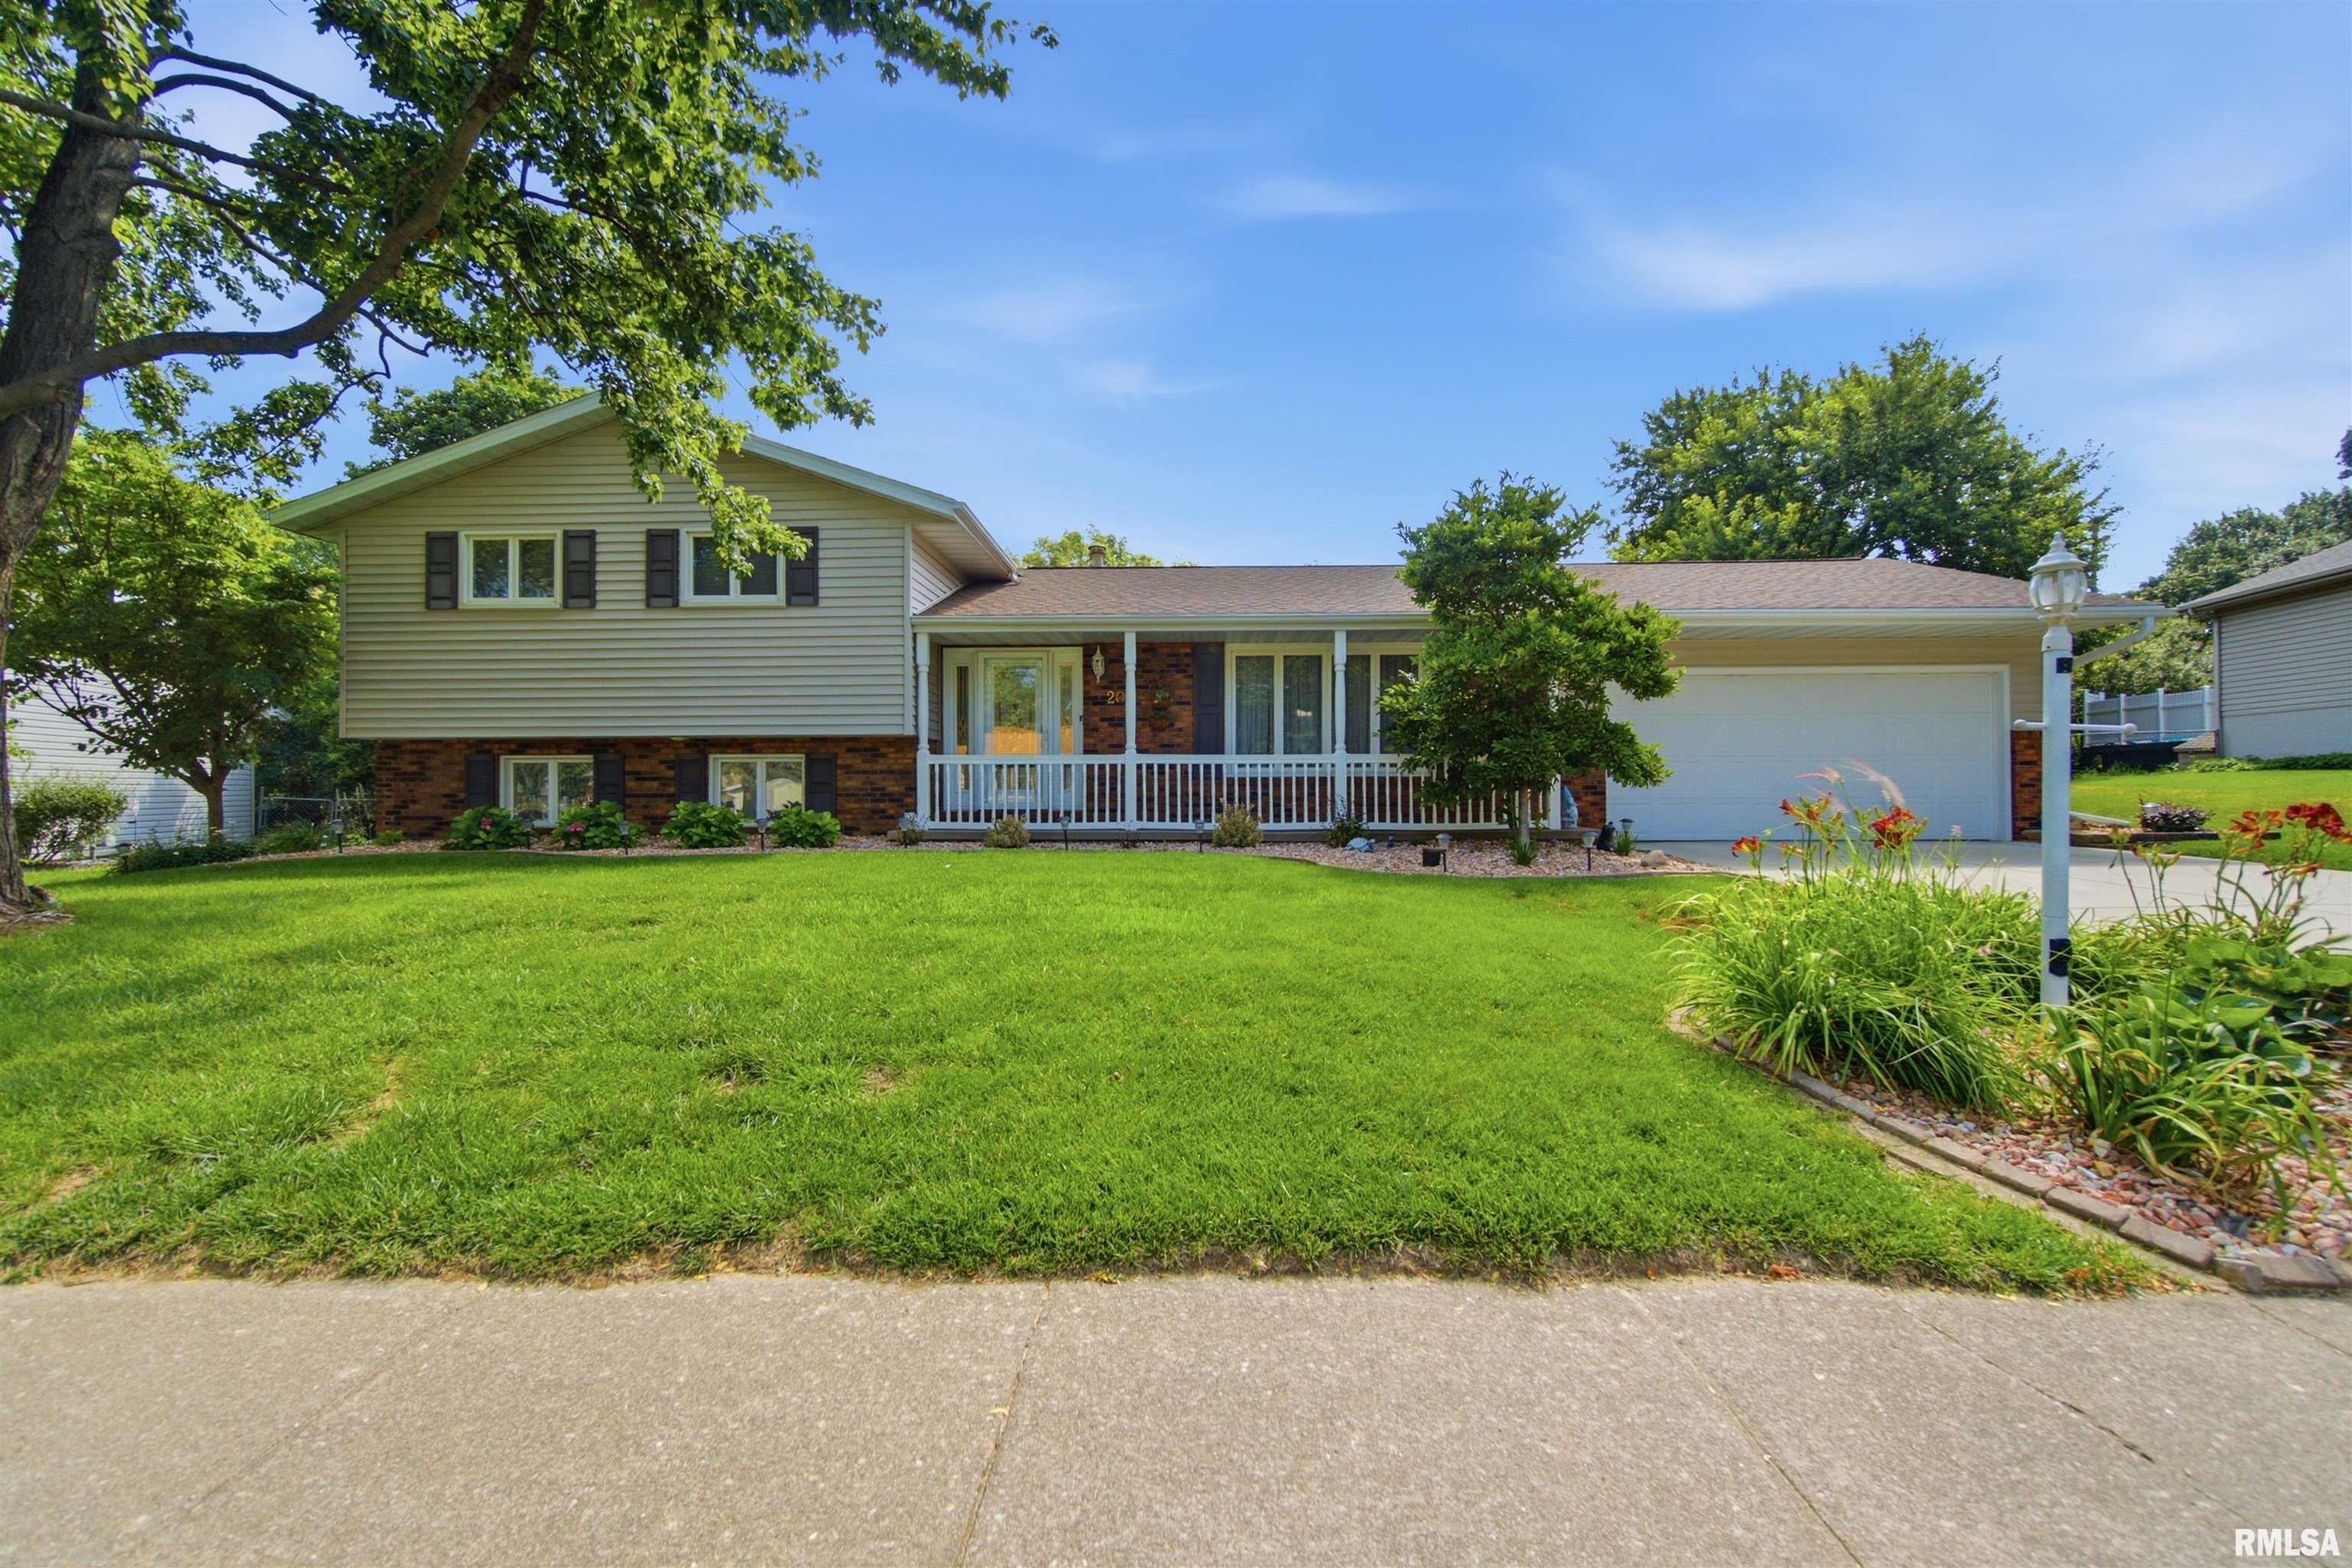
 The accuracy of all information, regardless of source, including but not limited to square footages and lot sizes, is deemed reliable but is not guaranteed and should be independently verified through personal inspection and/or with the appropriate professionals.
