Remax
Contact Marilyn & Wendy:
Phone: (309) 692-7272
marilyn@marilynkohn.com
Quick Search:  Enter Address or MLS #

Mobile Website
Marilyn Kohn & Wendy Kolbus RE/MAX Traders Unlimited


Residential
No Image Available
 
20632 N DEER BLUFFS Drive
Chillicothe, IL  61523
MLS #PA1266864
$ 339,900
1776 Total Finished Sq. Ft.
1776 Basement Sq. Ft.
2 Bed  /  2 Bath / 
 
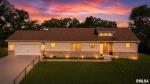
Coming Soon... Perched high on the bluff with breathtaking views, this custom-built 2 bedroom, 2 bath home offers quality craftsmanship and endless possibilities! Built in 2017 with no expense spared, this stunning home features an extremely open floor plan designed to maximize both comfort and scenery. The fully applianced kitchen showcases a large center island and flows seamlessly into the spacious living area highlighted by a beautiful electric fireplace and incredible natural light. Enjoy the convenience of main floor laundry, solid core doors throughout, and an attached 2-stall garage. The inviting 4-seasons room provides the perfect place to relax year-round while taking in the spectacular bluff views. The full unfinished basement offers tremendous potential with an egress window and bathroom plumbing already in place—making it easy to expand into a 3-5 bedroom home with additional living space and another full bath. A rare opportunity to own a thoughtfully designed home with stunning views, quality finishes, and room to grow!
 
 
Listing Features
Style Ranch
Exterior Brick Partial
Vinyl Siding
Total Sq Ft 1776
Total Finished Sq Ft 1,776
Total Basement Sq Ft 1776
Apx. Lot Size 150x320x127
Year Built 2017
Fireplaces 1
Bathrooms
Bsmt Lower Main Upper Addtl Total
Full Baths 0 0 2 0 0 2
1/2 Baths 0 0 0 0 0 0
Bedroom Levels & Sizes
Bsmt Lower Main Upper Addtl
Master Bedroom 0 x 0
Bedroom #2 0 x 0
Room Levels & Sizes
Bsmt Lower Main Upper Addtl
Kitchen 0 x 0
Neighborhoods/Schools
Subdivision Fawn Hills
County Peoria
Elementary School
Middle School
High School Ivc
Amenities
Attic Storage Blinds
Window Coverings Garage Door Opener(s)
Hi-Speed Internet Availbl Fenced Yard
Patio
Kitchen/Dining
Dining/Living Combo Dining Room/Informal
Island Kitchen
Appliances
Dishwasher Microwave Oven
Range/Oven Refrigerator
Water Softener - Rented Washer
Dryer
Basement
Unfinished Egress Window
Full
Garage/Parking
Attached 2 car(s)
Fireplaces
Living Room
Heating/Cooling
Gas Forced Air
Water Heater - Gas Central Air

Peoria Area Association of Realtors (PAAR) The accuracy of all information, regardless of source, including but not limited to square footages and lot sizes, is deemed reliable but is not guaranteed and should be independently verified through personal inspection and/or with the appropriate professionals.
Courtesy of Signature Heights Realty, LLC
Last Updated on 5/28/2026 12:26:11 PM.


©Marilyn Kohn RE/MAX Traders Unlimited All Rights Reserved.
6811 N. Knoxville Ave., Suite C     Peoria, IL 61614

Privacy Policy
Real Estate The Institute for Luxury Home Marketing
Mobile Website