Remax
Contact Marilyn & Wendy:
Phone: (309) 692-7272
marilyn@marilynkohn.com
Quick Search:  Enter Address or MLS #

Mobile Website
Marilyn Kohn & Wendy Kolbus RE/MAX Traders Unlimited


Residential
  • MLS# PA1266850
  • MLS# PA1266850
  • MLS# PA1266850
  • MLS# PA1266850
  • MLS# PA1266850
  • MLS# PA1266850
  • MLS# PA1266850
  • MLS# PA1266850
  • MLS# PA1266850
  • MLS# PA1266850
  • MLS# PA1266850
  • MLS# PA1266850
  • MLS# PA1266850
  • MLS# PA1266850
  • MLS# PA1266850
  • MLS# PA1266850
  • MLS# PA1266850
  • MLS# PA1266850
  • MLS# PA1266850
  • MLS# PA1266850
  • MLS# PA1266850
  • MLS# PA1266850
  • MLS# PA1266850
  • MLS# PA1266850
  • MLS# PA1266850
  • MLS# PA1266850
  • MLS# PA1266850
  • MLS# PA1266850
  • MLS# PA1266850
  • MLS# PA1266850
  • MLS# PA1266850
  • MLS# PA1266850
  • MLS# PA1266850
  • MLS# PA1266850
  • MLS# PA1266850
  • MLS# PA1266850
  • MLS# PA1266850
  • MLS# PA1266850
  • MLS# PA1266850
  • MLS# PA1266850
  • MLS# PA1266850
  • MLS# PA1266850
  • MLS# PA1266850
  • MLS# PA1266850
  • MLS# PA1266850
  • MLS# PA1266850
  • MLS# PA1266850
  • MLS# PA1266850
  • MLS# PA1266850
  • MLS# PA1266850
Click thumbnail to view photo
1415 S LAKESHORE Drive
Goreville, IL  62939
MLS #PA1266850
$ 569,000
2400 Total Finished Sq. Ft.
1200 Basement Sq. Ft.
3 Bed  /  3 Bath / 
 
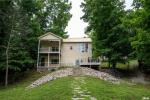
Experience waterfront living at Lake of Egypt in this beautifully designed custom-built home offering 3 bedrooms, 3 bathrooms, and stunning lake views throughout. Inside, you’ll find 10’ ceilings, luxury vinyl plank flooring, remote-controlled blinds, and an open-concept layout filled with natural light from expansive lakeside windows. The kitchen features stainless steel appliances, a gas range, farmhouse sink, oversized island, and abundant cabinetry. The spacious primary suite includes private access to a covered lakeside balcony with drop-down shades for year-round enjoyment. The finished walkout lower level offers two large bedrooms, a Jack-and-Jill bath with tiled walk-in shower, oversized walk-in closet, and a large family room leading to the lakeside patio. Outside, enjoy low-maintenance living with Trex decking, concrete walkways, stone landscaping, a golf cart path to the water, and a private dock. A finished lakeside building provides additional flexible space perfect for guests, a mother-in-law suite, bunkhouse, or entertaining area. Additional features include a 34’ x 36’ pole barn with electric, concrete floors, oversized door, and a large concrete driveway with plenty of parking for guests and lake toys.
 
 
Listing Features
Style Ranch
Exterior Vinyl Siding
Lot Description Water Frontage
Lake View
Extra Lot
Lake/Pond
Sloping
Total Sq Ft 1200
Total Finished Sq Ft 2,400
Finished Basement Sq Ft 1200
Total Basement Sq Ft 1200
Apx. Lot Size 137x351x147x144x124x159x1
Year Built 2017
Fireplaces 0
Bathrooms
Bsmt Lower Main Upper Addtl Total
Full Baths 1 0 2 0 0 3
1/2 Baths 0 0 0 0 0 0
Bedroom Levels & Sizes
Bsmt Lower Main Upper Addtl
Master Bedroom 14'30" x 14'80"
Bedroom #2 14'10" x 13'10"
Bedroom #3 11'60" x 10'70"
Room Levels & Sizes
Bsmt Lower Main Upper Addtl
Informal Dining 12'60" x 10'40"
Living Room 19'10" x 21'10"
Kitchen 19'50" x 16'40"
Laundry 10'70" x 10'60"
Neighborhoods/Schools
Subdivision Eagle Point Bay
County Johnson
Elementary School
Middle School
High School Goreville
Amenities
Deck Outbuilding(s)
Ceiling Fan Boat Dock
Kitchen/Dining
Dining/Living Combo Eat-In Kitchen
Island Kitchen Pantry
Appliances
Dishwasher Microwave Oven
Range/Oven Refrigerator
Basement
Full Walk-Out
Finished
Garage/Parking
Parking Slab Detached
Paved 2 car(s)
Fireplaces
Heating/Cooling
Gas Forced Air
Central Air

Peoria Area Association of Realtors (PAAR) The accuracy of all information, regardless of source, including but not limited to square footages and lot sizes, is deemed reliable but is not guaranteed and should be independently verified through personal inspection and/or with the appropriate professionals.
Courtesy of HOUSE 2 HOME REALTY
Last Updated on 5/28/2026 12:26:11 PM.


©Marilyn Kohn RE/MAX Traders Unlimited All Rights Reserved.
6811 N. Knoxville Ave., Suite C     Peoria, IL 61614

Privacy Policy
Real Estate The Institute for Luxury Home Marketing
Mobile Website