Remax
Contact Marilyn & Wendy:
Phone: (309) 692-7272
marilyn@marilynkohn.com
Quick Search:  Enter Address or MLS #

Mobile Website
Marilyn Kohn & Wendy Kolbus RE/MAX Traders Unlimited


Residential
  • MLS# PA1266639
  • MLS# PA1266639
  • MLS# PA1266639
  • MLS# PA1266639
  • MLS# PA1266639
  • MLS# PA1266639
  • MLS# PA1266639
  • MLS# PA1266639
  • MLS# PA1266639
  • MLS# PA1266639
  • MLS# PA1266639
  • MLS# PA1266639
  • MLS# PA1266639
  • MLS# PA1266639
  • MLS# PA1266639
  • MLS# PA1266639
  • MLS# PA1266639
  • MLS# PA1266639
  • MLS# PA1266639
  • MLS# PA1266639
  • MLS# PA1266639
  • MLS# PA1266639
  • MLS# PA1266639
  • MLS# PA1266639
  • MLS# PA1266639
  • MLS# PA1266639
  • MLS# PA1266639
  • MLS# PA1266639
  • MLS# PA1266639
  • MLS# PA1266639
  • MLS# PA1266639
  • MLS# PA1266639
  • MLS# PA1266639
  • MLS# PA1266639
  • MLS# PA1266639
  • MLS# PA1266639
  • MLS# PA1266639
  • MLS# PA1266639
  • MLS# PA1266639
  • MLS# PA1266639
  • MLS# PA1266639
  • MLS# PA1266639
  • MLS# PA1266639
  • MLS# PA1266639
  • MLS# PA1266639
  • MLS# PA1266639
  • MLS# PA1266639
  • MLS# PA1266639
  • MLS# PA1266639
  • MLS# PA1266639
Click thumbnail to view photo
15 STREAMWOOD Court
Washington, IL  61571
MLS #PA1266639
$ 945,000
5839 Total Finished Sq. Ft.
3194 Basement Sq. Ft.
5 Bed  /  4 Bath /  1 Half Bath
 
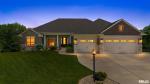
Welcome to this incredible home, fastidiously designed & maintained to maximize efficiency & daily living, plus provide the opportunity to enjoy your hobbies & entertain large groups! Situated on almost 2 acres, this home provides the space & privacy that one desires in a home exuding quiet luxury! Walk in & you will be able to feel the quality of this custom built home designed to showcase the absolutely incredible slice of paradise behind the home. This backyard is not to be missed! Plenty of room for a pool, tennis courts or whatever your heart desires to design - your own way! The open floor plan lends to casual daily living, however it provides the space to host many, many people, whether it be on the main floor or in the lower level with full daylight windows, walking out to the magnificent backyard! This home has five large bedrooms & plenty of full baths for a full house of people! The kitchen is designed for the inner chef in you, whether it be a large dinner or baking for the holidays, you are covered! The owner's suite is in a prime location for beautiful morning views while also offering a large walk in closet & a private bath! I am not sure what you will love more - the bedroom set up, the TWO full kitchens, main & lower level, the absolutely huge laundry room or the incredible garage that could host up to eight cars, depending on size, a trailer or a boat - the possibilites are endless! Oversized garage doors! Geothermal hvac!
 
 
Listing Features
Style Ranch
Exterior Brick
Composition Siding
Stone
Lot Description Cul-De-Sac
Level
Other Lot Description
Total Sq Ft 3194
Total Finished Sq Ft 5,839
Finished Basement Sq Ft 2645
Total Basement Sq Ft 3194
Apx. Lot Size 148x220
Year Built 2012
Fireplaces 1
Bathrooms
Bsmt Lower Main Upper Addtl Total
Full Baths 2 0 2 0 0 4
1/2 Baths 0 0 1 0 0 1
Bedroom Levels & Sizes
Bsmt Lower Main Upper Addtl
Master Bedroom 17'5" x 15'3"
Bedroom #2 16'8" x 12'6"
Bedroom #3 16'8" x 12'6"
Bedroom #4 14' x 13'2"
Bedroom #5 17'2" x 11'5"
Room Levels & Sizes
Bsmt Lower Main Upper Addtl
Den 13' x 13'
Formal Dining 15'6" x 14'
Informal Dining 17'1" x 14'2"
Family Room 32'5" x 15'2"
Great Room 25'4" x 20'4"
Rec Room 26'3" x 15'3"
Kitchen 18' x 14'
Laundry 18' x 9'8"
14'5" x 14'2"
6'7" x 6'
Garage 47'3" x 37'
Neighborhoods/Schools
Subdivision Timber Creek Estates
County Tazewell
Elementary School
Middle School
High School Washington
Amenities
Attic Storage Built-In Bar
Solid Surface Counter Top Deck
Blinds Garden Tub
Porch Ceiling Fan
Ceilings/Cath/Vault/Tray Irrigation System
Garage Door Opener(s) Hi-Speed Internet Availbl
Security System Available Cable TV Available
Patio
Kitchen/Dining
Breakfast Bar Dining Room/Formal
Dining Room/Informal Island Kitchen
Pantry Other Kitchen/Dining
Appliances
Dishwasher Disposal
Hood/Fan Microwave Oven
Range/Oven Refrigerator
Water Softener - Owned Washer
Dryer Other Appliances
Basement
Egress Window Full
Walk-Out Daylight
Finished
Garage/Parking
Oversized Curbs & Gutters
Attached 5 car(s)
Fireplaces
Gas Logs Great Room
Heating/Cooling
Forced Air Humidifier
Water Heater - Gas Central Air
GEO Thermal

Peoria Area Association of Realtors (PAAR) The accuracy of all information, regardless of source, including but not limited to square footages and lot sizes, is deemed reliable but is not guaranteed and should be independently verified through personal inspection and/or with the appropriate professionals.
Courtesy of Keller Williams Premier Realty
Last Updated on 8/8/2026 5:00:54 AM.


©Marilyn Kohn RE/MAX Traders Unlimited All Rights Reserved.
6811 N. Knoxville Ave., Suite C     Peoria, IL 61614

Privacy Policy
Real Estate The Institute for Luxury Home Marketing
Mobile Website