$ 715,000
5860 Total Finished Sq. Ft. 1800 Basement Sq. Ft.
5 Bed
/
4 Bath /
2 Half Bath
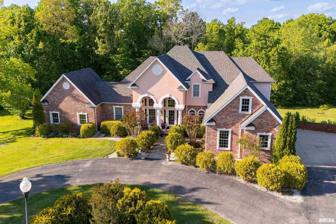
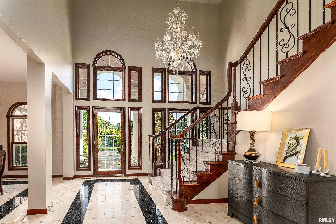
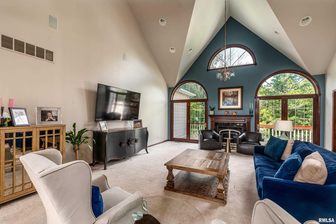
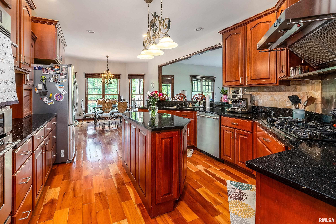
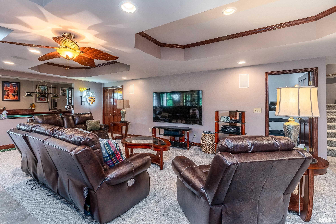
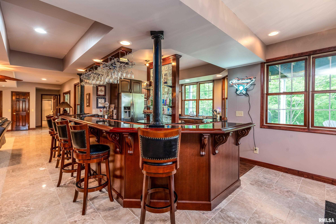
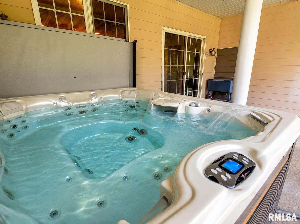
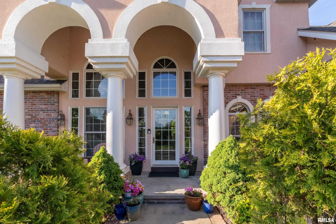
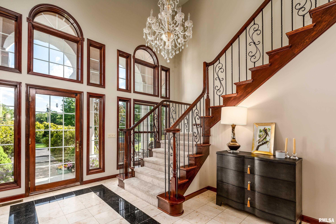
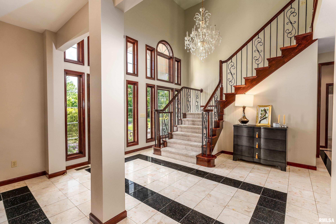
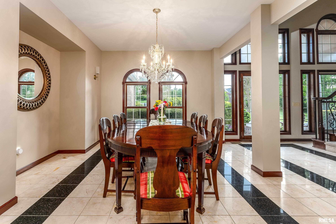
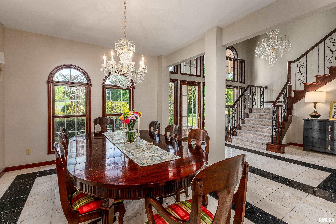
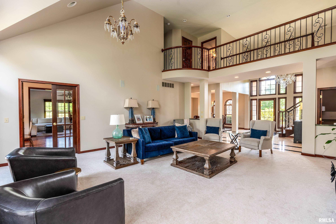
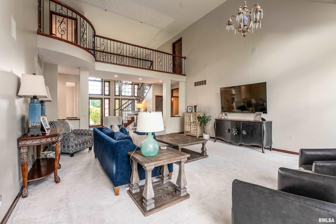
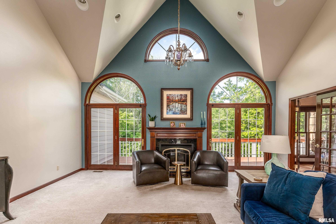
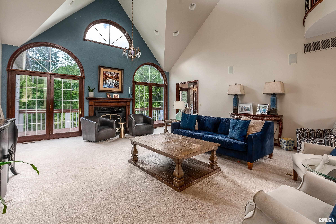
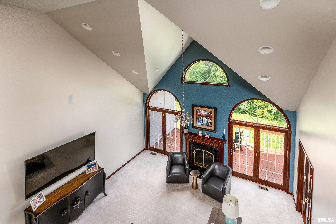
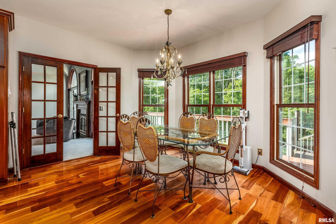
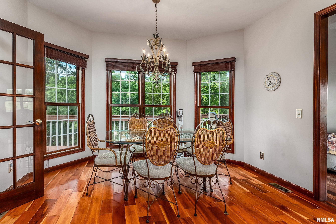
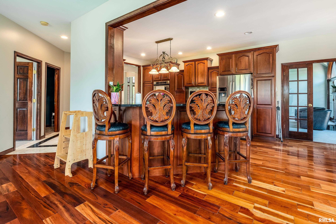
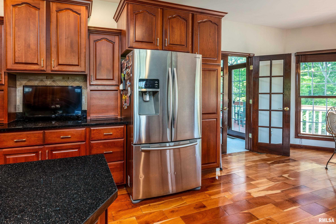
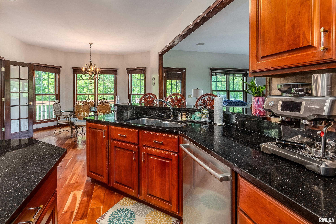
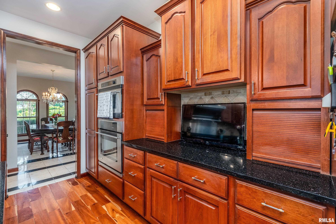
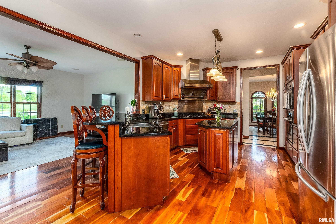
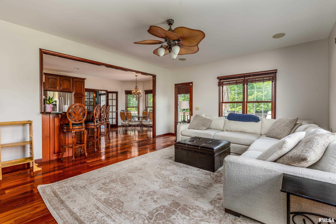
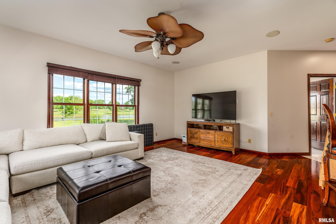
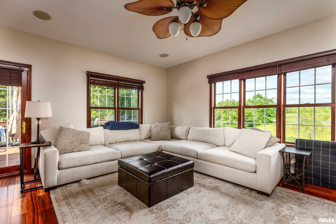
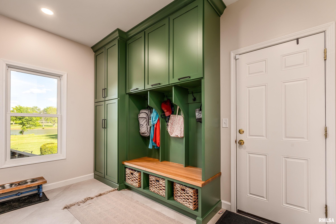
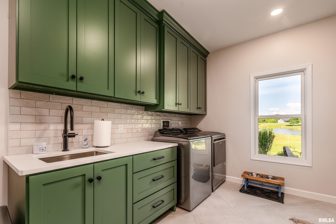
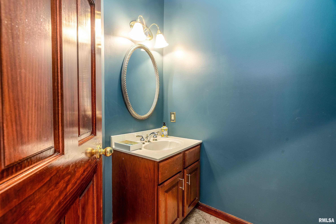
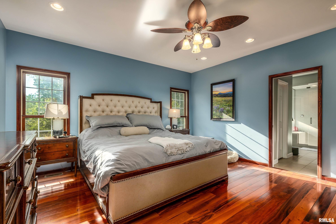
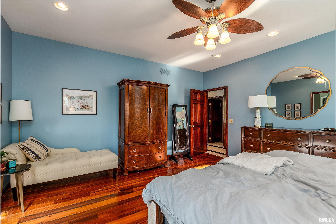
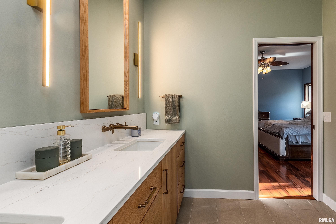
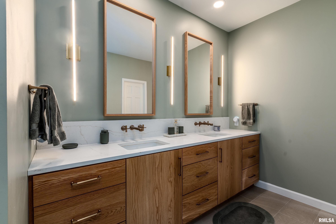
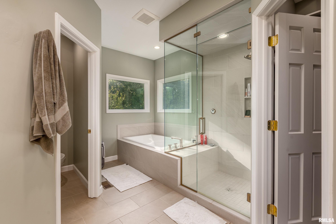
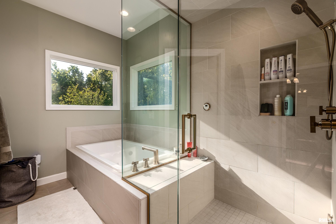
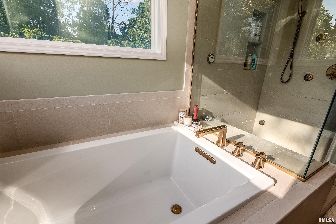
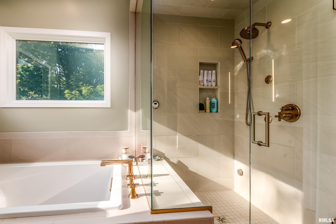
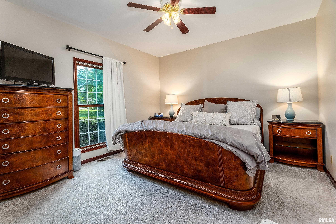
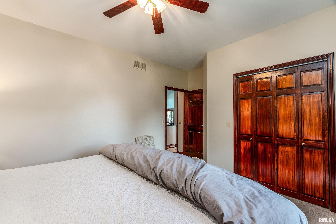
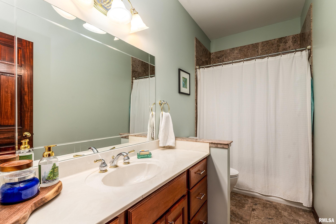
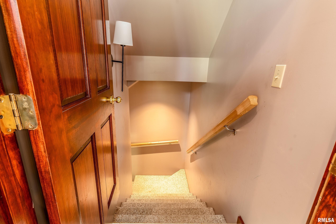
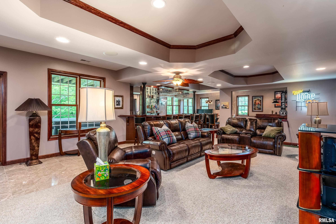
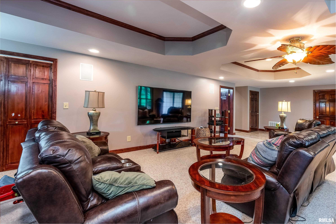
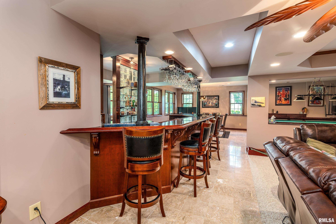
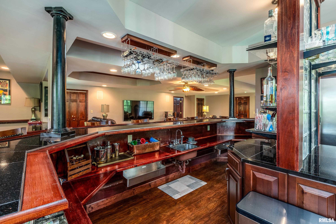
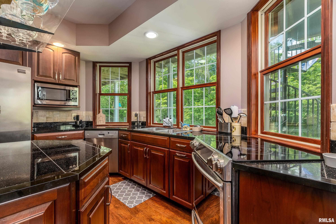
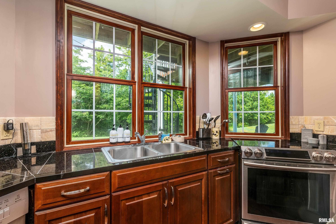
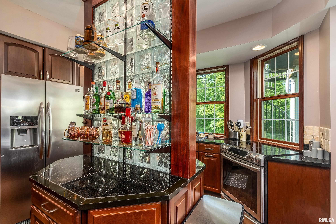
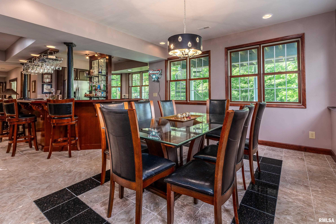
Unity Point, Apple Creek, Makanda, your DREAM HOME… Need I say more? Now offered at $715,000, this Stone Lake Drive home pairs sweeping views of the newly redesigned private Apple Creek Golf Course with the privacy of a secluded backyard. Picture morning coffee on the expansive deck and evenings with friends around your own bar. Inside, dramatic two story windows frame the outdoors and fill the open main level with natural light. The living area opens to a spacious kitchen and dining area, with high end appliances, custom woodwork, and beautiful flooring. The main floor primary suite is a private retreat with a remodeled, spa like bath, and the renovated laundry room is conveniently on the same level. With 5 bedrooms, 4 full baths, and 2 half baths across three levels, there’s room to spread out. Upstairs are three spacious bedrooms and a Jack-and-Jill bath. The walk-out lower level is set up for game days and gatherings with a full bar, second kitchen, dining area, family room, and direct access to the backyard patio. Abundant storage makes it easy to keep everything organized. A 95% efficient propane furnace, central A/C, and a separate heat pump for the upper level round out the home. This home is the one you have been looking for. Apple Creek Golf Course, room to entertain, and space to escape your guests when needed. Whether you love golf or just watching others hunt for lost balls, the only thing missing is you!
Listing Features
Style
Other Style
Exterior
Brick
Lot Description
Level
Total Sq Ft
4060
Total Finished Sq Ft
5,860
Finished Basement Sq Ft
1800
Total Basement Sq Ft
1800
Apx. Lot Size
irregular
Year Built
2005
Fireplaces
1
Bathrooms
Bsmt
Lower
Main
Upper
Addtl
Total
Full Baths
0
1
2
1
0
4
1/2 Baths
0
0
1
1
0
2
Bedroom Levels & Sizes
Bsmt
Lower
Main
Upper
Addtl
Master Bedroom
16' x 15'
Bedroom #2
16' x 13'
Bedroom #3
11' x 14'
Bedroom #4
11' x 17'
Bedroom #5
21' x 13'
Room Levels & Sizes
Bsmt
Lower
Main
Upper
Addtl
Formal Dining
11' x 14'
Family Room
18' x 16'
Living Room
23' x 19'
Rec Room
17' x 16'
Kitchen
16' x 13'
Laundry
15' x 11'
48' x 23'
16' x 16'
Neighborhoods/Schools
Subdivision
Stone Creek
County
Jackson
Elementary School
Unity Point Consolidated
Middle School
Unity Point
High School
Carbondale HS
Amenities
Built-In Bar
Deck
Jetted Tub
Patio
Kitchen/Dining
Dining Room/Formal
Eat-In Kitchen
Appliances
Dishwasher
Microwave Oven
Range/Oven
Refrigerator
Basement
Partially Finished
Full
Garage/Parking
Attached
4 car(s)
Fireplaces
Gas Logs
Living Room
Heating/Cooling
Forced Air
Heat PUmp
Central Air
The accuracy of all information, regardless of source, including but not limited to square footages and lot sizes, is deemed reliable but is not guaranteed and should be independently verified through personal inspection and/or with the appropriate professionals.
Courtesy of Southern Illinois Realty Experts - Carbondale

 The accuracy of all information, regardless of source, including but not limited to square footages and lot sizes, is deemed reliable but is not guaranteed and should be independently verified through personal inspection and/or with the appropriate professionals.
