$ 515,000
2768 Total Finished Sq. Ft. 740 Basement Sq. Ft.
4 Bed
/
3 Bath /
1 Half Bath
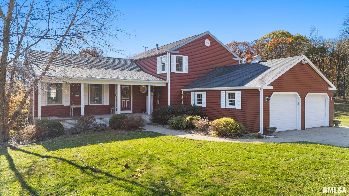
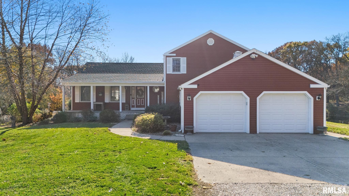
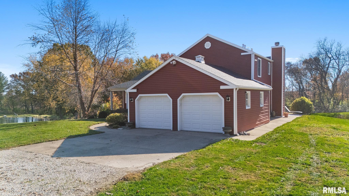
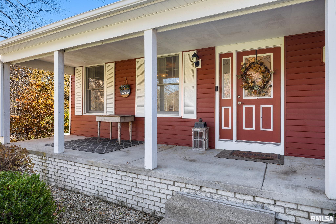
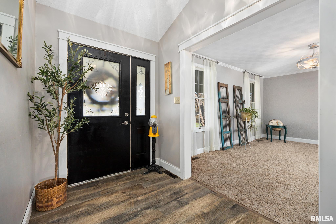
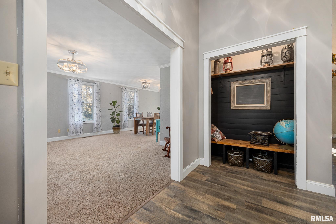
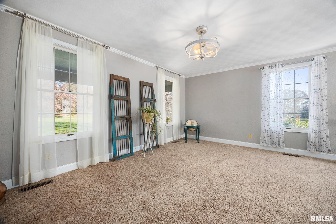
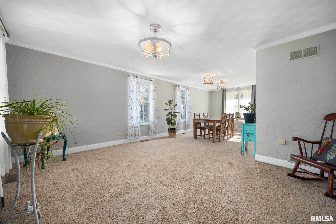
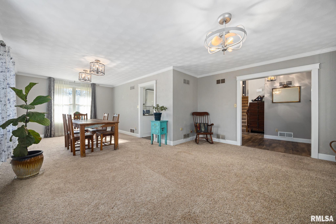
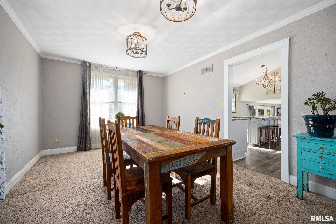
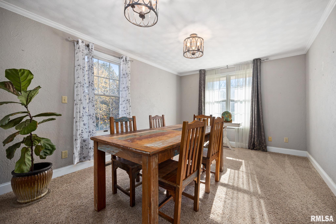
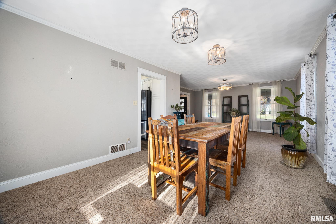
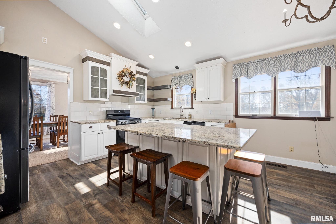
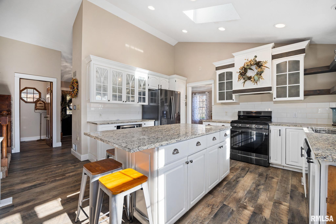
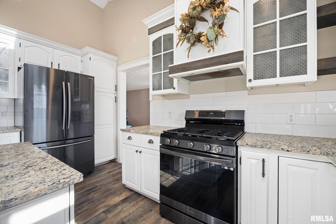
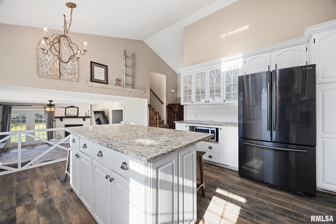
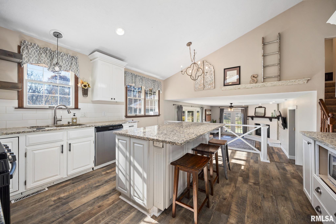
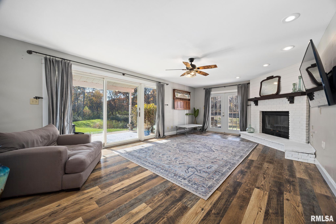
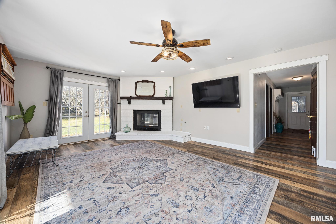
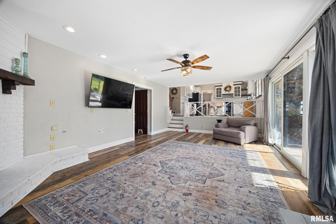
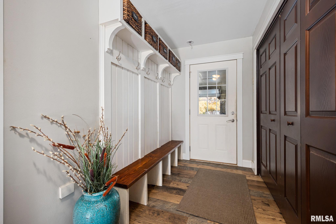
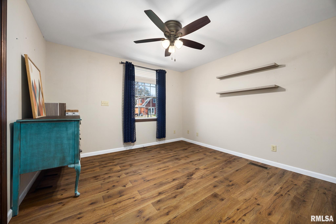
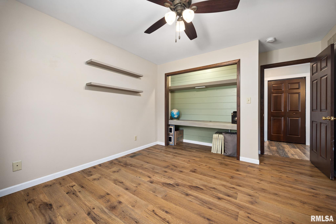
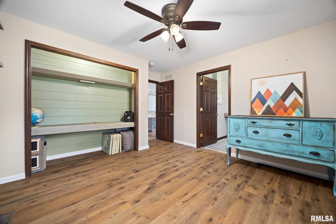
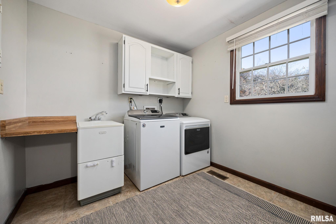
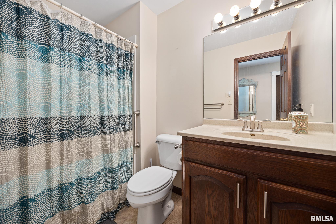
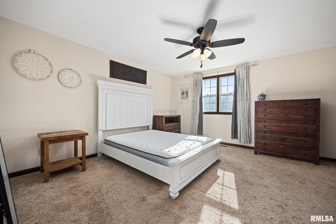
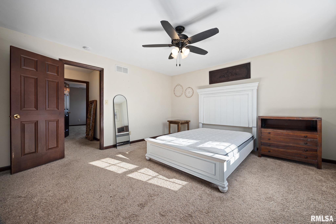
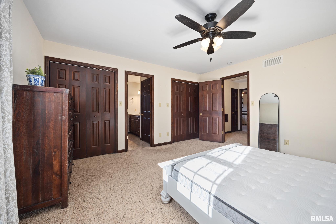
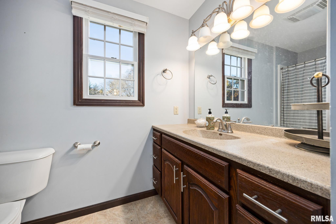
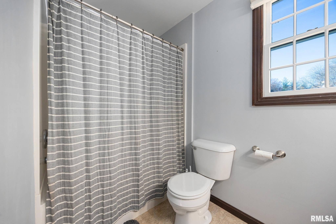
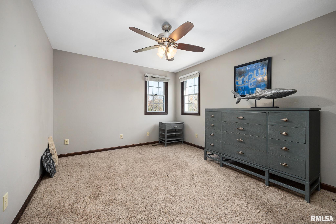
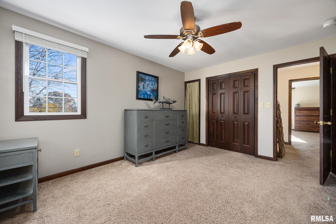
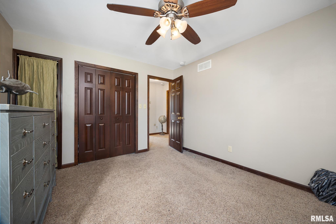
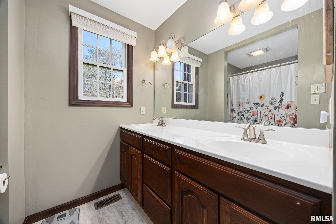
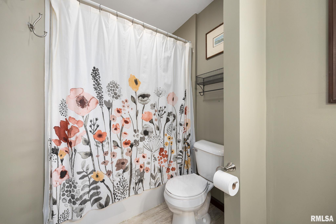
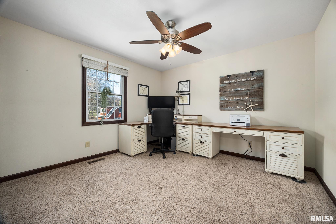
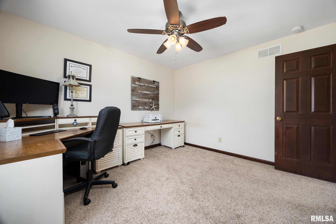
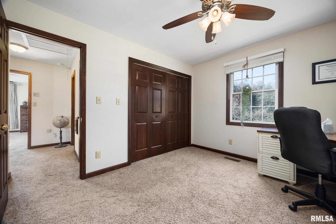
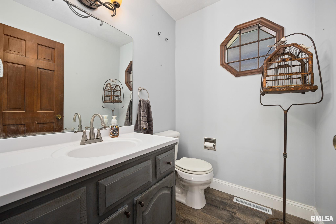
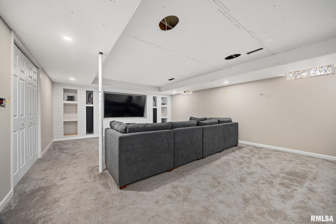
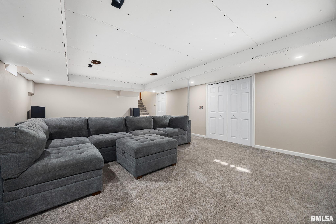
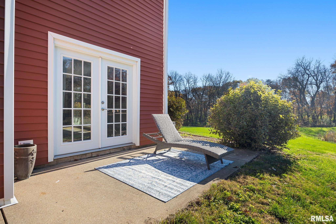
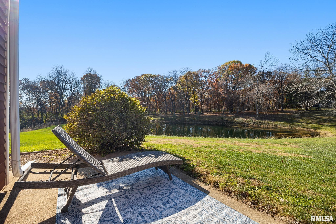
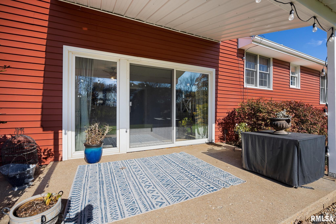
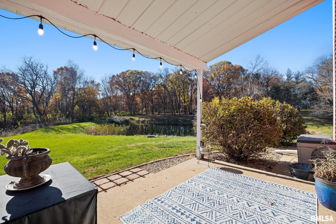
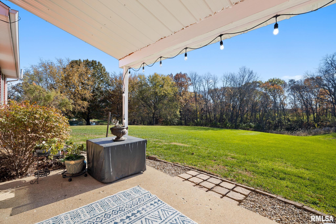
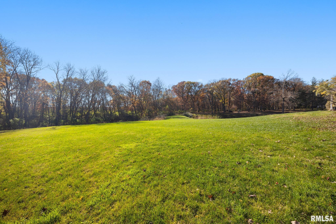
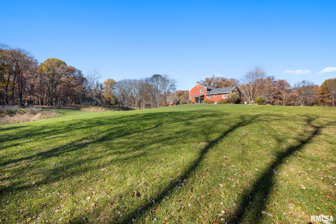
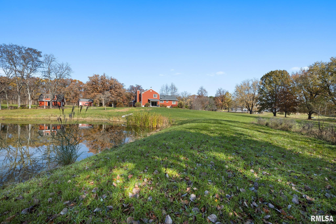
Set on a peaceful 5+ acre lot with a 1/2-acre stocked pond, this inviting property offers the space, privacy, and welcoming comfort you've been looking for while remaining close to town. The spacious main floor features a front living/dining room, a bright kitchen with vaulted ceiling, skylight, large granite island, and abundant cabinetry, plus a sunken family room with fireplace and sliders opening to the rear grounds. A main-floor guest bedroom/office, full bathroom, laundry room, and guest half bath add everyday convenience. Upstairs, three bedrooms include a primary bedroom suite with two closets and a private full bathroom. The basement recreation room, complete with an Atmos theater system, is set-up for movie nights and entertaining. Practical amenities include a two-car attached heated garage, a two-car detached garage, a Generac backup generator, and loads of updates. The updated barn/outbuilding received new siding, windows, and exterior doors in 2026. Enjoy a peaceful, quiet setting close to town, with Downtown Chilli offering shopping and dining, plus nearby parks and schools. Schedule your private showing today and experience the space, serenity, and possibilities of this exceptional property.
Listing Features
Style
2+ Story
Exterior
Brick Partial
Vinyl Siding
Lot Description
Level
Wooded
Lake/Pond
Sloping
Total Sq Ft
2308
Total Finished Sq Ft
2,768
Finished Basement Sq Ft
460
Total Basement Sq Ft
740
Apx. Lot Size
SEE PLAT
Year Built
1981
Fireplaces
1
Bathrooms
Bsmt
Lower
Main
Upper
Addtl
Total
Full Baths
0
0
1
2
0
3
1/2 Baths
0
0
1
0
0
1
Bedroom Levels & Sizes
Bsmt
Lower
Main
Upper
Addtl
Master Bedroom
14'82" x 14'44"
Bedroom #2
14'7" x 12'20"
Bedroom #3
12'27" x 11'98"
Bedroom #4
14'56" x 11'2"
Room Levels & Sizes
Bsmt
Lower
Main
Upper
Addtl
Formal Dining
15'62" x 11'51"
Family Room
23'23" x 14'39"
Living Room
16'99" x 13'9"
Rec Room
25'76" x 17'38"
Kitchen
15'89" x 15'54"
Laundry
9'33" x 8'65"
Neighborhoods/Schools
Subdivision
None
County
Peoria
Elementary School
Middle School
High School
Ivc
Amenities
Pond
Solid Surface Counter Top
Skylights
Outbuilding(s)
Porch
Ceiling Fan
Ceilings/Cath/Vault/Tray
Patio
Kitchen/Dining
Dining Room/Formal
Eat-In Kitchen
Island Kitchen
Appliances
Dishwasher
Hood/Fan
Microwave Oven
Range/Oven
Refrigerator
Water Softener - Owned
Washer
Dryer
Basement
Partially Finished
Garage/Parking
Heated
Attached
Detached
4 car(s)
Fireplaces
Gas Lighter
Wood Burning
Family Room
Heating/Cooling
Gas
Forced Air
Central Air
The accuracy of all information, regardless of source, including but not limited to square footages and lot sizes, is deemed reliable but is not guaranteed and should be independently verified through personal inspection and/or with the appropriate professionals.

 The accuracy of all information, regardless of source, including but not limited to square footages and lot sizes, is deemed reliable but is not guaranteed and should be independently verified through personal inspection and/or with the appropriate professionals.
