$ 435,000
2444 Total Finished Sq. Ft. 924 Basement Sq. Ft.
3 Bed
/
2 Bath /
1 Half Bath
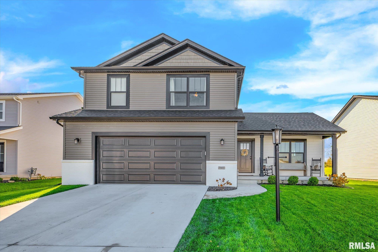
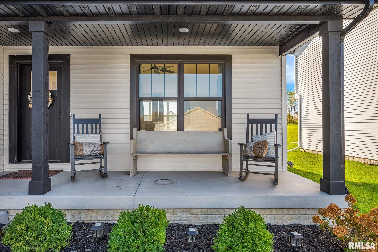
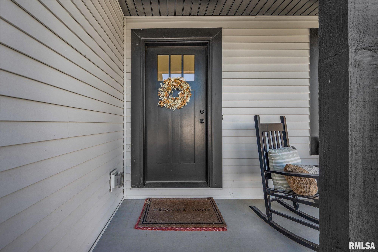
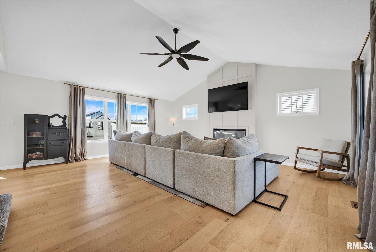
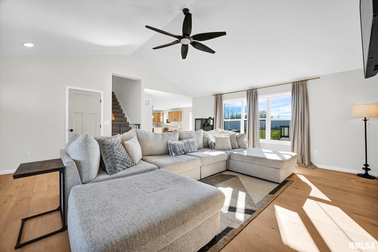
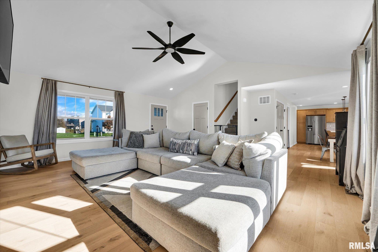
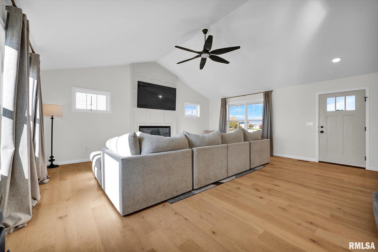
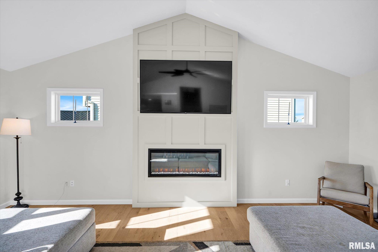
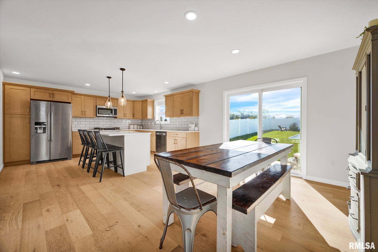
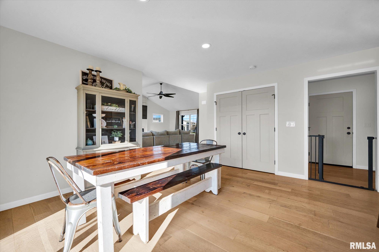
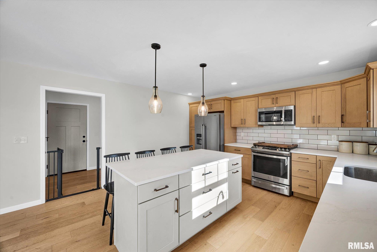
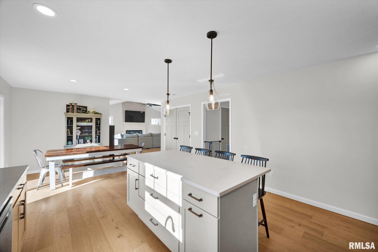
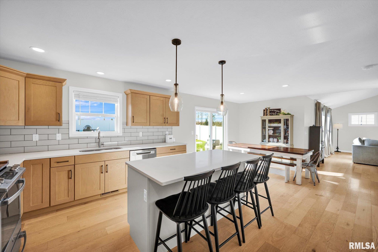
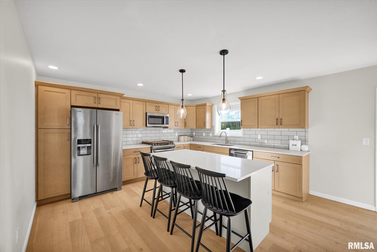
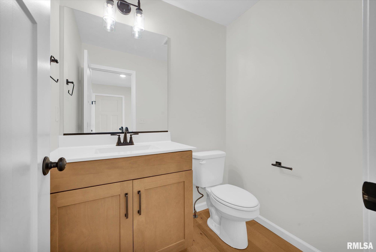
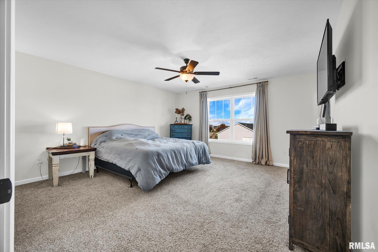
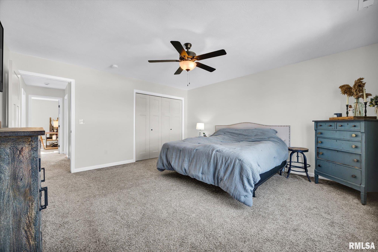
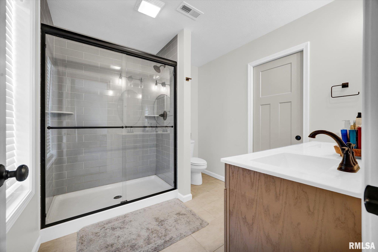
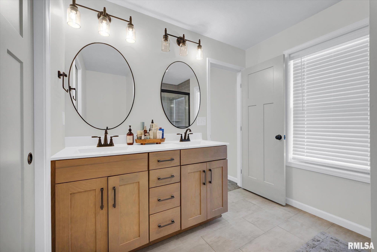
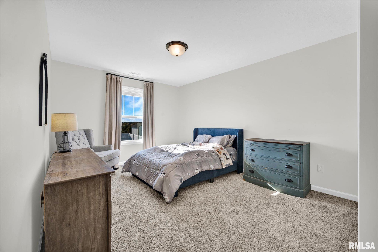
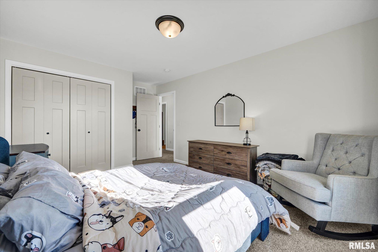
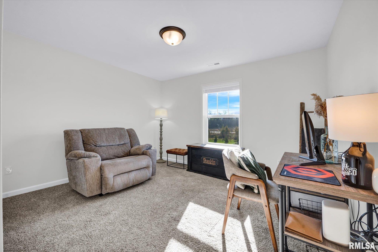
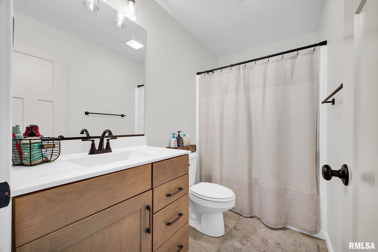
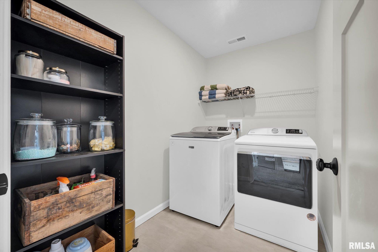
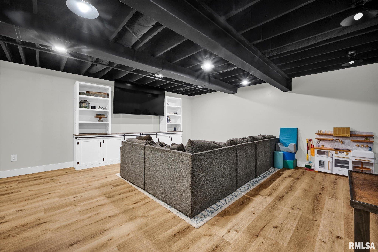
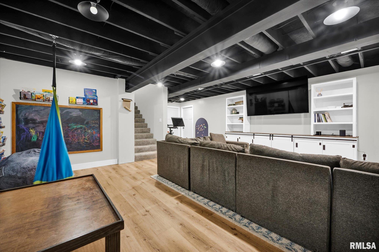
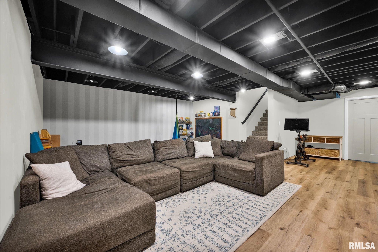
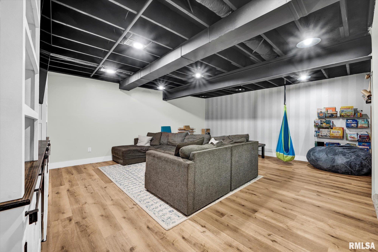
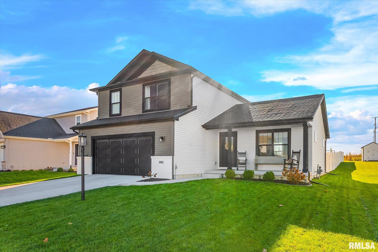
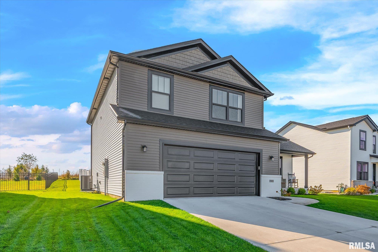
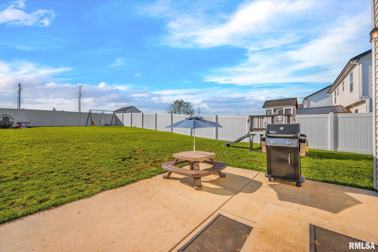
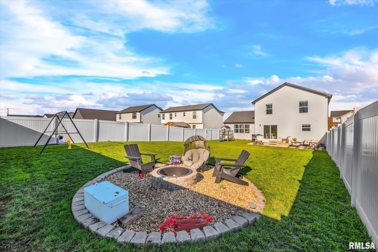
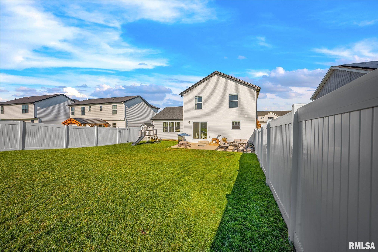
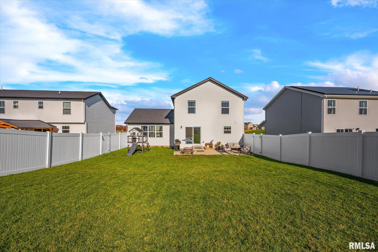
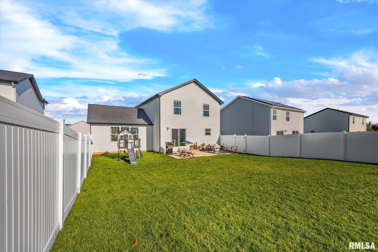
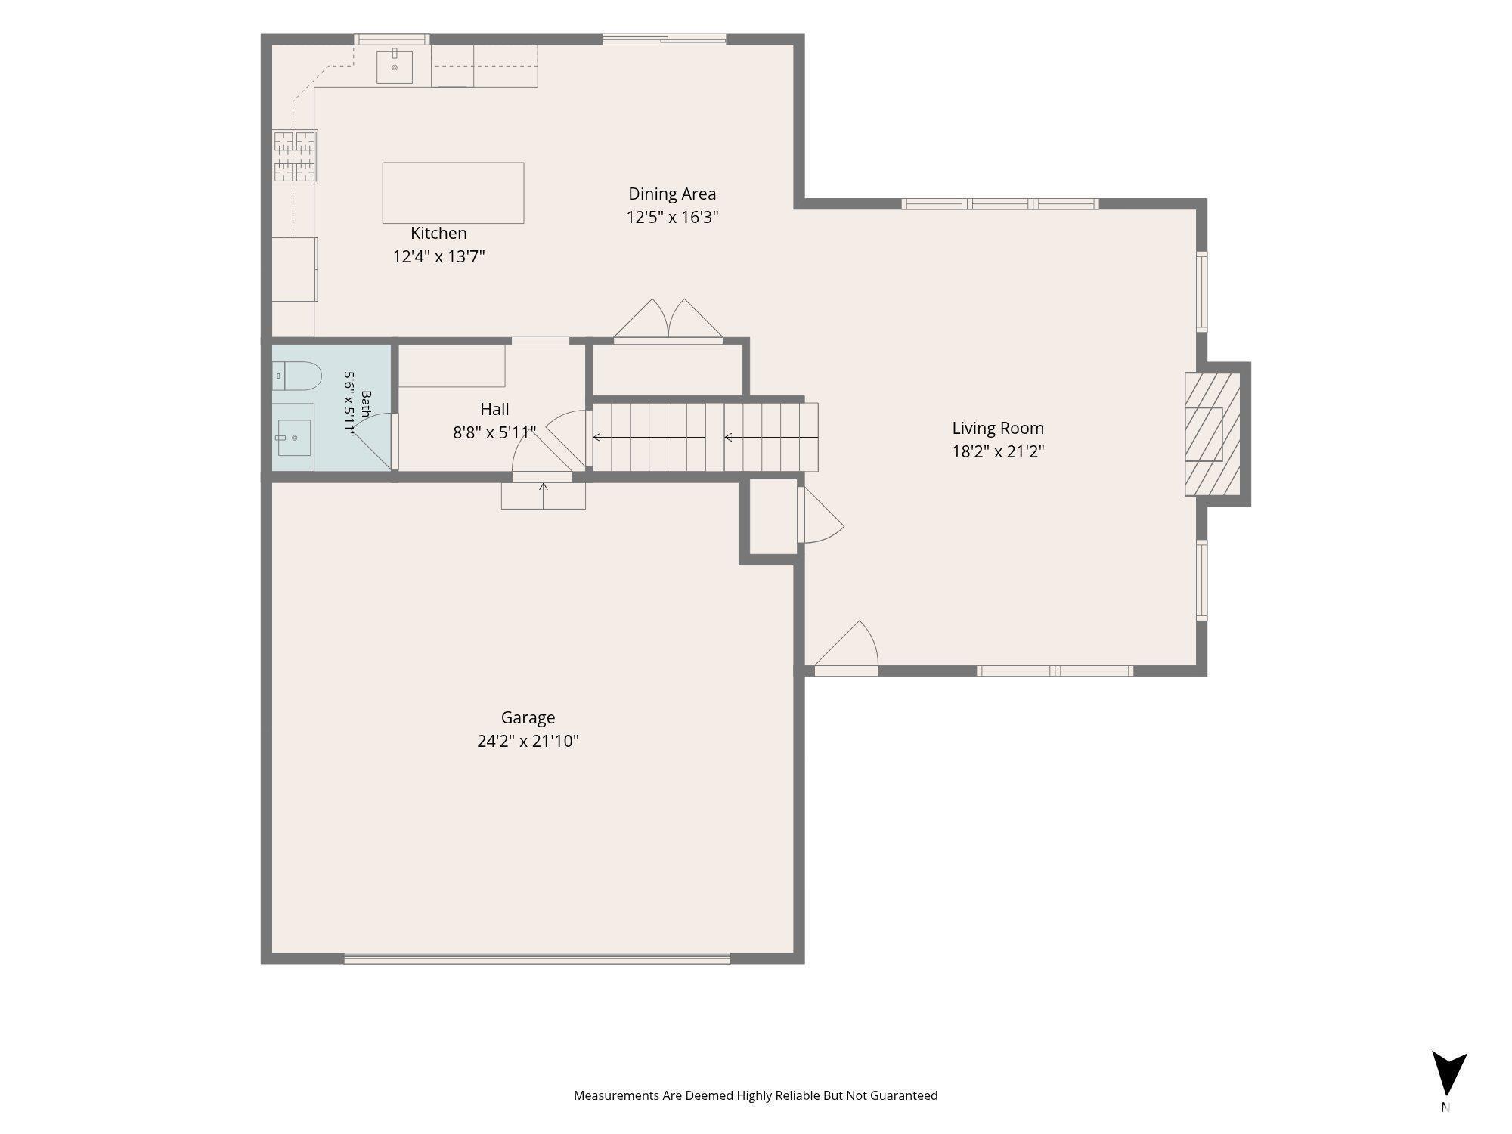
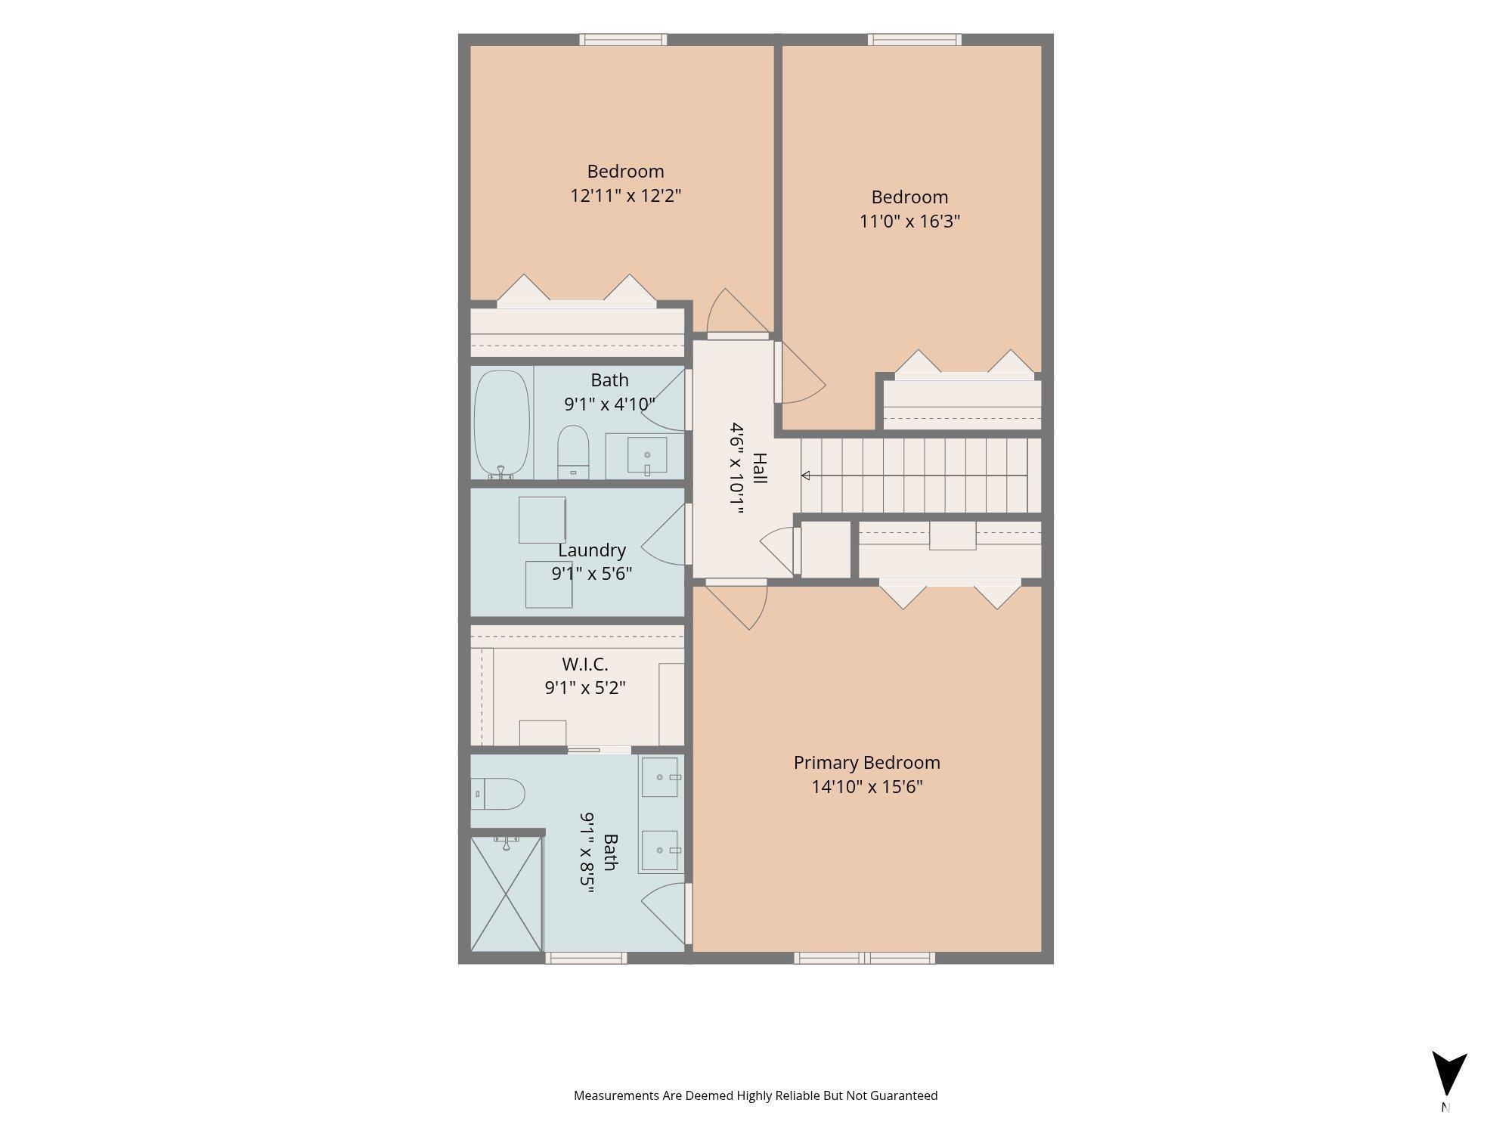
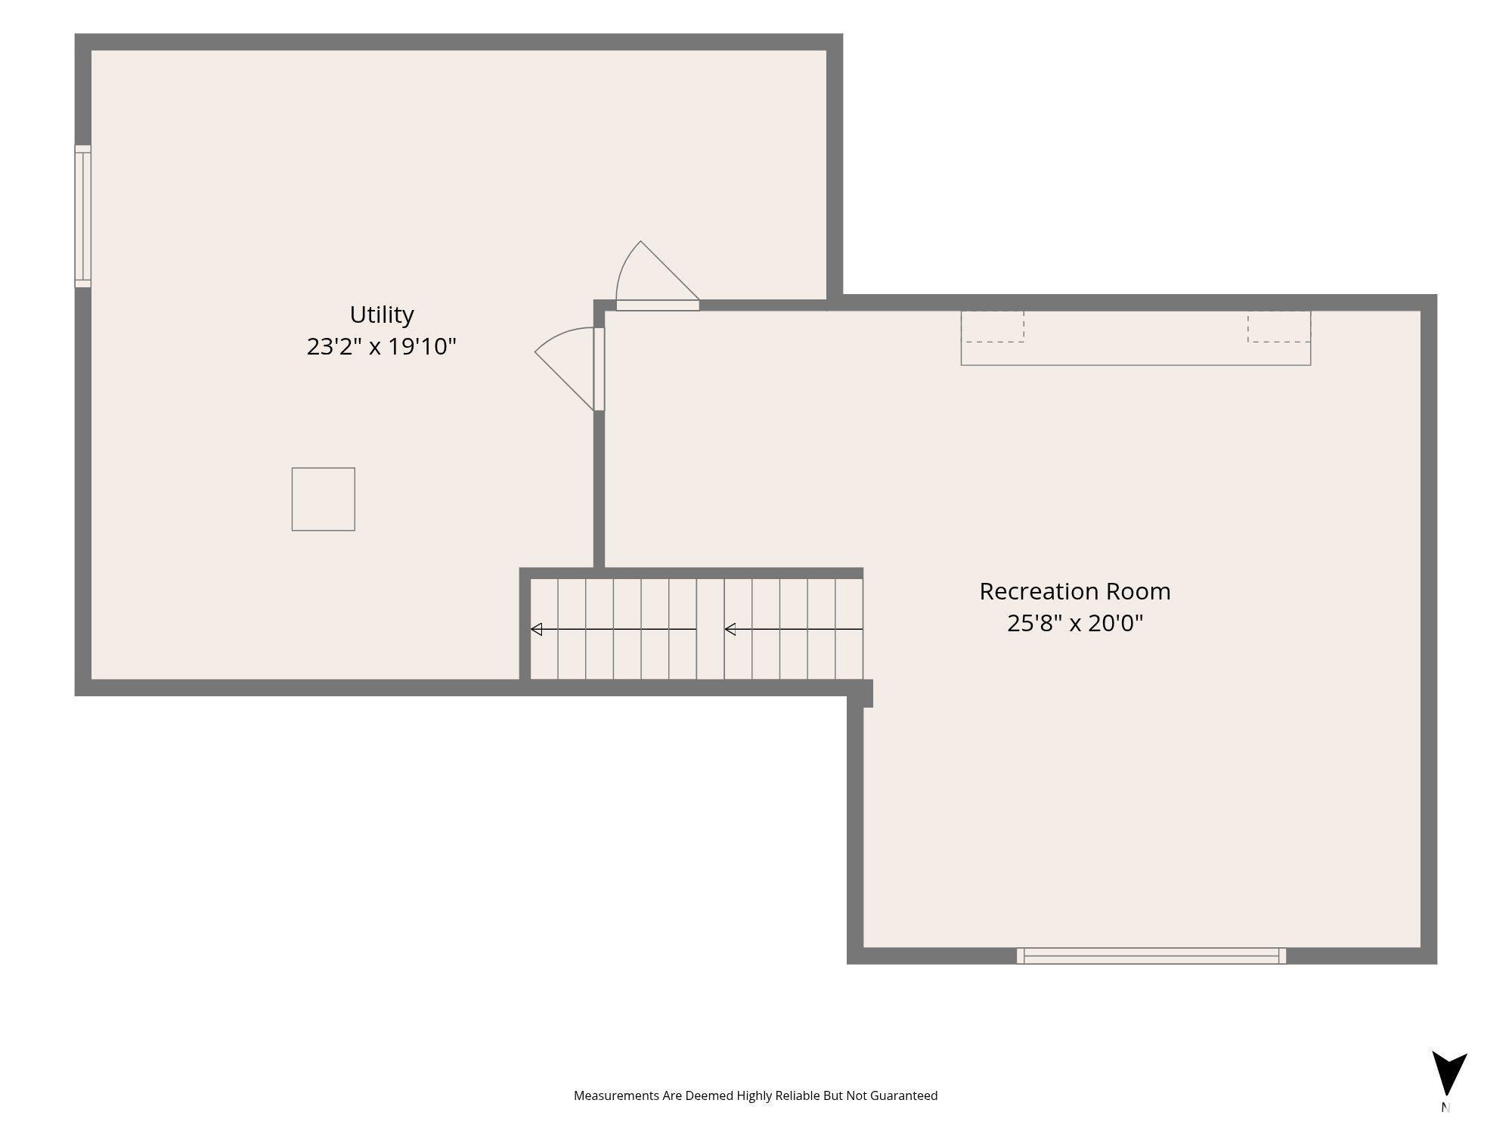
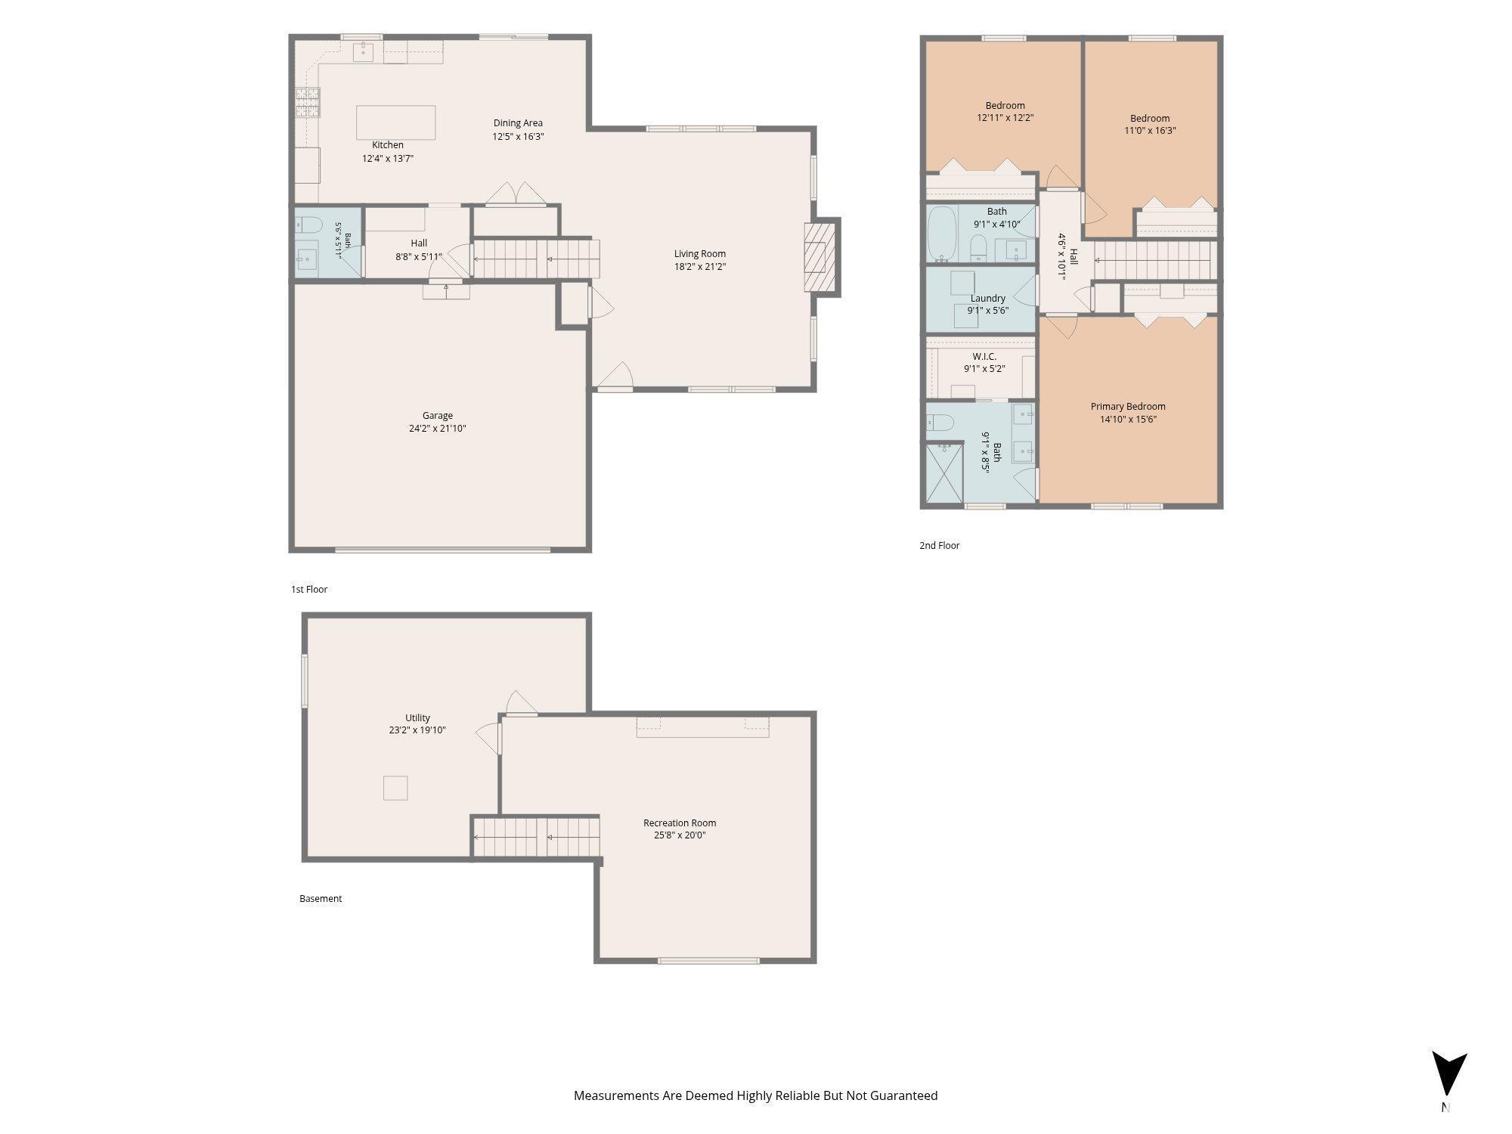
Better than new and built in 2024, this modern two-story home in the Dunlap School District blends contemporary style with effortless everyday luxury. A covered front porch welcomes you into a spacious open vaulted great room anchored by a fireplace and flowing seamlessly into a bright kitchen and dining area. The kitchen shines with a generous island, quartz countertops, soft-close cabinets, a stylish backsplash, full appliance package, pantry closet, and access to the rear grounds. Upstairs, discover three bedrooms, including a private primary suite with its own bath featuring a dual-sink vanity and tile-surround shower. An upper-level laundry room adds exceptional convenience. The partially finished basement extends the living space with a recreation room, built-ins, and an egress window, while plumbing for a future bathroom offers exciting potential. Outside, enjoy a private rear yard enclosed by a six-foot fence, plus a patio ready for relaxed evenings and memorable gatherings. Modern, polished, and thoughtfully designed, this home delivers a refined lifestyle from the moment you arrive. See yourself here!
Listing Features
Style
2+ Story
Exterior
Vinyl Siding
Lot Description
Level
Sloping
Total Sq Ft
1999
Total Finished Sq Ft
2,444
Finished Basement Sq Ft
445
Total Basement Sq Ft
924
Apx. Lot Size
55x219x62x221
Year Built
2024
Fireplaces
1
Bathrooms
Bsmt
Lower
Main
Upper
Addtl
Total
Full Baths
0
0
0
2
0
2
1/2 Baths
0
0
1
0
0
1
Bedroom Levels & Sizes
Bsmt
Lower
Main
Upper
Addtl
Master Bedroom
14'9" x 15'11"
Bedroom #2
14'3" x 11'1"
Bedroom #3
12'5" x 11'1"
Room Levels & Sizes
Bsmt
Lower
Main
Upper
Addtl
Informal Dining
12'5" x 14'
Great Room
21' x 16'6"
Rec Room
19' x 20'4"
Kitchen
14' x 12'5"
Laundry
8'8" x 5'7"
Garage
22' x 25'
Neighborhoods/Schools
Subdivision
Summer Ridge
County
Peoria
Elementary School
Middle School
High School
Dunlap
Amenities
Solid Surface Counter Top
Porch
Ceiling Fan
Ceilings/Cath/Vault/Tray
Radon Mitigation System
Fenced Yard
Patio
Kitchen/Dining
Breakfast Bar
Dining Room/Informal
Island Kitchen
Pantry
Appliances
Dishwasher
Disposal
Hood/Fan
Microwave Oven
Range/Oven
Refrigerator
Water Softener - Owned
Washer
Dryer
Basement
Partially Finished
Egress Window
Full
Garage/Parking
Attached
2 car(s)
Fireplaces
Great Room
Heating/Cooling
Gas
Forced Air
Water Heater - Electric
Central Air
The accuracy of all information, regardless of source, including but not limited to square footages and lot sizes, is deemed reliable but is not guaranteed and should be independently verified through personal inspection and/or with the appropriate professionals.

 The accuracy of all information, regardless of source, including but not limited to square footages and lot sizes, is deemed reliable but is not guaranteed and should be independently verified through personal inspection and/or with the appropriate professionals.
