$ 459,900
3186 Total Finished Sq. Ft. 2286 Basement Sq. Ft.
4 Bed
/
3 Bath /
1 Half Bath
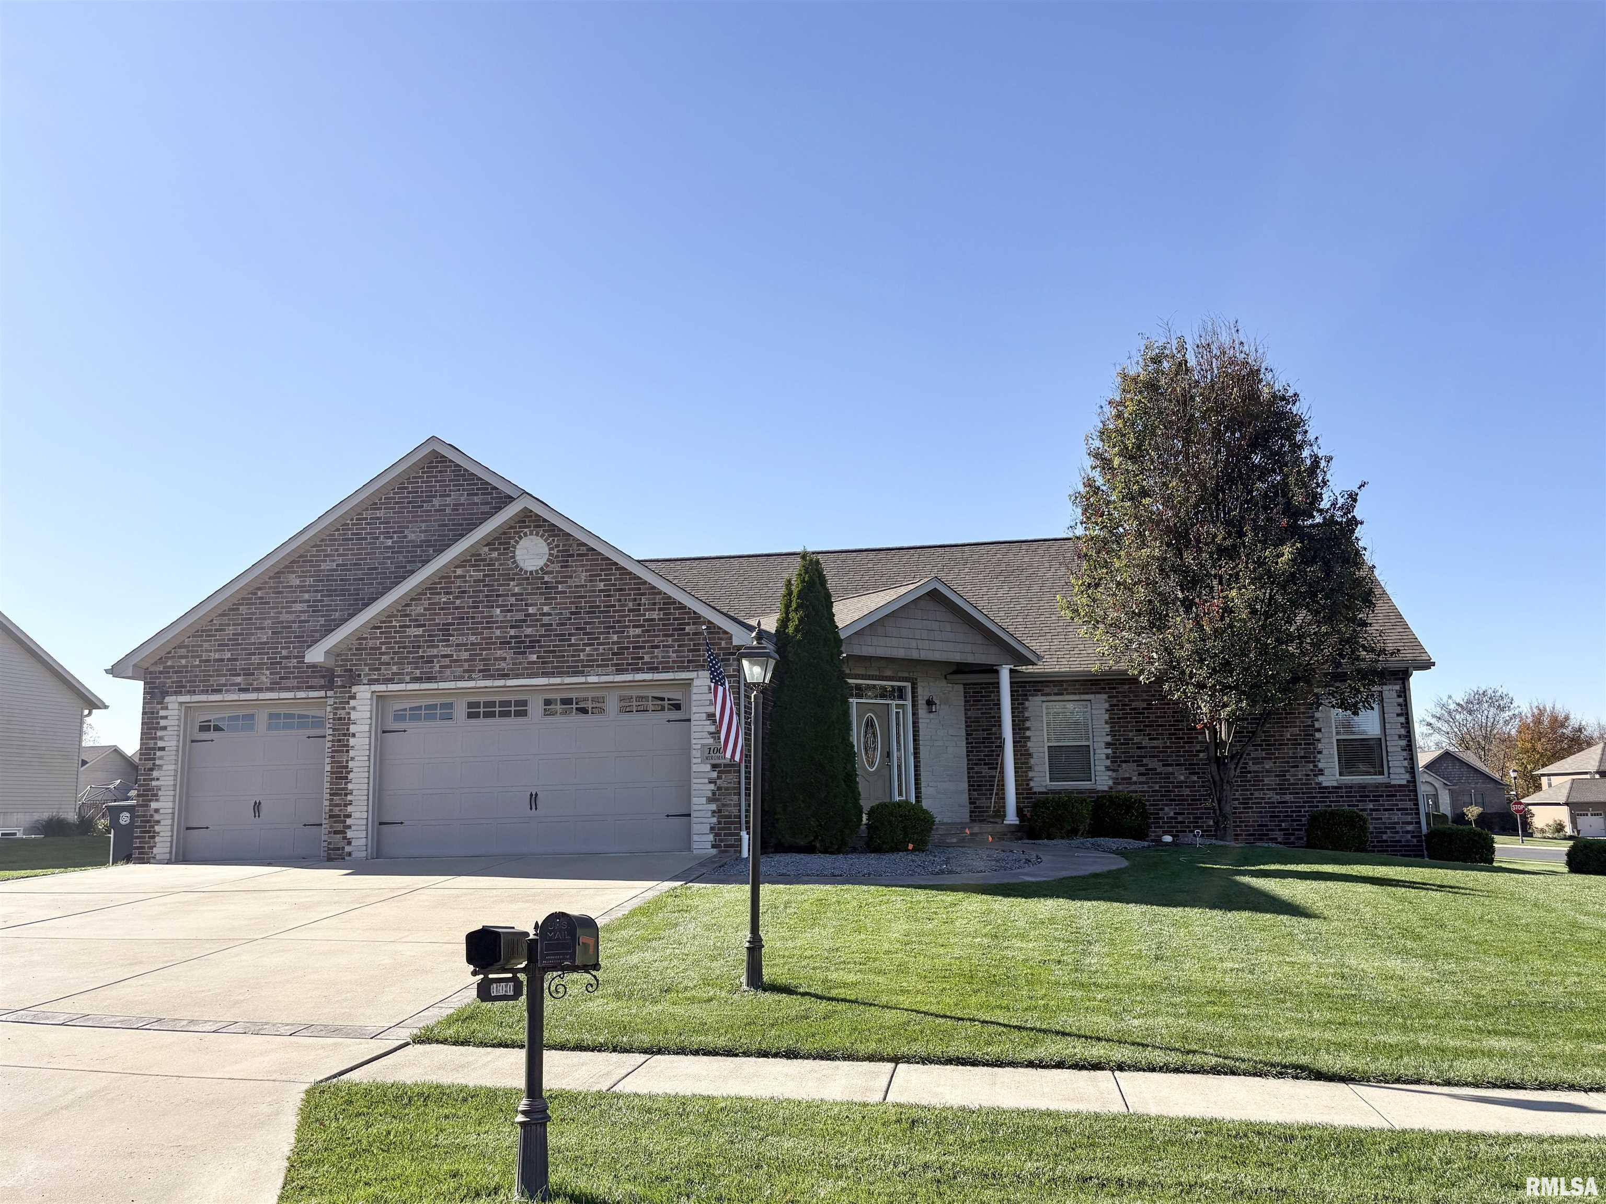
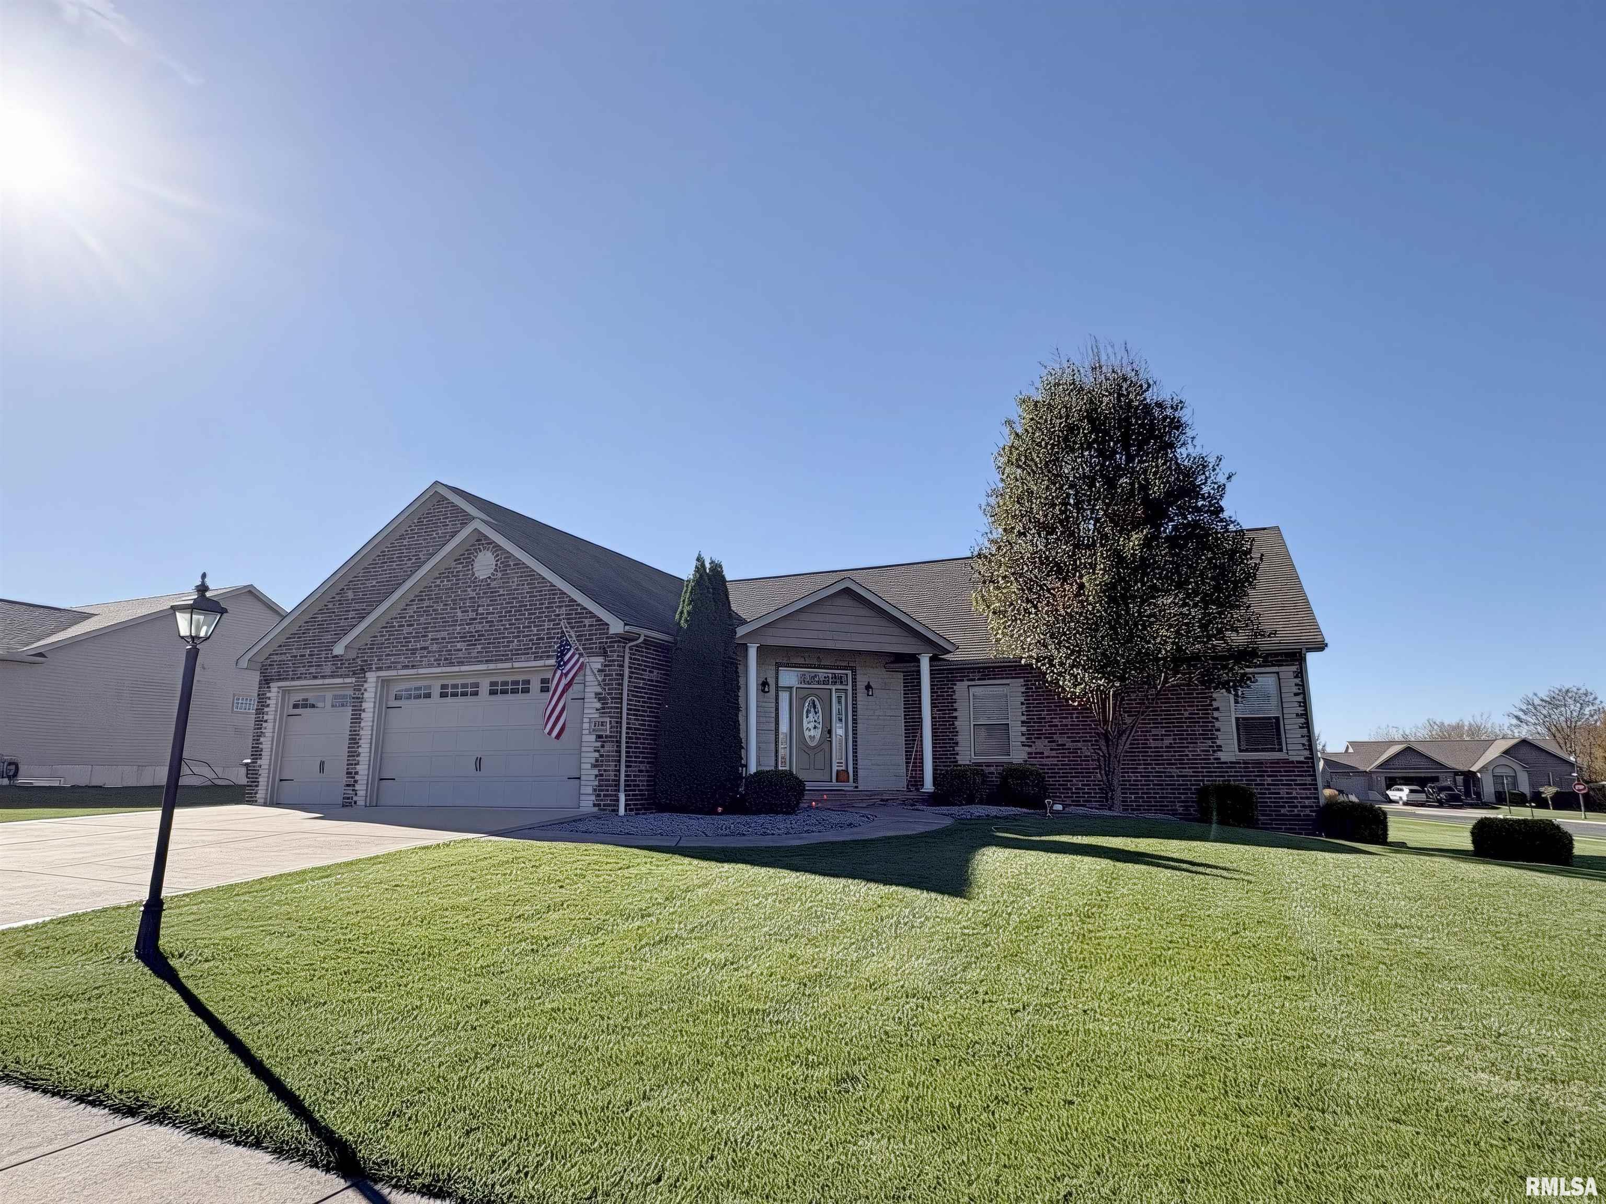
Coming soon! Commanding a corner setting in popular Cypress Ridge, this expansive ranch brings an elegant sense of scale to everyday living. Encompassing 2,286 square feet, it offers 4-5 bedrooms, 3.5 bathrooms, an open floorplan and a finished lower level within the desirable Central school district. The fireplaced great room and kitchen unfold as one gracious gathering space, equally suited to quiet evenings and lively entertaining. Abundant cabinetry, granite countertops, a tile backsplash and stainless steel appliances give the kitchen a polished presence. A main-floor home office may serve as a fifth bedroom, while the laundry/mudroom sits conveniently off the 3-stall garage. Privately positioned within the split-bedroom design, the primary suite is distinguished by a lighted tray ceiling & walk-in closet. Its spa-inspired bathroom pairs dual sinks with a soaking tub and tiled shower. Below, the finished lower level extends the home’s versatility with a large family room, fourth bedroom and full bathroom. A substantial storage room keeps seasonal pieces, hobby supplies & household extras elegantly out of circulation. A covered front porch lends a welcoming prelude, while the oversized deck invites open-air dining and conversation. The corner lot amplifies the outdoor setting. Quail Meadows Golf Course & ICC campus nearby. Reserve your private showing and experience the refinement of Cypress Ridge living firsthand.
Listing Features
Style
Ranch
Exterior
Brick Partial
Vinyl Siding
Stone
Lot Description
Corner
Level
Total Sq Ft
2286
Total Finished Sq Ft
3,186
Finished Basement Sq Ft
900
Total Basement Sq Ft
2286
Apx. Lot Size
127x34x115x138x126
Year Built
2014
Fireplaces
1
Bathrooms
Bsmt
Lower
Main
Upper
Addtl
Total
Full Baths
1
0
2
0
0
3
1/2 Baths
0
0
1
0
0
1
Bedroom Levels & Sizes
Bsmt
Lower
Main
Upper
Addtl
Master Bedroom
16'4" x 16'1"
Bedroom #2
11'11" x 11'8"
Bedroom #3
12'3" x 11'11"
Bedroom #4
12' x 11'10"
Room Levels & Sizes
Bsmt
Lower
Main
Upper
Addtl
Den
12'3" x 11'
Informal Dining
15'8" x 7'4"
Family Room
24'11" x 16'4"
Great Room
17' x 16'
Kitchen
15'8" x 11'5"
Laundry
10'4" x 6'
Garage
24' x 30'8"
Neighborhoods/Schools
Subdivision
Cypress Ridge
County
Tazewell
Elementary School
Central
Middle School
Central
High School
Washington
Amenities
Solid Surface Counter Top
Deck
Blinds
Porch
Ceiling Fan
Ceilings/Cath/Vault/Tray
Garage Door Opener(s)
Cable TV Available
Kitchen/Dining
Breakfast Bar
Dining Room/Informal
Island Kitchen
Pantry
Appliances
Dishwasher
Disposal
Microwave Oven
Range/Oven
Refrigerator
Water Softener - Owned
Washer
Dryer
Basement
Egress Window
Full
Daylight
Finished
Garage/Parking
On Street Parking
Attached
3 car(s)
Fireplaces
Gas Logs
Great Room
Heating/Cooling
Gas
Forced Air
Water Heater - Gas
Central Air
The accuracy of all information, regardless of source, including but not limited to square footages and lot sizes, is deemed reliable but is not guaranteed and should be independently verified through personal inspection and/or with the appropriate professionals.

 The accuracy of all information, regardless of source, including but not limited to square footages and lot sizes, is deemed reliable but is not guaranteed and should be independently verified through personal inspection and/or with the appropriate professionals.
