$ 369,900
2843 Total Finished Sq. Ft. 1036 Basement Sq. Ft.
5 Bed
/
3 Bath /
1 Half Bath
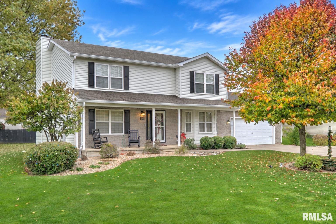
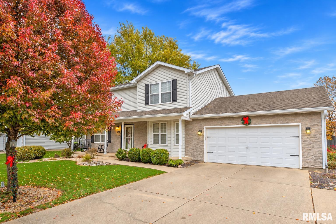
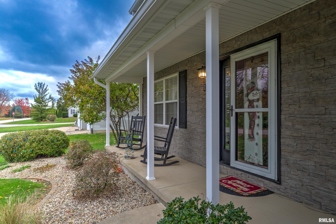
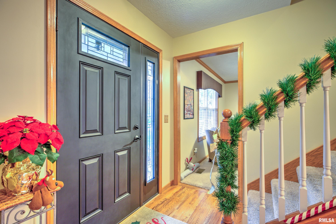
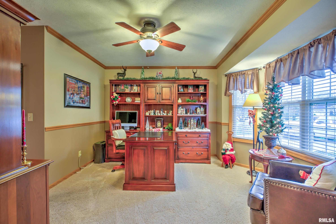
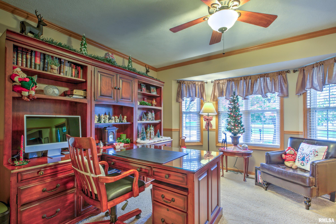
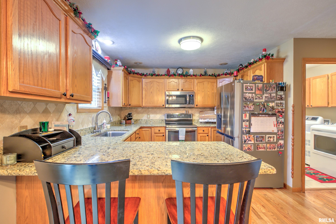
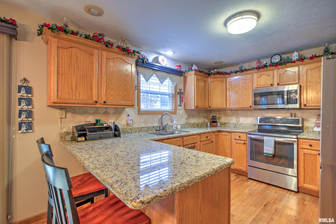
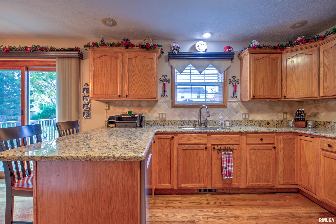
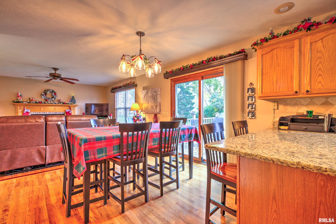
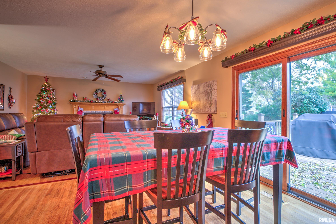
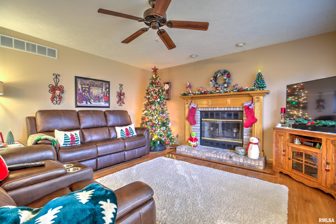
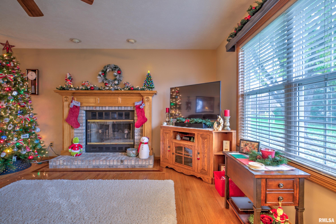
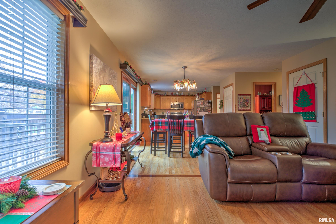
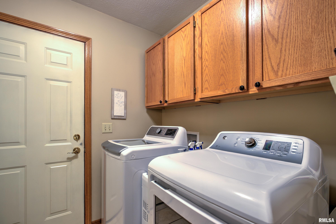
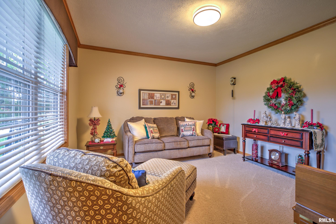
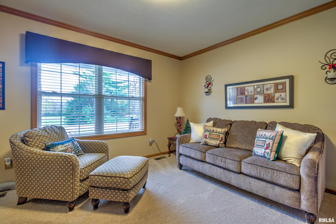
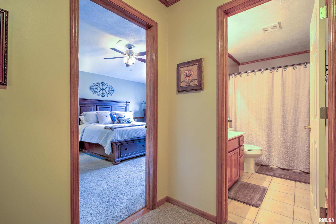
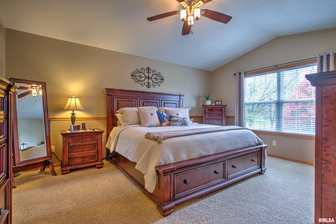
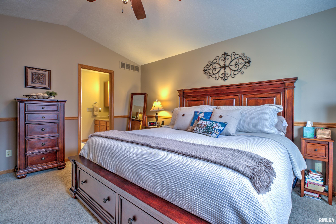
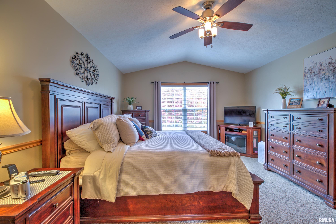
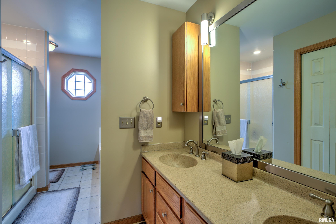
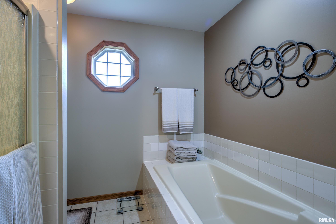
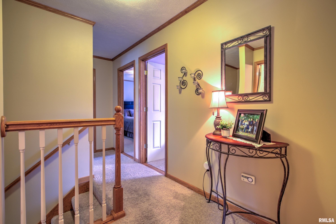
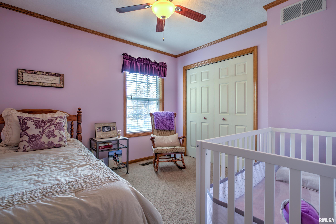
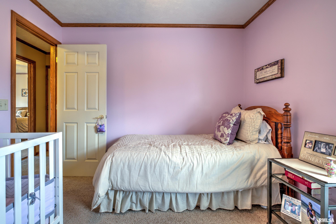
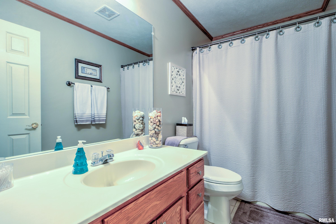
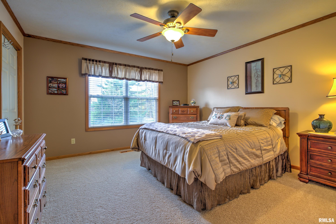
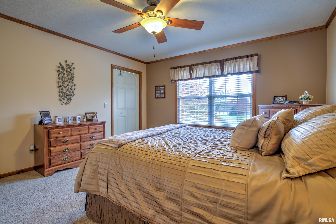
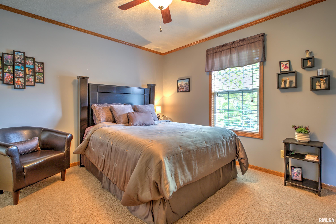
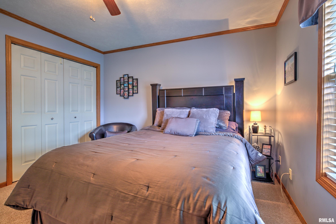
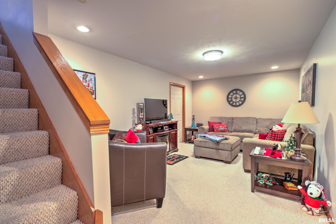
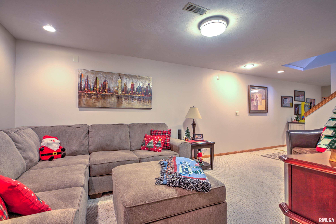
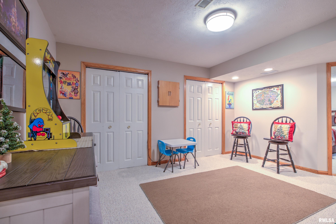
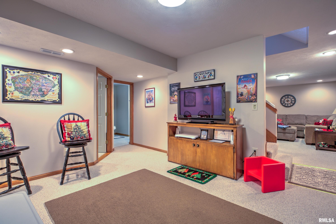
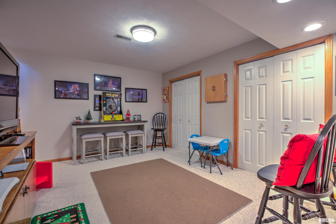
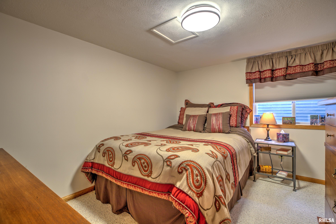
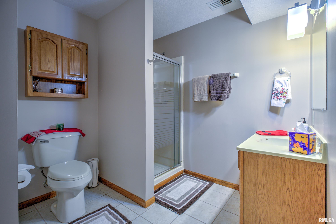
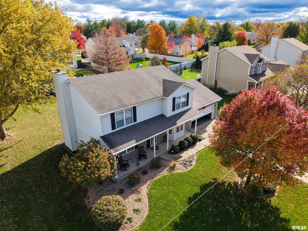
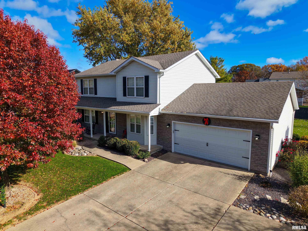
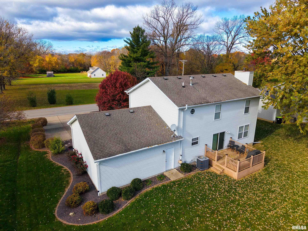
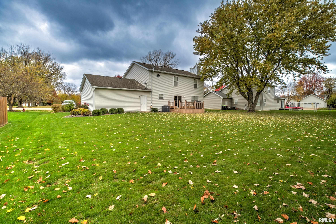
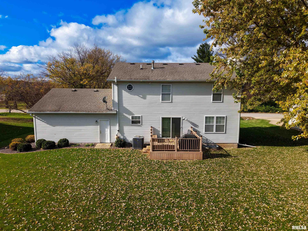
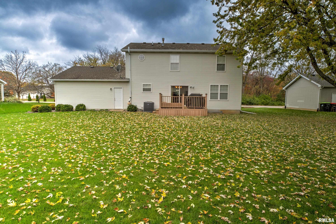
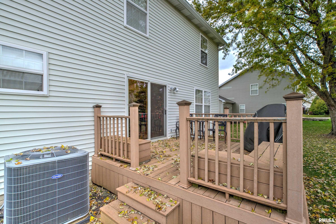
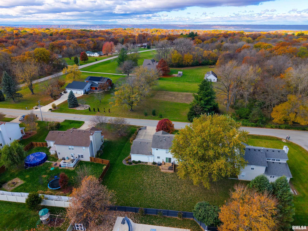
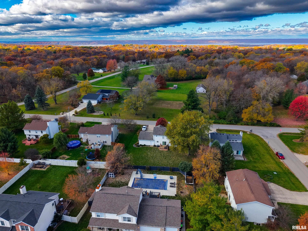
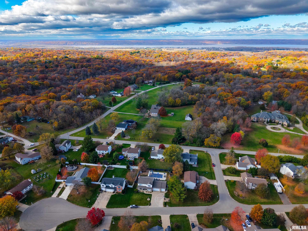
COMING SOON! Showings begin November 19th! Welcome to 1264 N Forrest Drive in the desirable Deer Ridge subdivision of Germantown Hills! This spacious 5-bedroom, 3.5-bath two-story home offers a versatile floor plan with plenty of room to spread out. The main level features a living room, family room with fireplace, eat-in kitchen with pantry, dedicated office, and convenient laundry. Upstairs offers four bedrooms, including a spacious primary suite with private bath. The partially finished basement provides additional living space with a large recreation room, fifth bedroom, and full bath. Enjoy outdoor living on the composite deck overlooking the backyard. Notable updates include a new front door (2025), A/C (2021), water heater (2021), and gutter guards (2019). Complete with an attached two-stall garage and conveniently located near shopping, dining, and local amenities. Located in the Germantown Hills Grade School and Metamora Township High School districts. One or more photos may have been virtually staged.
Listing Features
Style
2+ Story
Exterior
Vinyl Siding
Other Exterior
Lot Description
Level
Total Sq Ft
2072
Total Finished Sq Ft
2,843
Finished Basement Sq Ft
771
Total Basement Sq Ft
1036
Apx. Lot Size
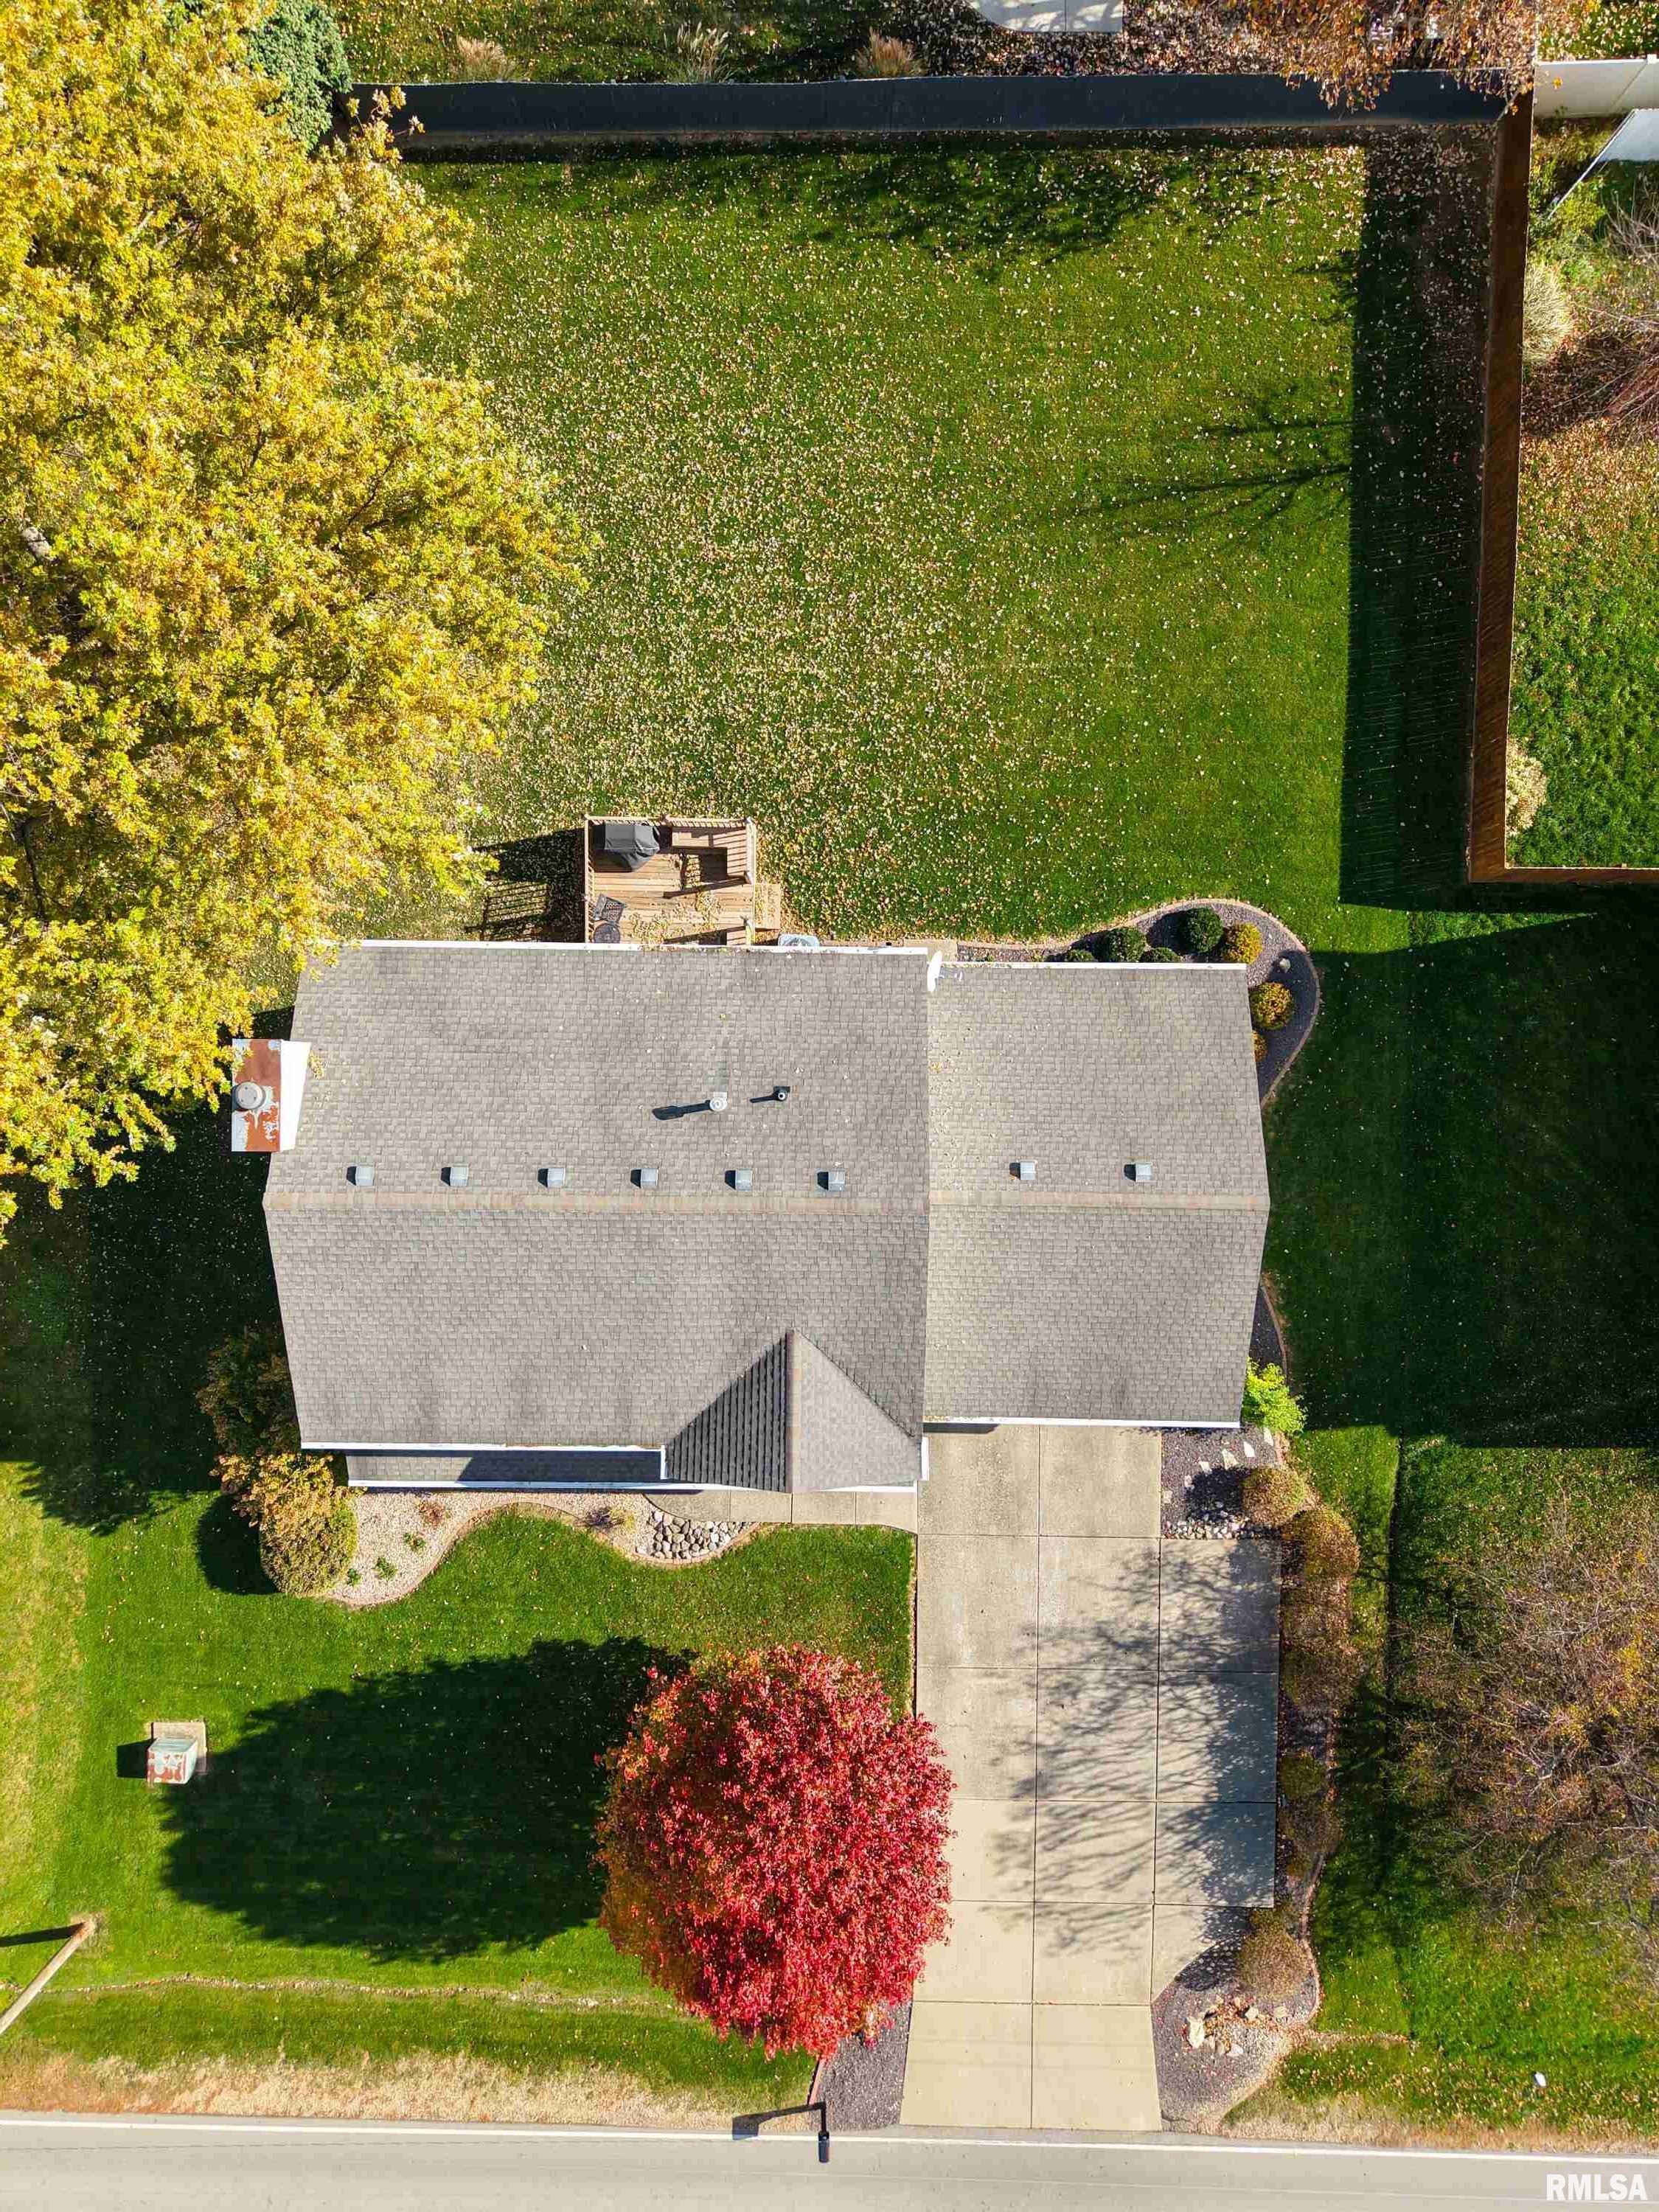
100 x 120 x 100 x 125
Year Built
1997
Fireplaces
1
Bathrooms
Bsmt
Lower
Main
Upper
Addtl
Total
Full Baths
1
0
0
2
0
3
1/2 Baths
0
0
1
0
0
1
Bedroom Levels & Sizes
Bsmt
Lower
Main
Upper
Addtl
Master Bedroom
16' x 13'
Bedroom #2
13'3" x 13'
Bedroom #3
12'7" x 11'2"
Bedroom #4
10'6" x 10'1"
Bedroom #5
11'8" x 10'5"
Room Levels & Sizes
Bsmt
Lower
Main
Upper
Addtl
Den
14'2" x 11'10"
Informal Dining
13'8" x 10'7"
Family Room
15'3" x 13'3"
Living Room
13'3" x 11'10"
Rec Room
32'11" x 17'6"
Kitchen
11'6" x 10'8"
Laundry
6'4" x 6'2"
21'2" x 14'9"
Garage
27'5" x 21'5"
Neighborhoods/Schools
Subdivision
Deer Ridge
County
Woodford
Elementary School
Germantown Hills
Middle School
Germantown Hills
High School
Metamora
Amenities
Solid Surface Counter Top
Deck
Blinds
Ceiling Fan
Garage Door Opener(s)
Kitchen/Dining
Eat-In Kitchen
Pantry
Appliances
Dishwasher
Disposal
Microwave Oven
Range/Oven
Refrigerator
Basement
Partially Finished
Garage/Parking
Attached
2 car(s)
Fireplaces
Gas Lighter
Family Room
Heating/Cooling
Gas
Forced Air
Humidifier
Water Heater - Gas
Central Air
The accuracy of all information, regardless of source, including but not limited to square footages and lot sizes, is deemed reliable but is not guaranteed and should be independently verified through personal inspection and/or with the appropriate professionals.

 The accuracy of all information, regardless of source, including but not limited to square footages and lot sizes, is deemed reliable but is not guaranteed and should be independently verified through personal inspection and/or with the appropriate professionals.
