$ 749,000
4958 Total Finished Sq. Ft. 1975 Basement Sq. Ft.
5 Bed
/
3 Bath /
1 Half Bath
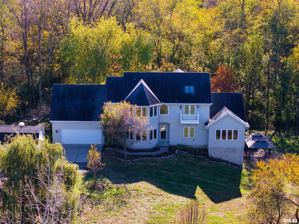
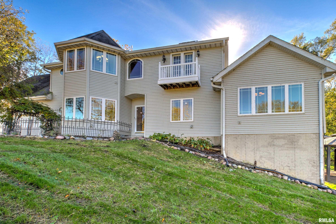
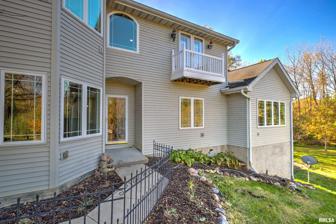
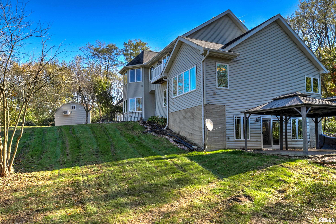
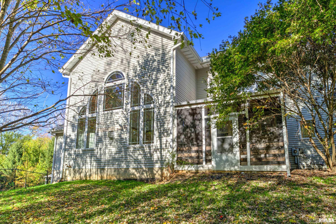
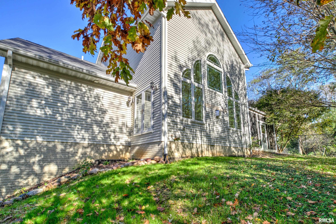
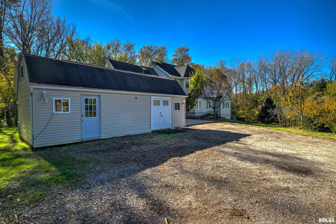
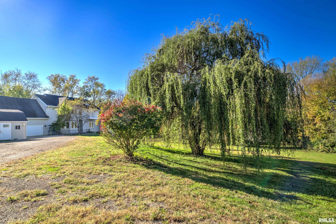
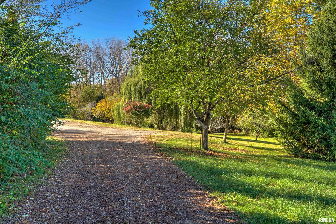
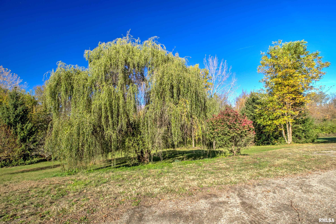
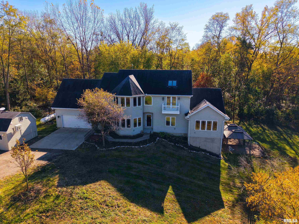
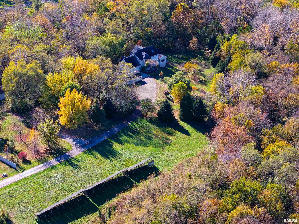
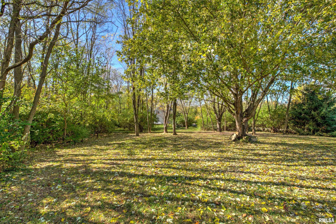
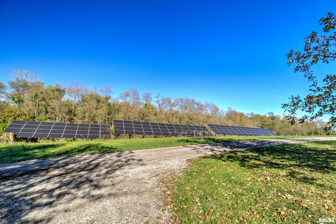
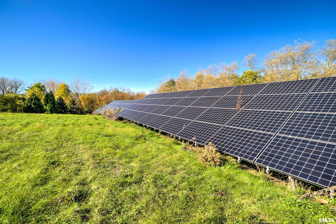
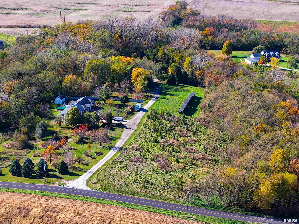
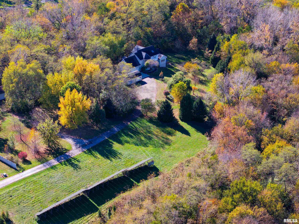
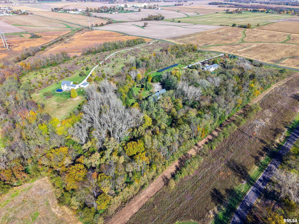
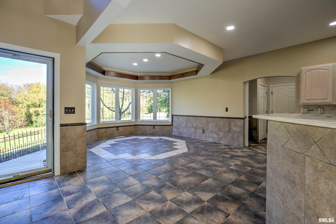
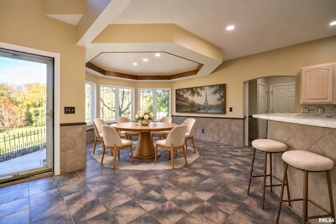
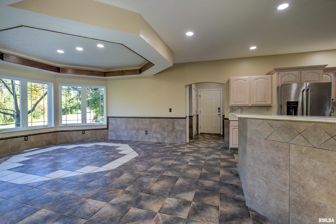
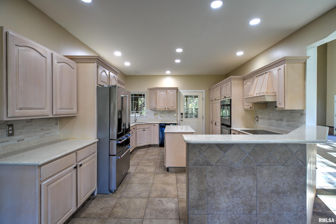
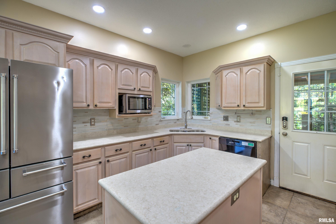
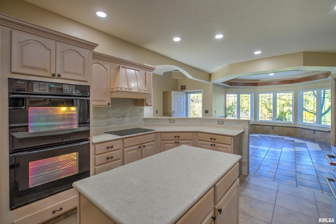
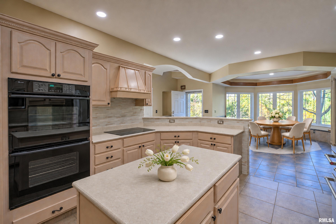
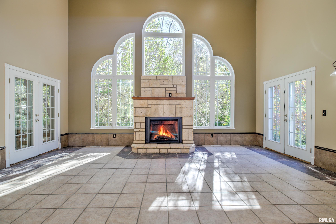
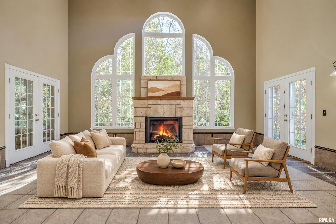
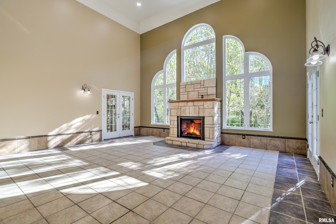
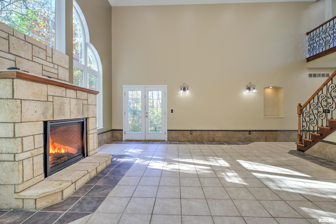
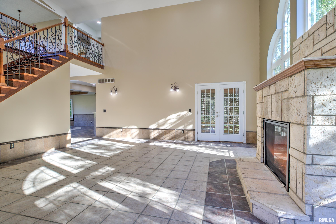
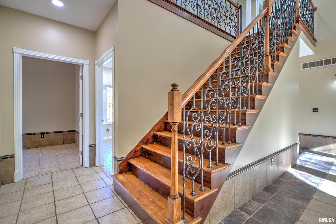
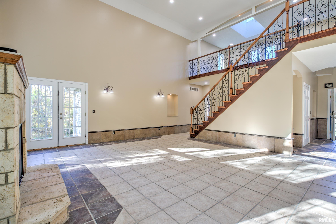
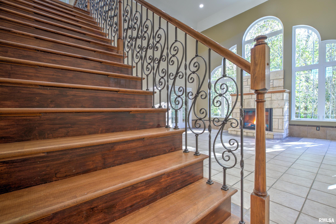
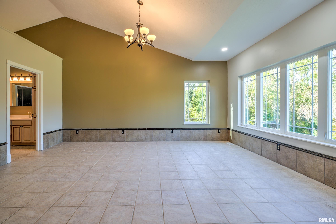
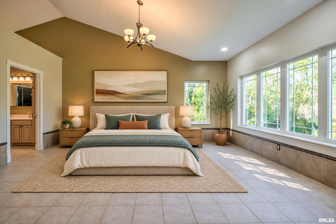
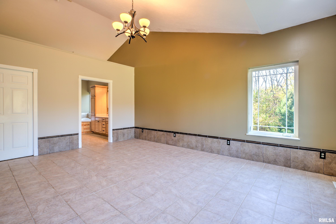
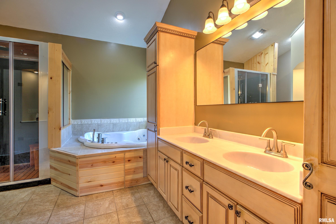
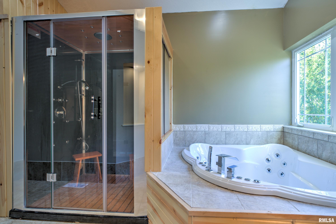
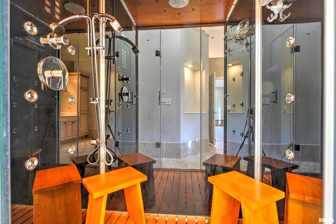
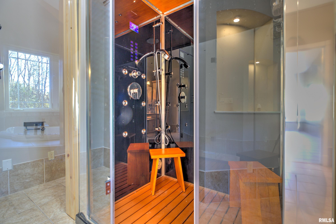
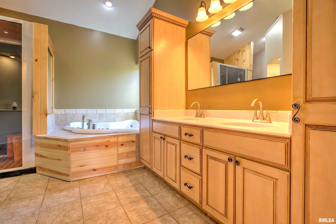
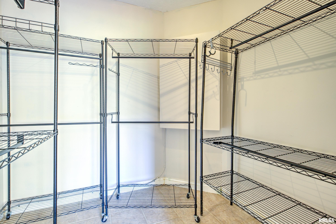
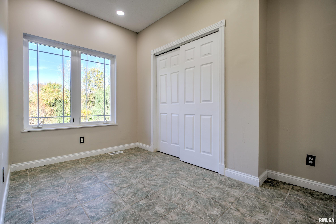
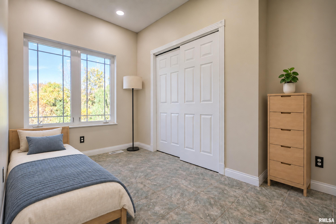
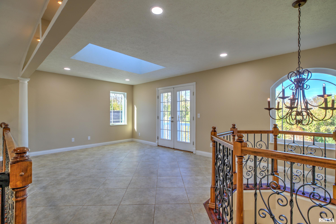
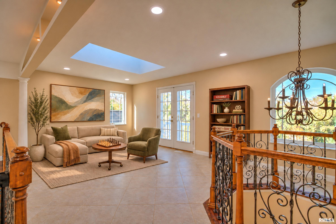
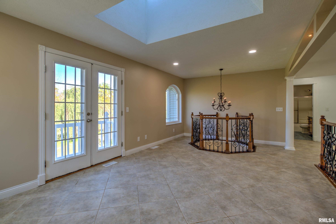
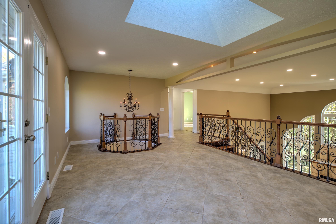
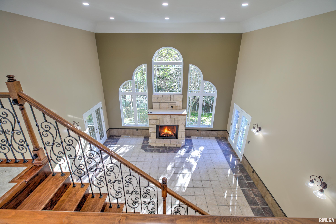
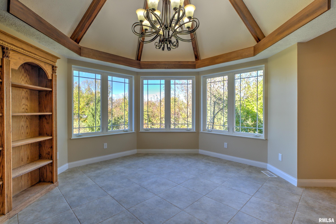
Room to roam, space to gather, and a setting that feels like your own private retreat. Set on 20.67 acres with woods, a stream, and a small orchard, this custom Schieler & Rassi home offers approximately 5,084 finished sq ft, including a finished walkout basement. Enjoy country living outside Pekin city limits with shopping and restaurants close by. The living room welcomes you with a soaring 20-foot ceiling, French doors, and a new 2026 fireplace. The kitchen features maple cabinetry, double ovens, an island, breakfast bar, and new in 2026 countertops, tile backsplash, and induction cooktop. Unwind in the main-floor vaulted primary suite and open wall above the closet. A newly remodeled bath featuring a steam shower and corner whirlpool tub. Featuring 4-5 bedrooms, 3.5 baths, main-floor laundry, an upstairs study, and a library featuring an octagonal tray ceiling with decorative beams, custom oak bookcases and a coffee nook, truly unique and completely custom. The basement walkout opens to a brick patio with gazebos for quiet evenings or gathering with friends. A 130-panel solar array added in 2021 and geothermal heating and cooling complement the property. A heated and cooled attached 2-car garage, detached 4-car Coach House garage, and heated and cooled 16x30 building offer space for hobbies and storage. RV electric hookup and dump station, fenced areas, and agricultural zoning add even more possibilities. Multiple photos are virtually staged for space reference.
Listing Features
Style
2+ Story
Exterior
Vinyl Siding
Lot Description
Wooded
Fruit Trees
Total Sq Ft
3313
Total Finished Sq Ft
4,958
Finished Basement Sq Ft
1645
Total Basement Sq Ft
1975
Apx. Lot Size
irregular see parcel map
Year Built
2002
Fireplaces
1
Bathrooms
Bsmt
Lower
Main
Upper
Addtl
Total
Full Baths
1
0
1
1
0
3
1/2 Baths
0
0
1
0
0
1
Bedroom Levels & Sizes
Bsmt
Lower
Main
Upper
Addtl
Master Bedroom
19'9" x 18'2"
Bedroom #2
12'9" x 8'4"
Bedroom #3
22'9" x 17'3"
Bedroom #4
13'1" x 10'5"
Bedroom #5
23'11" x 19'7"
Room Levels & Sizes
Bsmt
Lower
Main
Upper
Addtl
Den
21'5" x 12'9"
Formal Dining
17'7" x 13'5"
Family Room
32' x 16'2"
Great Room
21'3" x 19'7"
Rec Room
36'2" x 28'3"
Kitchen
16'1" x 13'5"
Laundry
10'3" x 7'8"
20'11" x 17'5"
14'2" x 5'10"
Garage
22'7" x 22'11"
Neighborhoods/Schools
Subdivision
Elm Grove
County
Tazewell
Elementary School
Middle School
High School
Pekin Community
Amenities
Solid Surface Counter Top
Foyer 2 Story
Jetted Tub
Skylights
Outbuilding(s)
Ceiling Fan
Ceilings/Cath/Vault/Tray
Porch/Screened
Shed
Garage Door Opener(s)
Hi-Speed Internet Availbl
Fenced Yard
Patio
Kitchen/Dining
Breakfast Bar
Dining Room/Formal
Island Kitchen
Pantry
Appliances
Dishwasher
Microwave Oven
Range/Oven
Refrigerator
Water Softener - Owned
Washer
Dryer
Basement
Walk-Out
Daylight
Finished
Garage/Parking
Heated
Oversized
Easement
Attached
Shared Drive
Detached
Gravel
Shared Access
2 car(s)
Fireplaces
Gas Logs
Great Room
Heating/Cooling
Propane
Forced Air
Propane Tank - Lease
Solar
Water Heater - Gas
Central Air
GEO Thermal
The accuracy of all information, regardless of source, including but not limited to square footages and lot sizes, is deemed reliable but is not guaranteed and should be independently verified through personal inspection and/or with the appropriate professionals.

 The accuracy of all information, regardless of source, including but not limited to square footages and lot sizes, is deemed reliable but is not guaranteed and should be independently verified through personal inspection and/or with the appropriate professionals.
