$ 349,000
4710 Total Finished Sq. Ft. 2440 Basement Sq. Ft.
4 Bed
/
2 Bath /
1 Half Bath
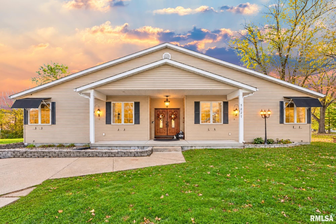
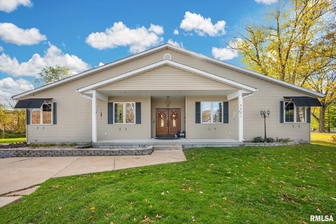
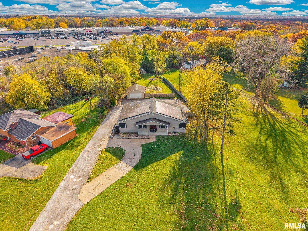
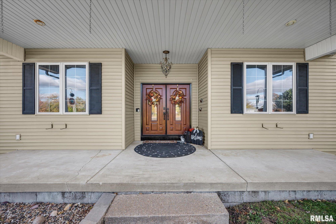
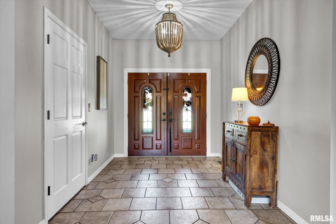
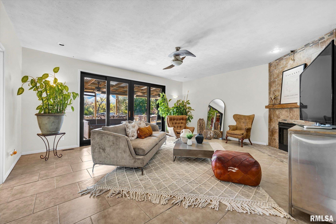
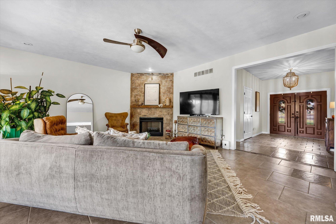
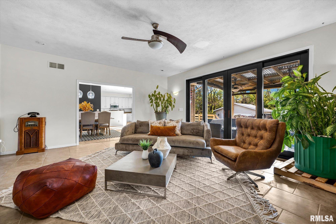
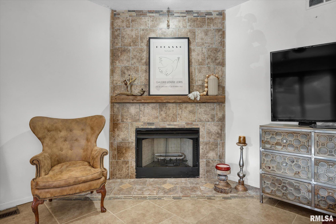
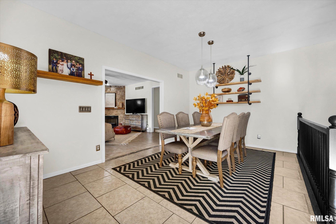
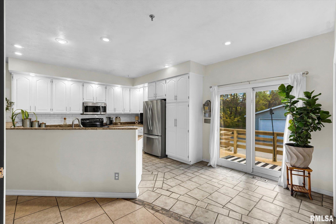
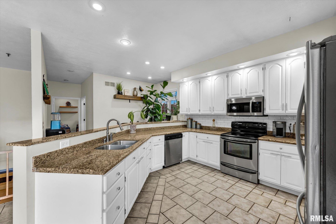
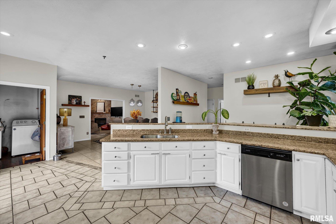
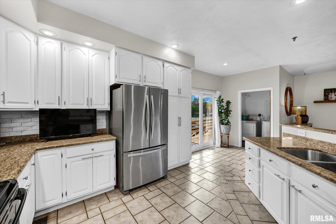
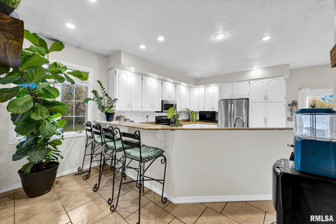
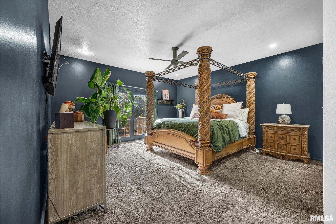
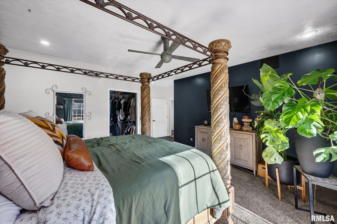
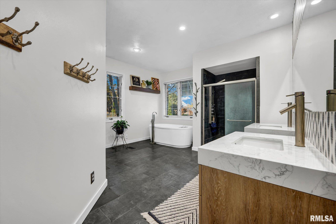
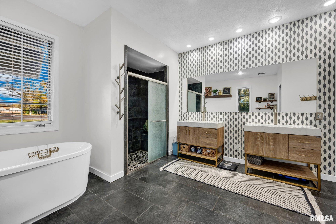
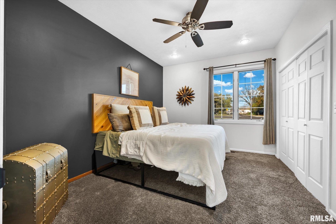
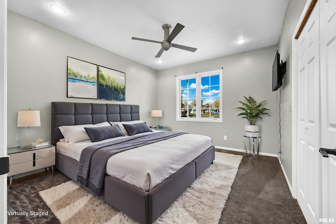
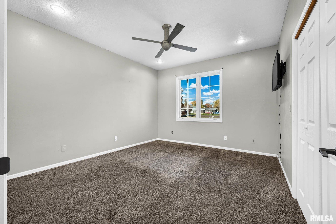
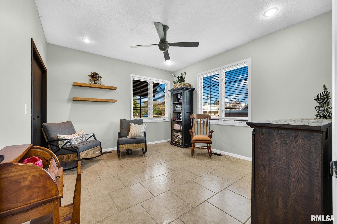
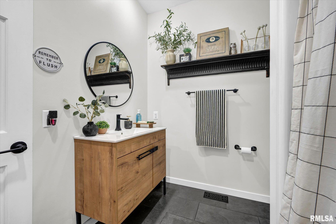
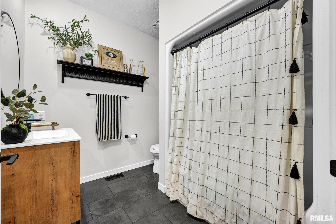
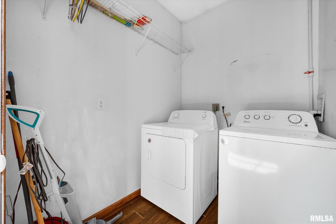
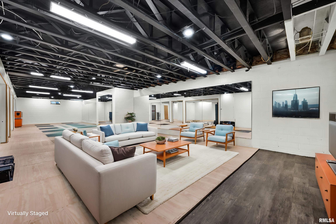
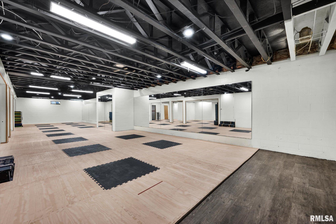
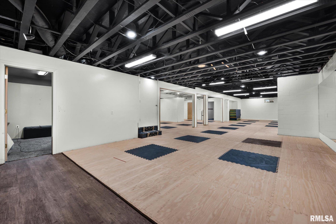
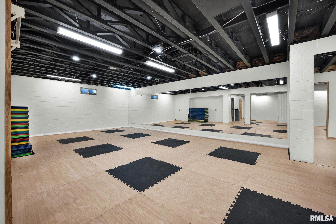
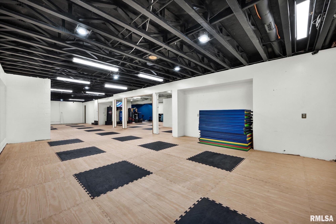
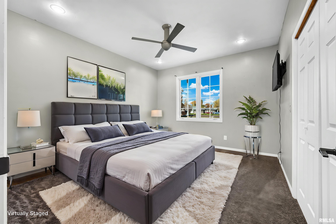
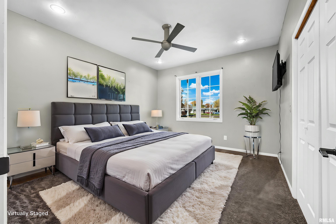
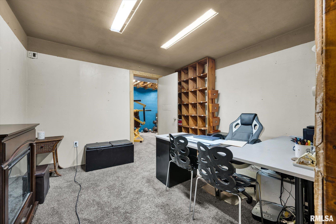
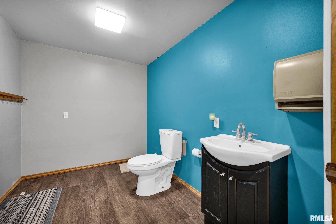
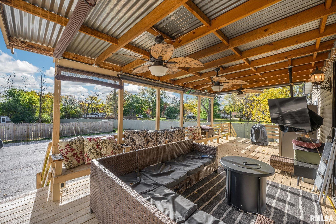
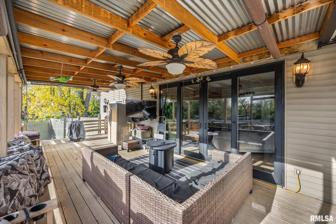
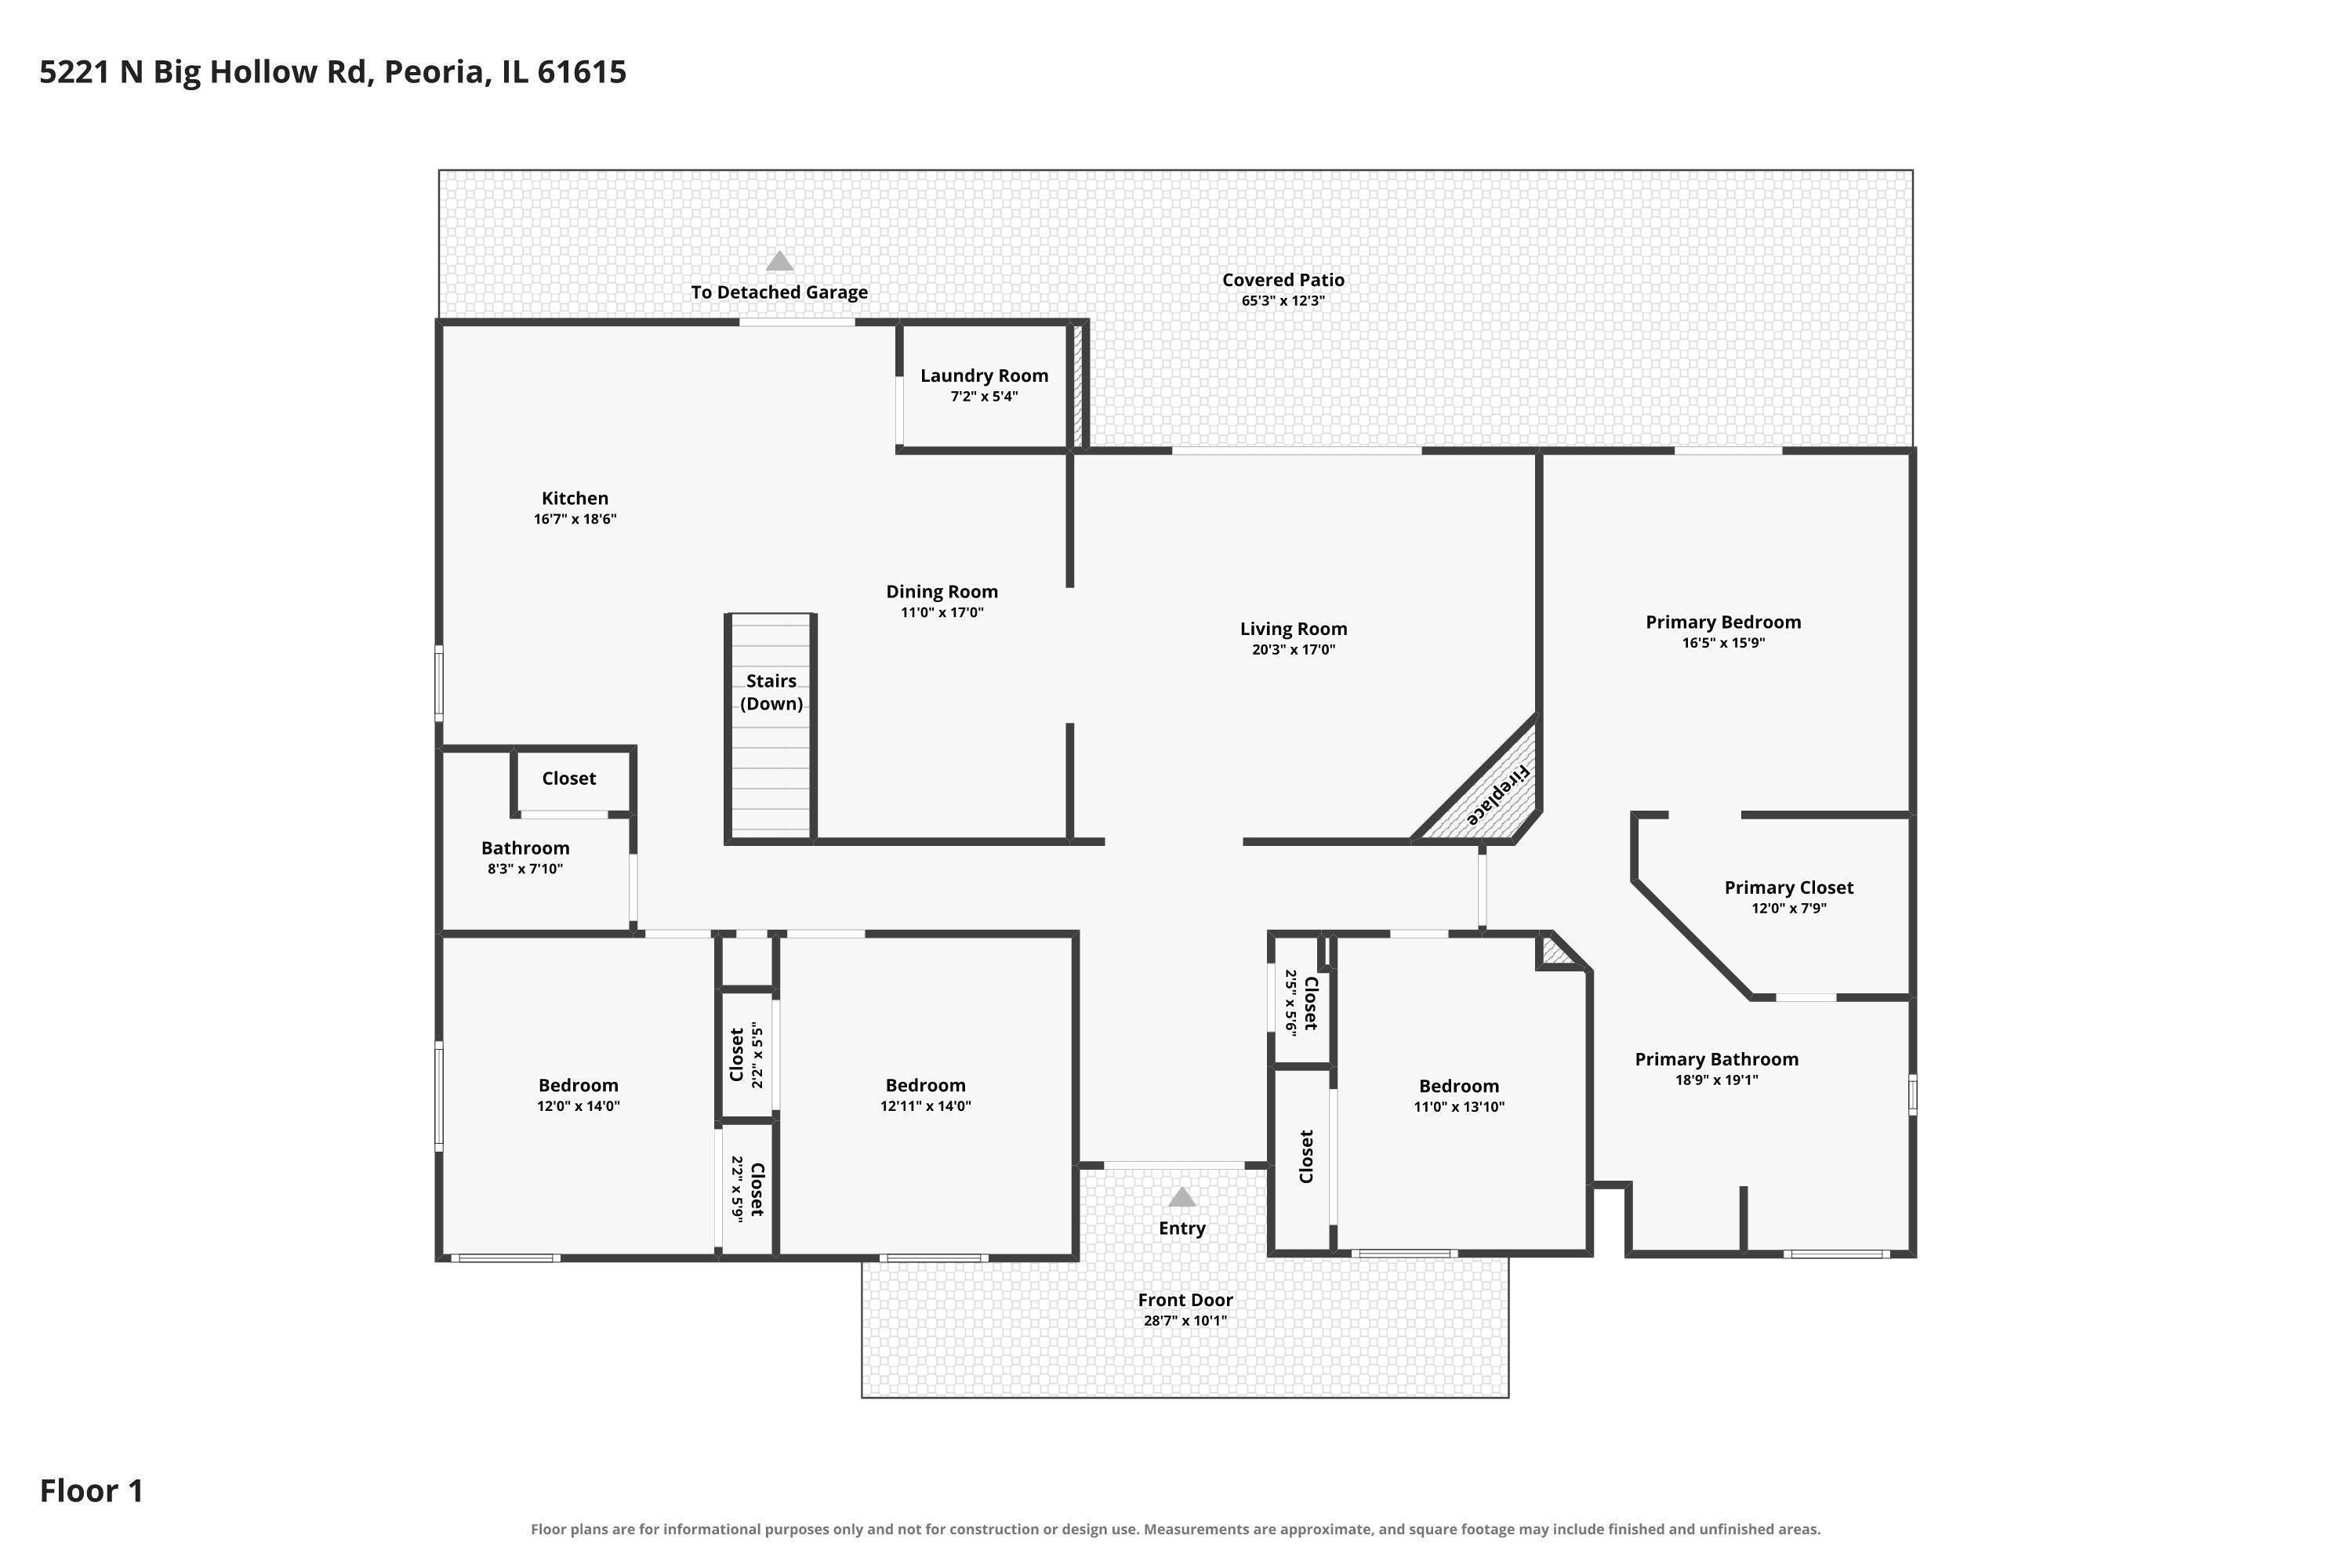
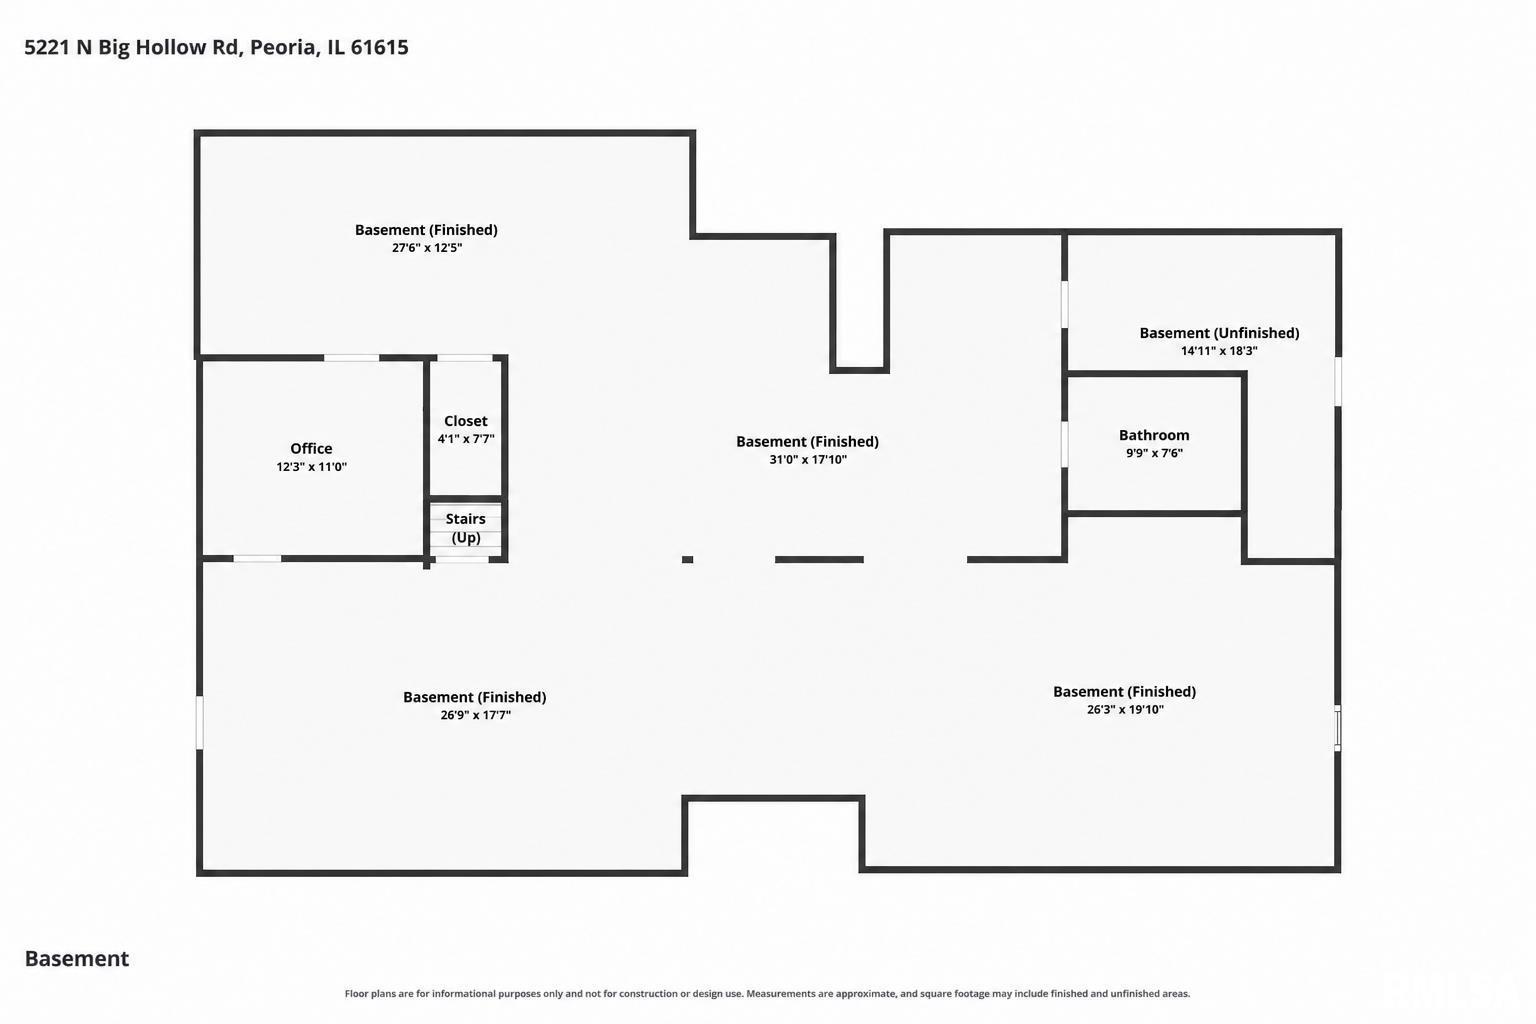
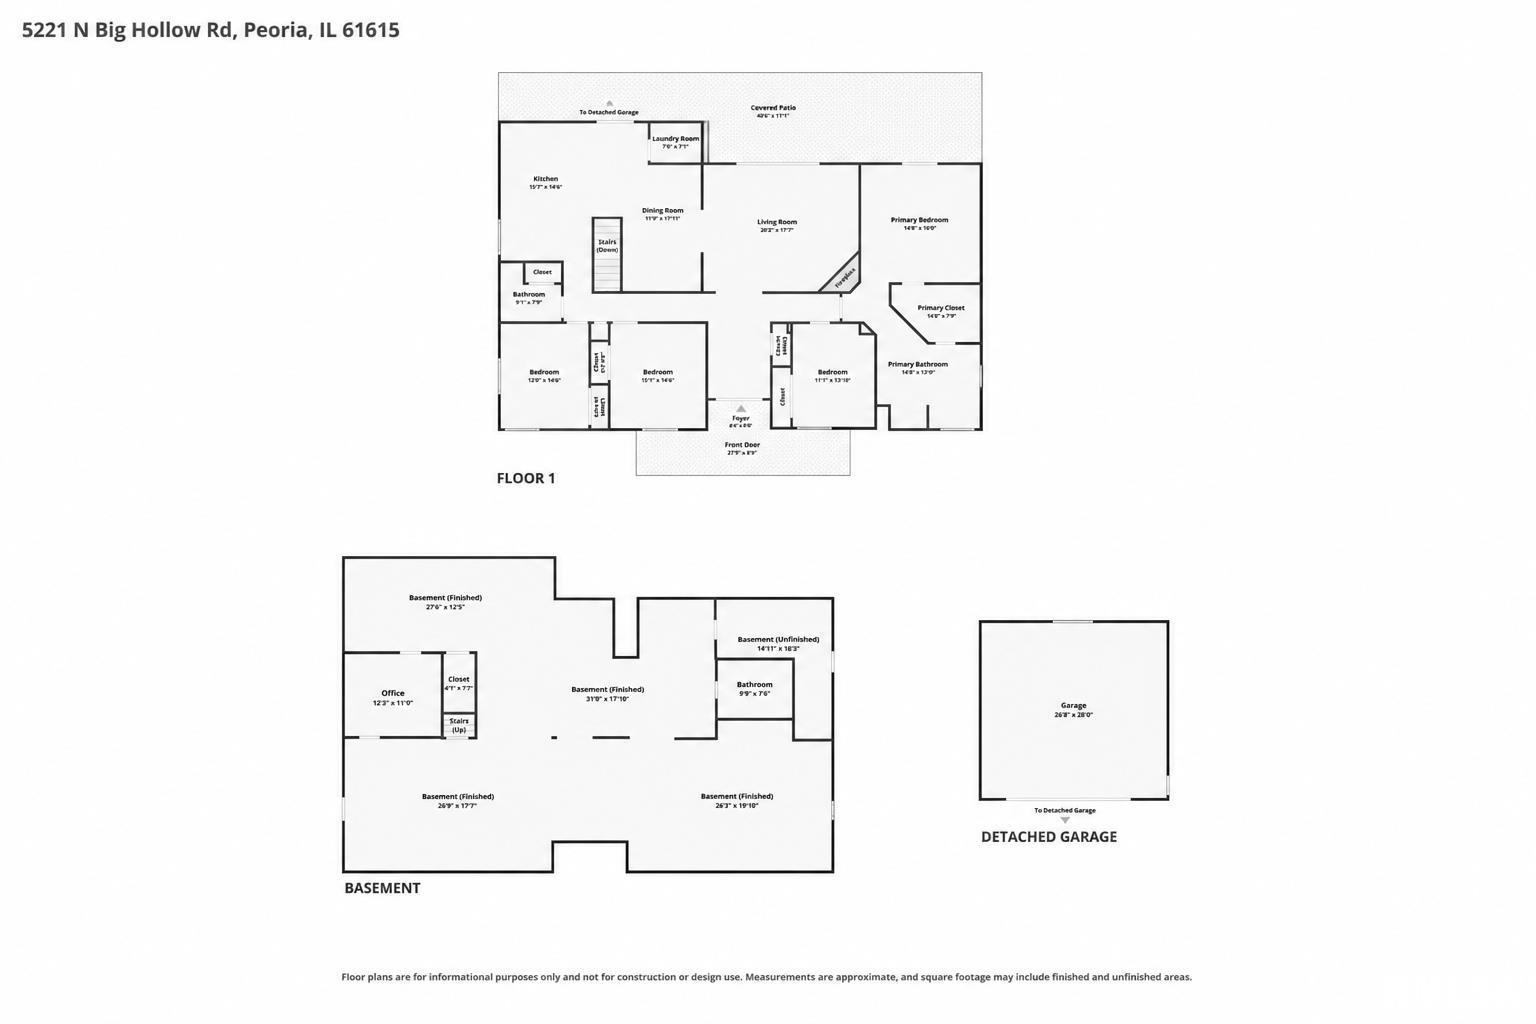
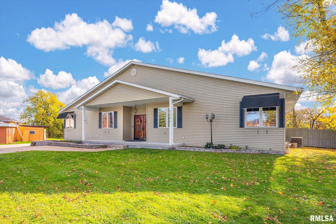
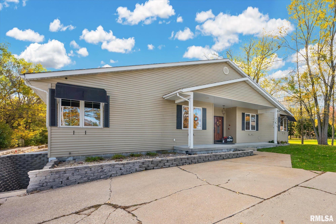
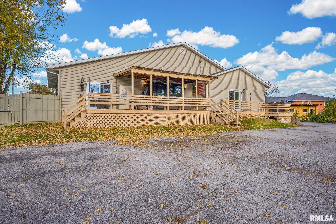
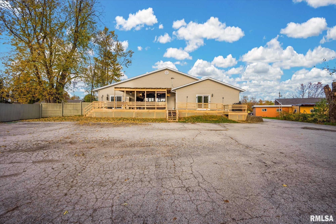
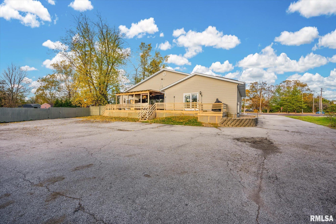
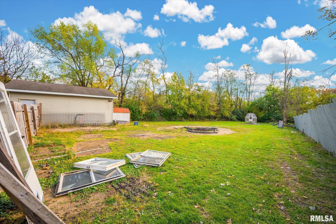
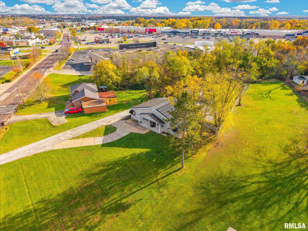
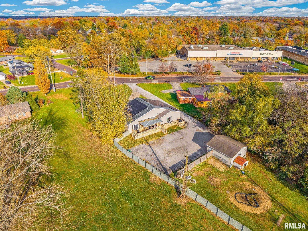
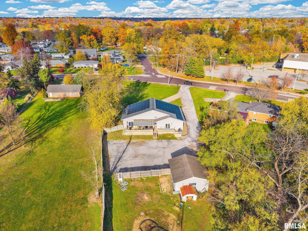
COMING SOON. Welcome to this inviting 4-bedroom, 2.5-bath ranch-style home with a 2-car garage and semi-finished basement, featuring a roof updated in '23 (L)–'26 (R), located within the Richwoods High School District. A charming covered front porch welcomes you into a home designed for comfortable living and effortless gatherings. The spacious great room features a cozy fireplace, creating a warm and inviting place to relax with family and friends. The modern kitchen, complete with granite countertops and tile backsplash, flows beautifully into the formal dining area, offering a wonderful setting for everyday meals and special occasions. A full bathroom and laundry room are conveniently located on the main floor. The private primary suite offers its own attached bathroom, while three additional rooms provide flexibility for bedrooms, guests, or a home office. Downstairs, the spacious semi-finished basement offers room for a recreation area, home gym, hobby space, or additional gathering spot, along with an office room and half bath. Step outside to the covered patio overlooking a partially fenced backyard, perfect for morning coffee, outdoor dining, or peaceful evenings. Enjoy the convenience of a detached garage and your own driveway. Updates include roof in '23 (L)–'26 (R) and furnace in '25. 14-M STD Home Warranty. One or more photos have been virtually staged.
Listing Features
Style
Ranch
Exterior
Vinyl Siding
Lot Description
Level
Total Sq Ft
2440
Total Finished Sq Ft
4,710
Finished Basement Sq Ft
2270
Total Basement Sq Ft
2440
Apx. Lot Size
538 X 147 X 376 X 52
Year Built
1997
Fireplaces
1
Bathrooms
Bsmt
Lower
Main
Upper
Addtl
Total
Full Baths
0
0
2
0
0
2
1/2 Baths
1
0
0
0
0
1
Bedroom Levels & Sizes
Bsmt
Lower
Main
Upper
Addtl
Master Bedroom
16'5" x 15'9"
Bedroom #2
11' x 13'10"
Bedroom #3
12'11" x 14'
Bedroom #4
12' x 14'
Room Levels & Sizes
Bsmt
Lower
Main
Upper
Addtl
Den
12'3" x 11'
Formal Dining
11' x 17'
Great Room
20'3" x 17'
Rec Room
96' x 40'
Kitchen
16'7" x 18'6"
Laundry
7'2" x 5'4"
65'3" x 12'3"
12'3" x 11'
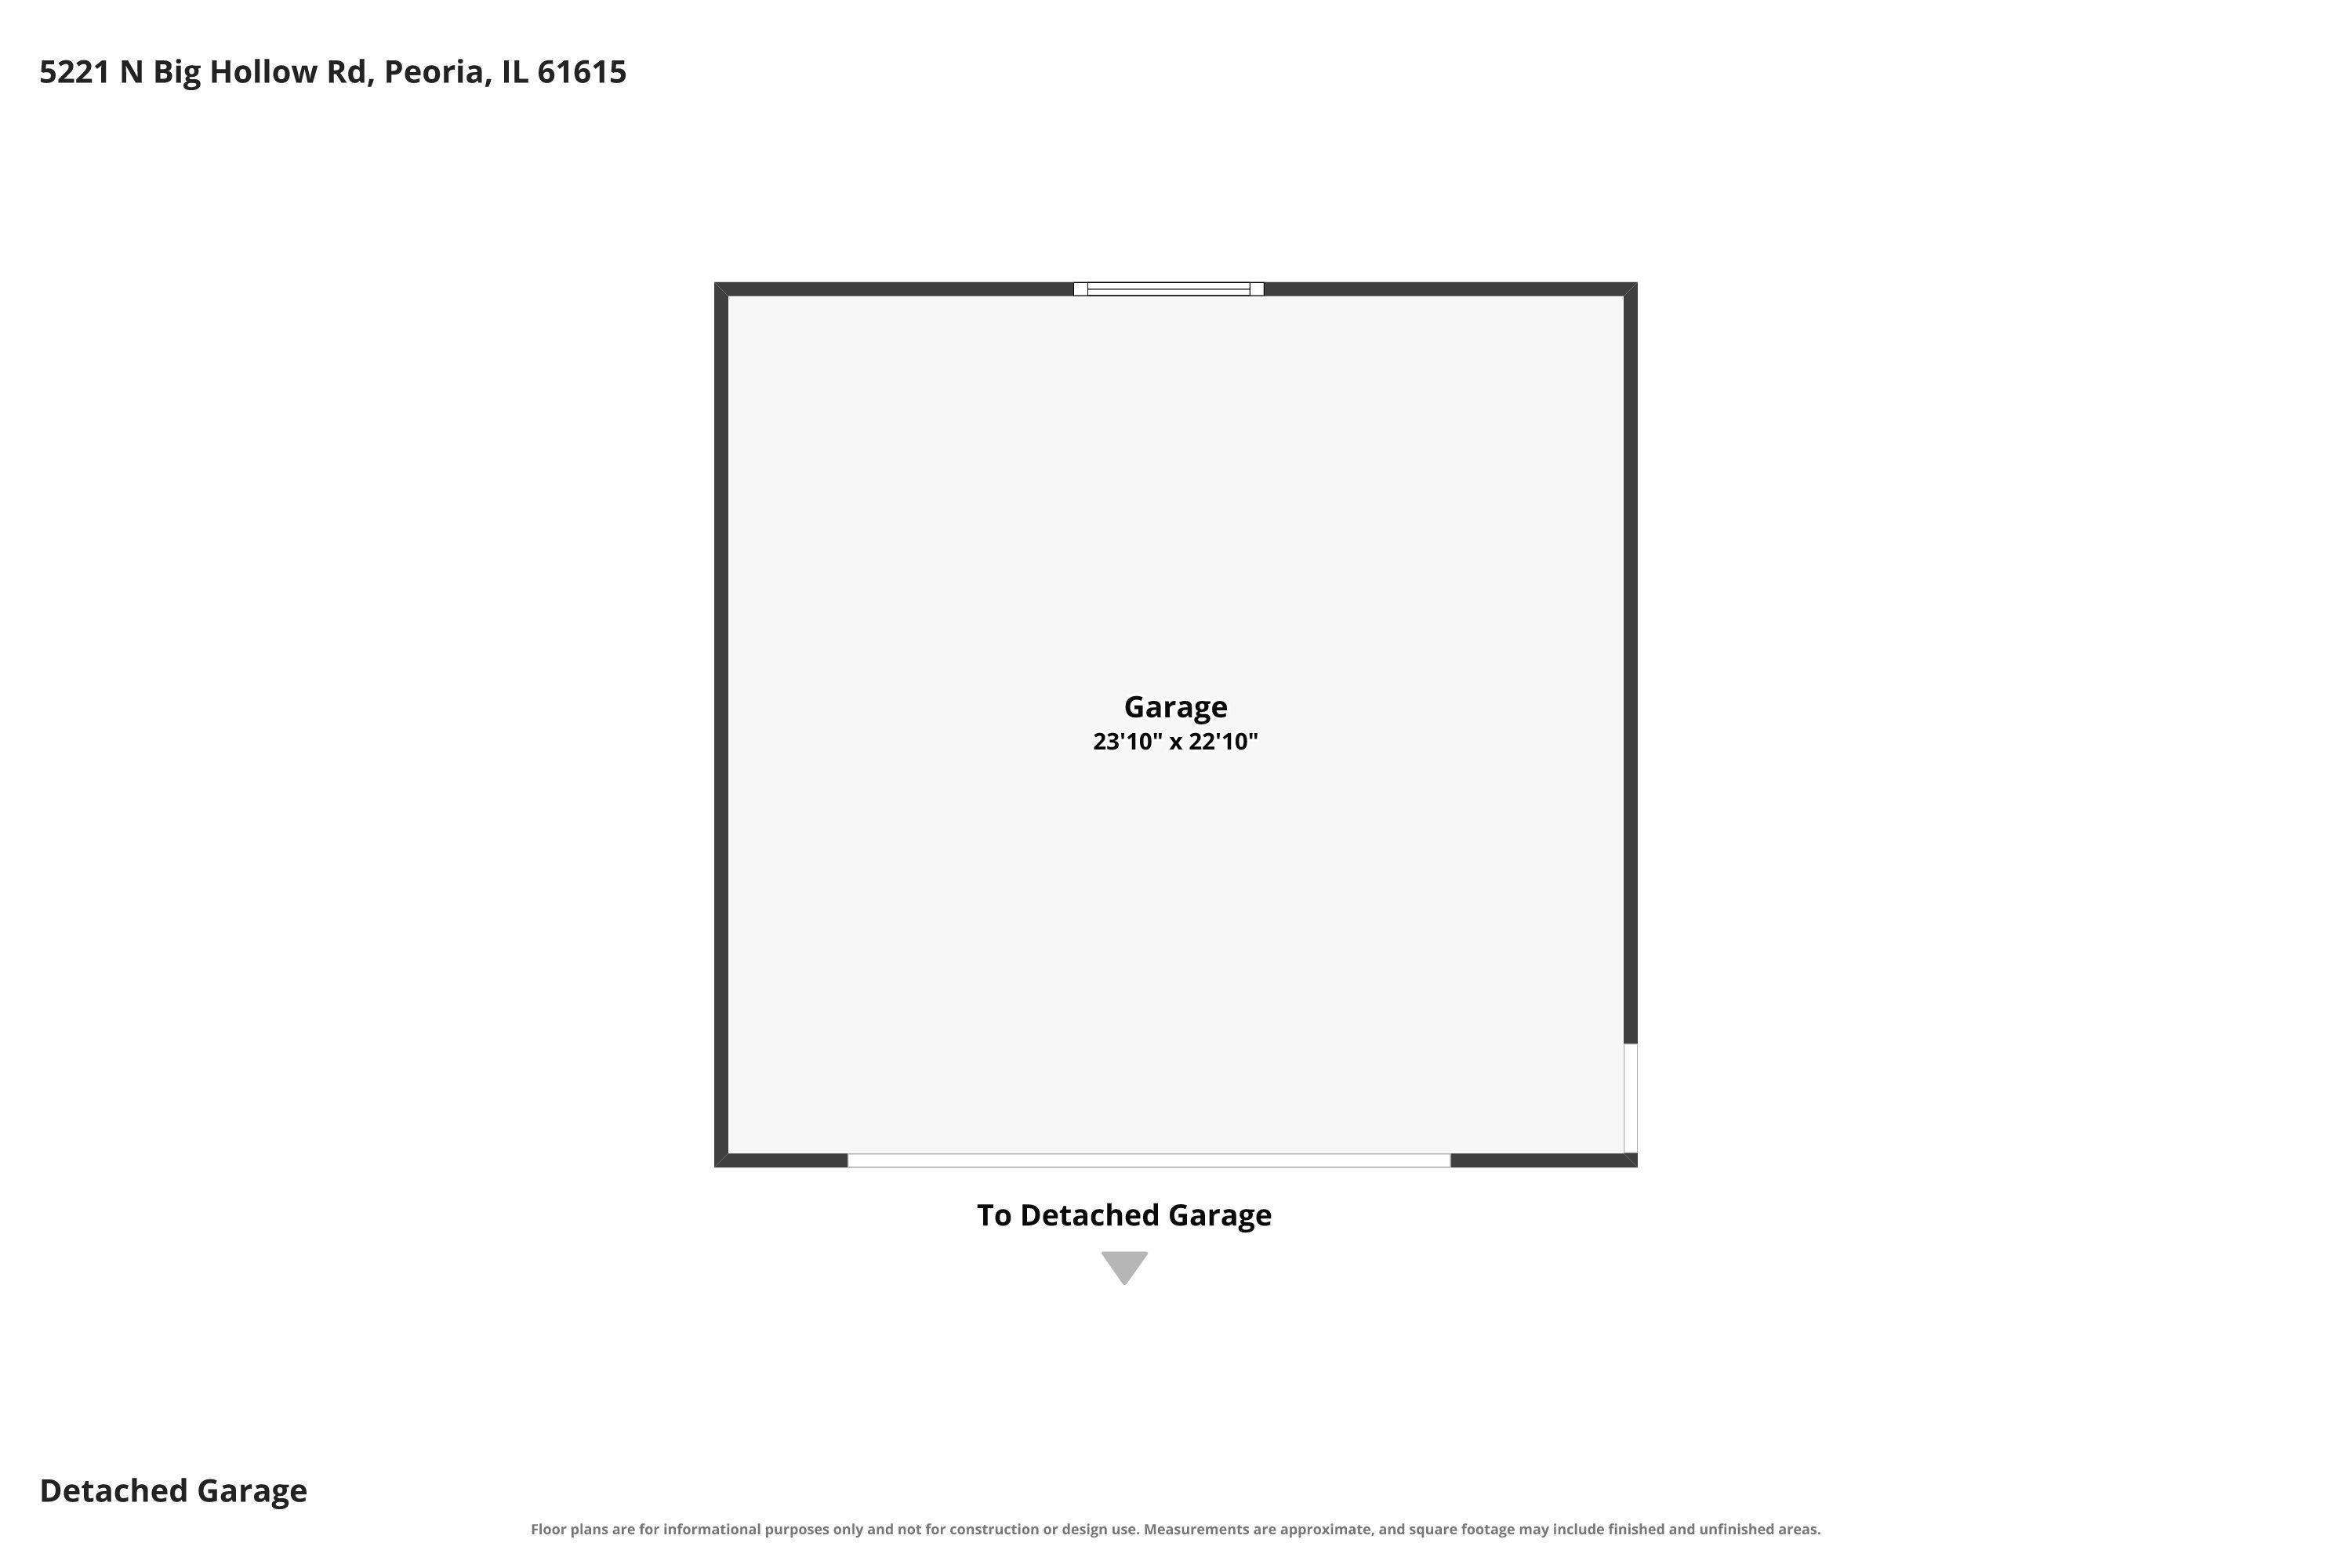
Garage
23'10" x 22'10"
Neighborhoods/Schools
Subdivision
Joann Manor
County
Peoria
Elementary School
Middle School
High School
Richwoods
Amenities
Solid Surface Counter Top
Garden Tub
Hi-Speed Internet Availbl
Cable TV Available
Patio
Kitchen/Dining
Breakfast Bar
Dining Room/Formal
Appliances
Dishwasher
Disposal
Microwave Oven
Range/Oven
Refrigerator
Washer
Dryer
Basement
Full
Finished
Garage/Parking
Parking Garage
Detached
2 car(s)
Fireplaces
Great Room
Heating/Cooling
Gas
Water Heater - Gas
The accuracy of all information, regardless of source, including but not limited to square footages and lot sizes, is deemed reliable but is not guaranteed and should be independently verified through personal inspection and/or with the appropriate professionals.

 The accuracy of all information, regardless of source, including but not limited to square footages and lot sizes, is deemed reliable but is not guaranteed and should be independently verified through personal inspection and/or with the appropriate professionals.
