$ 385,000
1600 Total Finished Sq. Ft. 988 Basement Sq. Ft.
3 Bed
/
2 Bath /
1 Half Bath
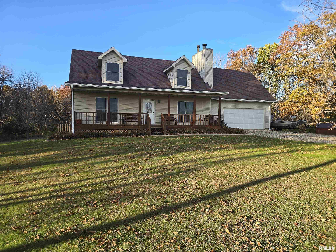
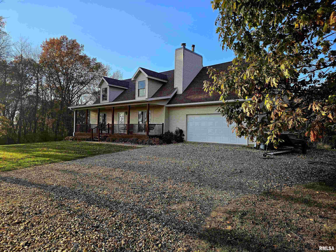
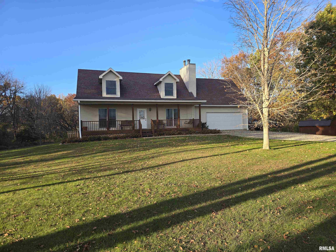
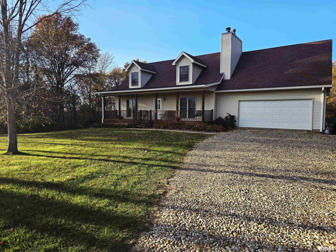
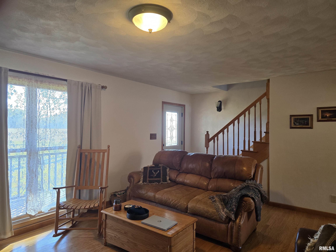
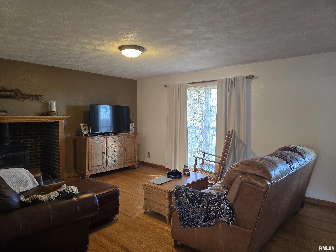
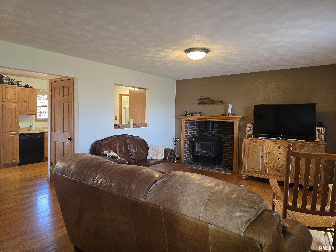
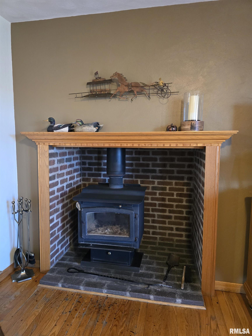
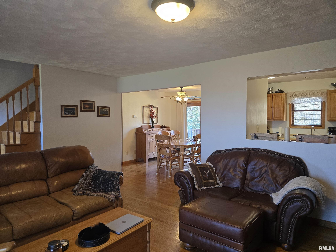
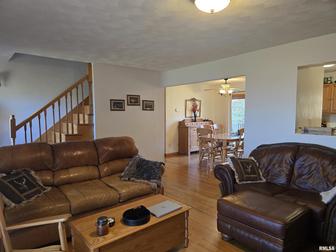
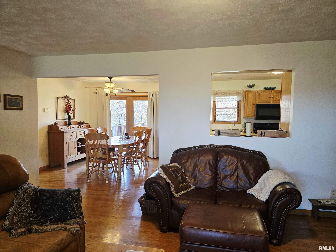
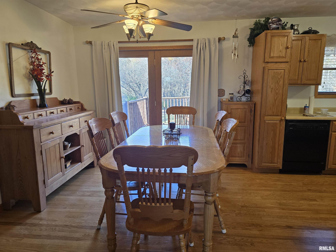
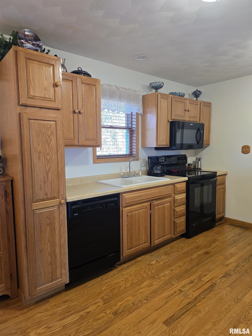
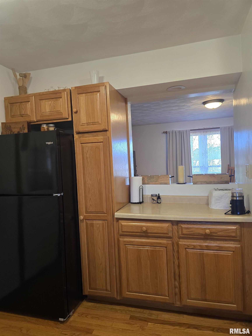
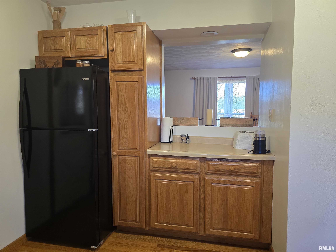
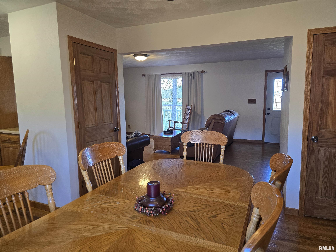
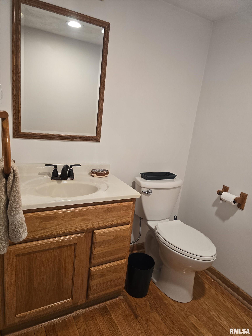
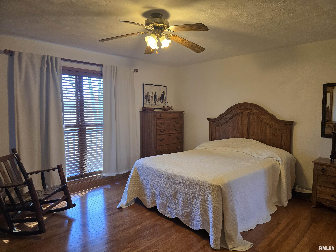
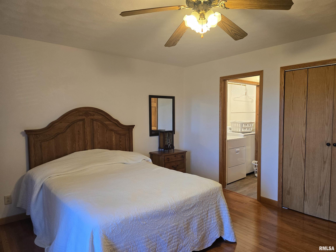
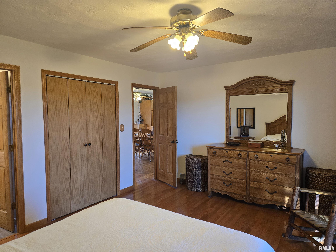
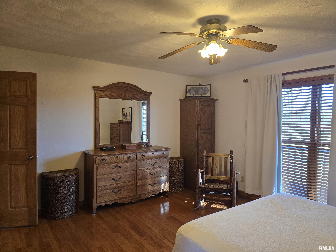
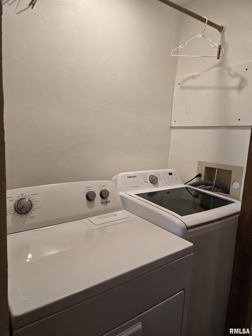
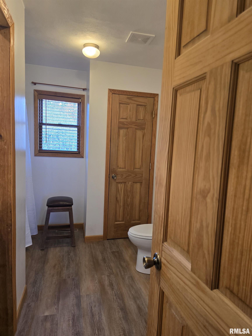
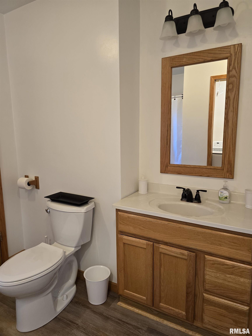
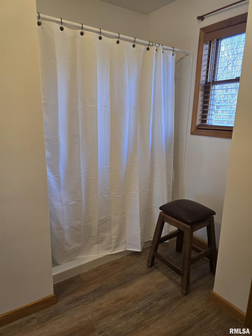
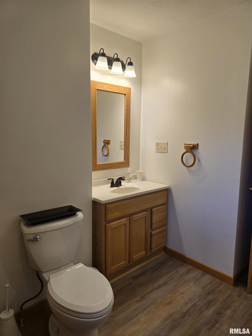
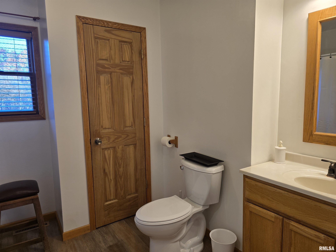
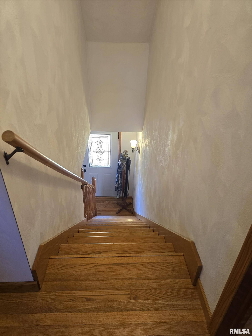
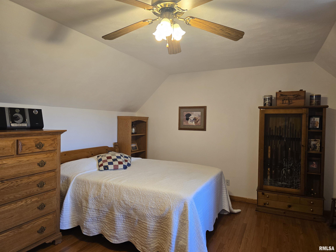
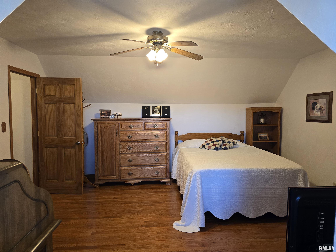
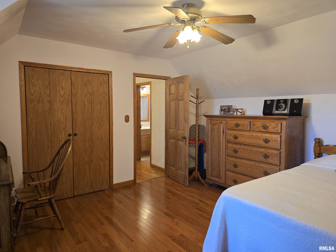
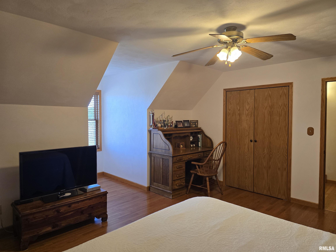
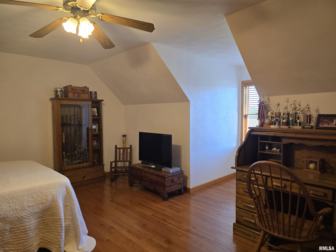
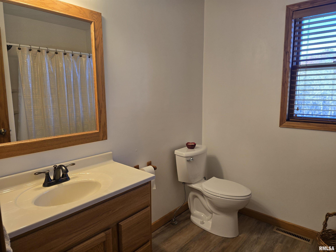
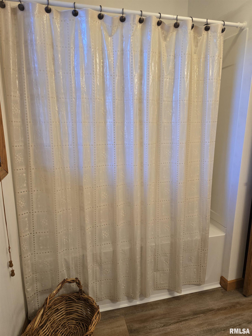
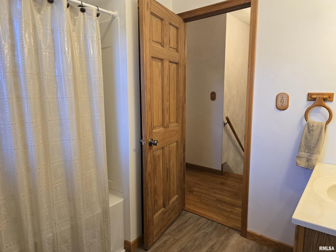
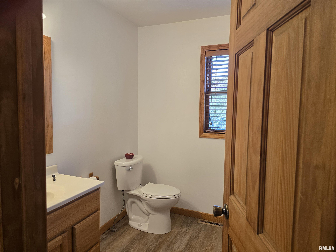
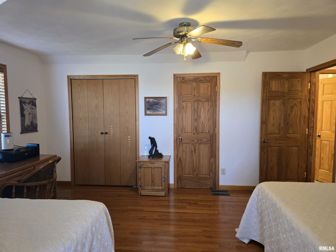
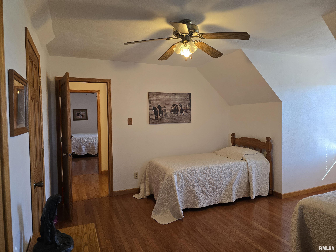
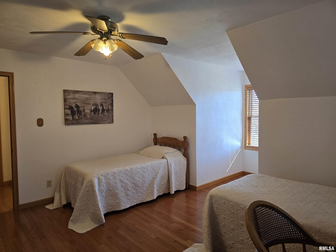
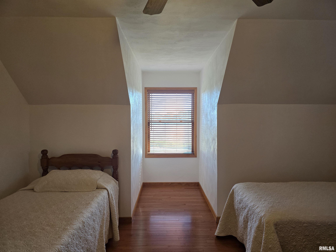
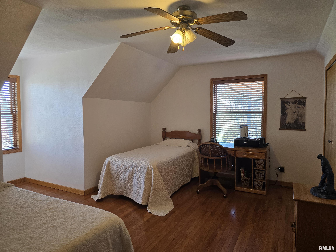
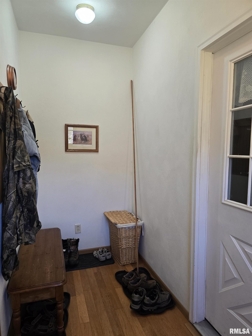
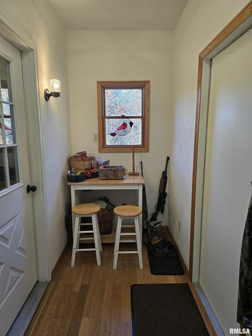
This 3BR/2.5 Bath, Cape Cod home was built in 2001 by Seward Construction. It is nestled on 11.81 acres with approximately 9 of those acres wooded. If wildlife is what you are after look no further than this home. Updates include: furnace & c/a in 19, attic insul. added in 15. in 20 all 3 BR's had new hardwood installed, a new bsmt. walk-out door & front door were repl., & the chimney was sealed, in 25 a new walk-in shower was added in main BR/bath & in the upstairs bath a new tub/shower unit was installed. In 26 the laminate flooring was updated in both of those baths. Gutters repl. in last 10 yrs. The septic is an aerobic chlorinated system & the pump was repl. in 26. Septic was last pumped in 8/25. There is a wood burn. stove in the living room & a wood burn. fireplace in what is ready to be made into a family room in basement. The basement is currently unfinished but is a walk-out basement. The gar. was built with 2X10 joists so that if anyone ever wanted to put a room above they could. There is a smalll creek that runs behind the house in the woods. There is a trail on E. side of property to get you back to the back of the property. When the house was built it was tiled under the foundation to run into the sump pit which is gravity fed outside. The property offer a large garden with 300 sq. ft. of estab. asparagus, grape vines, 3 apple trees, & 2 pear trees. All appl. are neg. but not warr. frig was new in 20 & washer new in 26. This is a great property!
Listing Features
Style
Other Style
Exterior
Vinyl Siding
Lot Description
Level
Ravine
Wooded
Creek
Total Sq Ft
1600
Total Finished Sq Ft
1,600
Total Basement Sq Ft
988
Apx. Lot Size
See Acreage
Year Built
2001
Fireplaces
2
Bathrooms
Bsmt
Lower
Main
Upper
Addtl
Total
Full Baths
0
0
1
1
0
2
1/2 Baths
0
0
1
0
0
1
Bedroom Levels & Sizes
Bsmt
Lower
Main
Upper
Addtl
Master Bedroom
13'4" x 15'3"
Bedroom #2
17'2" x 15'3"
Bedroom #3
19'10" x 15'6"
Room Levels & Sizes
Bsmt
Lower
Main
Upper
Addtl
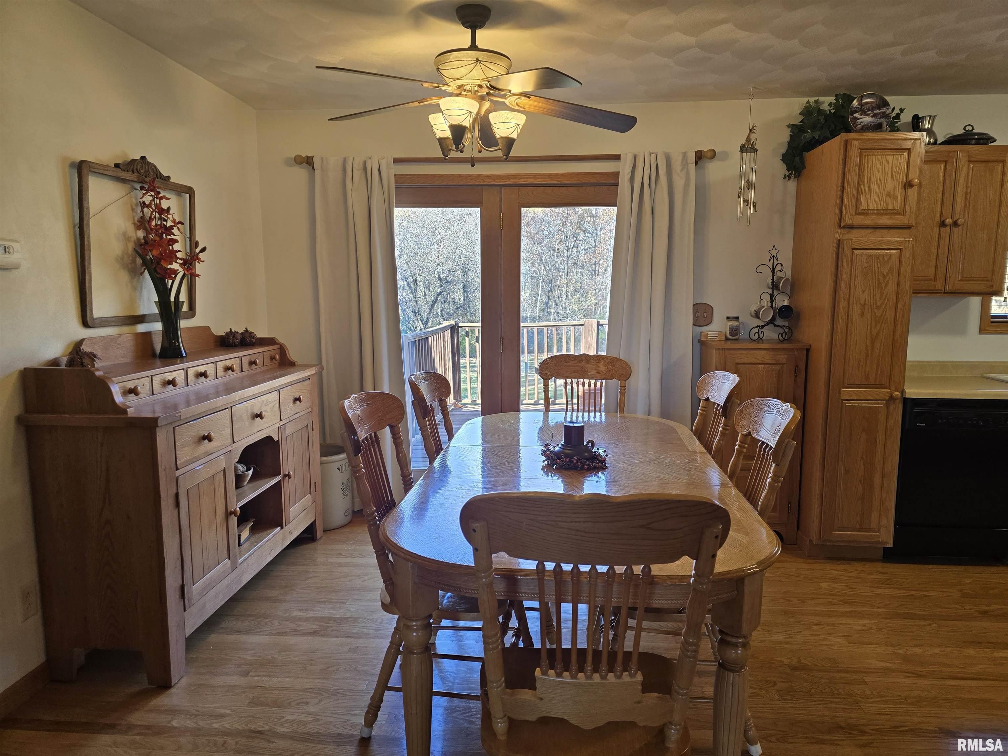
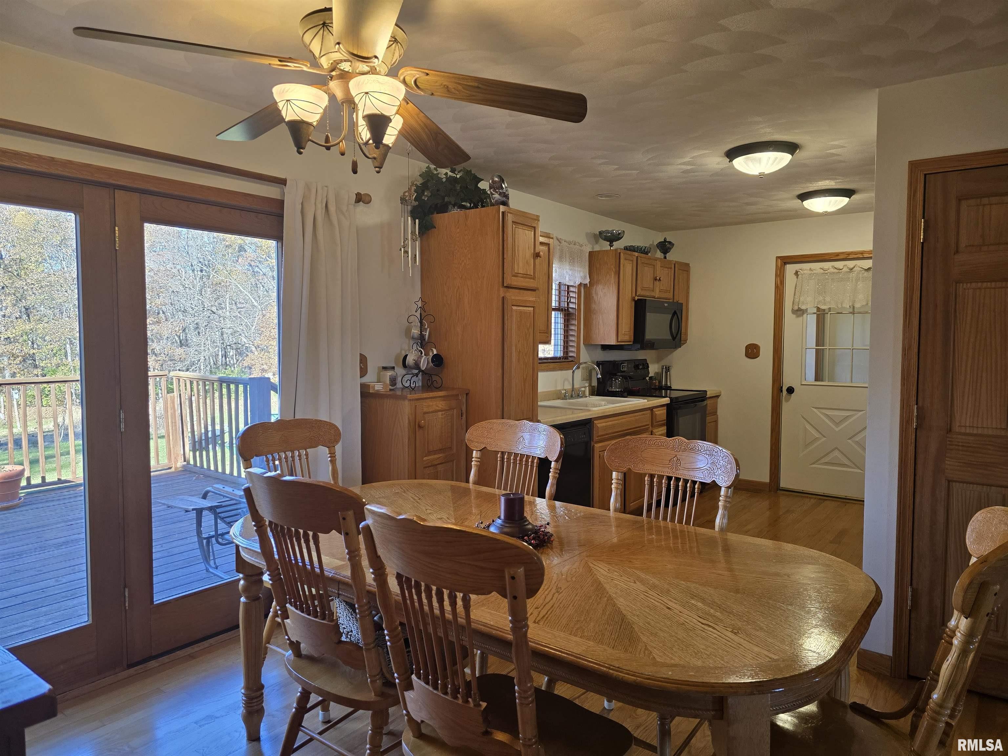
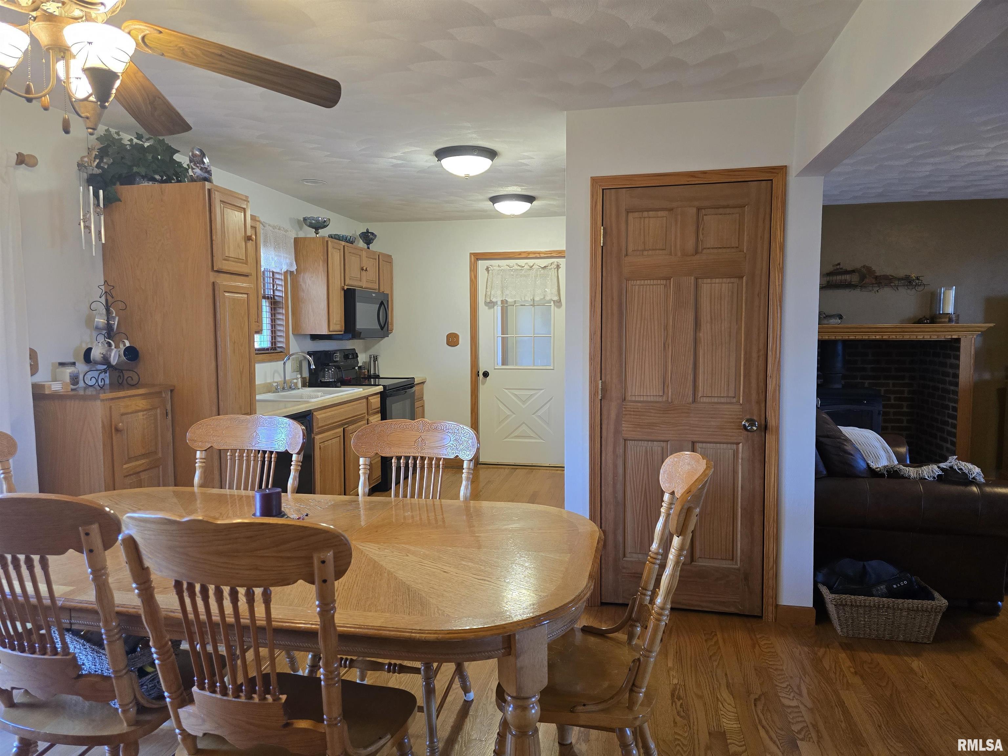
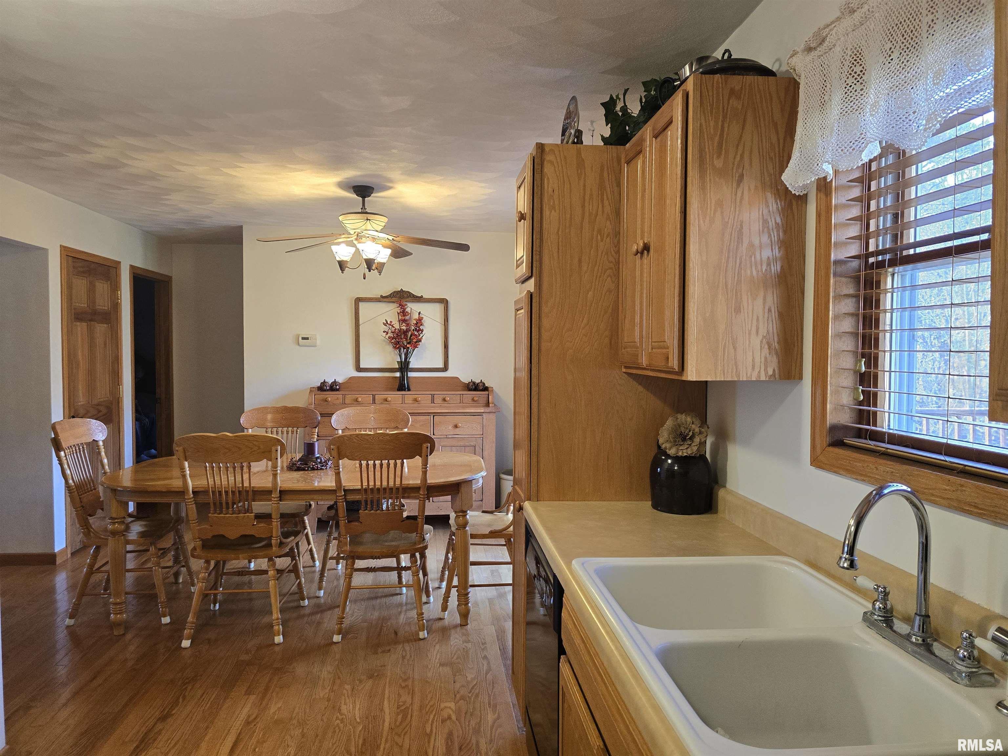
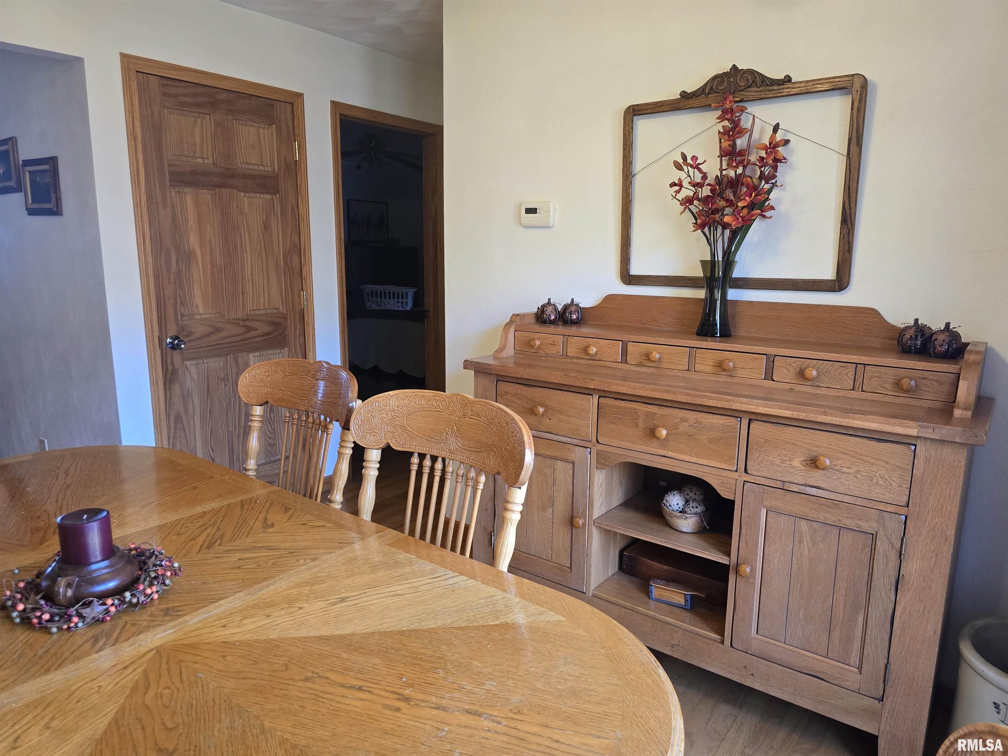
Informal Dining
11'2" x 11'
Living Room
17'11" x 13'5"
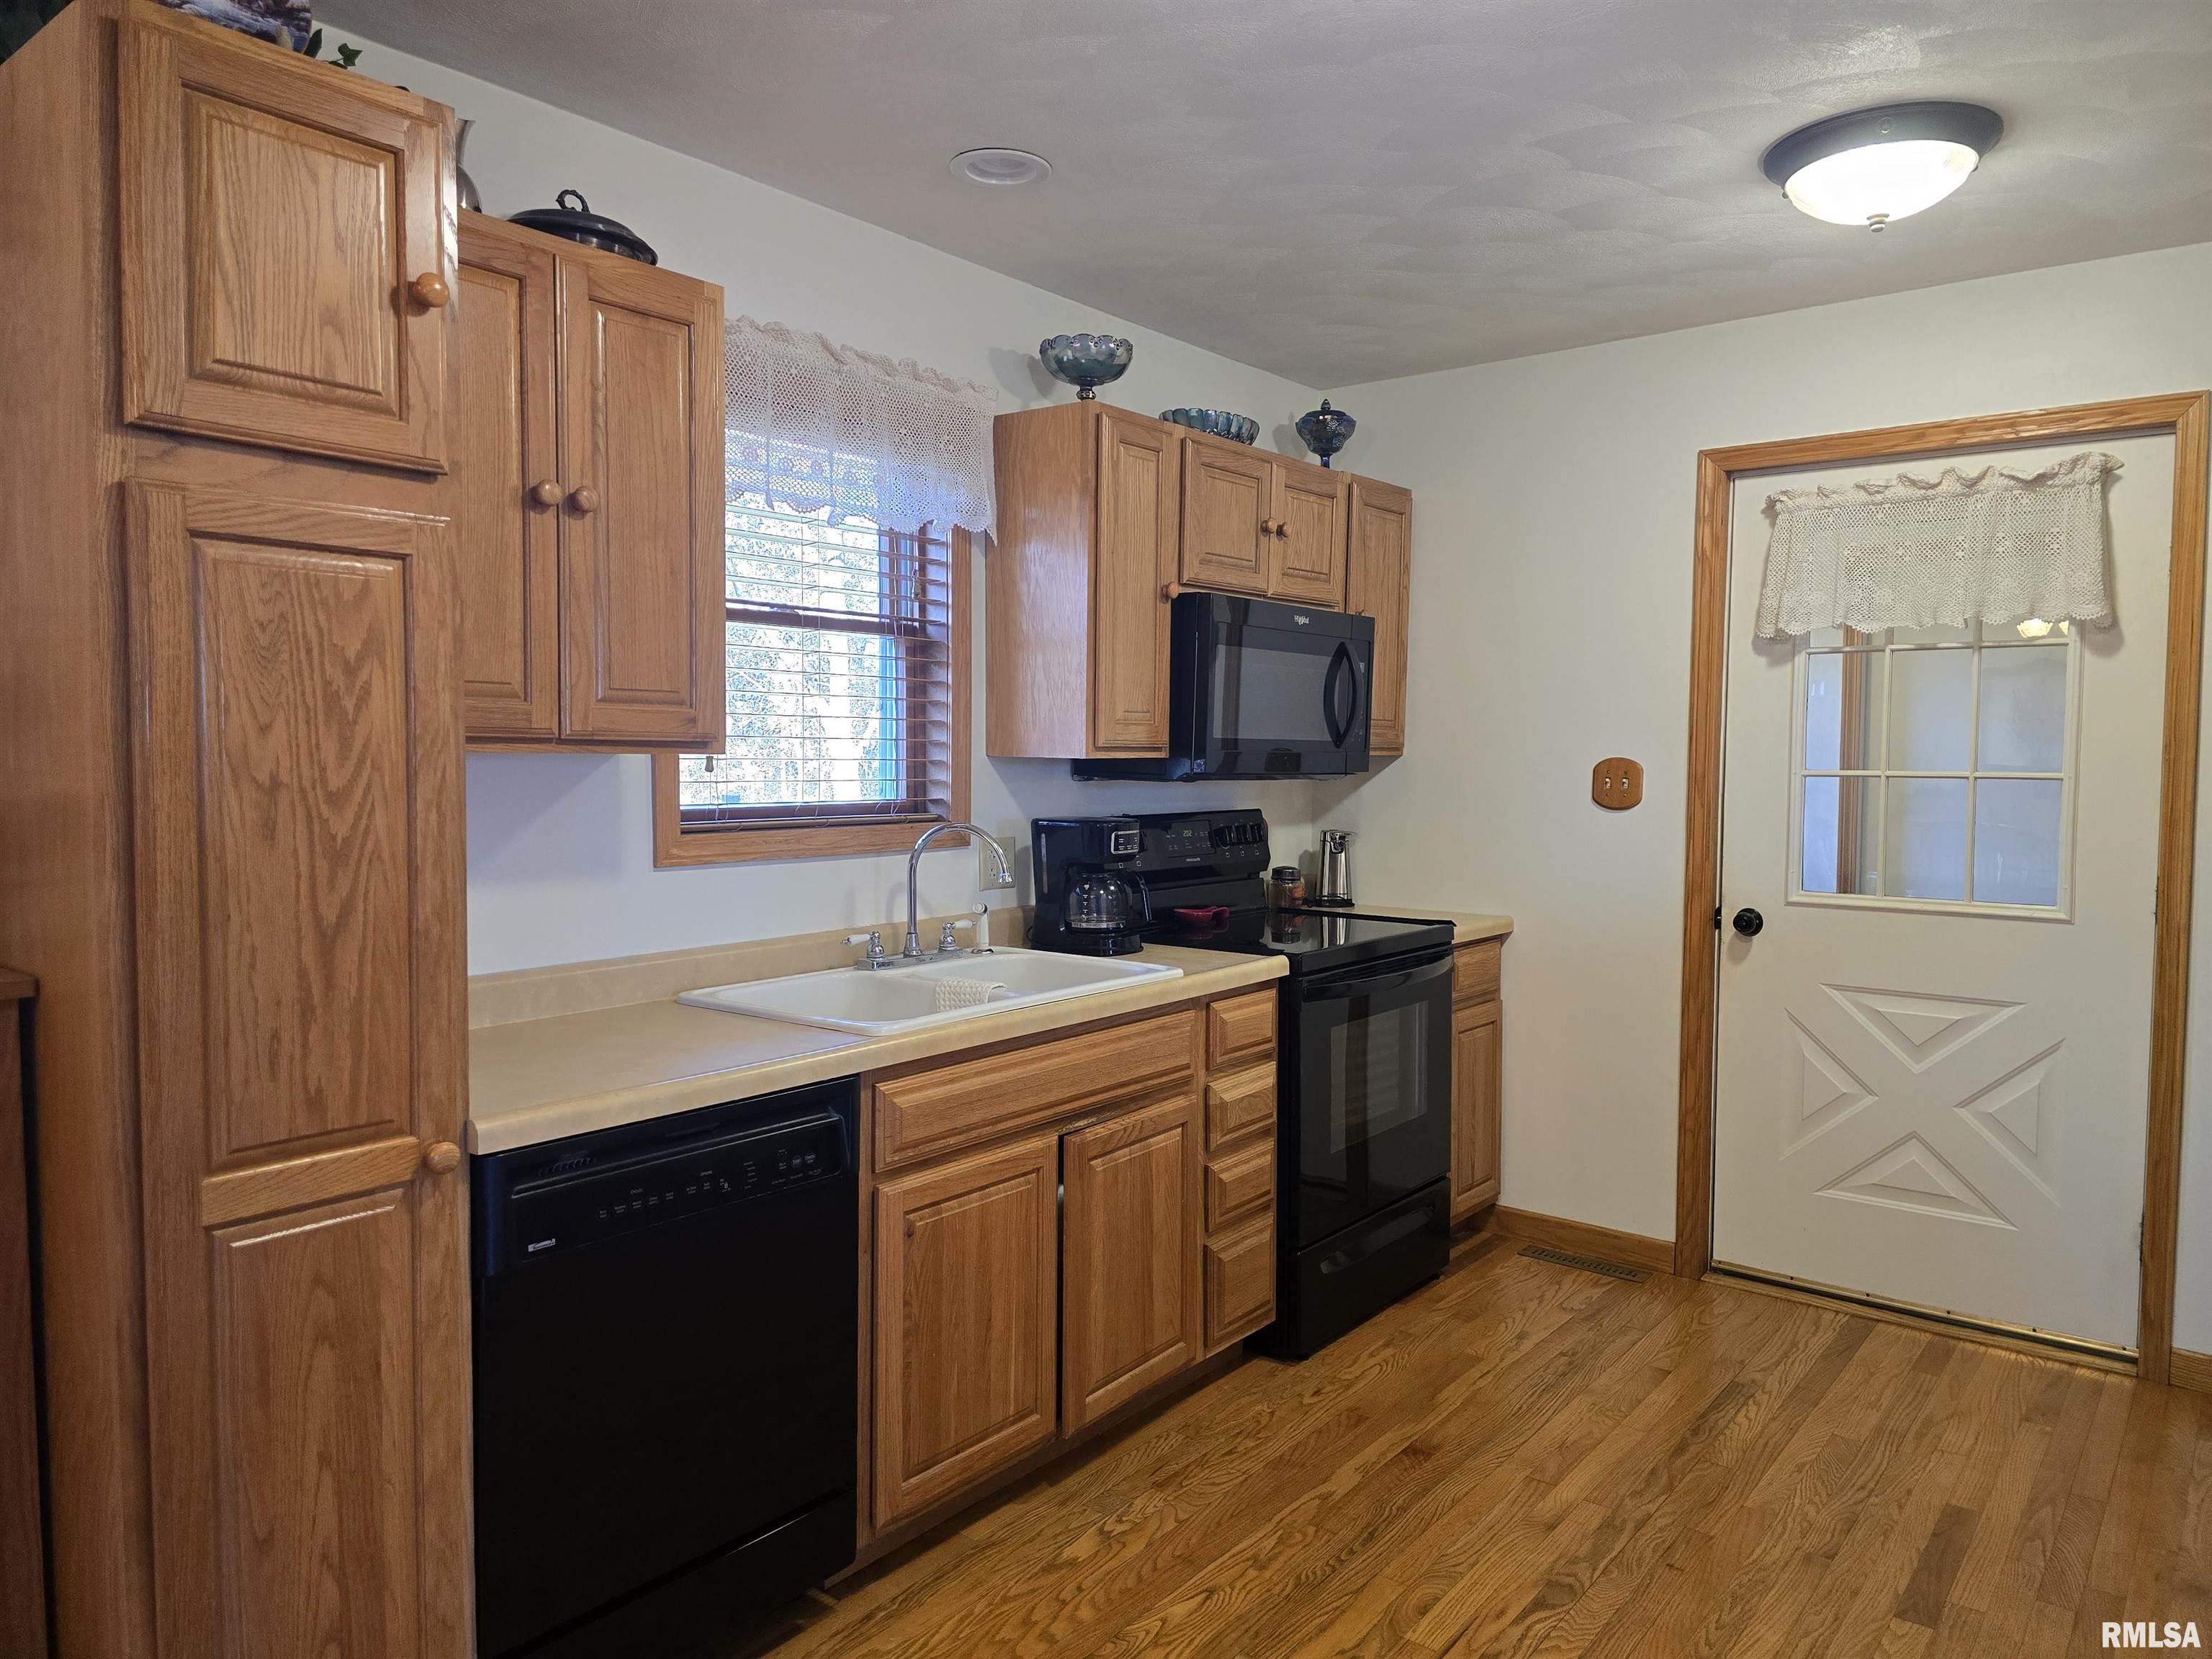
Kitchen
11'3" x 9'90"
11'11" x 4'6"
Garage
24' x 24'
Neighborhoods/Schools
Subdivision
None
County
Fulton
Elementary School
Lewistown
Middle School
Lewistown
High School
Lewistown
Amenities
Deck
Blinds
Porch
Ceiling Fan
Shed
Garage Door Opener(s)
Kitchen/Dining
Dining Room/Informal
Appliances
Dishwasher
Microwave Oven
Range/Oven
Refrigerator
Washer
Dryer
Basement
Unfinished
Full
Garage/Parking
Attached
2 car(s)
Fireplaces
Wood Burning
Wood Burning Stove
Living Room
Other Fireplace
Heating/Cooling
Gas
Forced Air
Propane Tank - Owned
Water Heater - Electric
Central Air
The accuracy of all information, regardless of source, including but not limited to square footages and lot sizes, is deemed reliable but is not guaranteed and should be independently verified through personal inspection and/or with the appropriate professionals.

 The accuracy of all information, regardless of source, including but not limited to square footages and lot sizes, is deemed reliable but is not guaranteed and should be independently verified through personal inspection and/or with the appropriate professionals.
