$ 310,000
2604 Total Finished Sq. Ft. 980 Basement Sq. Ft.
4 Bed
/
3 Bath /
1 Half Bath
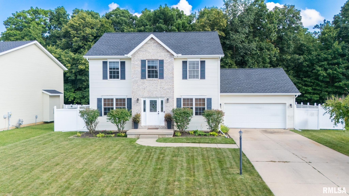
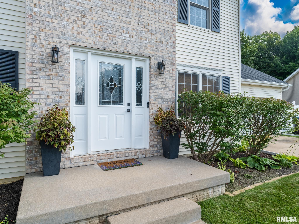
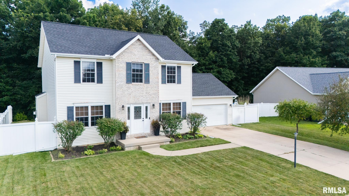
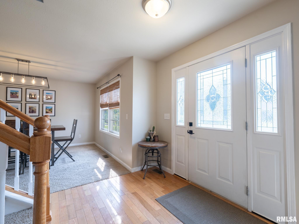
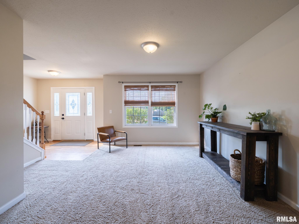
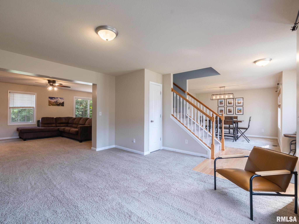
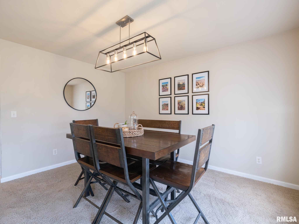
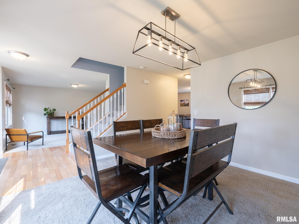
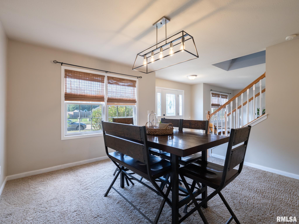
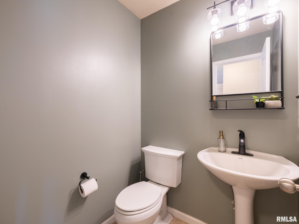
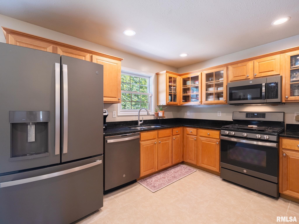
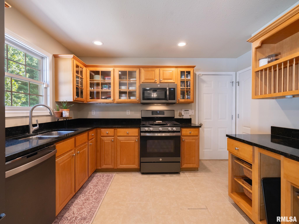
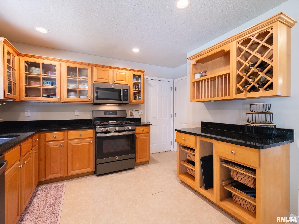
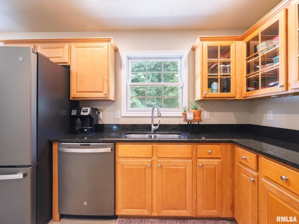
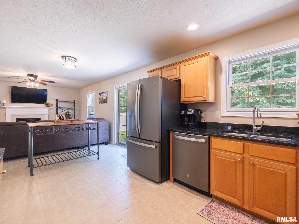
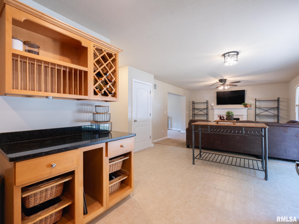
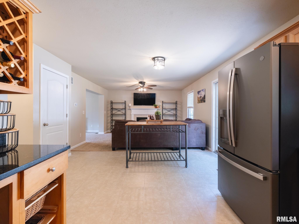
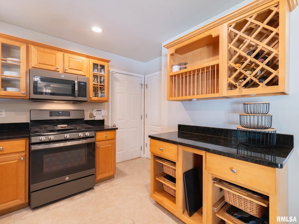
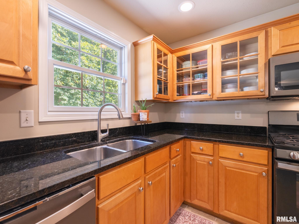
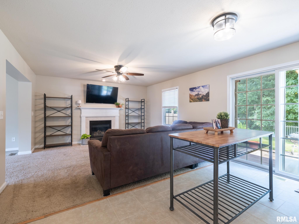
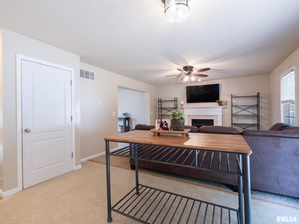
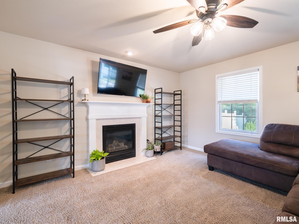
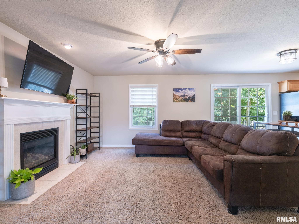
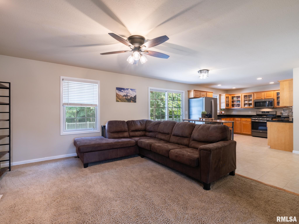
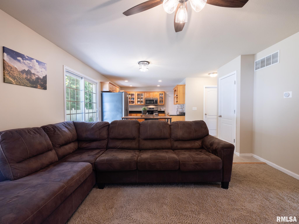
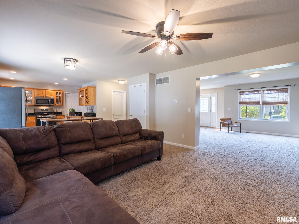
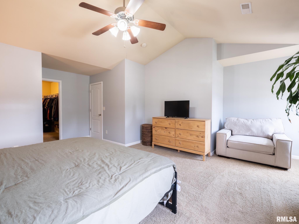
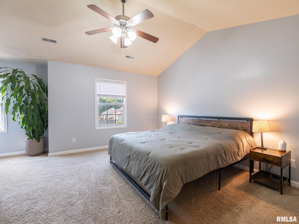
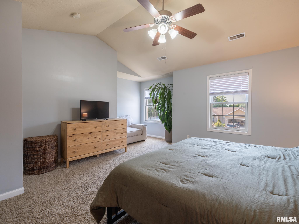
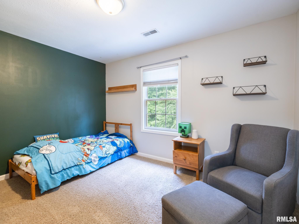
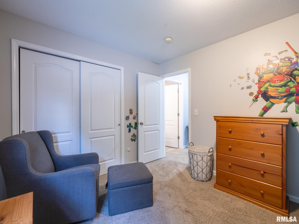
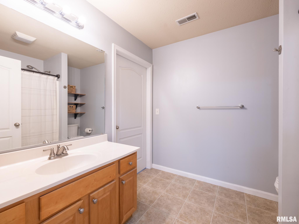
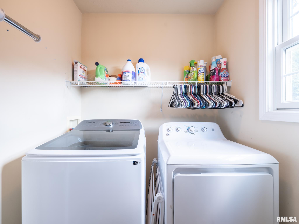
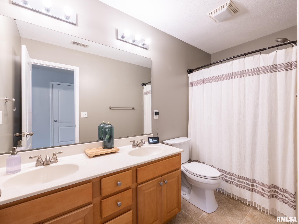
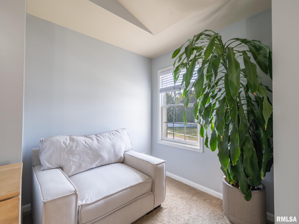
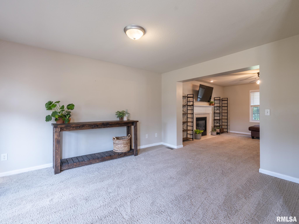
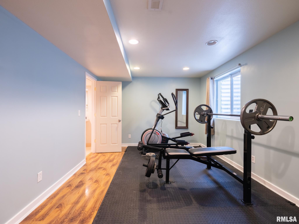
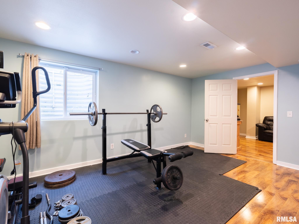
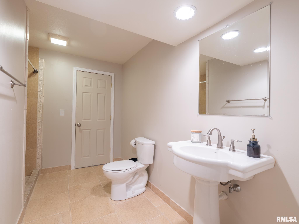
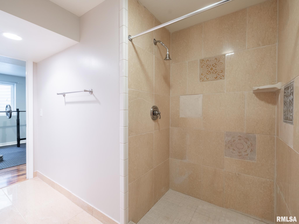
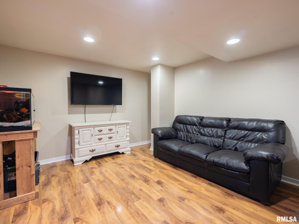
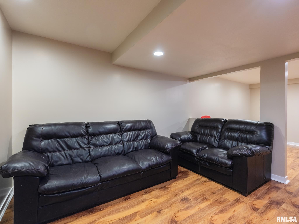
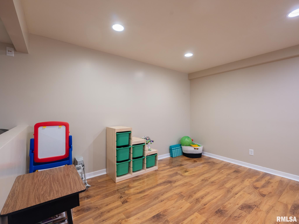
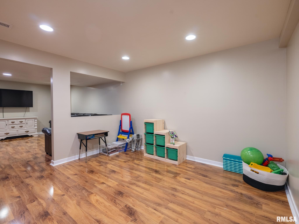
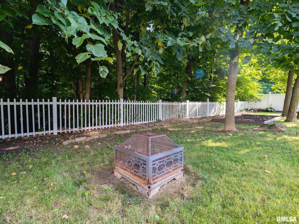
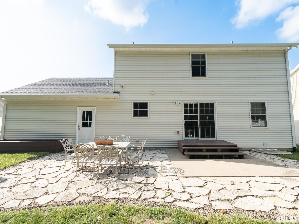
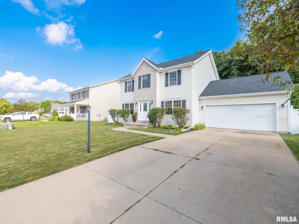
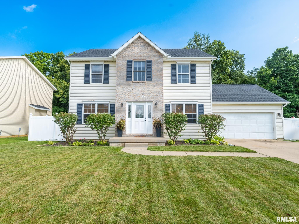
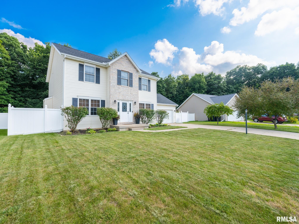
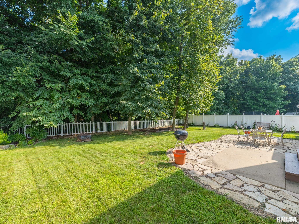
Coming Soon- showings to begin Monday, Nov 23rd!! This 4 bedroom/3.5 bath is the perfect place to call home. From the stately curb appeal, to the functional floor plan, all of your boxes are sure to get checked. The main floor provides an abundance of versatility with both living room and family room, as well as a formal dining area- which could also make the perfect home office. The kitchen comes fully applianced, with a view of the fireplace and plenty of room for hosting those upcoming holidays. Sliders exit to generously sized fenced in yard with mature tree line for added privacy and large flagstone patio for summertime fun. The well thought out upper level hosts 3 bedrooms, including the primary suite of your dreams- complete with space for all those large furniture pieces or even a small office area, walk in closet and private bath. No need to carry those heavy baskets up and down the stairs- with upper level laundry conveniently located steps from all bedrooms. The tour wraps up with yet another surprise with the fully finished basement- providing an additional family room, full bath and 4th bedroom (currently being used as exercise room). Clean and meticulously maintained, there will be nothing left for you to do but unpack and enjoy! Updates-H2O heater(2023), roof, gutters ,downspouts (2024), ejector pump (2026) Water softener (2024) and more.
Listing Features
Style
2+ Story
Exterior
Brick
Vinyl Siding
Lot Description
Level
Total Sq Ft
1960
Total Finished Sq Ft
2,604
Finished Basement Sq Ft
644
Total Basement Sq Ft
980
Apx. Lot Size
72x191x57x36x218
Year Built
2007
Fireplaces
1
Bathrooms
Bsmt
Lower
Main
Upper
Addtl
Total
Full Baths
1
0
0
2
0
3
1/2 Baths
0
0
1
0
0
1
Bedroom Levels & Sizes
Bsmt
Lower
Main
Upper
Addtl
Master Bedroom
17'10" x 20'20"
Bedroom #2
12'10" x 9'10"
Bedroom #3
13' x 12'
Bedroom #4
19' x 12'
Room Levels & Sizes
Bsmt
Lower
Main
Upper
Addtl
Formal Dining
13' x 15'60"
Family Room
15'80" x 13'50"
Living Room
14' x 15'20"
Rec Room
15' x 28'70"
Kitchen
17'10" x 13'10"
Laundry
5'50" x 7'30"
Neighborhoods/Schools
Subdivision
Stonewood
County
Tazewell
Elementary School
Middle School
High School
East Peoria Comm
Amenities
Solid Surface Counter Top
Blinds
Ceiling Fan
Radon Mitigation System
Garage Door Opener(s)
Hi-Speed Internet Availbl
Fenced Yard
Patio
Kitchen/Dining
Dining Room/Formal
Eat-In Kitchen
Appliances
Dishwasher
Hood/Fan
Microwave Oven
Range/Oven
Refrigerator
Water Softener - Owned
Washer
Dryer
Basement
Full
Finished
Garage/Parking
Curbs & Gutters
Attached
2 car(s)
Fireplaces
Gas Logs
Family Room
Heating/Cooling
Gas
Forced Air
Water Heater - Gas
Central Air
The accuracy of all information, regardless of source, including but not limited to square footages and lot sizes, is deemed reliable but is not guaranteed and should be independently verified through personal inspection and/or with the appropriate professionals.

 The accuracy of all information, regardless of source, including but not limited to square footages and lot sizes, is deemed reliable but is not guaranteed and should be independently verified through personal inspection and/or with the appropriate professionals.
