$ 399,900
2575 Total Finished Sq. Ft. 1661 Basement Sq. Ft.
3 Bed
/
3 Bath /
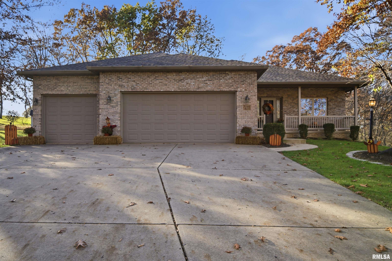
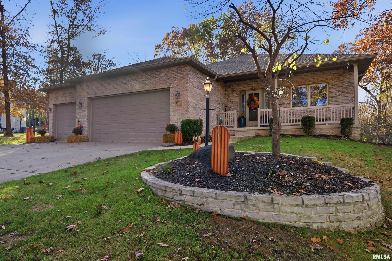
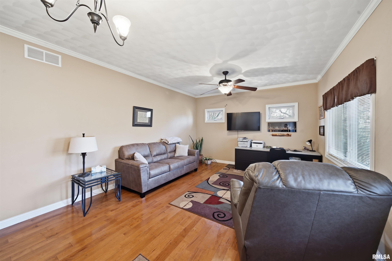
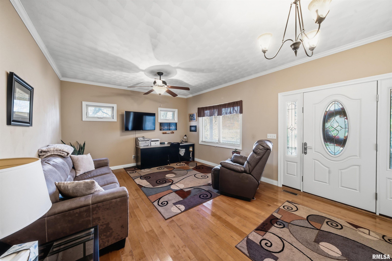
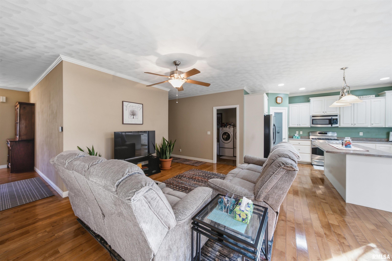
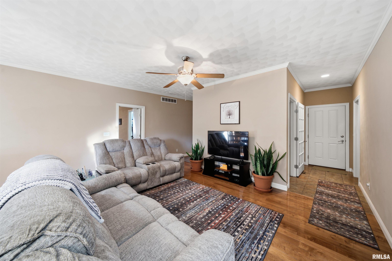
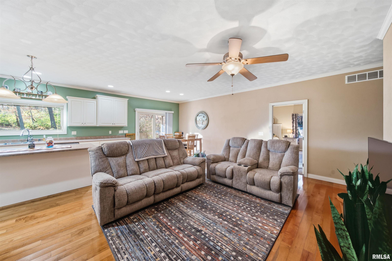
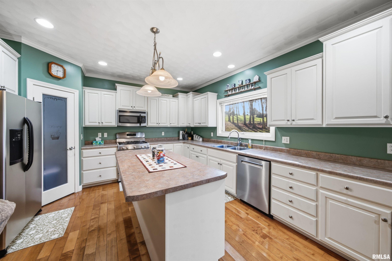
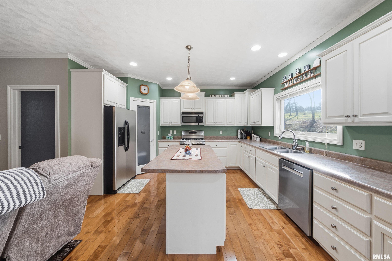
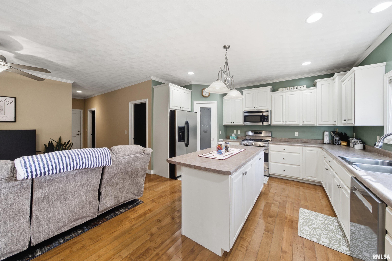
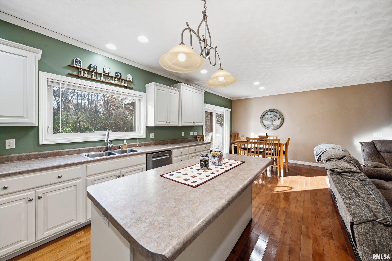
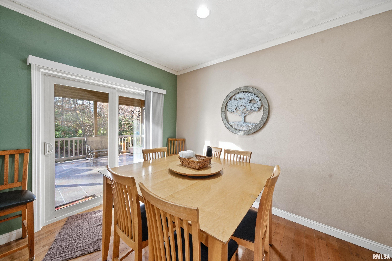
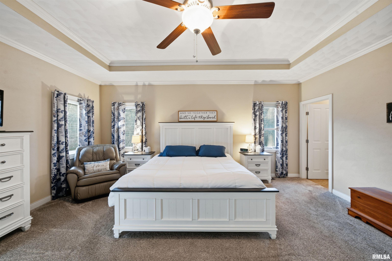
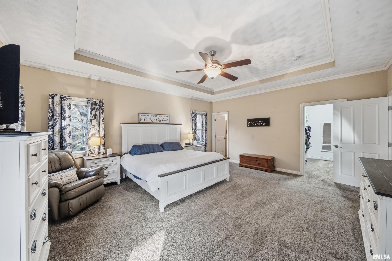
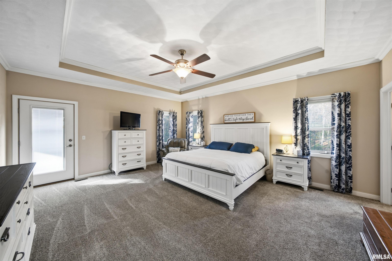
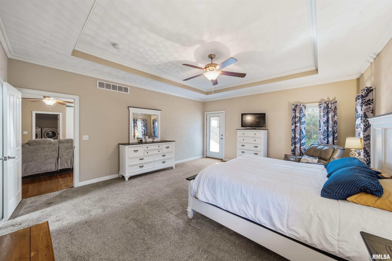
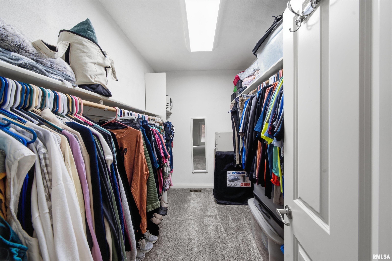
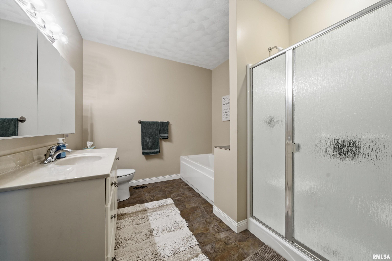
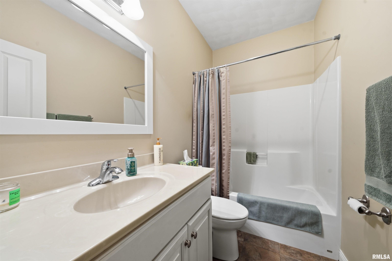
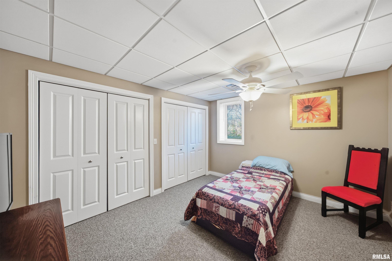
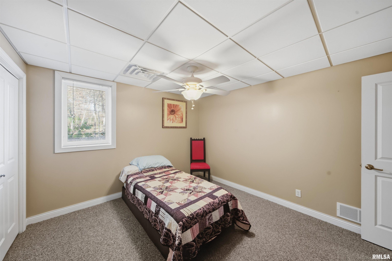
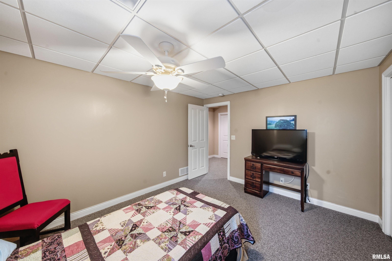
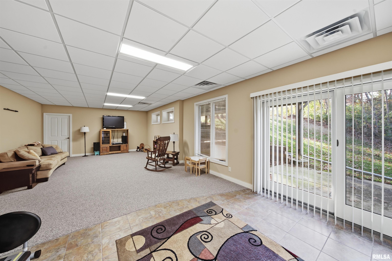
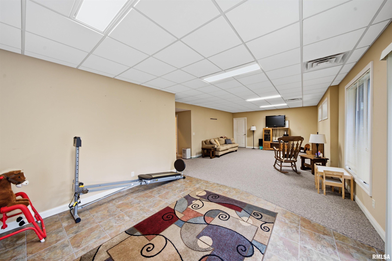
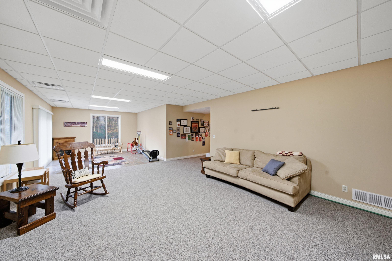
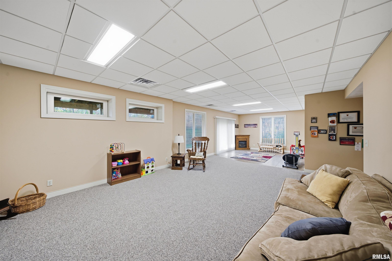
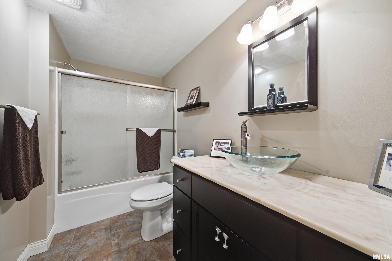
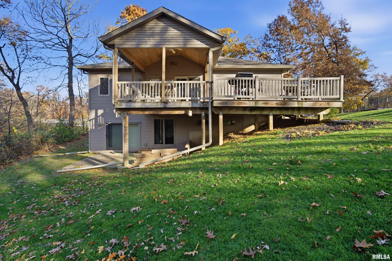
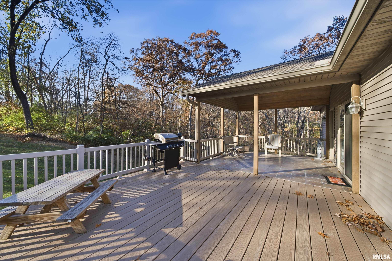
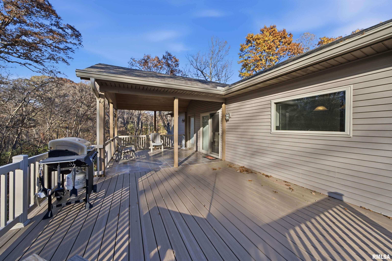
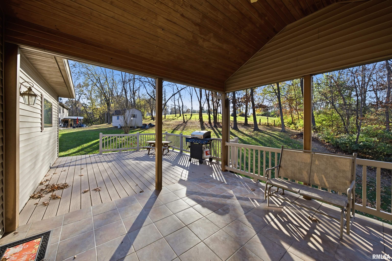
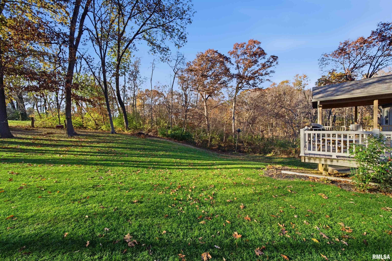
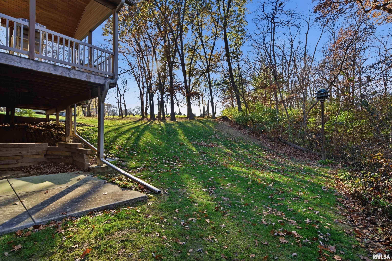
Welcome to 7101 S. Ridgebrook Drive, an inviting 3-bedroom, 3-bathroom single-story ranch home in Mapleton offering spacious, accessible living across two levels. Inside, the bright main level features a sun-drenched living room with expansive windows and a practical flow into the dining area. The modern kitchen provides generous cabinetry and ample counter space for daily meal preparation. The main floor hosts a comfortable primary bedroom and full bathroom, ensuring everyday convenience. Downstairs, a walkout, fully finished basement expands the living area with two additional bedrooms, extra bathroom facilities, and generous recreational space. A standout feature of this property is the attached oversized three-stall garage, offering extensive room for vehicles, workshop projects, and extra storage capacity. Outside, enjoy a private backyard setting for outdoor relaxation. Conveniently located near local parks and community amenities, this address provides easy access to Route 24 and Interstate 474 for a straightforward commute across the Peoria metro area. Experience a wonderful combination of versatile design, generous garage space, and local accessibility.
Listing Features
Style
Ranch
Exterior
Brick Partial
Vinyl Siding
Lot Description
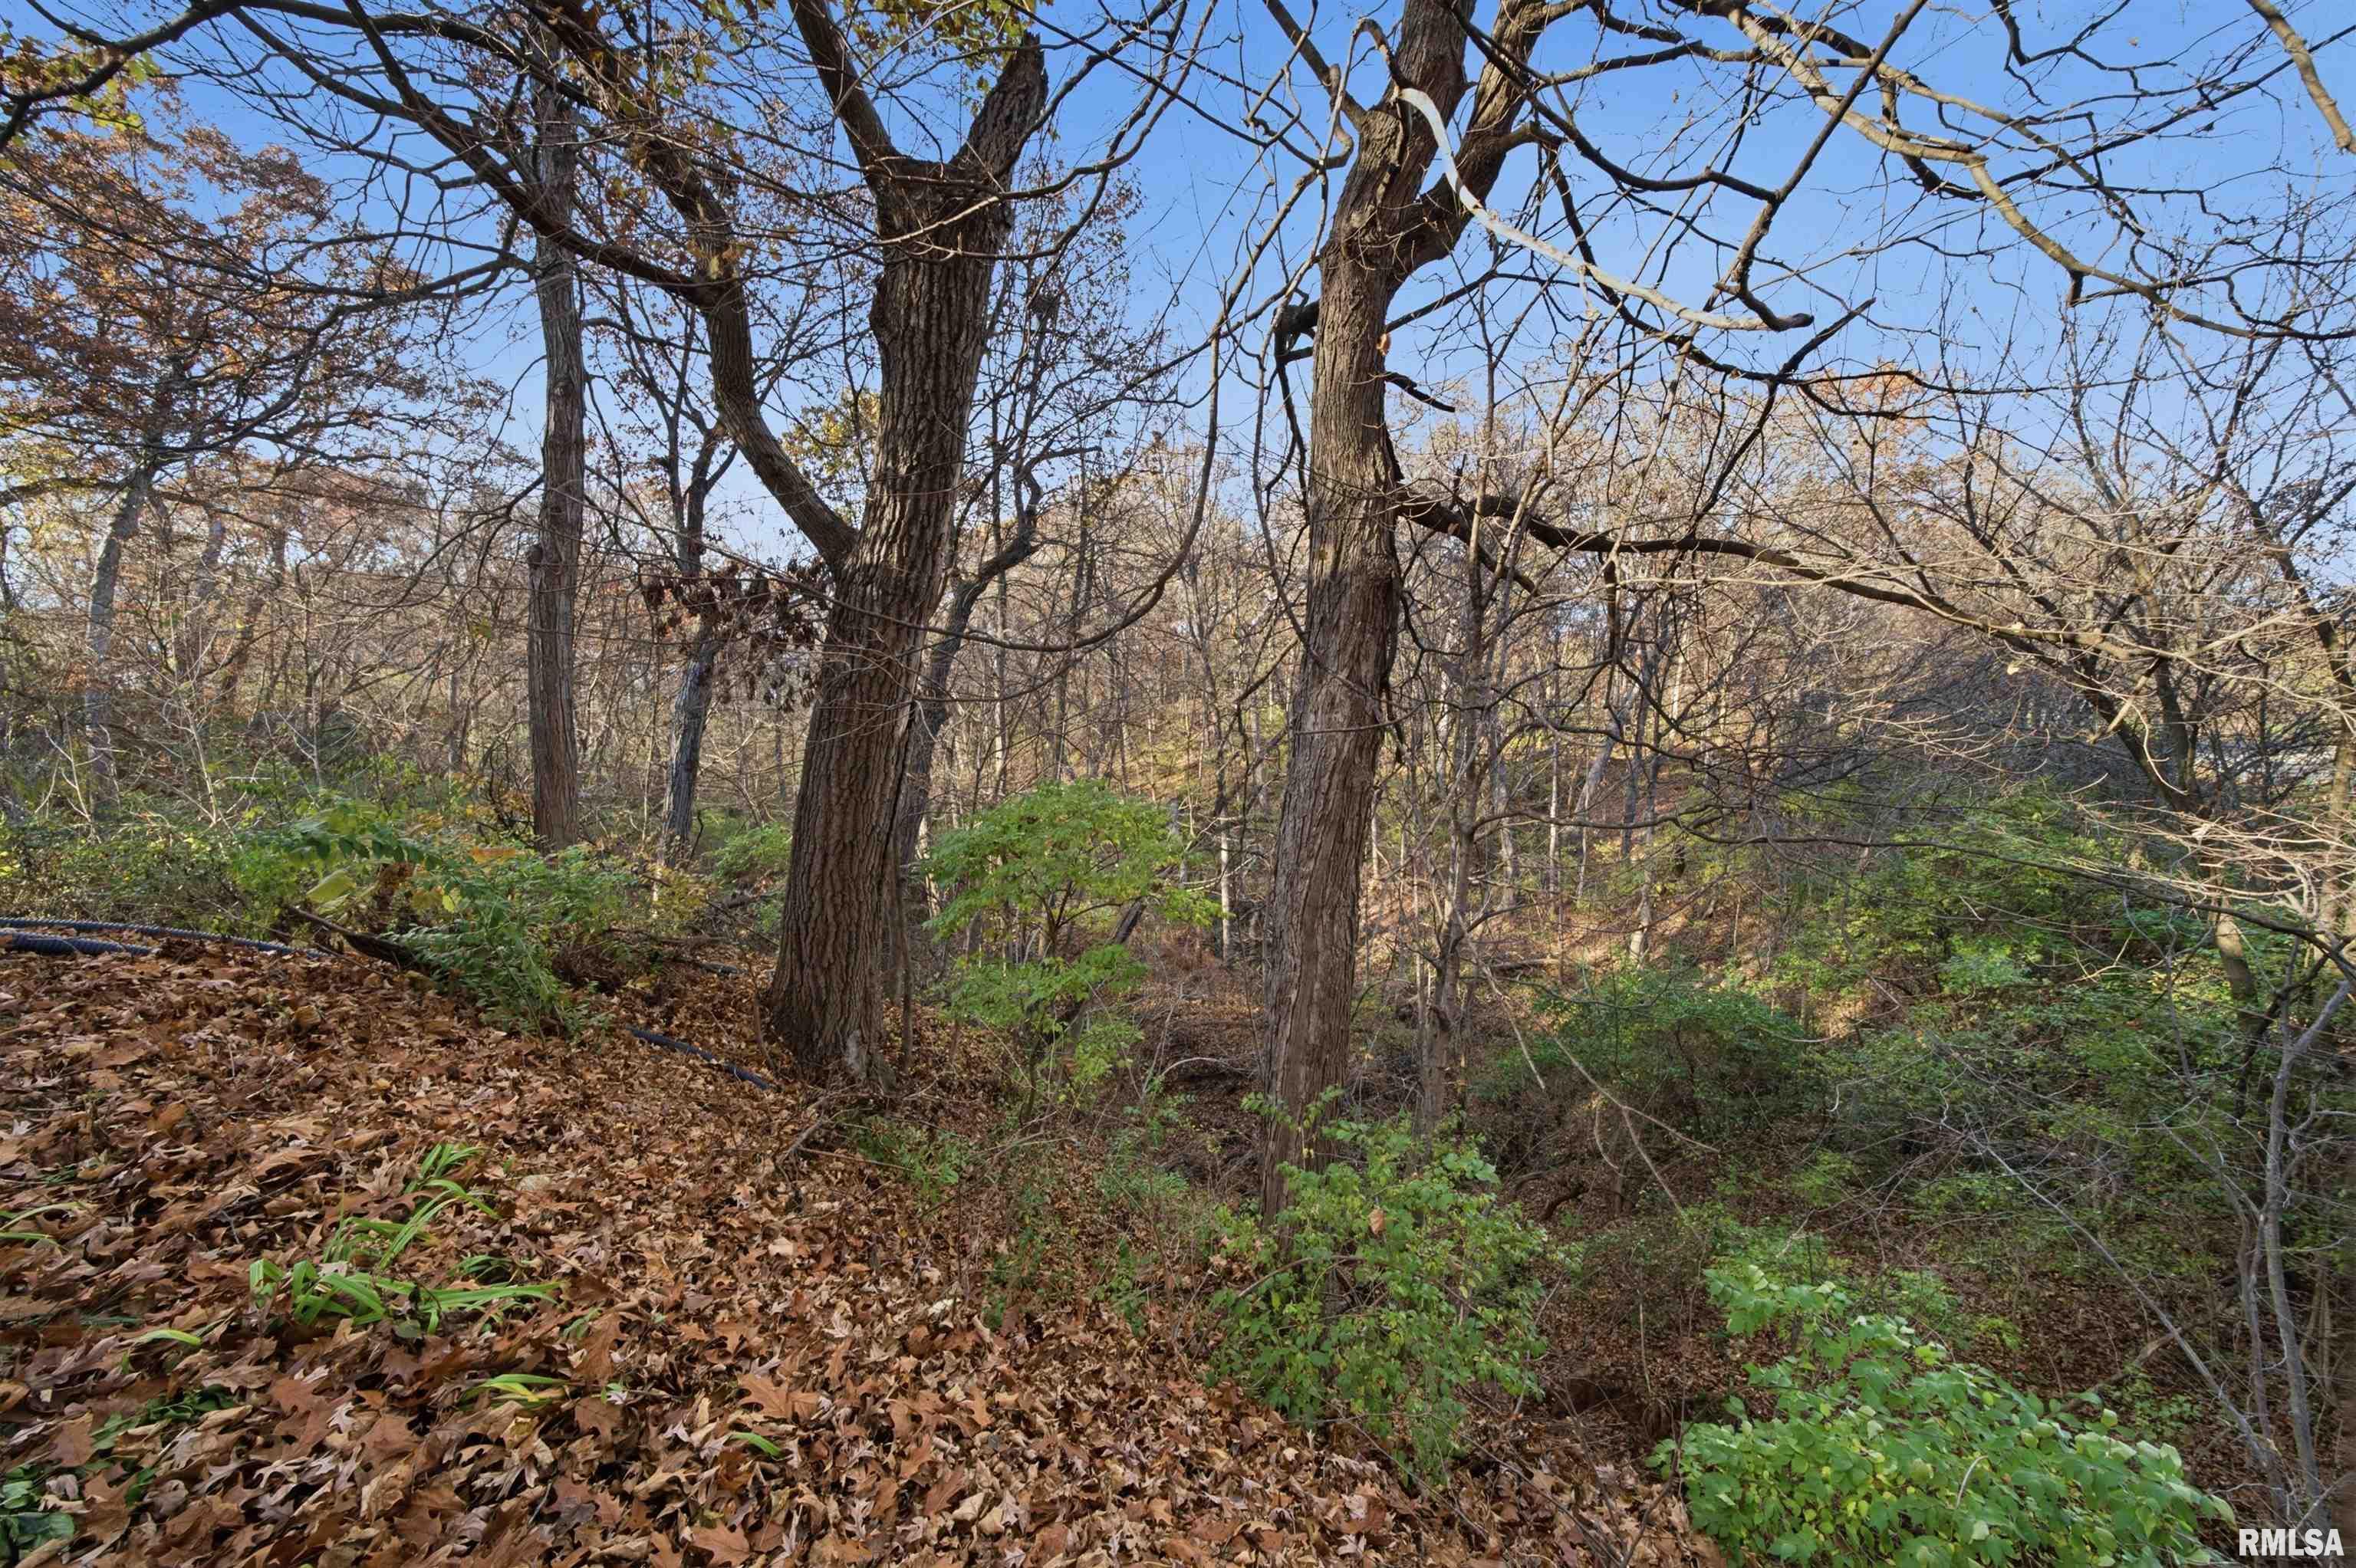
Wooded
Total Sq Ft
1661
Total Finished Sq Ft
2,575
Finished Basement Sq Ft
914
Total Basement Sq Ft
1661
Apx. Lot Size
IRREGULAR
Year Built
2007
Fireplaces
0
Bathrooms
Bsmt
Lower
Main
Upper
Addtl
Total
Full Baths
1
0
2
0
0
3
1/2 Baths
0
0
0
0
0
0
Bedroom Levels & Sizes
Bsmt
Lower
Main
Upper
Addtl
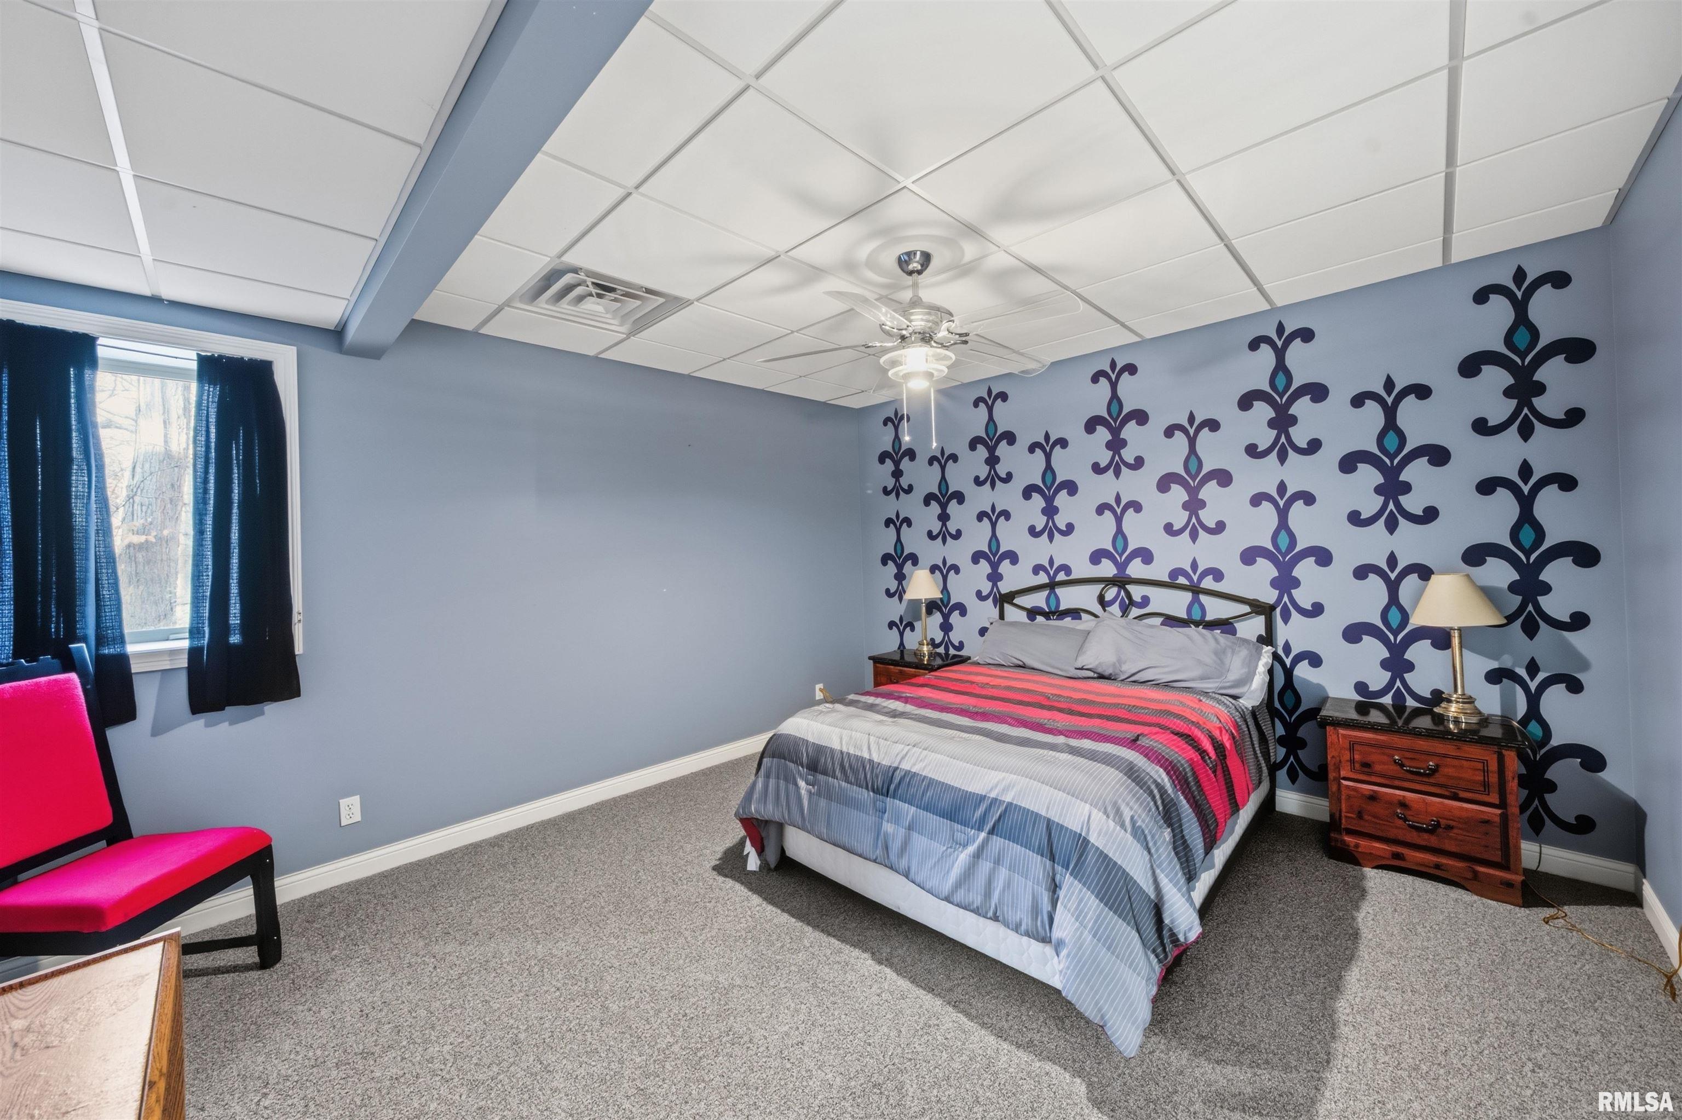
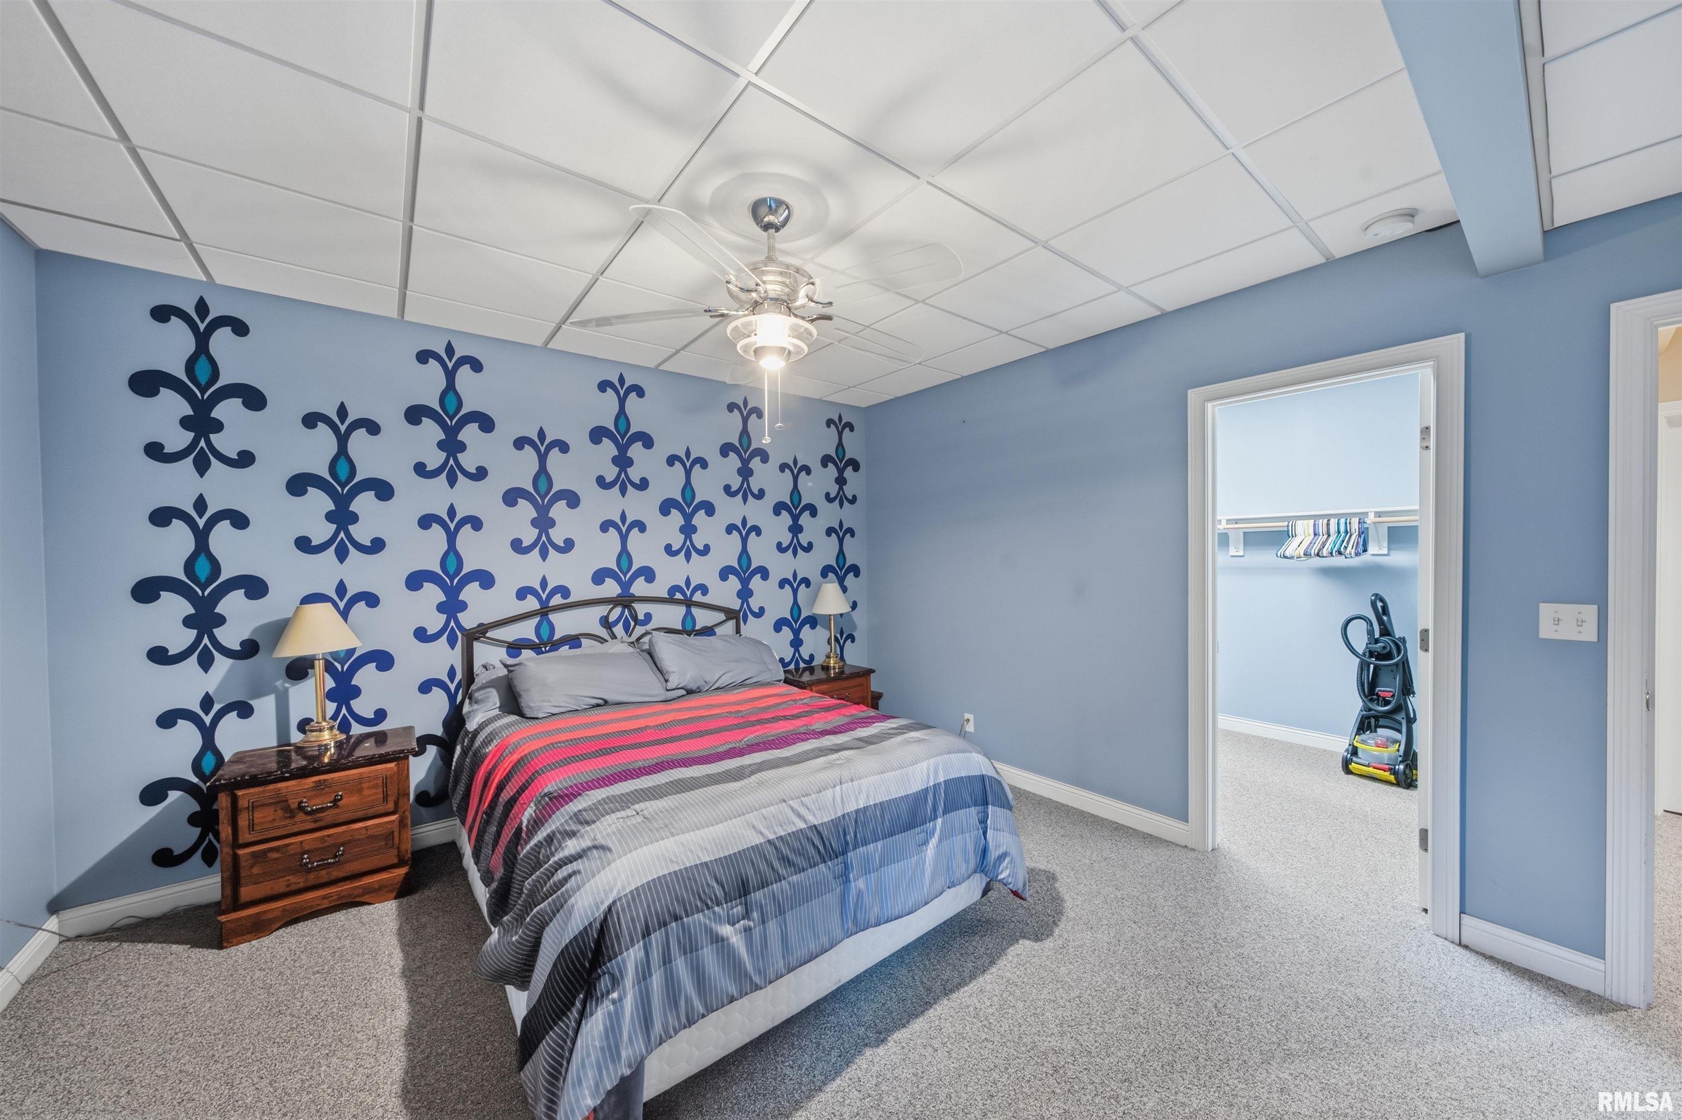
Master Bedroom
18'10" x 16'4"
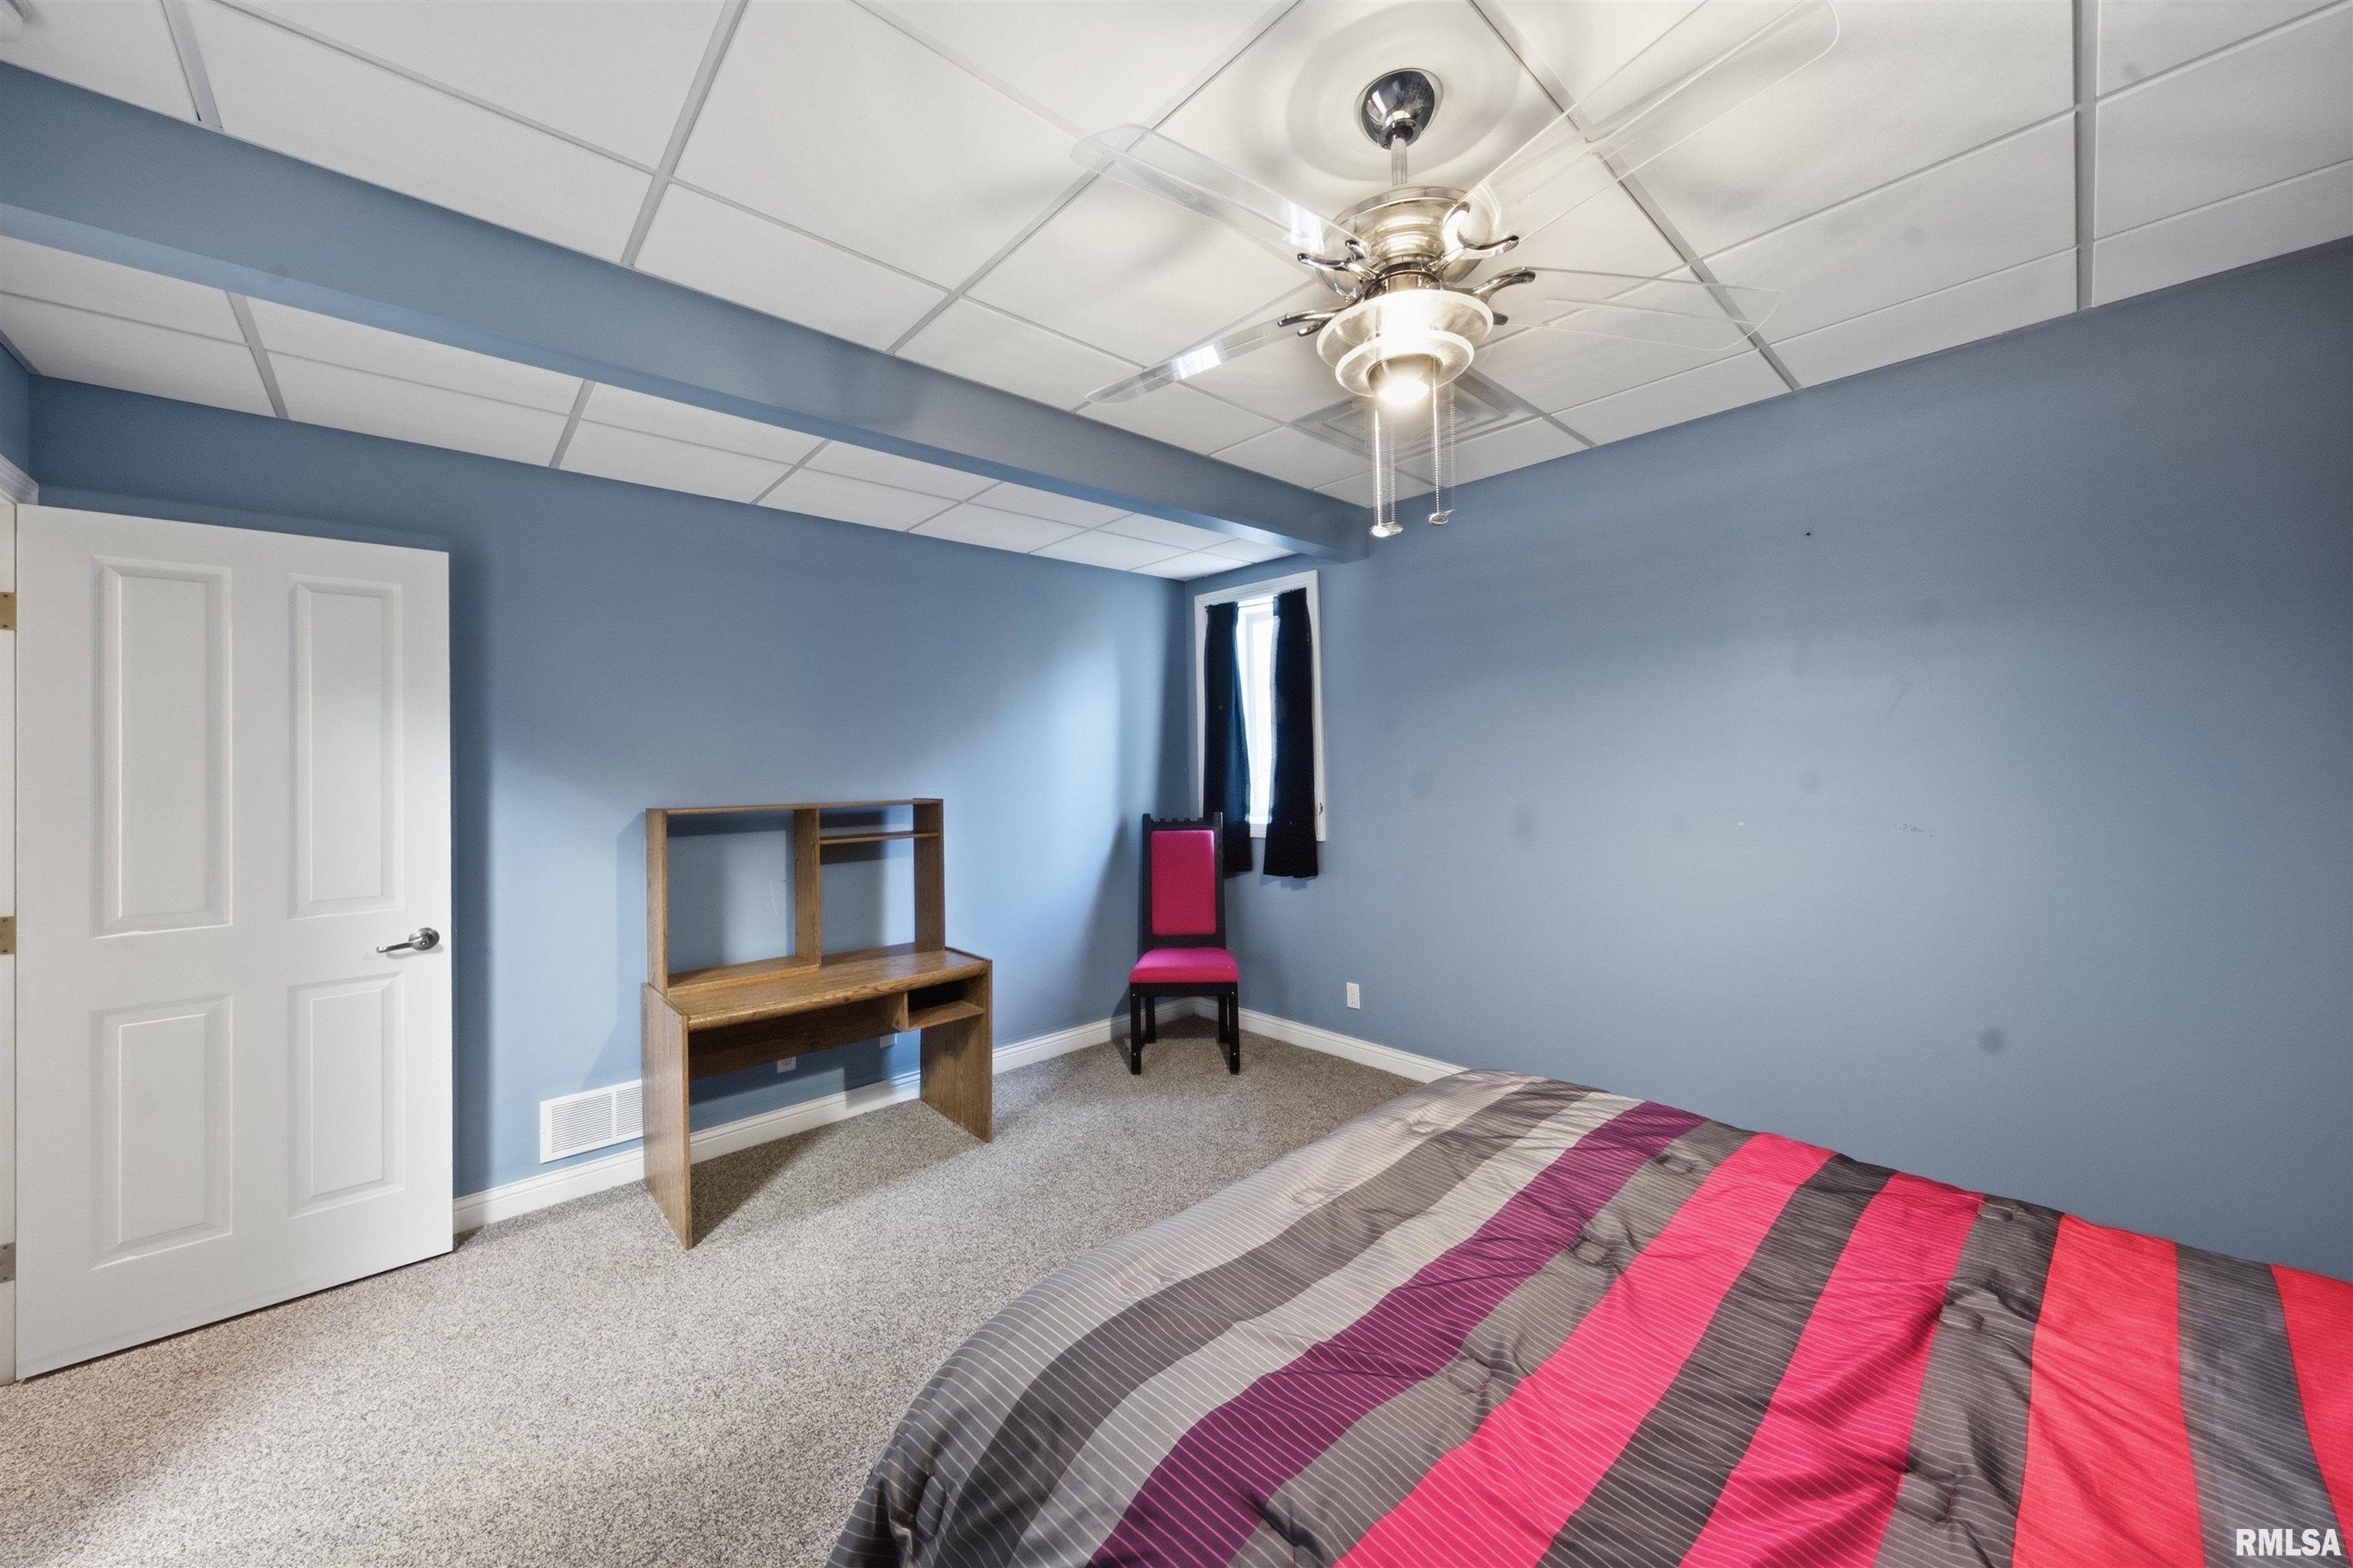
Bedroom #2
12'10" x 11'1"
Bedroom #3
14'6" x 12'10"
Room Levels & Sizes
Bsmt
Lower
Main
Upper
Addtl
Informal Dining
14'5" x 9'6"
Family Room
17'11" x 8'
Great Room
35'6" x 16'1"
Living Room
19'1" x 13'4"
Kitchen
16' x 14'5"
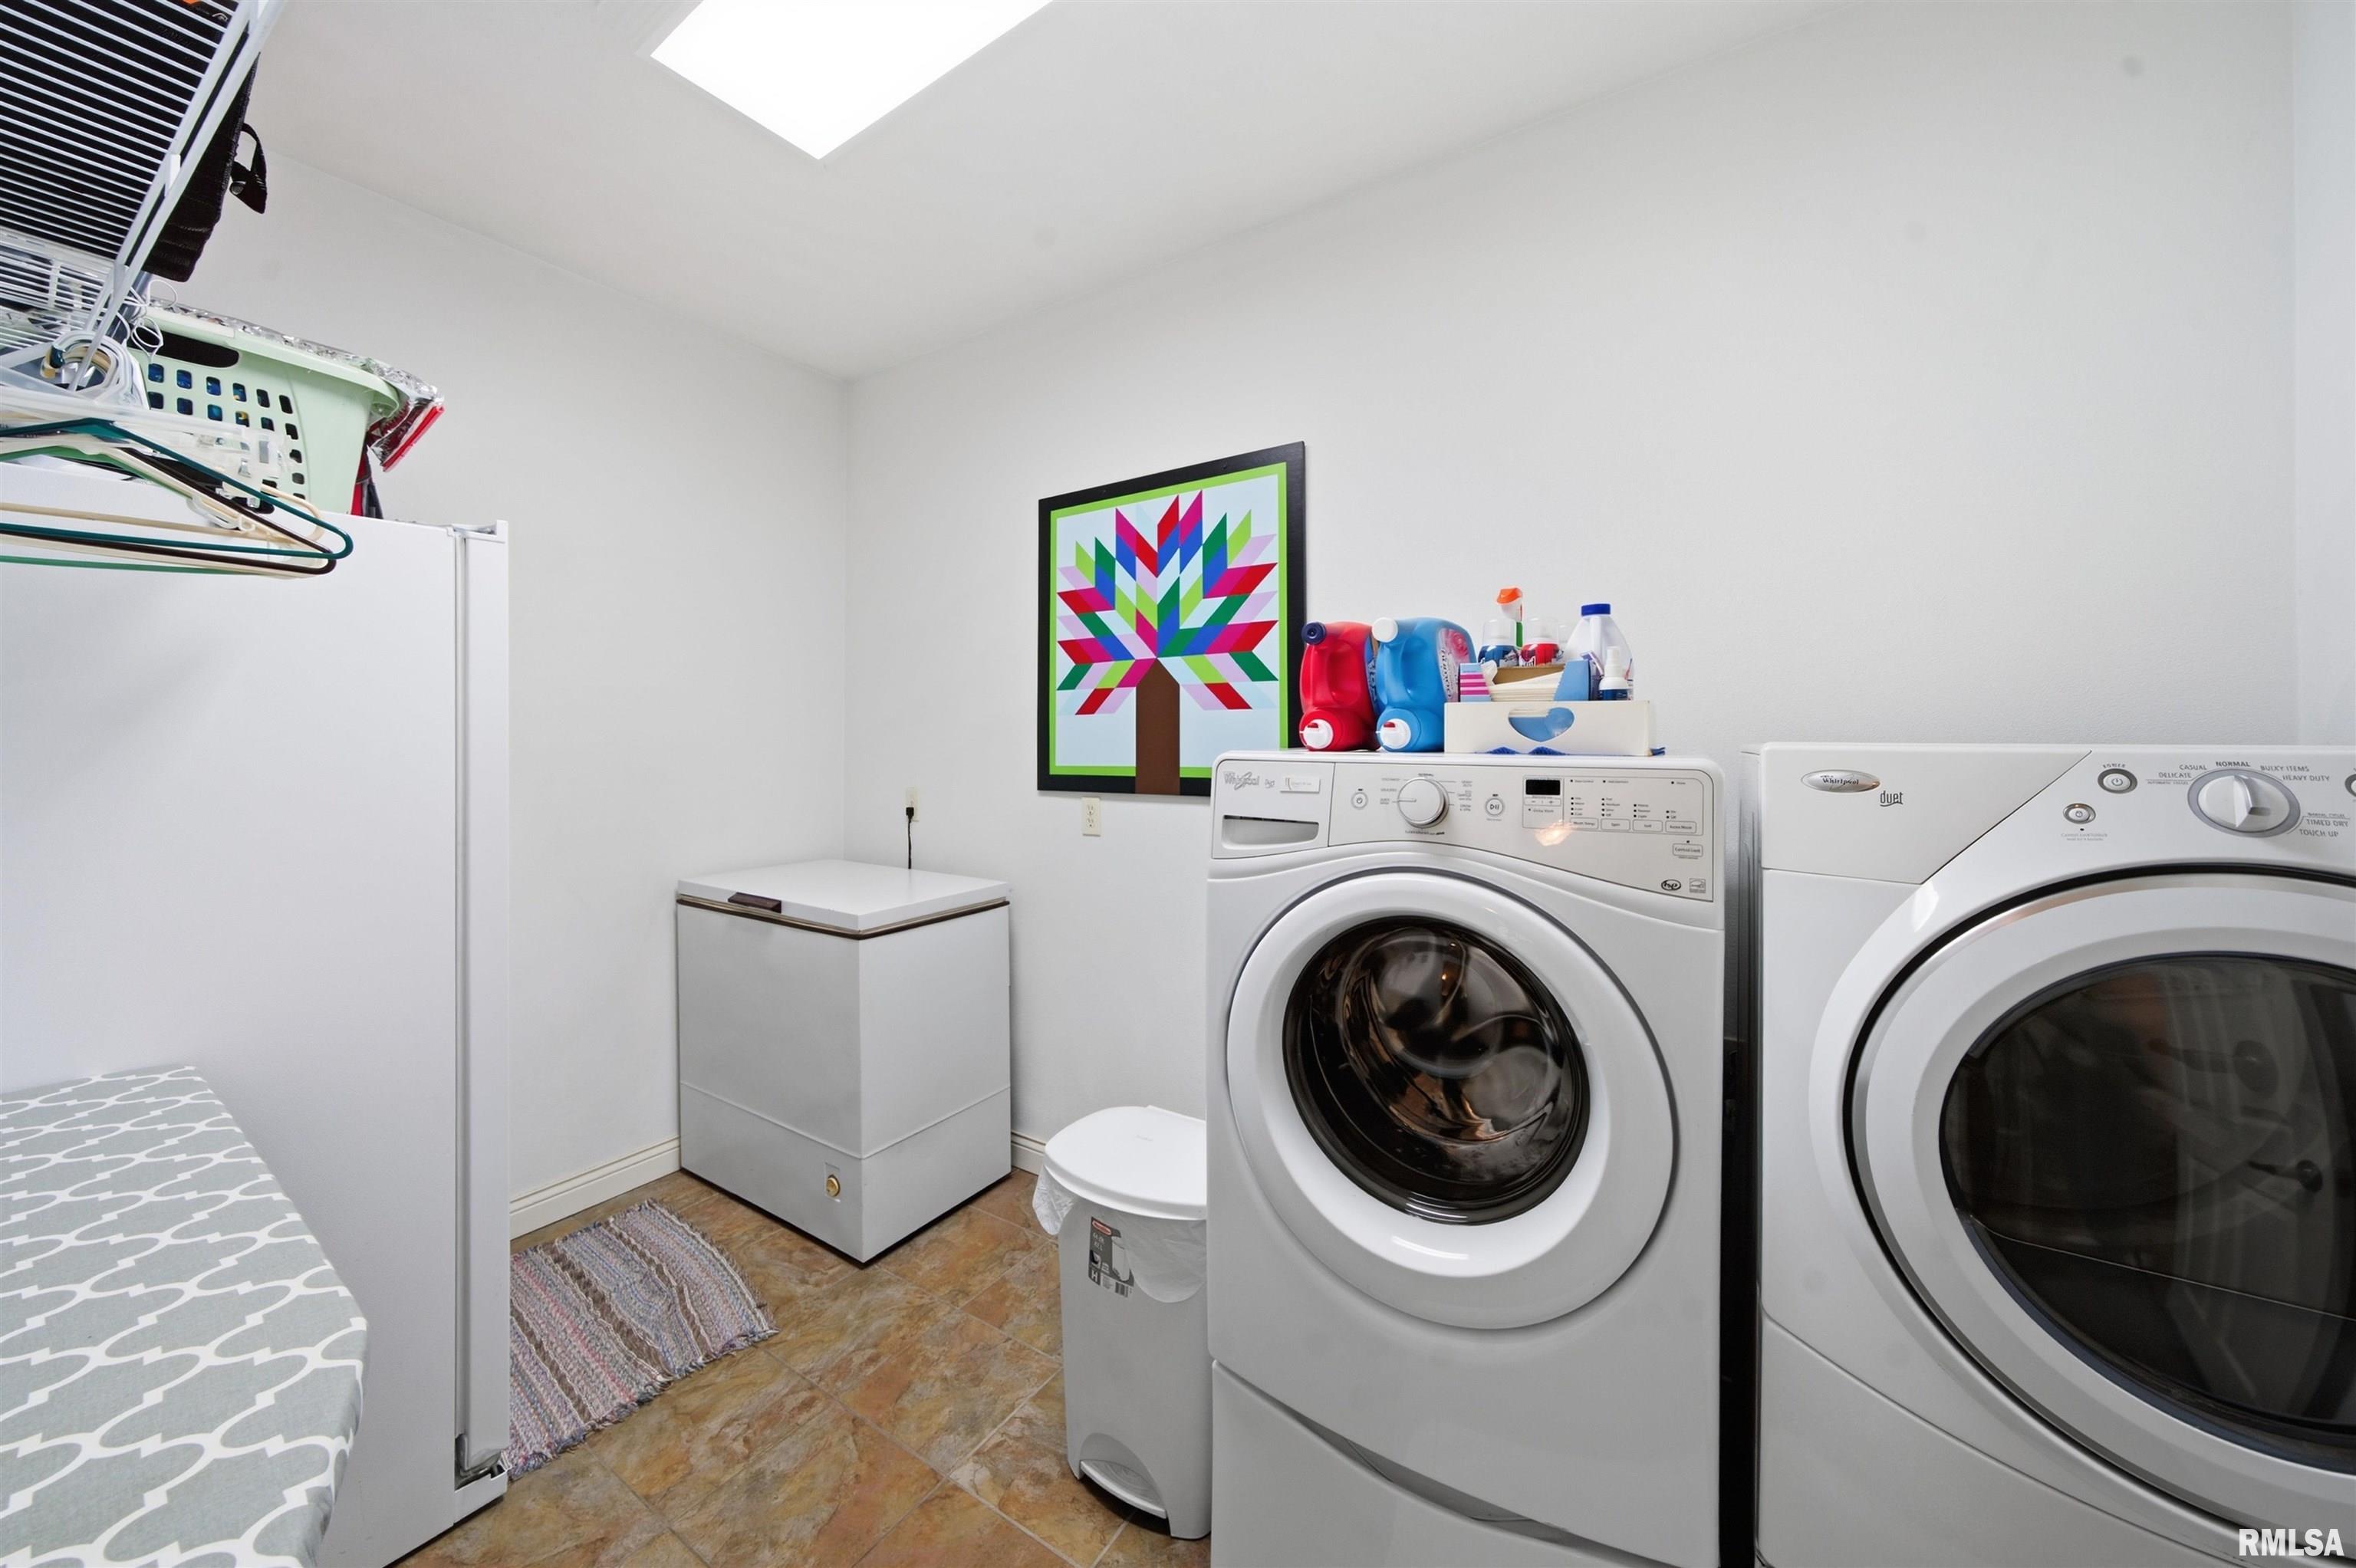
Laundry
11'7" x 7'2"
7'2" x 4'11"
Garage
34'8" x 25'9"
Neighborhoods/Schools
Subdivision
Saddle Brook Estates
County
Peoria
Elementary School
Middle School
High School
Illini Bluffs
Amenities
Deck
Blinds
Jetted Tub
Window Coverings
Garage Door Opener(s)
Kitchen/Dining
Breakfast Bar
Pantry
Appliances
Dishwasher
Range/Oven
Refrigerator
Water Softener - Owned
Dryer
Basement
Egress Window
Full
Walk-Out
Daylight
Finished
Garage/Parking
Attached
3 car(s)
Fireplaces
Heating/Cooling
Gas
Forced Air
Water Heater - Gas
Central Air
GEO Thermal
The accuracy of all information, regardless of source, including but not limited to square footages and lot sizes, is deemed reliable but is not guaranteed and should be independently verified through personal inspection and/or with the appropriate professionals.

 The accuracy of all information, regardless of source, including but not limited to square footages and lot sizes, is deemed reliable but is not guaranteed and should be independently verified through personal inspection and/or with the appropriate professionals.
