$ 422,500
2106 Total Finished Sq. Ft. 1886 Basement Sq. Ft.
3 Bed
/
3 Bath /
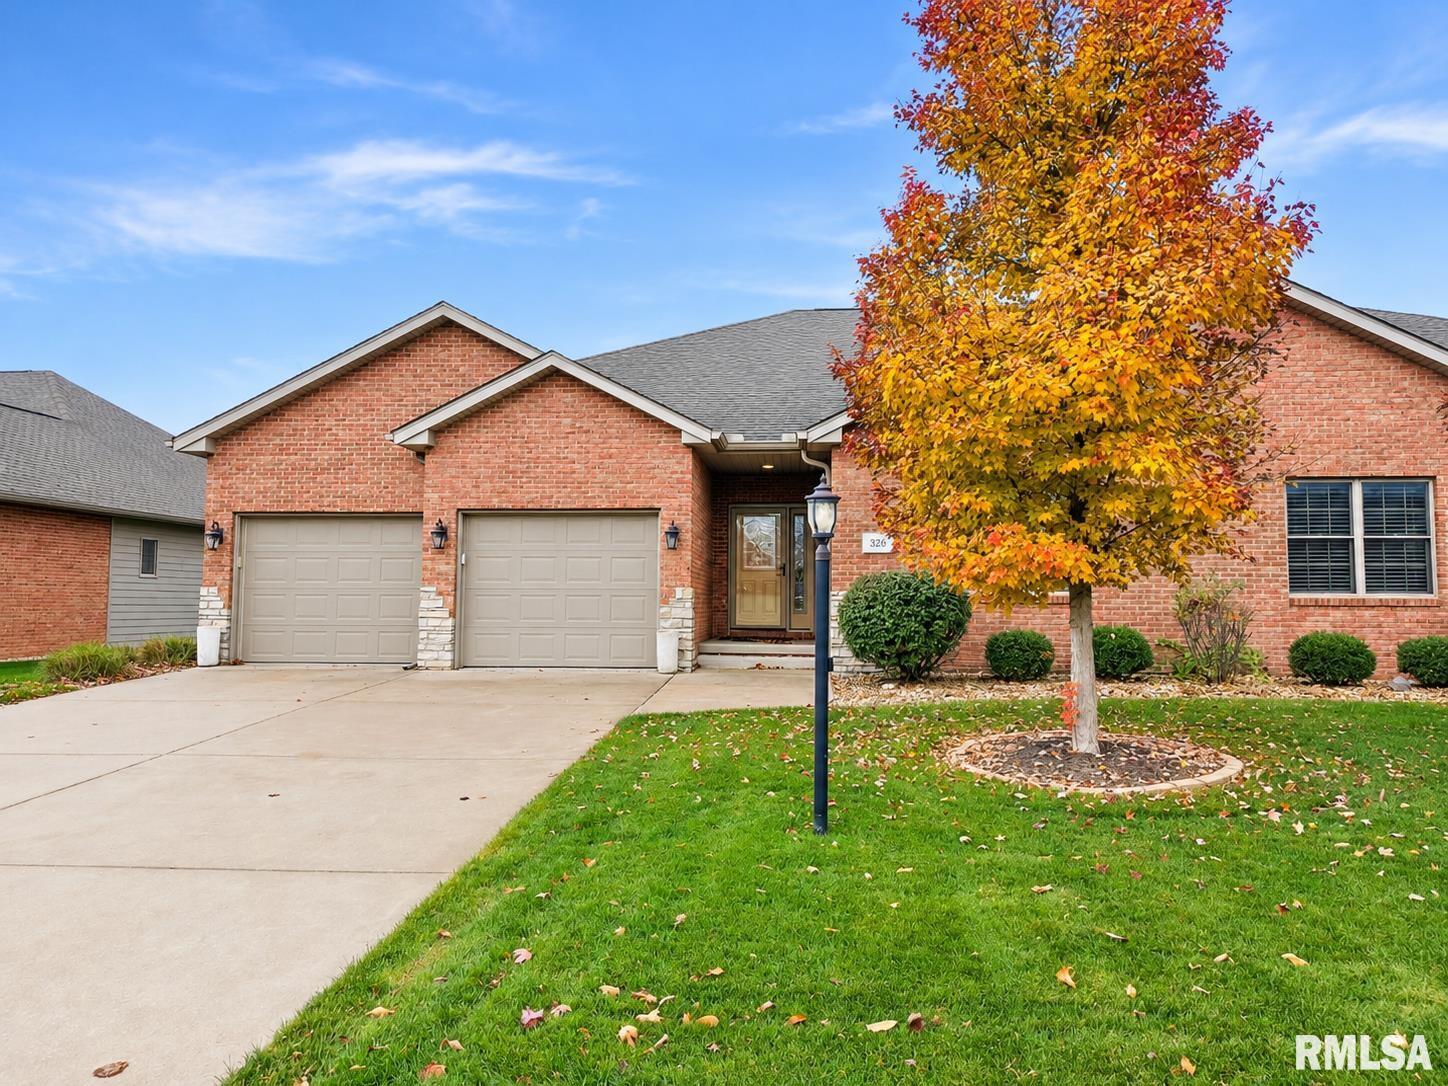
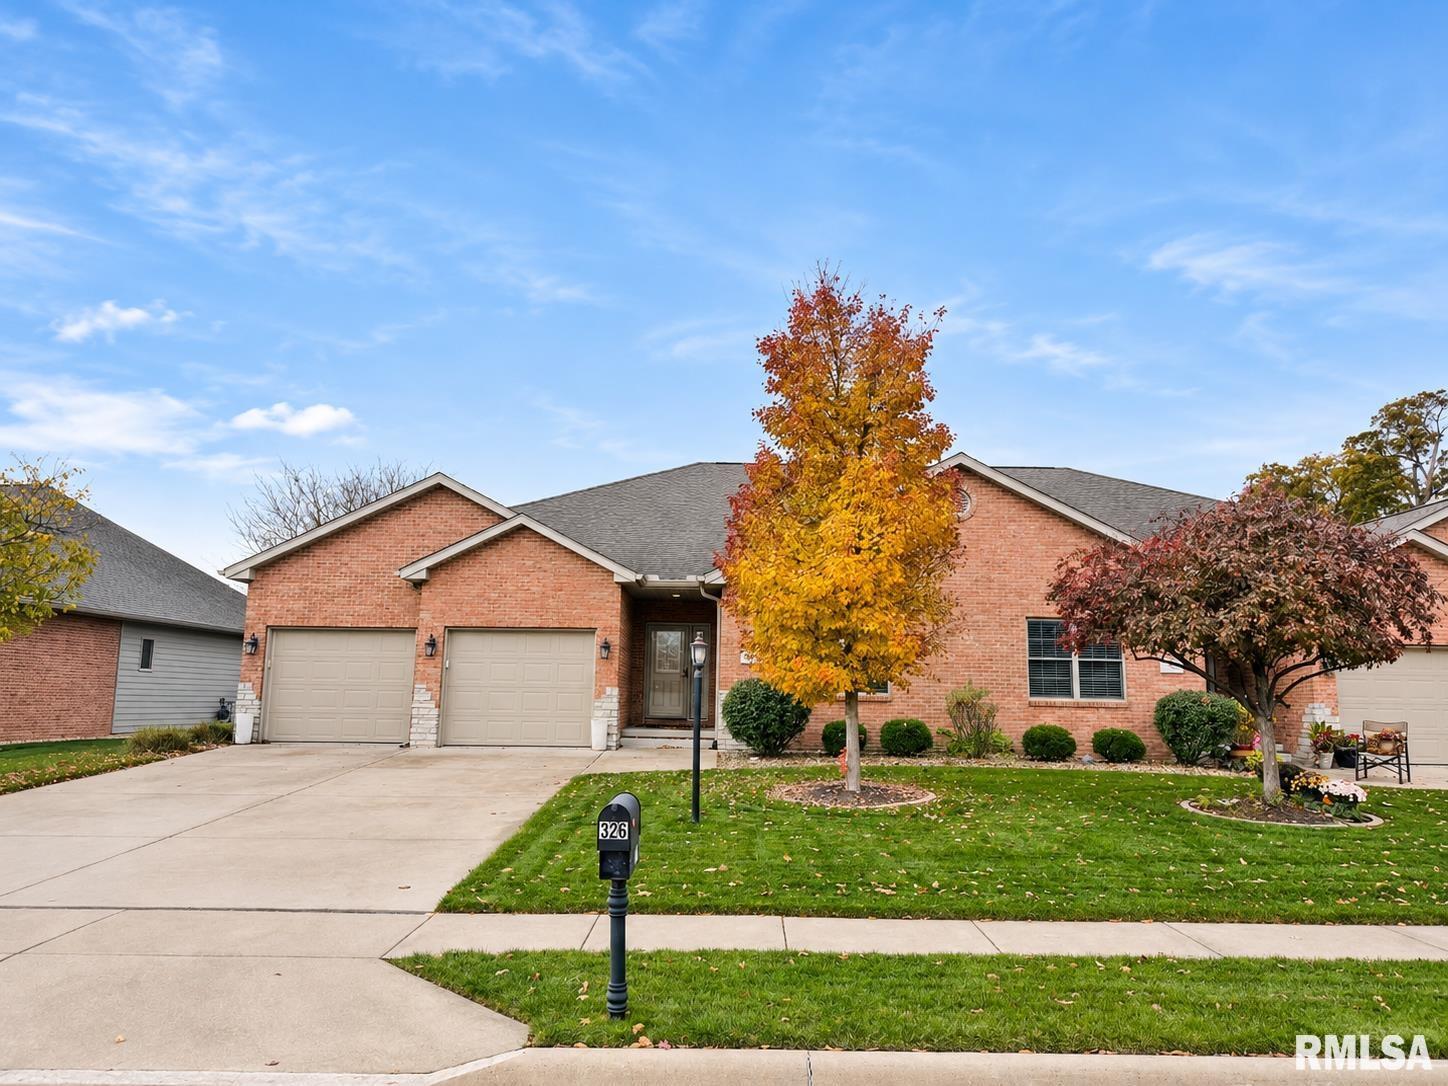
Coming soon! Welcome to this beautiful 3 BR 3 BA ranch in the desirable Thornridge subdivision in Morton! Offering a combination of quality finishes & thoughtful design w/over 2,000 finished sq ft on the main flr, including a lovely 4-season rm. The inviting open flr plan features 9-ft ceilings, beautiful bamboo flring & vaulted great rm w/gas log frpl. The kitchen is sure to impress w/granite countertops & backsplash, GE Profile appl., breakfast bar & adjoining dining area. The 4-season rm is a wonderful extension of the living space, w/access to the private back patio featuring a Sunsetter awning & no backyard neighbors! The spacious primary suite offers a tray ceiling, his & her walk-in closets & beautifully appointed BA w/tiled walk-in shower, raised double-sink vanity & lg linen closet. The flexible BR layout allows for home office or den if desired. Separate main flr laundry rm provides a pantry, utility sink & additional storage cabinets, while the garage entry features tile flring & convenient coat closet. Quality details throughout include Andersen windows w/Hunter Douglas blinds, solid-core interior drs, central vac system & lawn irrigation. The full basement (with the exception of the 4-season rm) offers even more possibilities! A 3rd full BA is already finished & painted walls & epoxy-coated flrs create a bright, clean & usable space for storage, recreation, or future finished living space. Enjoy living in this wonderful home you'll be proud to call your own!
Listing Features
Style
Ranch
Exterior
Brick Partial
Other Exterior
Lot Description
Level
Total Sq Ft
2061
Total Finished Sq Ft
2,106
Finished Basement Sq Ft
45
Total Basement Sq Ft
1886
Apx. Lot Size
54x139x55x139
Year Built
2011
Fireplaces
1
Bathrooms
Bsmt
Lower
Main
Upper
Addtl
Total
Full Baths
1
0
2
0
0
3
1/2 Baths
0
0
0
0
0
0
Bedroom Levels & Sizes
Bsmt
Lower
Main
Upper
Addtl
Master Bedroom
16'11" x 12'11"
Bedroom #2
13'1" x 12'1"
Bedroom #3
11'7" x 10'9"
Room Levels & Sizes
Bsmt
Lower
Main
Upper
Addtl
Informal Dining
13'3" x 10'9"
Great Room
18'5" x 17'11"
Kitchen
12'8" x 10'11"
Laundry
10'6" x 6'1"
14'1" x 12'8"
Garage
23' x 22'
Neighborhoods/Schools
Subdivision
Thornridge West
County
Tazewell
Elementary School
Middle School
High School
Morton
Amenities
Solid Surface Counter Top
Blinds
Ceiling Fan
Ceilings/Cath/Vault/Tray
Irrigation System
Garage Door Opener(s)
Hi-Speed Internet Availbl
Cable TV Available
Central Vacuum
Patio
Kitchen/Dining
Breakfast Bar
Dining Room/Informal
Pantry
Appliances
Dishwasher
Disposal
Hood/Fan
Microwave Oven
Range/Oven
Refrigerator
Water Softener - Owned
Washer
Dryer
Basement
Unfinished
Egress Window
Partial
Garage/Parking
Attached
2 car(s)
Fireplaces
Gas Logs
Great Room
Heating/Cooling
Gas
Forced Air
Humidifier
Water Heater - Gas
Central Air
The accuracy of all information, regardless of source, including but not limited to square footages and lot sizes, is deemed reliable but is not guaranteed and should be independently verified through personal inspection and/or with the appropriate professionals.

 The accuracy of all information, regardless of source, including but not limited to square footages and lot sizes, is deemed reliable but is not guaranteed and should be independently verified through personal inspection and/or with the appropriate professionals.
