$ 560,000
3380 Total Finished Sq. Ft. 1650 Basement Sq. Ft.
5 Bed
/
2 Bath /
1 Half Bath
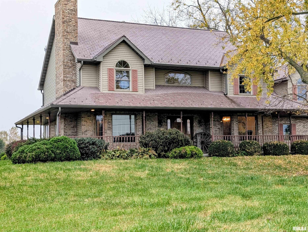
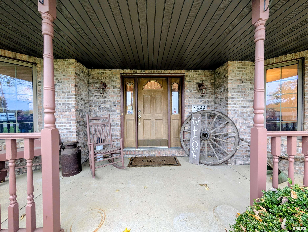
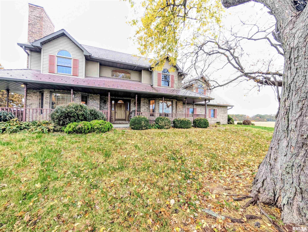
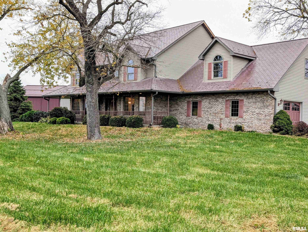
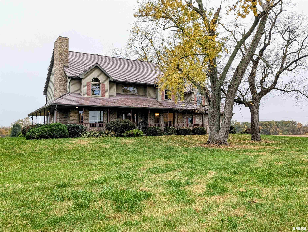
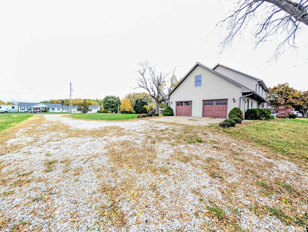
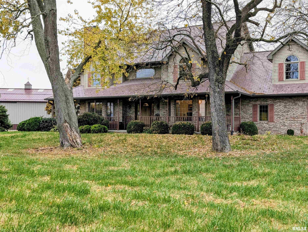
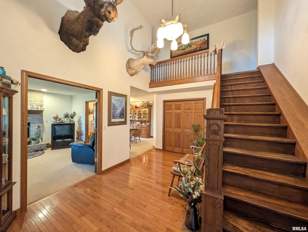
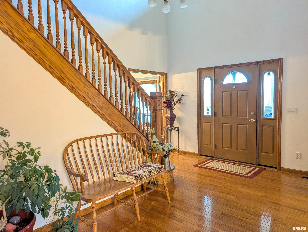
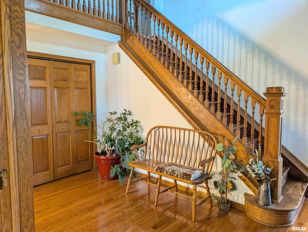
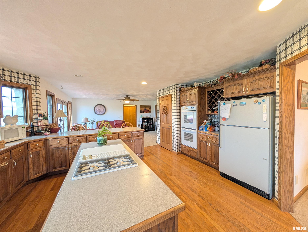
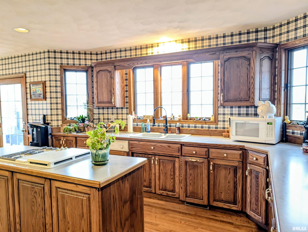
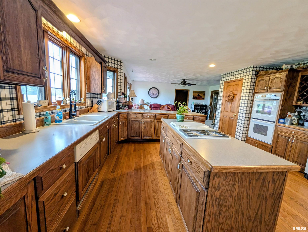
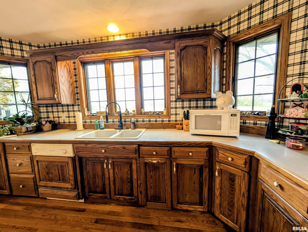
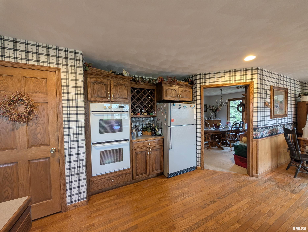
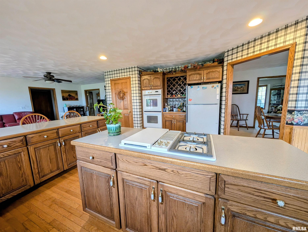
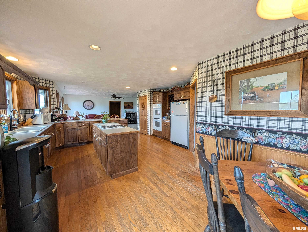
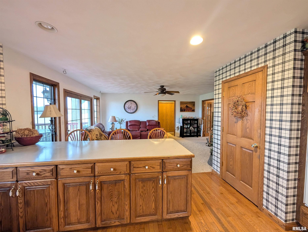
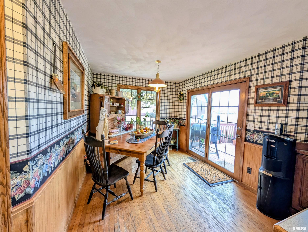
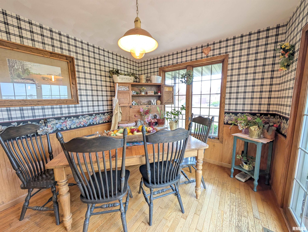
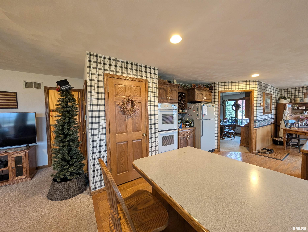
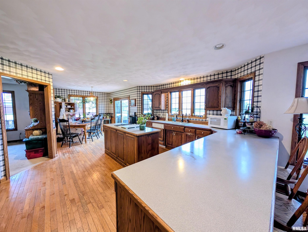
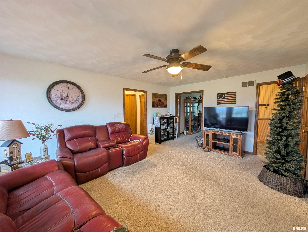
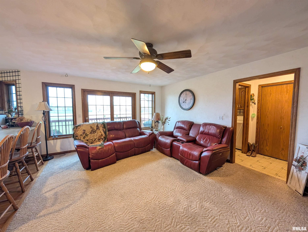
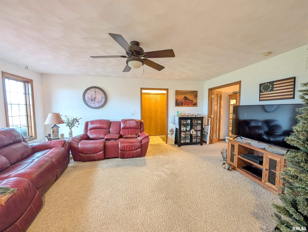
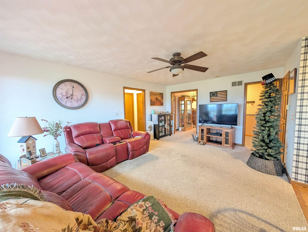
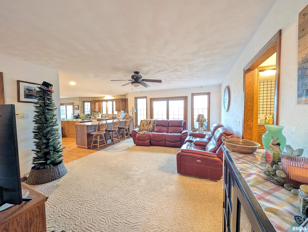
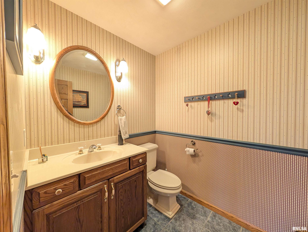
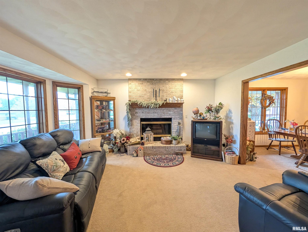
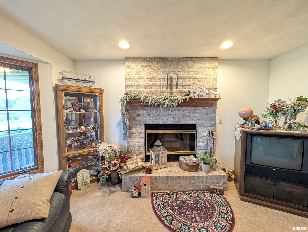
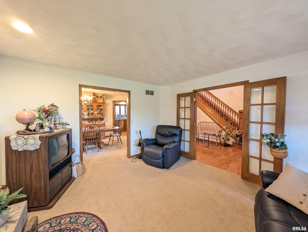
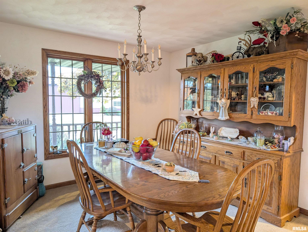
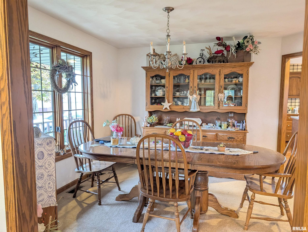
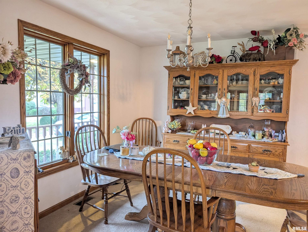
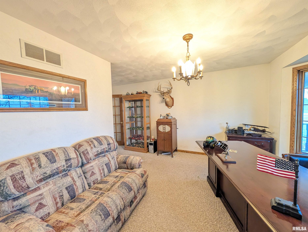
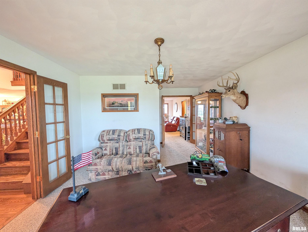
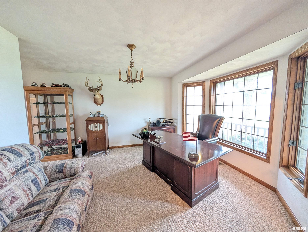
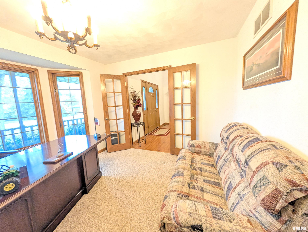
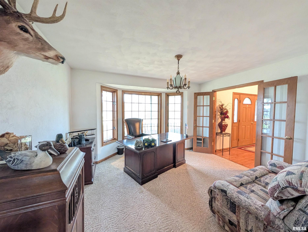
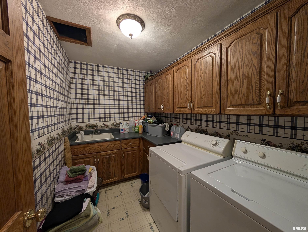
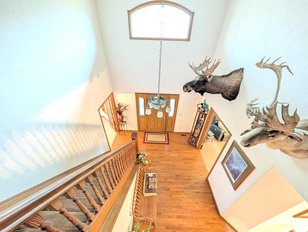
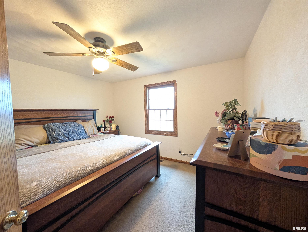
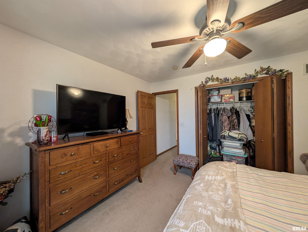
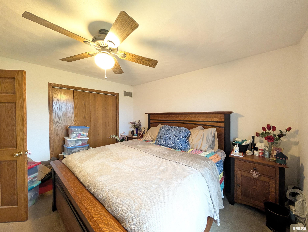
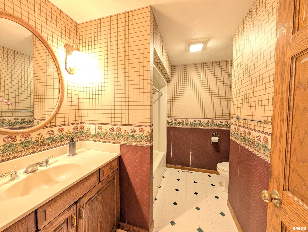
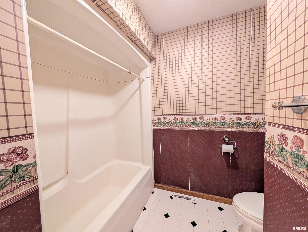
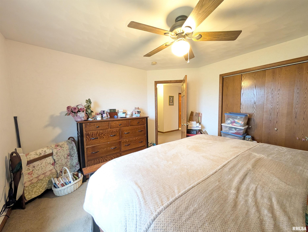
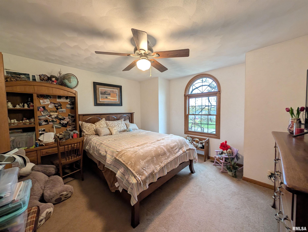
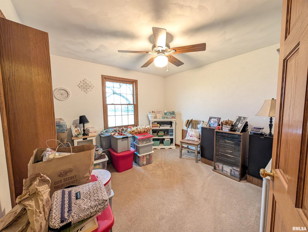
Stunning 5-bedroom estate situated on 4.45 acres, featuring two massive Morton buildings and a beautifully designed floor plan. This home perfectly balances classic charm with modern functionality, starting right from the inviting wrapped front porch. The main floor welcomes you with a beautiful foyer boasting hardwood floors. The kitchen and informal dining area also feature hardwood floors and serve as the home's functional heart. Abundant living spaces include a family room and a living room centered around a cozy gas fireplace. A separate formal dining room. A dedicated main-floor office, complemented by a main-floor laundry room and a convenient half bath. All 5 bedrooms are located upstairs. The primary bedroom serves as a private retreat, complete with a large walk-in closet and a full private bath featuring a jetted tub and stand-alone shower. The full unfinished basement offers a blank canvas for future equity or incredible storage. Outside, the property is an absolute dream for hobbyists, contractors, or anyone needing space. It features a massive 54.6 x 90 Morton building perfect for a workshop or large equipment, plus a second 27 x 30 Morton building for additional storage. Enjoy peaceful views from the back deck. Original woodwork throughout adds timeless character to this must-see property. All measurements are deemed reliable but are not guaranteed. Call today for your private showing.
Listing Features
Style
2+ Story
Exterior
Vinyl Siding
Lot Description
Corner
Level
Other Lot Description
Agricultural
Total Sq Ft
3380
Total Finished Sq Ft
3,380
Total Basement Sq Ft
1650
Apx. Lot Size
acres
Year Built
1998
Fireplaces
1
Bathrooms
Bsmt
Lower
Main
Upper
Addtl
Total
Full Baths
0
0
0
2
0
2
1/2 Baths
0
0
1
0
0
1
Bedroom Levels & Sizes
Bsmt
Lower
Main
Upper
Addtl
Master Bedroom
13'10" x 18'60"
Bedroom #2
12'60" x 12'40"
Bedroom #3
11'80" x 11'40"
Bedroom #4
18'11" x 29'15"
Bedroom #5
13'10" x 12'90"
Room Levels & Sizes
Bsmt
Lower
Main
Upper
Addtl
Den
18'20" x 13'20"
Formal Dining
11'80" x 13'40"
Informal Dining
9'30" x 10'50"
Family Room
18'60" x 13'60"
Living Room
14'50" x 13'20"
Kitchen
16'80" x 15'60"
Laundry
9'80" x 6'40"
Neighborhoods/Schools
Subdivision
None
County
Peoria
Elementary School
Middle School
High School
Limestone Comm
Amenities
Deck
Foyer 2 Story
Jetted Tub
Skylights
Outbuilding(s)
Porch
Pole Barn
Cable TV Available
Kitchen/Dining
Breakfast Bar
Dining Room/Formal
Dining Room/Informal
Island Kitchen
Pantry
Appliances
Dishwasher
Range/Oven
Refrigerator
Basement
Unfinished
Full
Garage/Parking
Attached
Paved
2 car(s)
Fireplaces
Wood Burning
Living Room
Heating/Cooling
Gas
Water Heater - Gas
Central Air
The accuracy of all information, regardless of source, including but not limited to square footages and lot sizes, is deemed reliable but is not guaranteed and should be independently verified through personal inspection and/or with the appropriate professionals.

 The accuracy of all information, regardless of source, including but not limited to square footages and lot sizes, is deemed reliable but is not guaranteed and should be independently verified through personal inspection and/or with the appropriate professionals.
