$ 450,000
3890 Total Finished Sq. Ft. 1365 Basement Sq. Ft.
5 Bed
/
4 Bath /
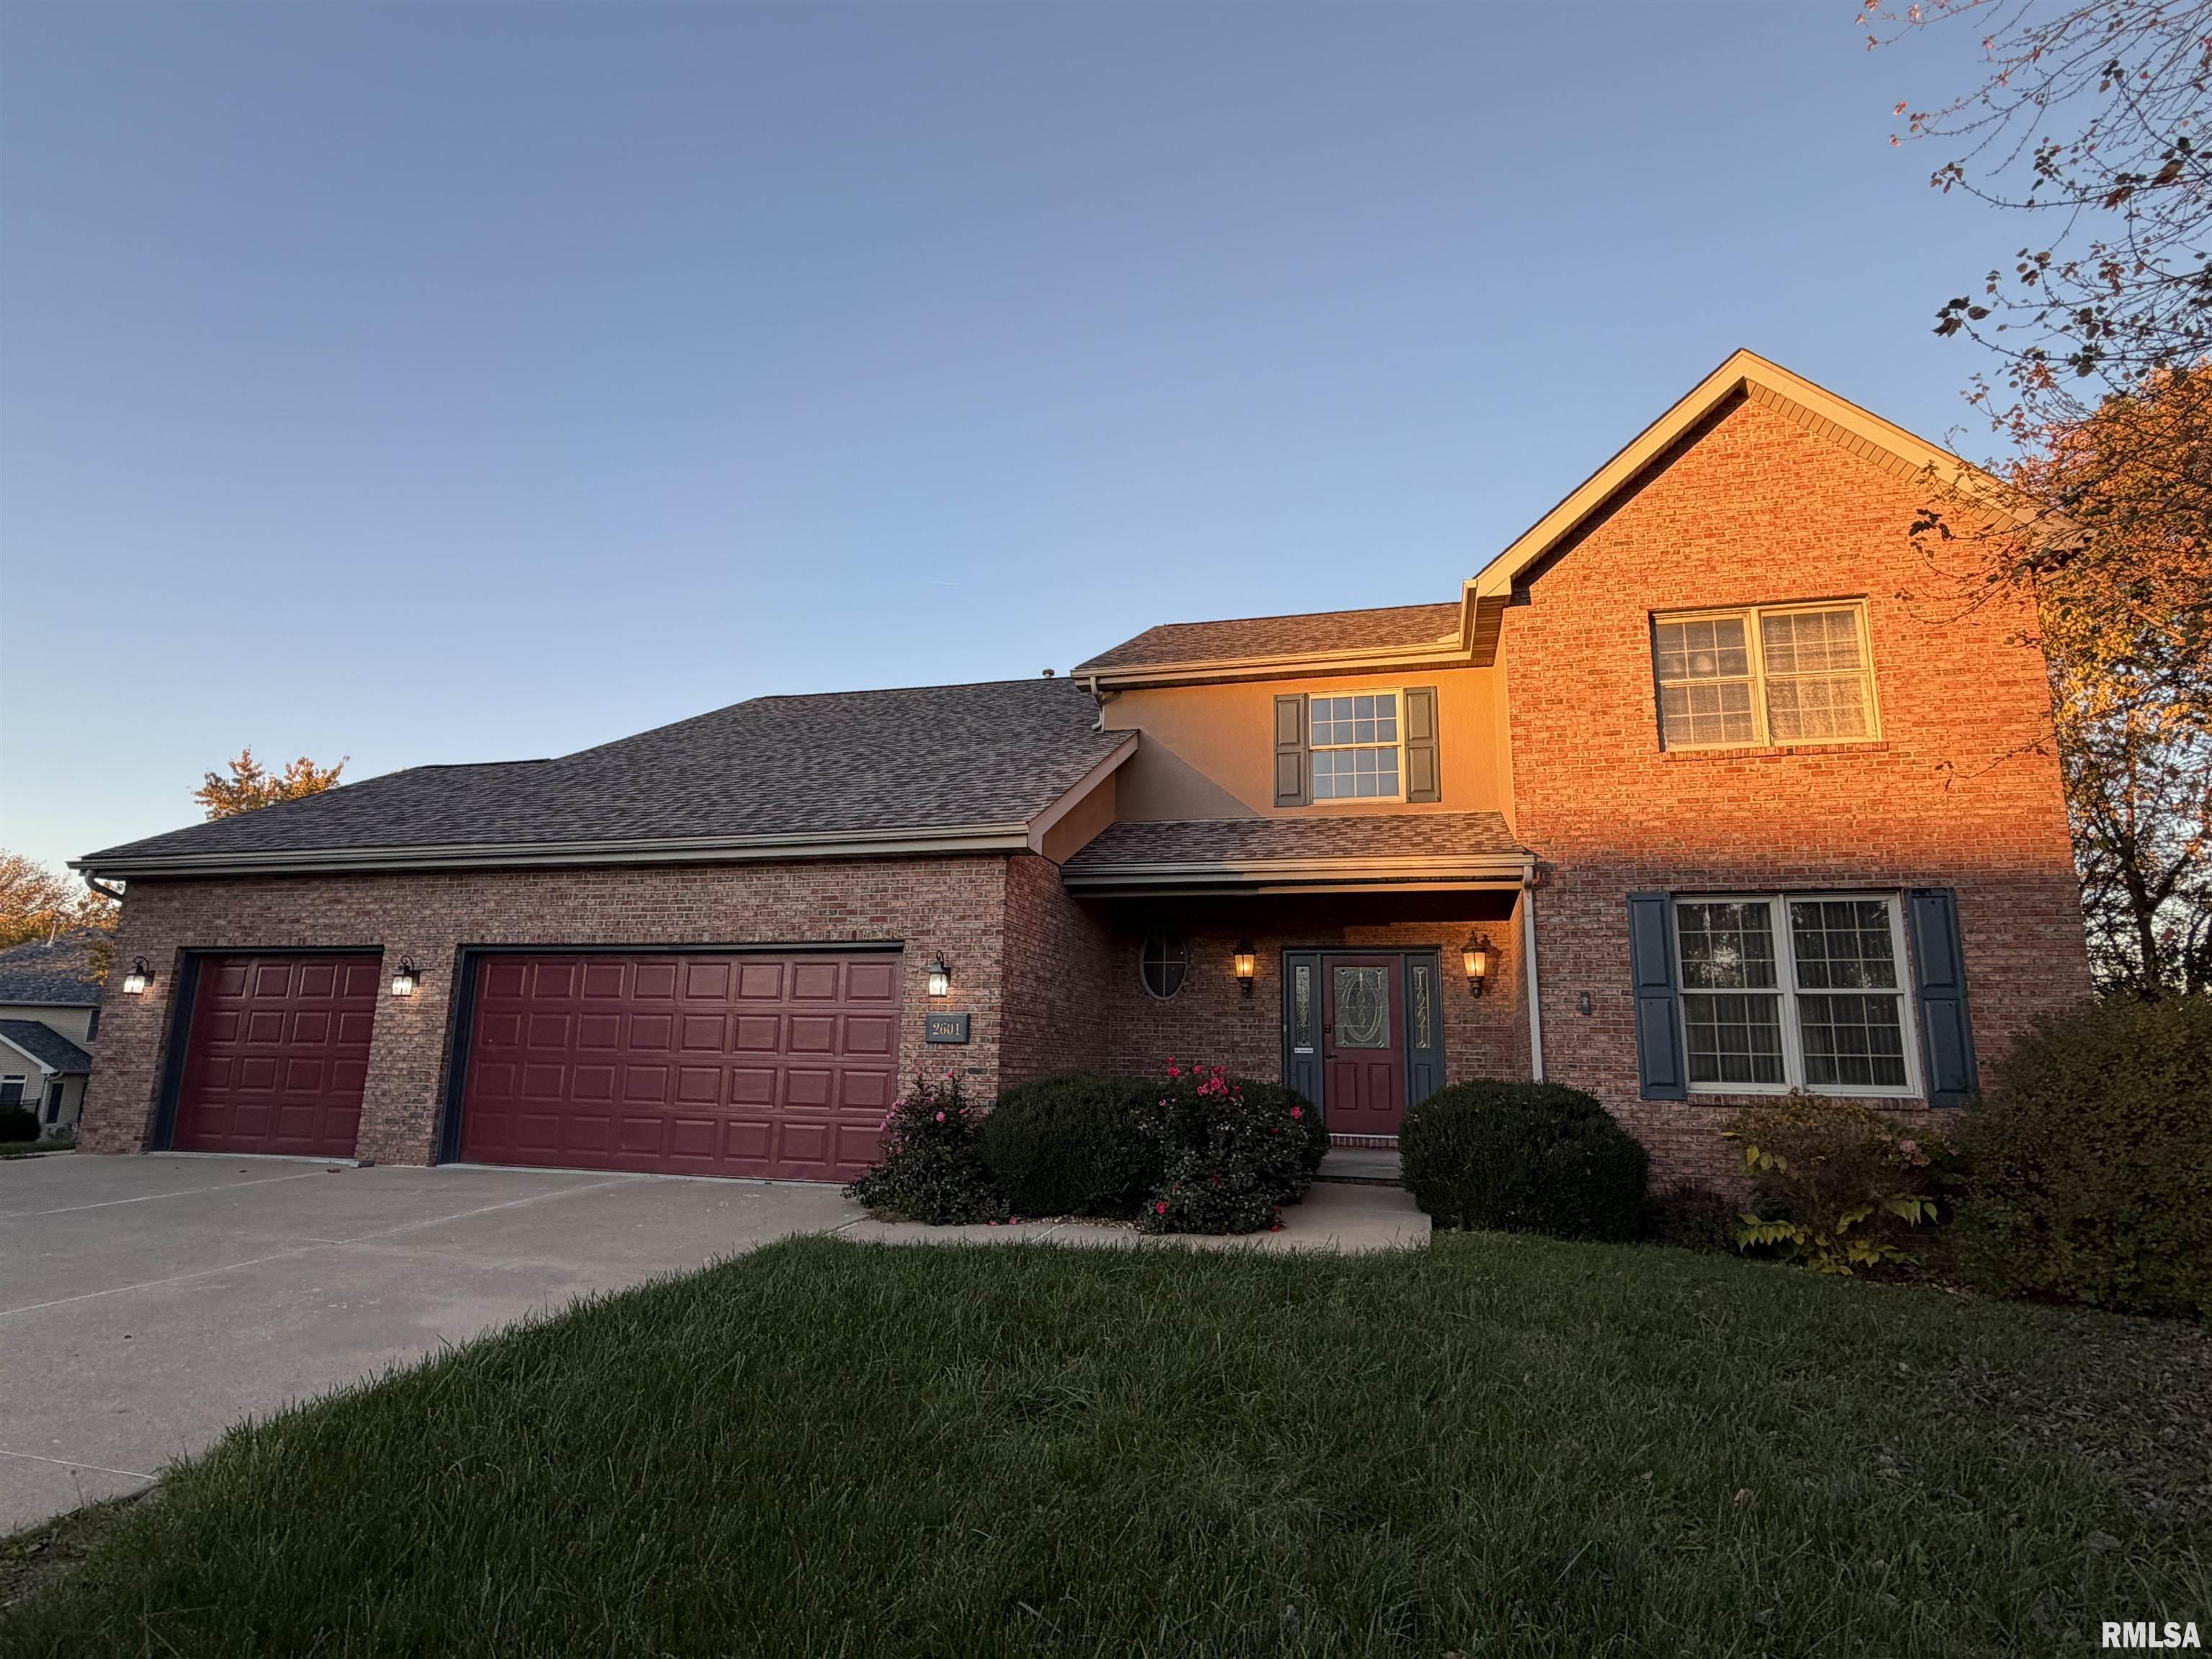
Welcome home to this spacious, beautifully updated 5 bedroom, 4 full bathroom home tucked away on over a half-acre wooded cul-de-sac lot in the desirable Trails Edge subdivision! With generous living spaces, thoughtful updates, and plenty of room to relax and entertain, this home has so much to offer! The inviting kitchen features stainless steel appliances, tile backsplash, and granite countertops, with both formal and casual dining spaces. The cozy great room offers a fireplace and hardwood flooring. A remodeled main-floor bath and convenient laundry room add to the home's functionality. The spacious primary suite features a cathedral ceiling, walk-in closet, hardwood flooring, private bath with dual sinks, whirlpool tub, separate shower, and skylight. Laundry room off the primary suite also includes an additional washer/dryer. All five bedrooms offer lighted walk-in closets! New upstairs carpet in 2023. The finished walkout lower level provides additional living space with a large family room and access to the patio. Enjoy peaceful views of the wooded backyard and creek from the 3 season sunroom or relax on the rear deck. The 3 car attached garage features a gas heater, epoxy floor, and floored attic storage. Major updates include roof (2021), Lennox high-efficiency furnace and central air (2020), water heater (2023), and more. Nine-foot ceilings on the main and upper levels complete this wonderful home. Space, updates, and a beautiful setting make this one a must-see!
Listing Features
Style
2+ Story
Exterior
Brick Partial
Stucco
Vinyl Siding
Lot Description
Cul-De-Sac
Wooded
Total Sq Ft
2790
Total Finished Sq Ft
3,890
Finished Basement Sq Ft
1100
Total Basement Sq Ft
1365
Apx. Lot Size
136x73x93x103x194x133
Year Built
1997
Fireplaces
1
Bathrooms
Bsmt
Lower
Main
Upper
Addtl
Total
Full Baths
1
0
1
2
0
4
1/2 Baths
0
0
0
0
0
0
Bedroom Levels & Sizes
Bsmt
Lower
Main
Upper
Addtl
Master Bedroom
18'9" x 15'11"
Bedroom #2
15'7" x 13'11"
Bedroom #3
14'10" x 11'9"
Bedroom #4
12'8" x 10'5"
Bedroom #5
17'10" x 15'4"
Room Levels & Sizes
Bsmt
Lower
Main
Upper
Addtl
Formal Dining
13'11" x 11'
Informal Dining
13'11" x 10'
Family Room
22' x 23'10"
Great Room
20' x 15'11"
Living Room
18'10" x 11'8"
Kitchen
13'10" x 13'
Laundry
12' x 5'
15' x 14'
Garage
33' x 19'
Neighborhoods/Schools
Subdivision
Trails Edge
County
Peoria
Elementary School
Middle School
High School
Dunlap
Amenities
Attic Storage
Solid Surface Counter Top
Deck
Blinds
Jetted Tub
Skylights
Window Coverings
Ceiling Fan
Ceilings/Cath/Vault/Tray
Irrigation System
Garage Door Opener(s)
Cable TV Available
Surround Sound Wiring
Patio
Porch/3-Season
Kitchen/Dining
Breakfast Bar
Dining Room/Formal
Dining Room/Informal
Island Kitchen
Pantry
Appliances
Dishwasher
Disposal
Microwave Oven
Range/Oven
Refrigerator
Water Softener - Owned
Washer
Dryer
Other Appliances
Basement
Egress Window
Full
Walk-Out
Daylight
Finished
Garage/Parking
Heated
Attached
3 car(s)
Fireplaces
Gas Logs
Great Room
Heating/Cooling
Gas
Forced Air
Humidifier
Water Heater - Gas
Central Air
The accuracy of all information, regardless of source, including but not limited to square footages and lot sizes, is deemed reliable but is not guaranteed and should be independently verified through personal inspection and/or with the appropriate professionals.

 The accuracy of all information, regardless of source, including but not limited to square footages and lot sizes, is deemed reliable but is not guaranteed and should be independently verified through personal inspection and/or with the appropriate professionals.