$ 360,000
2007 Total Finished Sq. Ft. 1476 Basement Sq. Ft.
5 Bed
/
2 Bath /
1 Half Bath
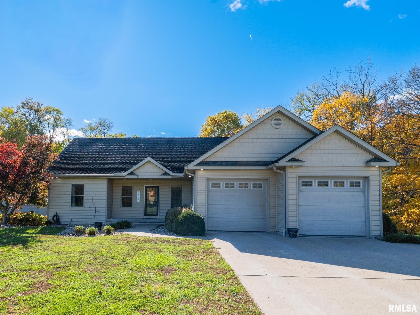
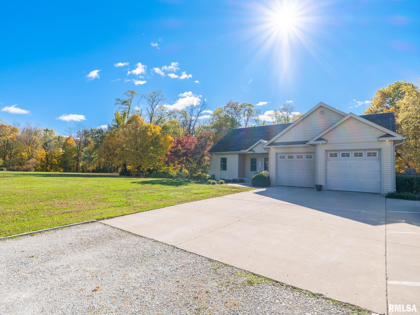
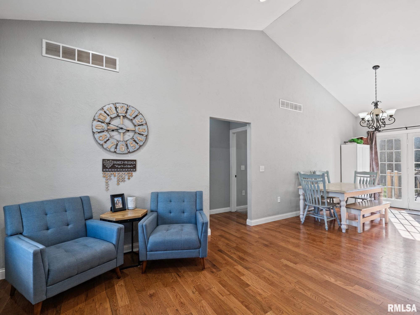
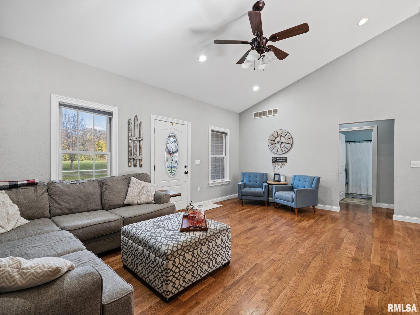
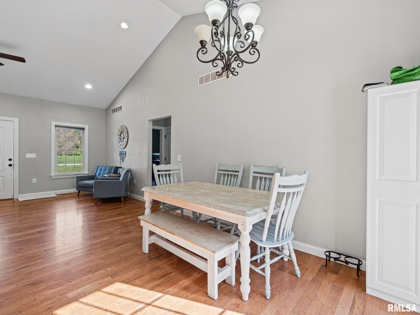
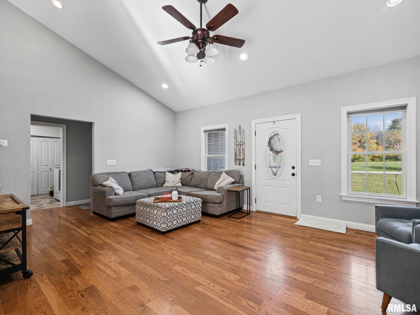
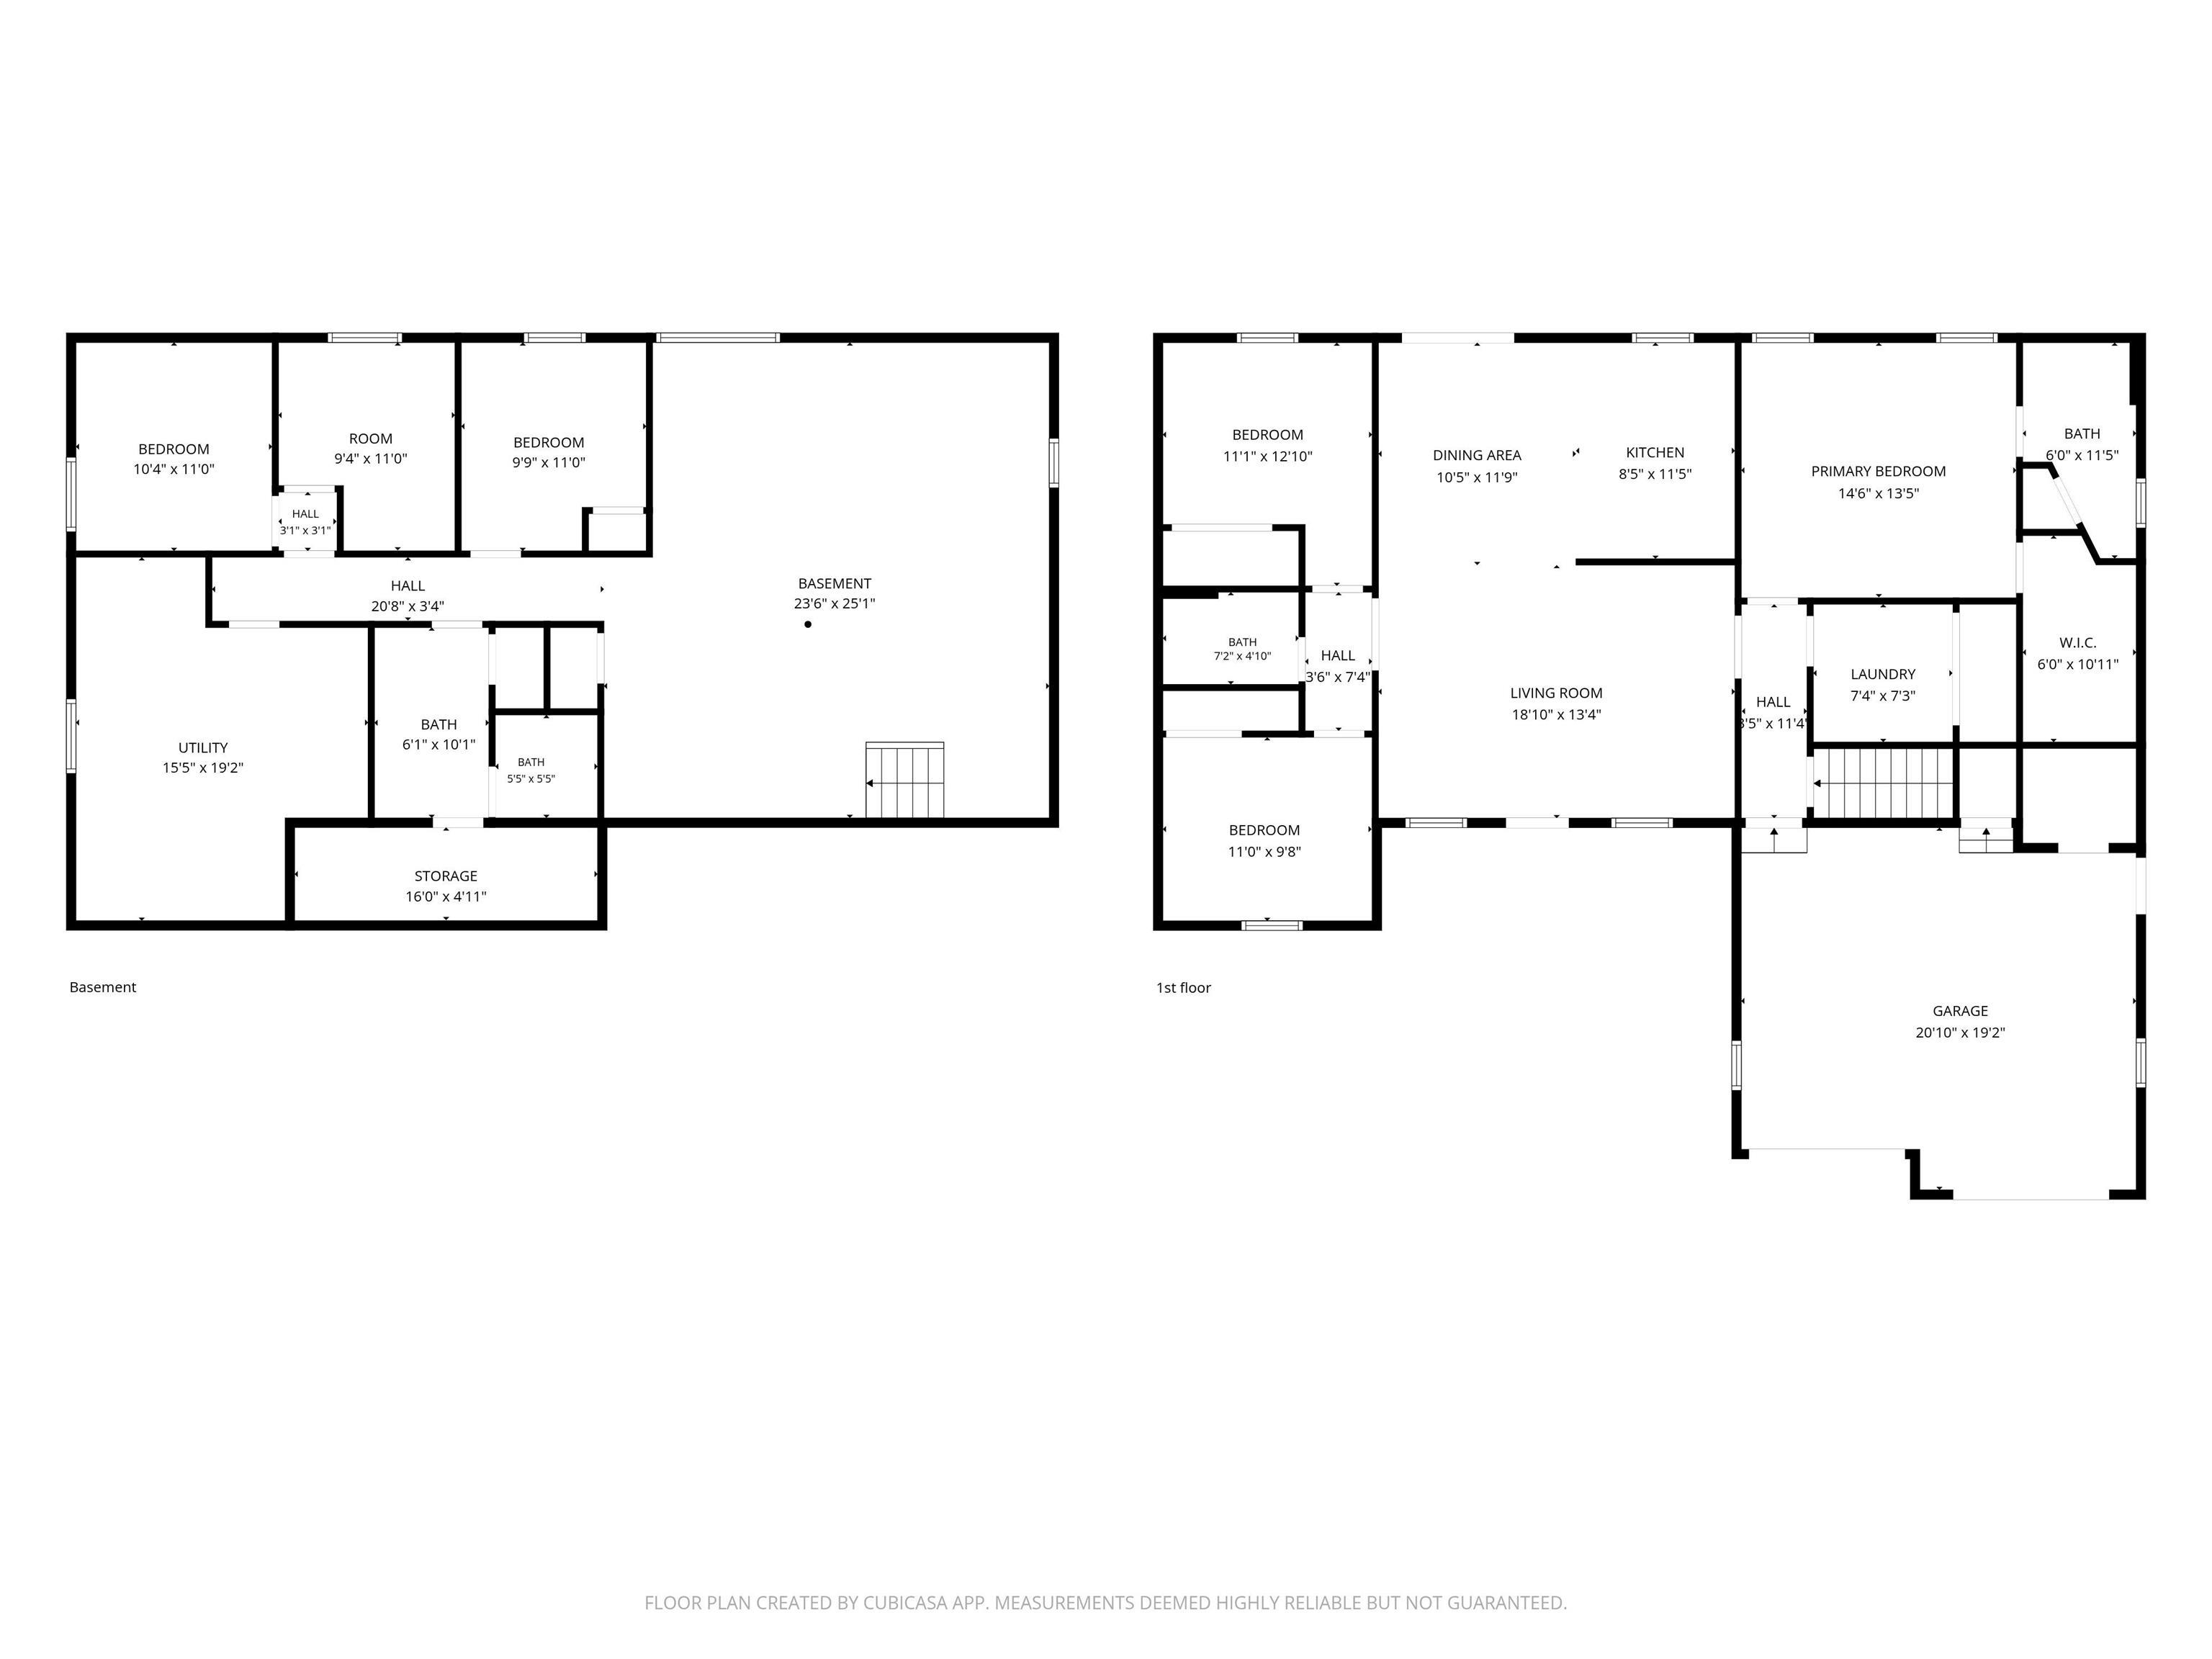
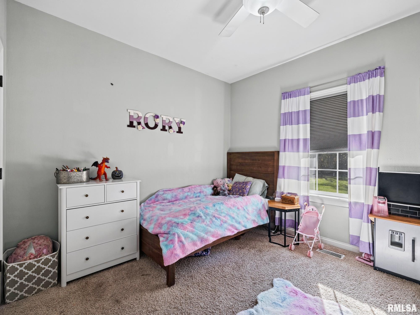
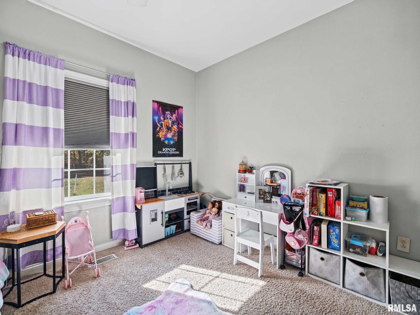
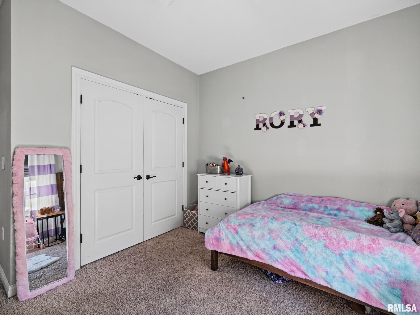
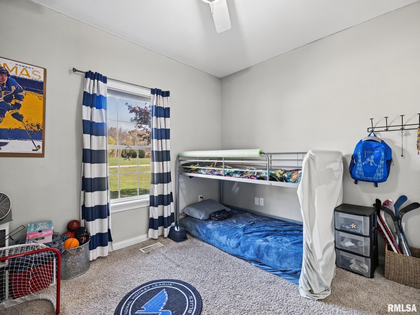
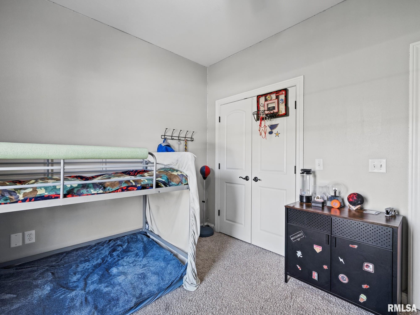
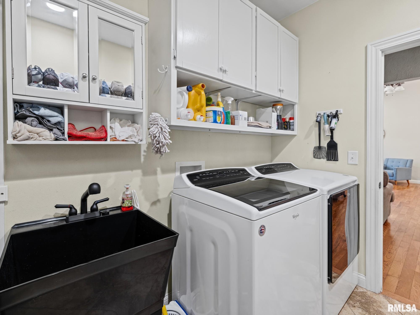
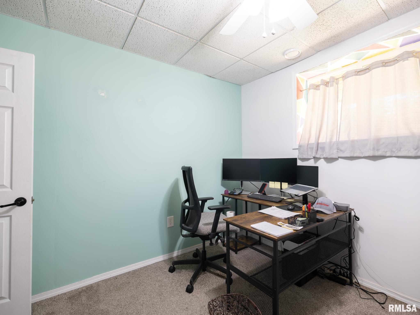
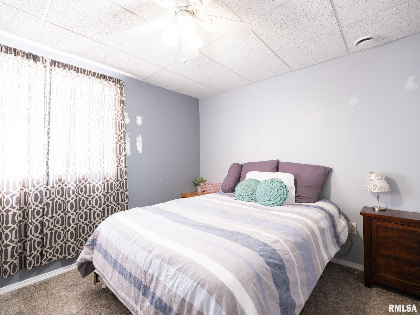
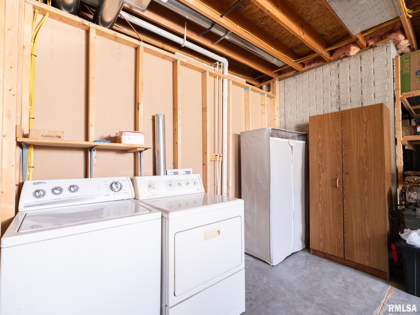
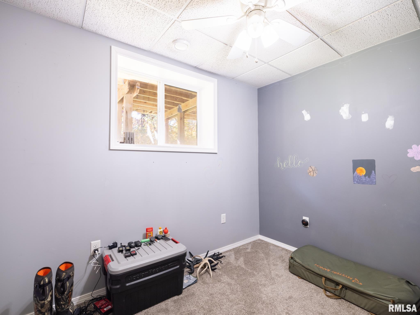
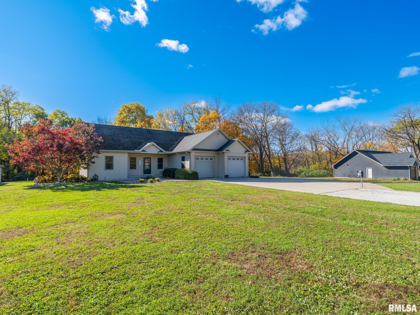
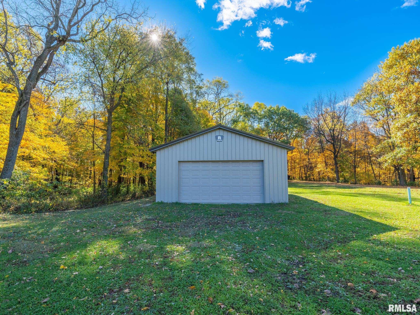
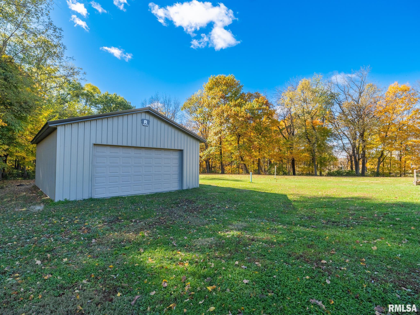
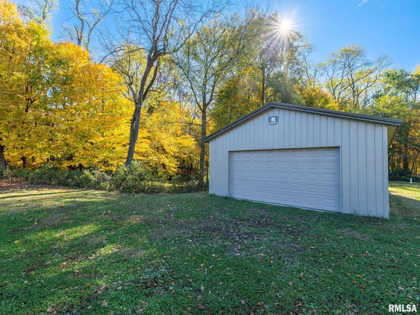
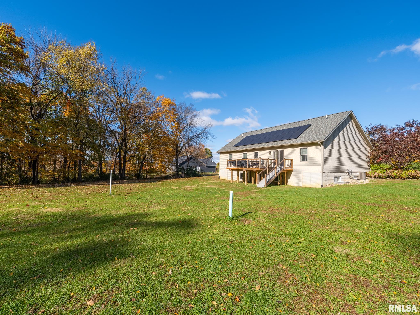
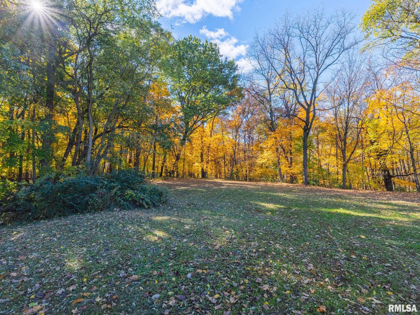
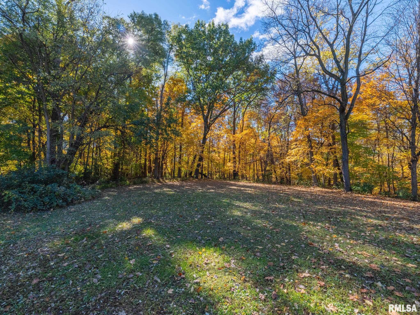
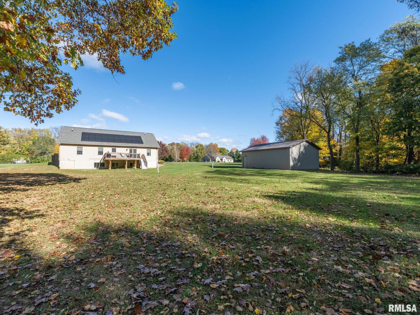
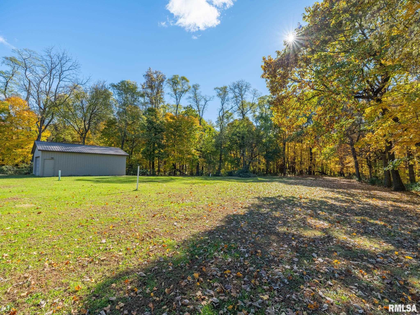
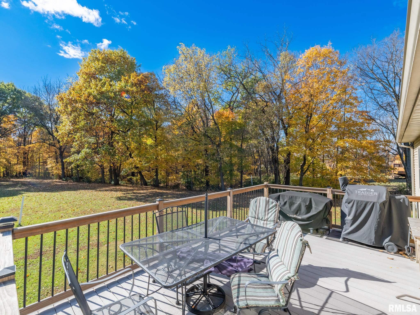
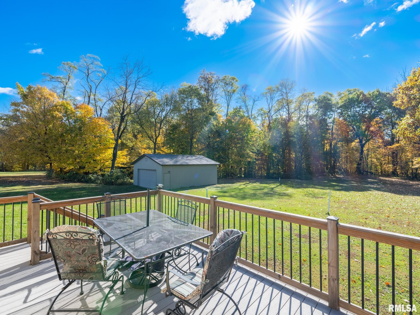
Welcome Home to this well-kept paradise! Situated on 5 acres with wooded views out the back, enjoy nature from your deck and store all your outdoor toys and hunting gear in your newer outbuilding. Split floor plan allowing separation from the kiddos, and extra bedrooms in the basement, plus an office space, and room to finish a family room/ rec room. A laundry room on the main and another in the basement for your hunting and hockey clothes, and plenty of room for storage!
Listing Features
Style
Ranch
Exterior
Vinyl Siding
Lot Description
Level
Total Sq Ft
1476
Total Finished Sq Ft
2,007
Finished Basement Sq Ft
531
Total Basement Sq Ft
1476
Apx. Lot Size
868x272x659x364
Year Built
2008
Fireplaces
0
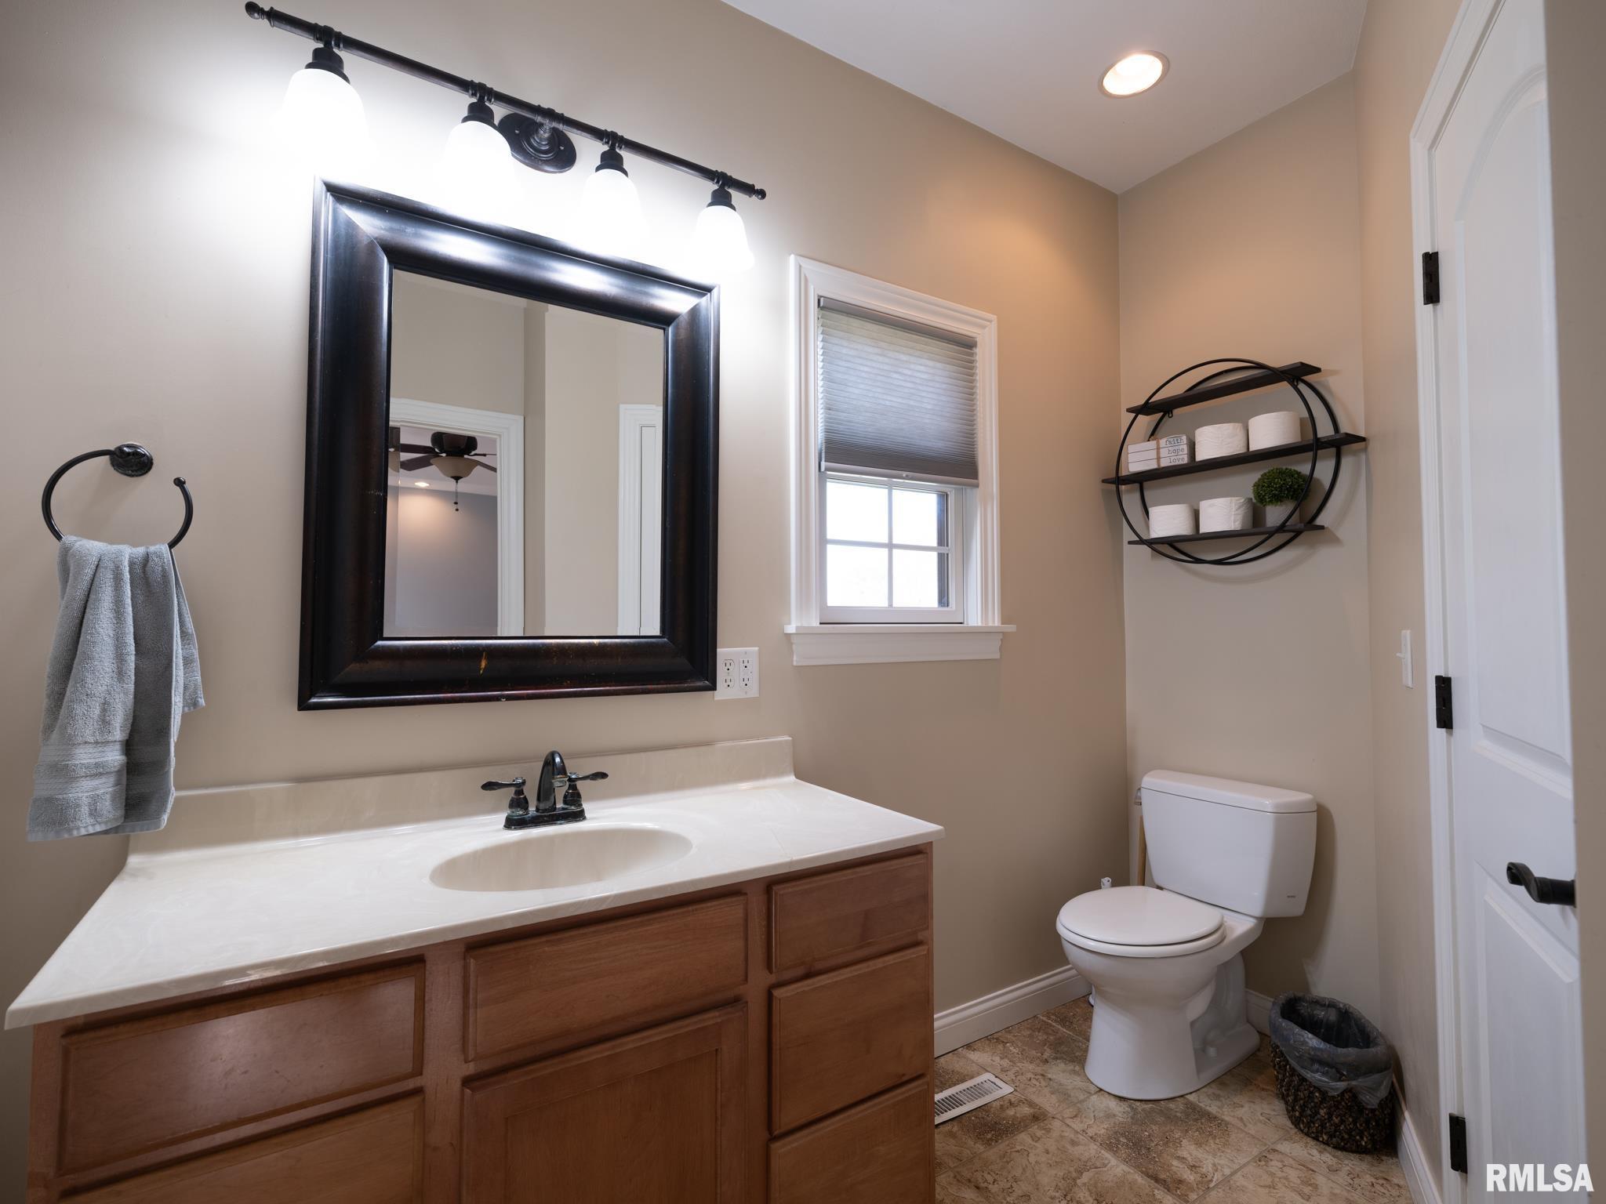
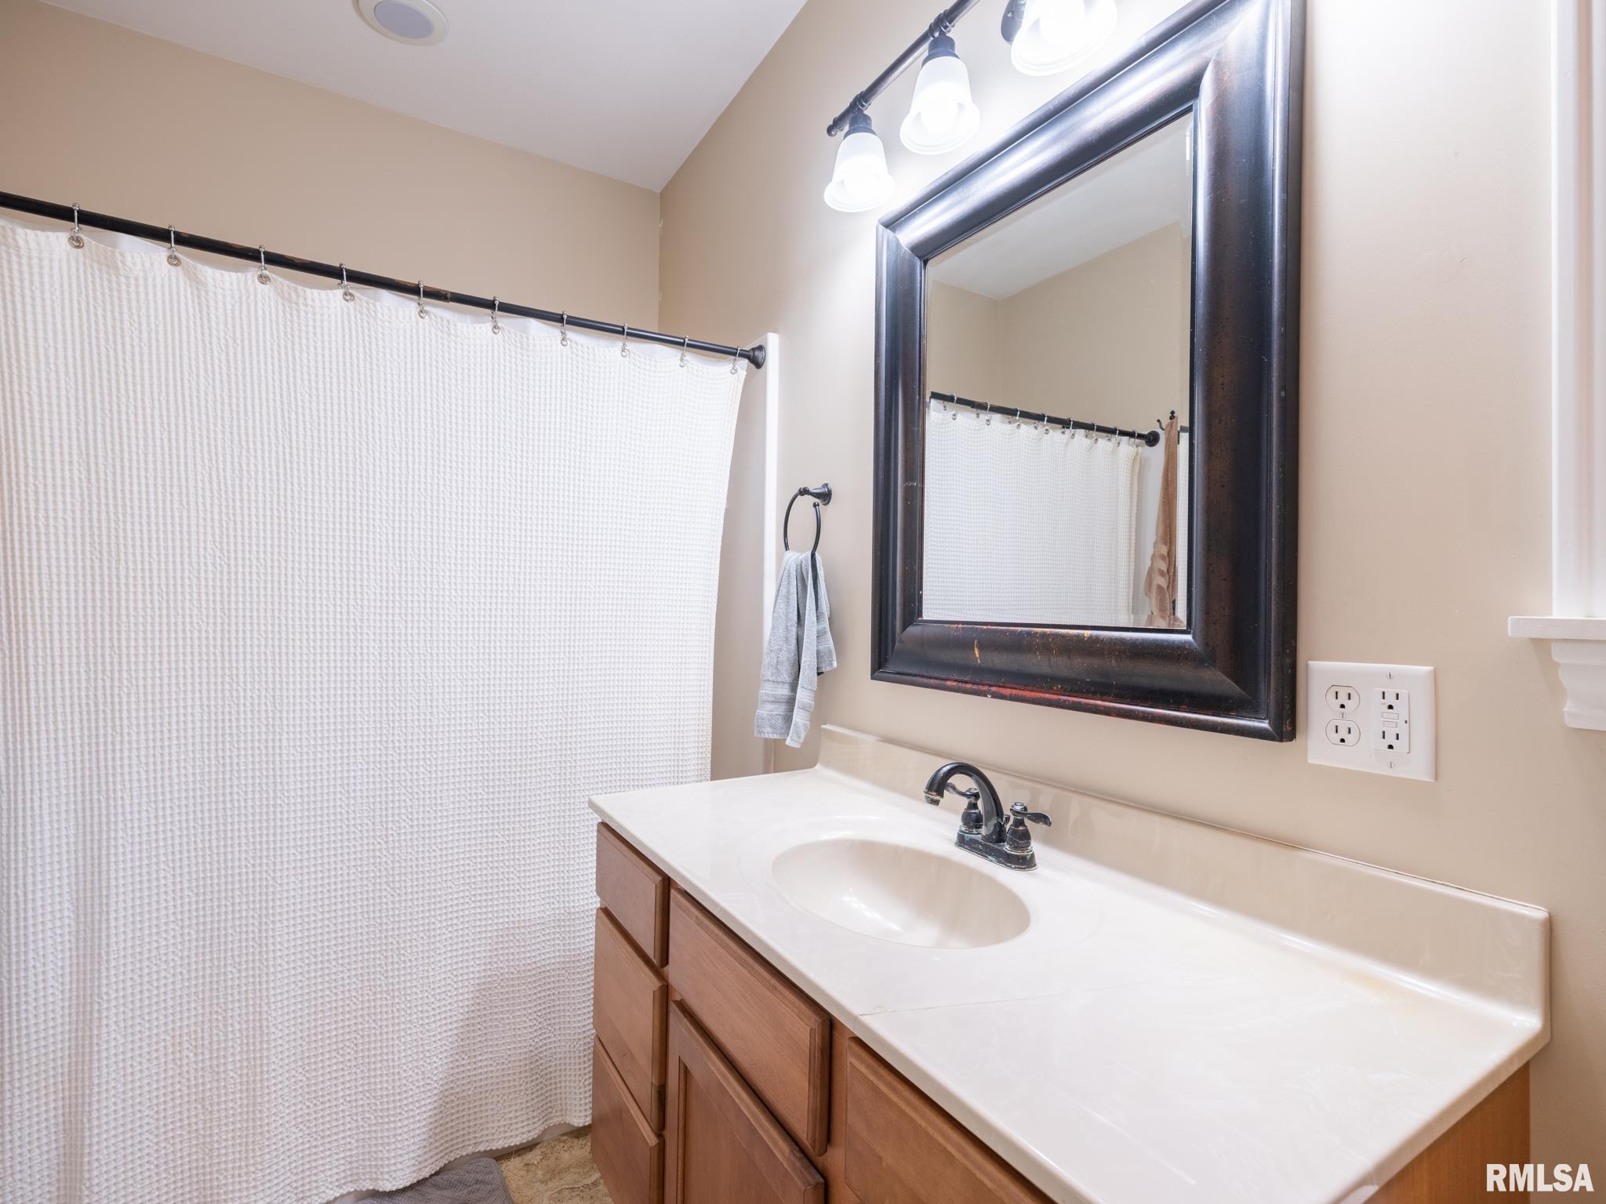
Bathrooms
Bsmt
Lower
Main
Upper
Addtl
Total
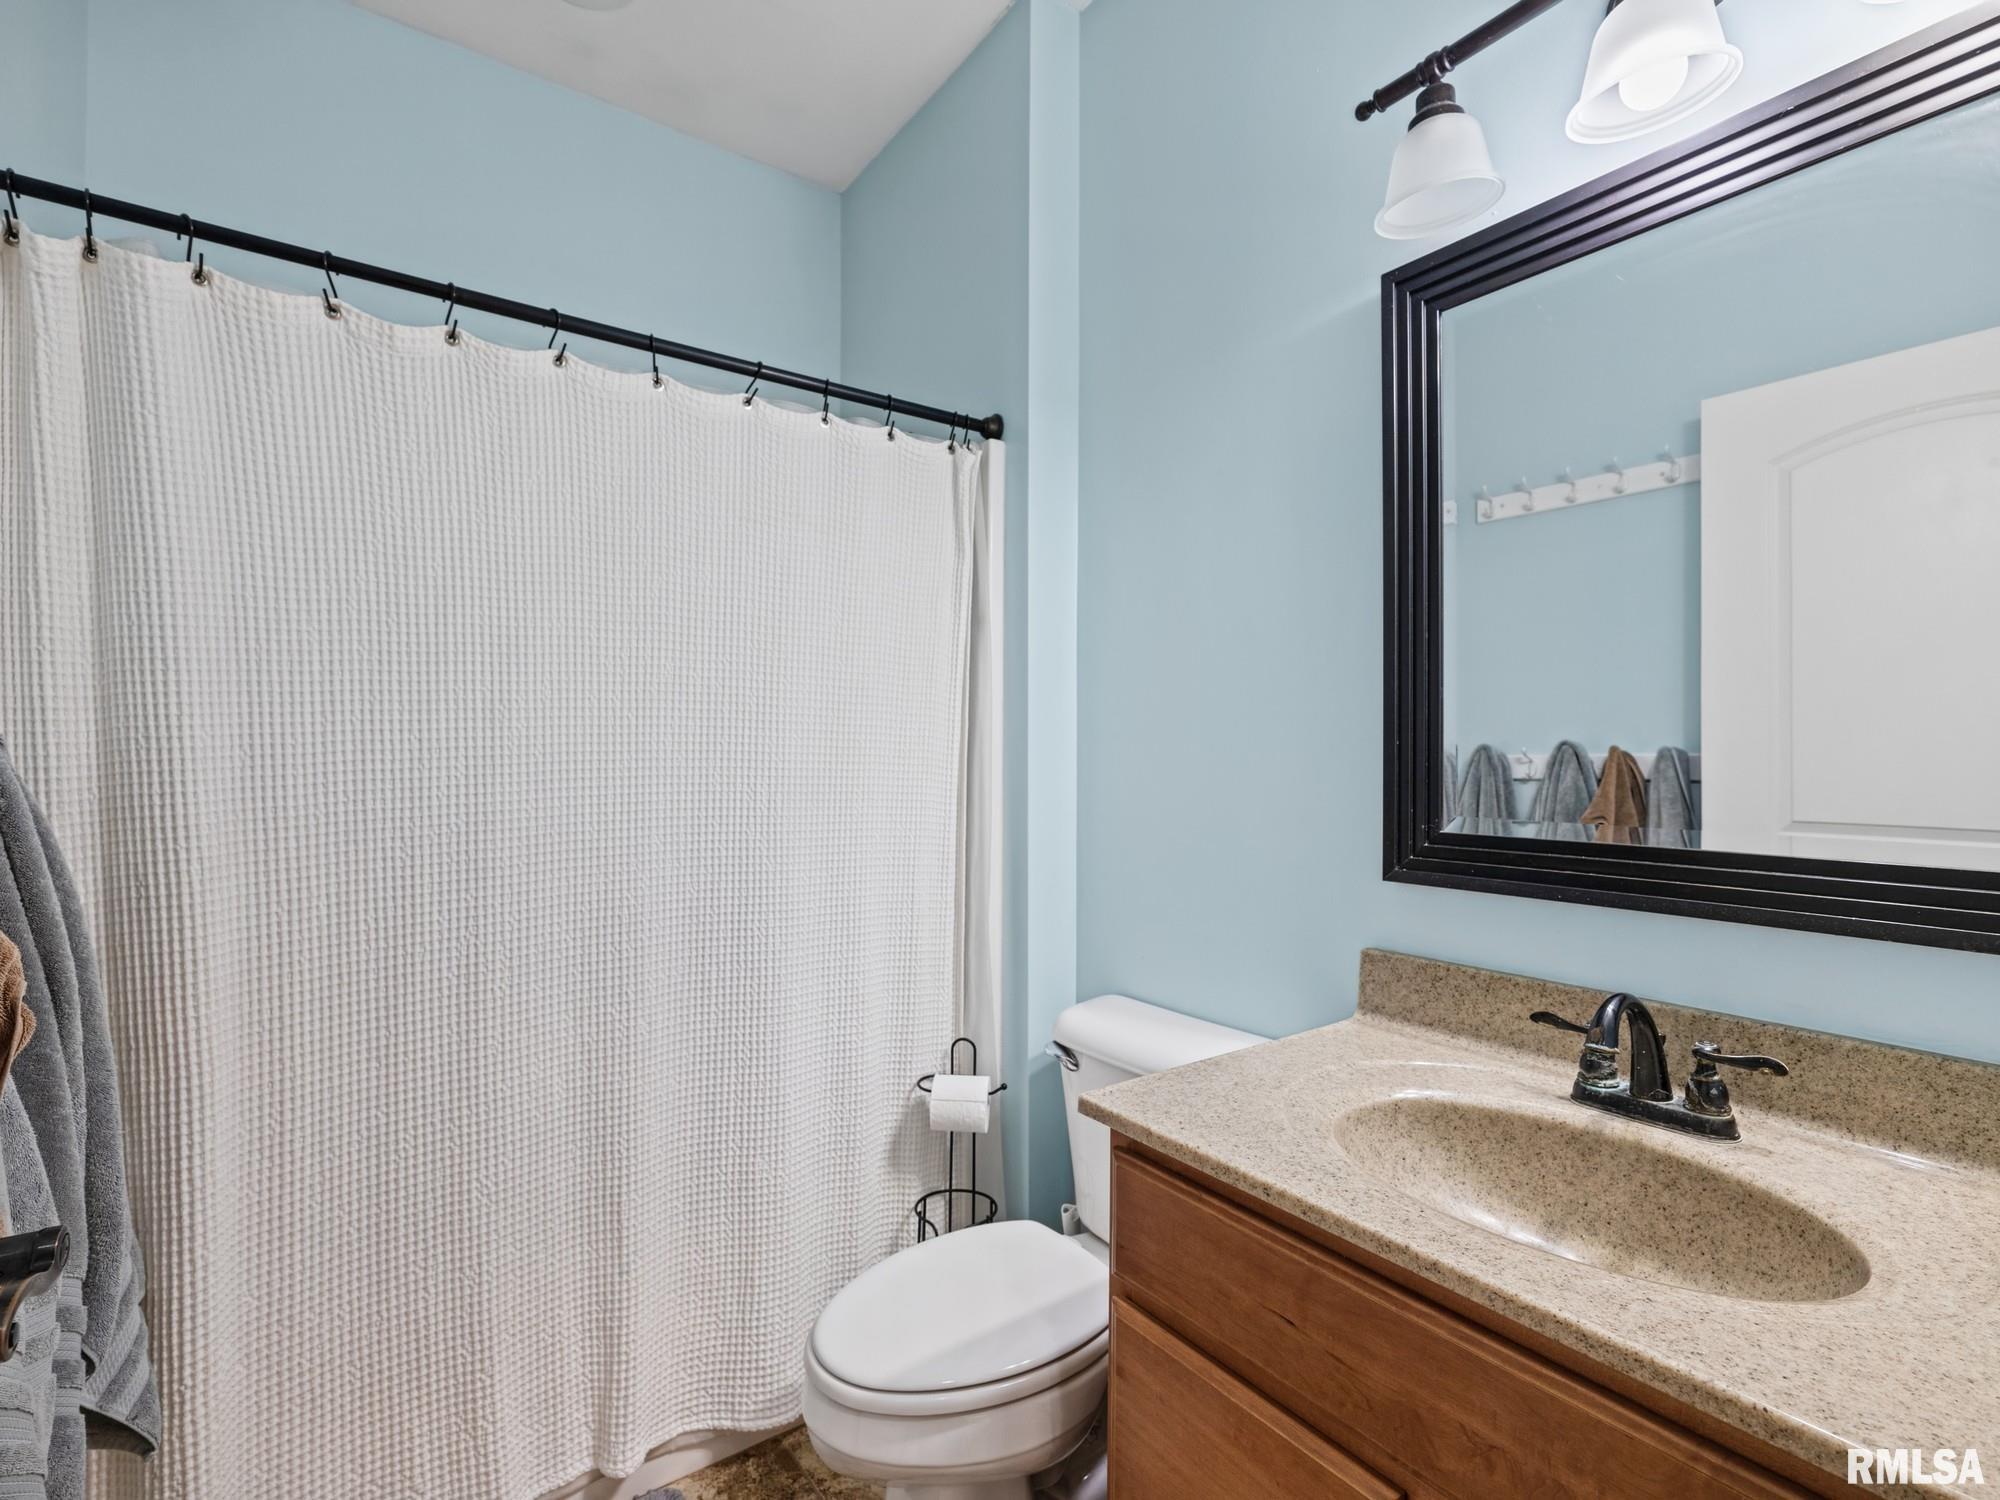
Full Baths
0
0
2
0
0
2
1/2 Baths
0
0
1
0
0
1
Bedroom Levels & Sizes
Bsmt
Lower
Main
Upper
Addtl
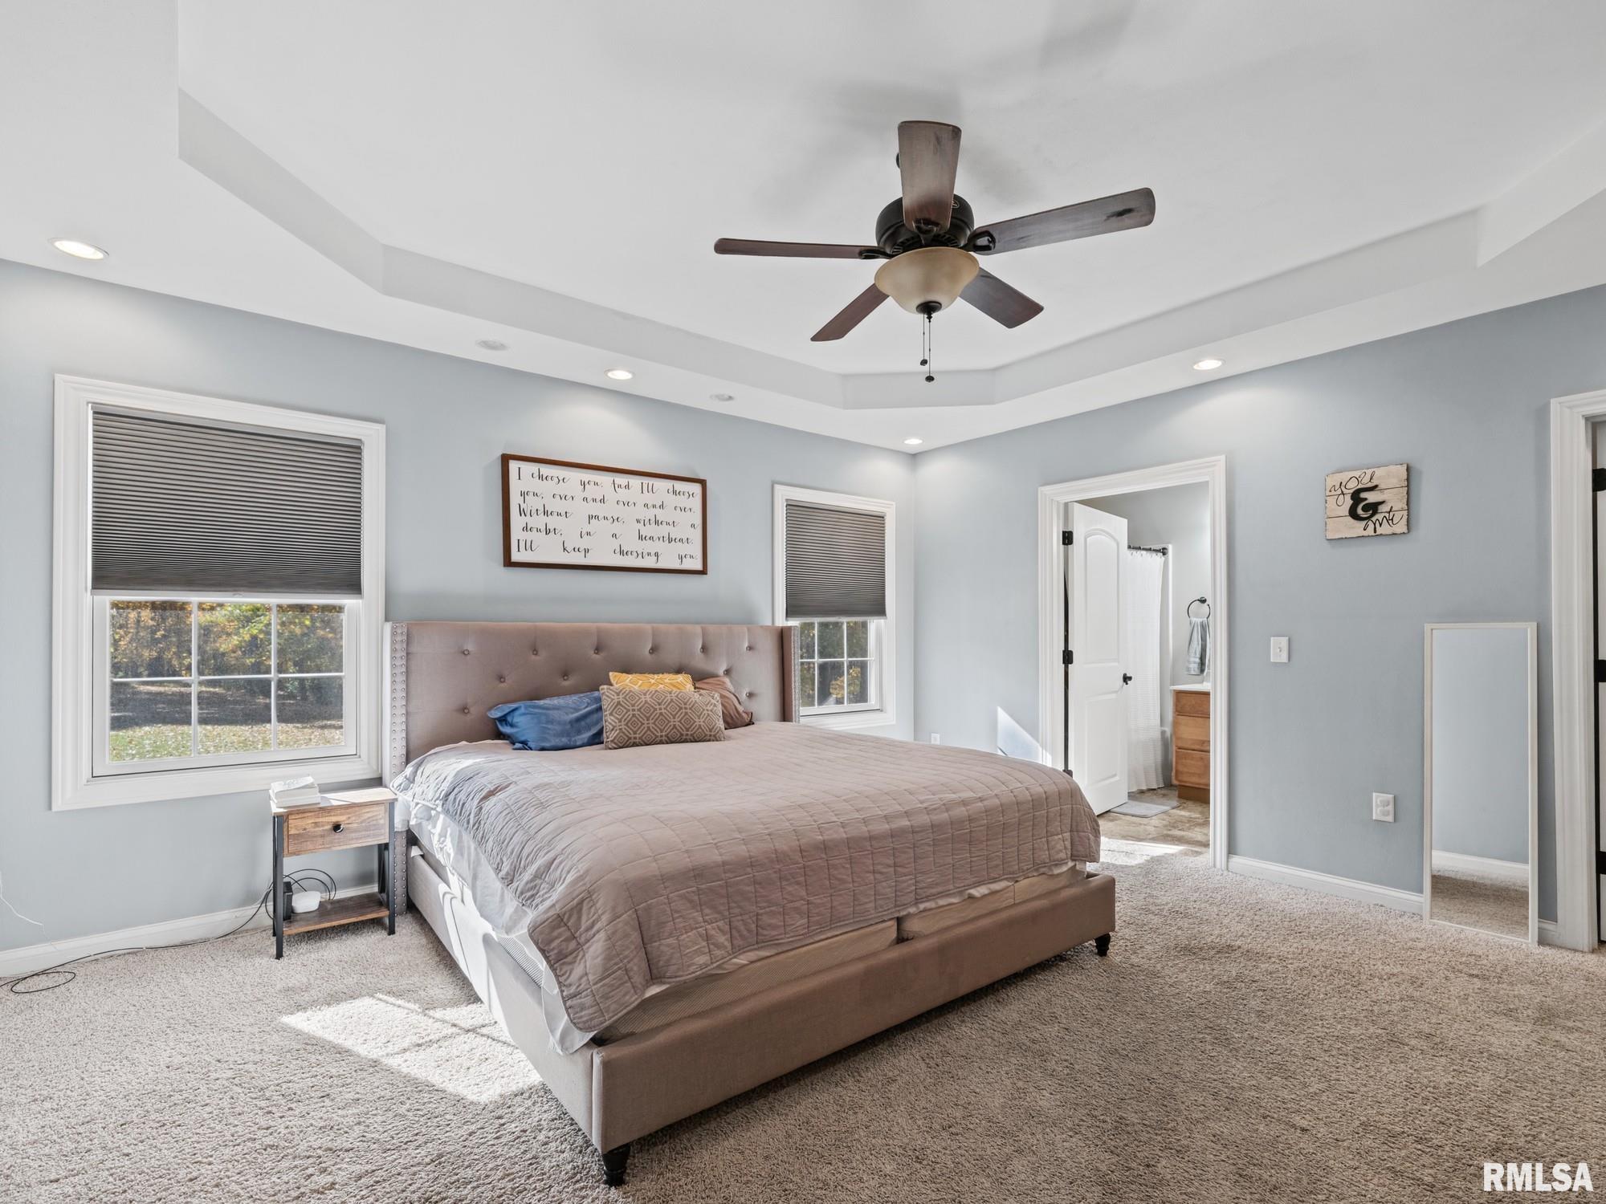
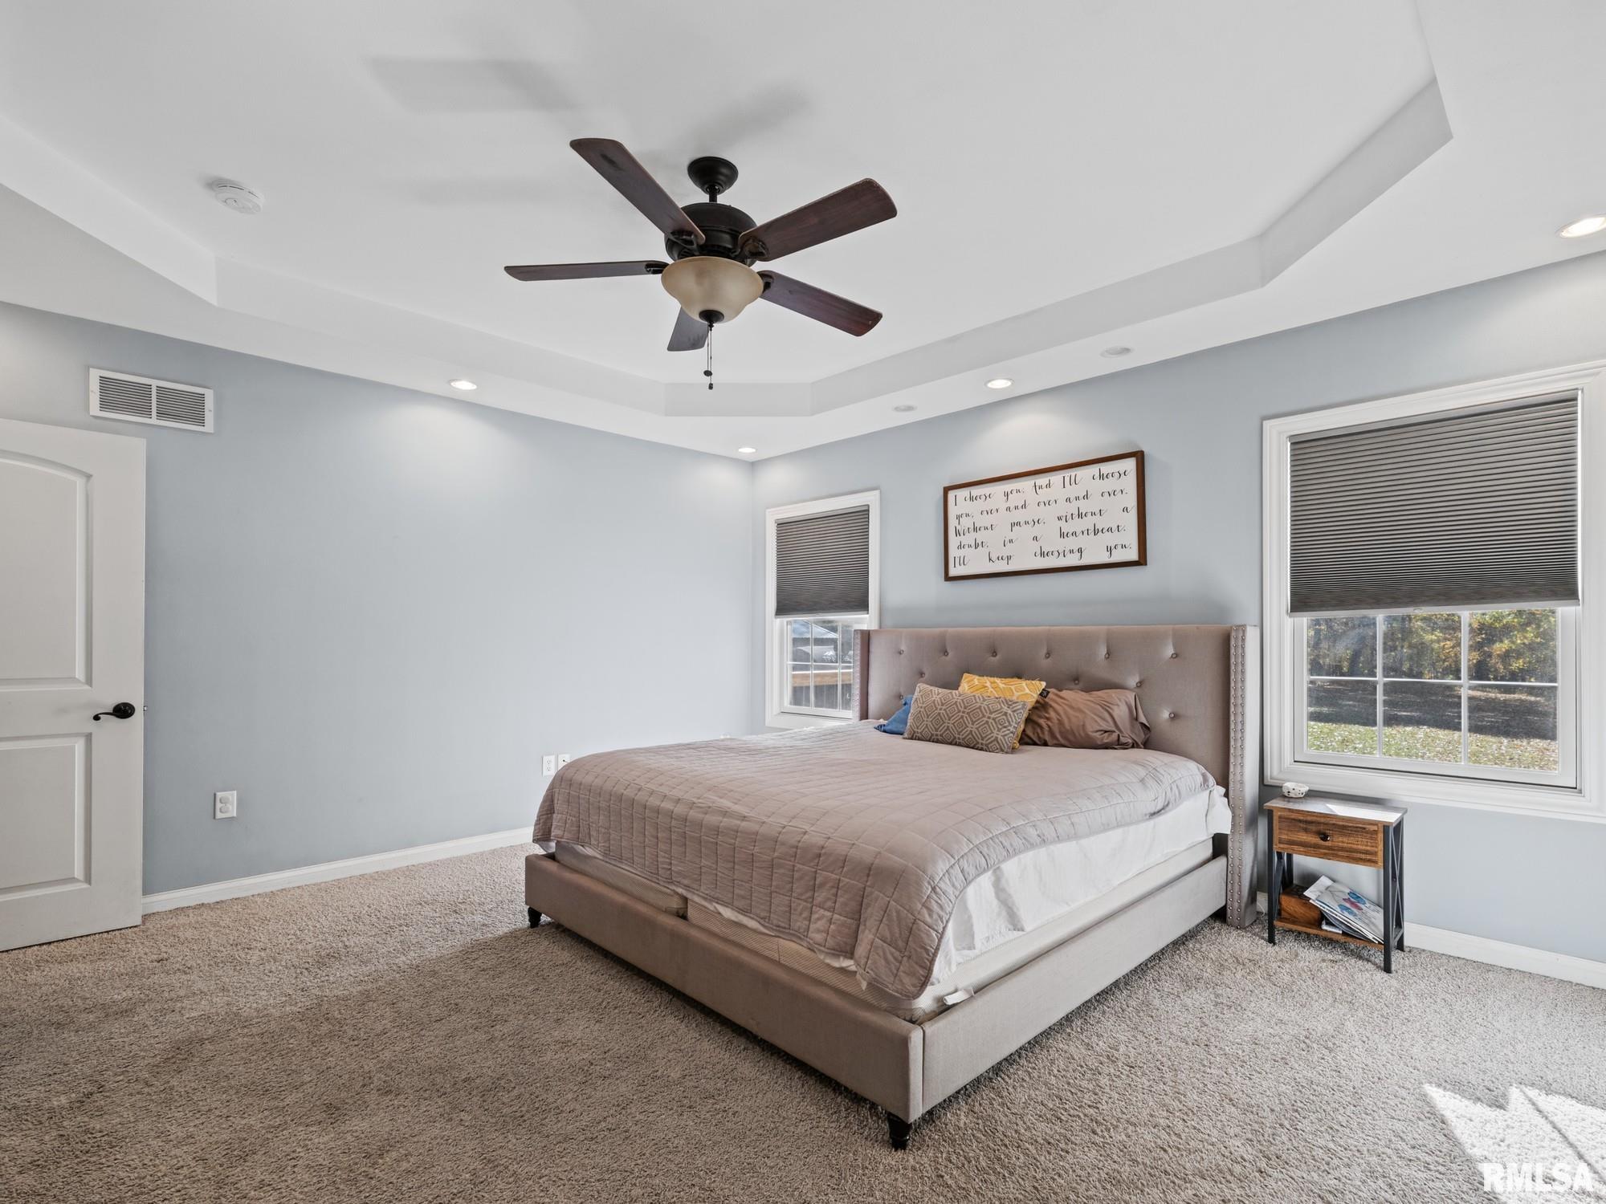
Master Bedroom
14'60" x 13'50"
Bedroom #2
11' x 9'80"
Bedroom #3
11'10" x 12'10"
Bedroom #4
10'40" x 11'10"
Bedroom #5
9'90" x 11'
Room Levels & Sizes
Bsmt
Lower
Main
Upper
Addtl
Den
11' x 9'40"
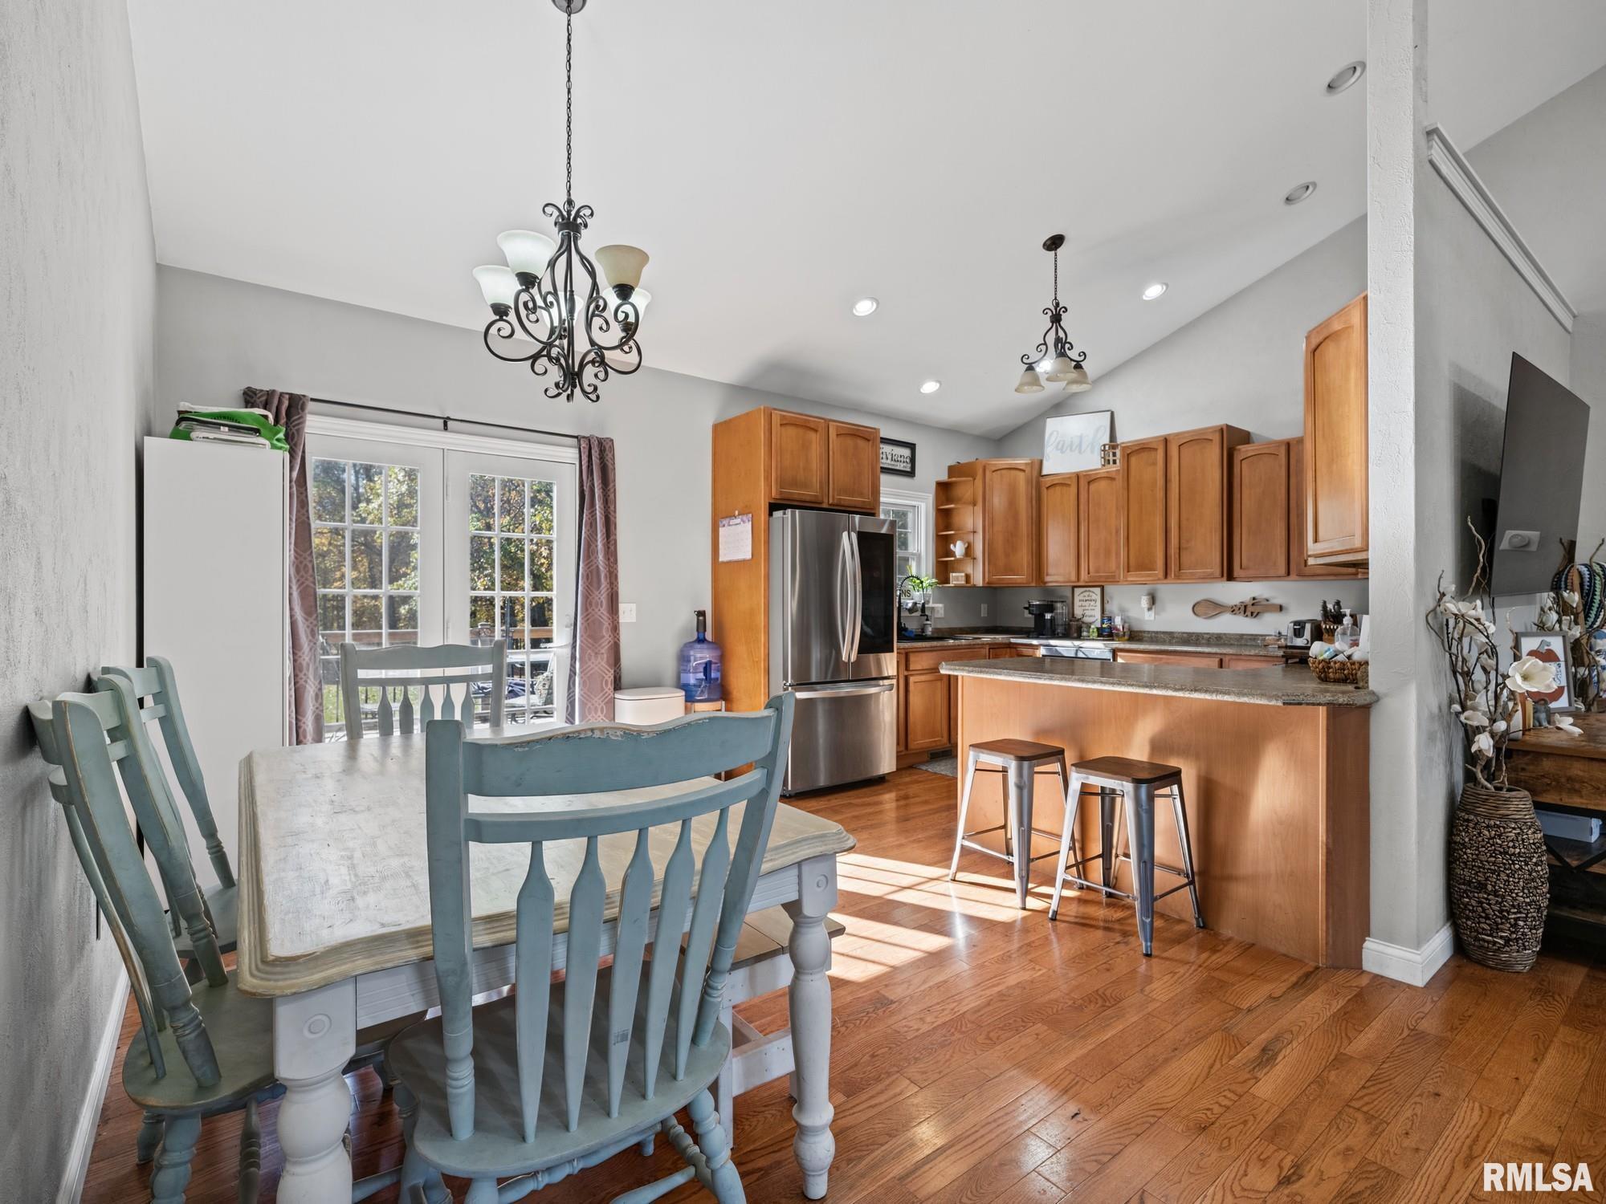
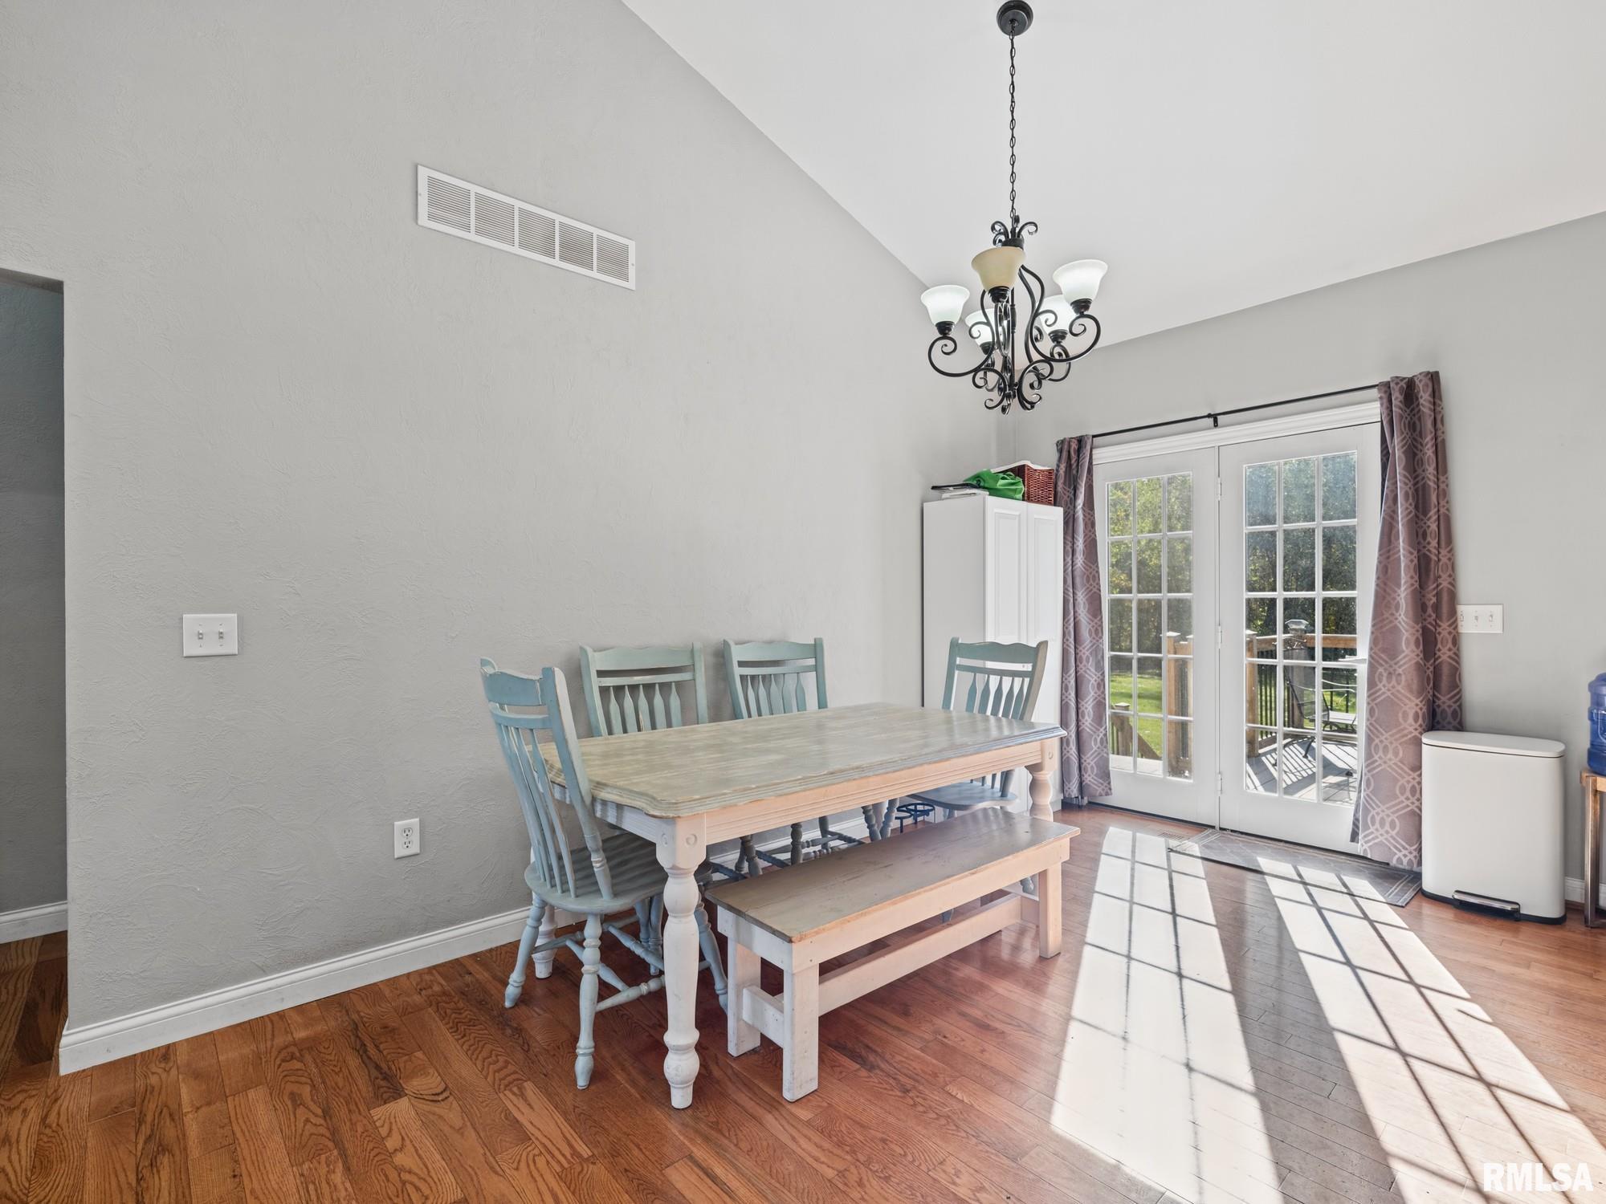
Informal Dining
11'90" x 10'50"
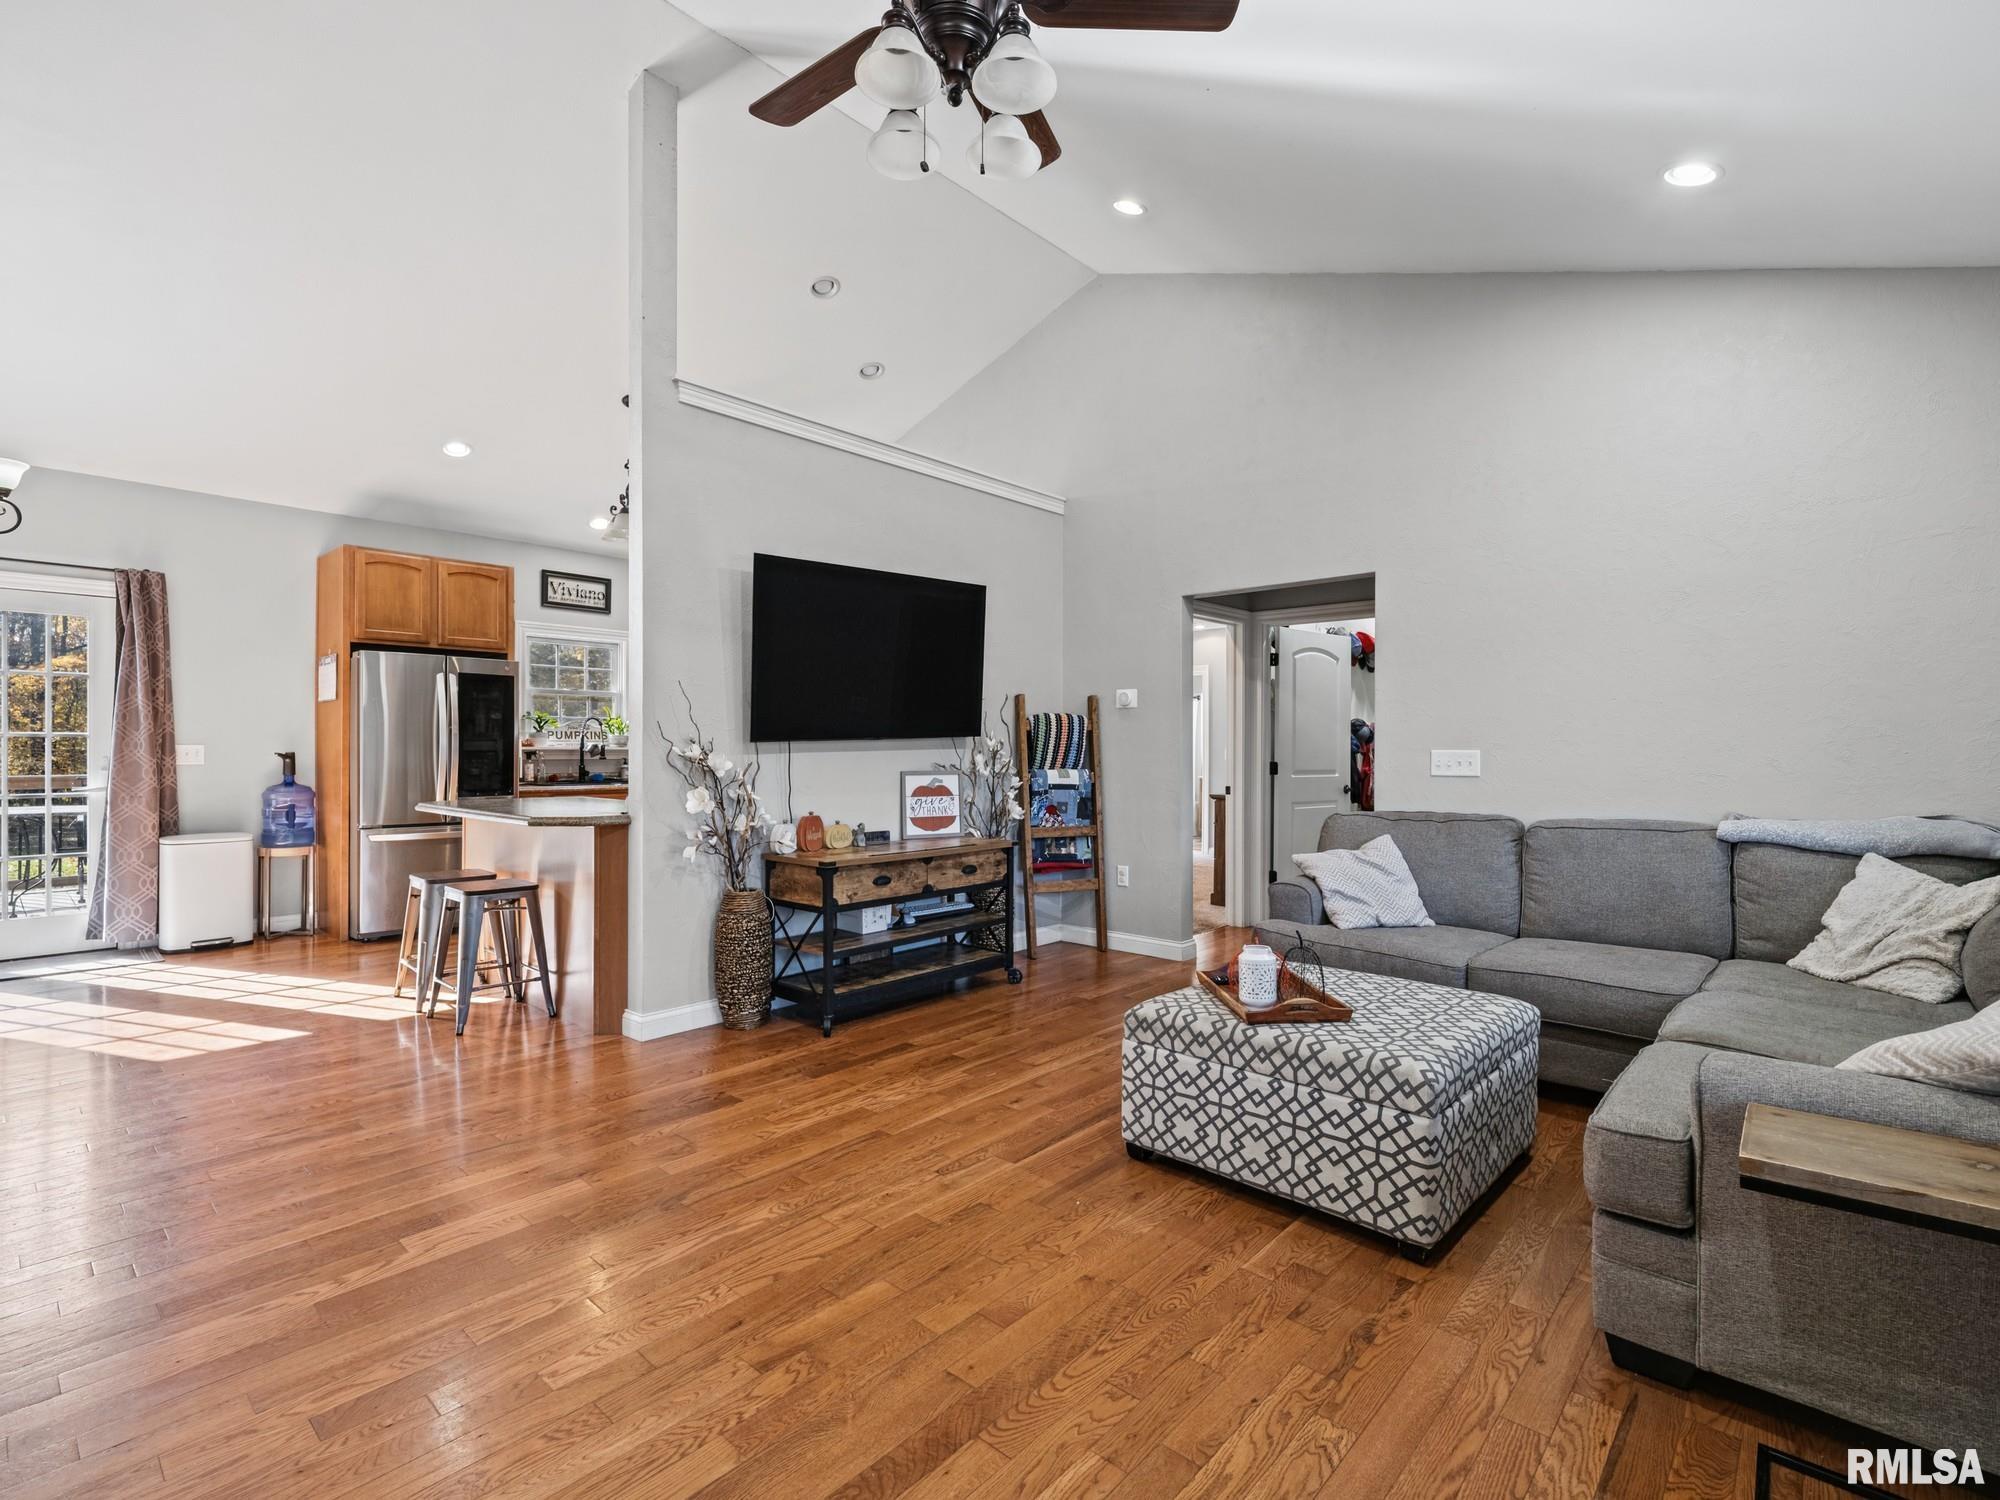
Living Room
18'10" x 13'40"
Rec Room
23'60" x 25'10"
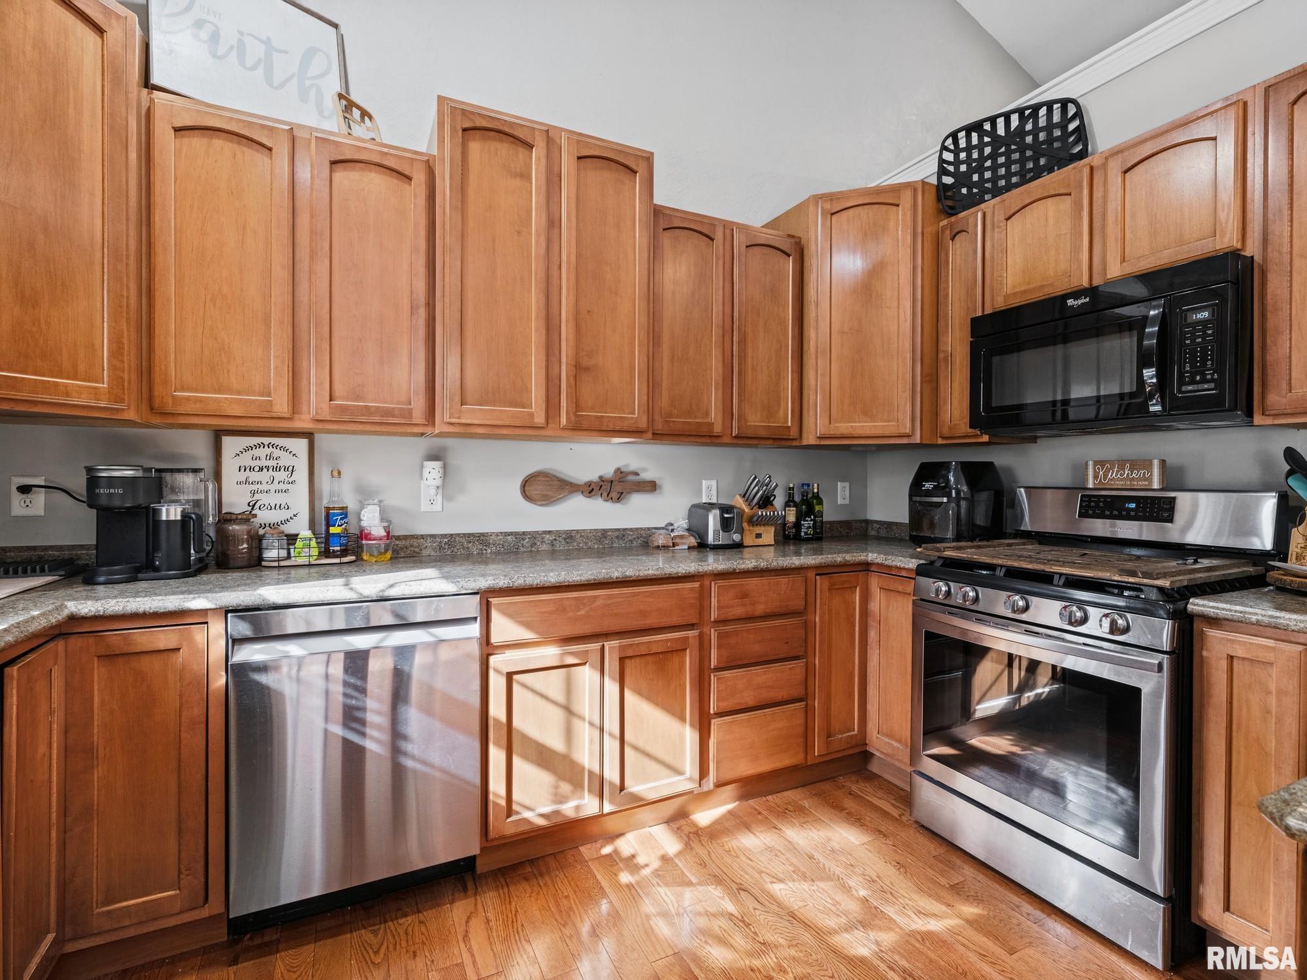
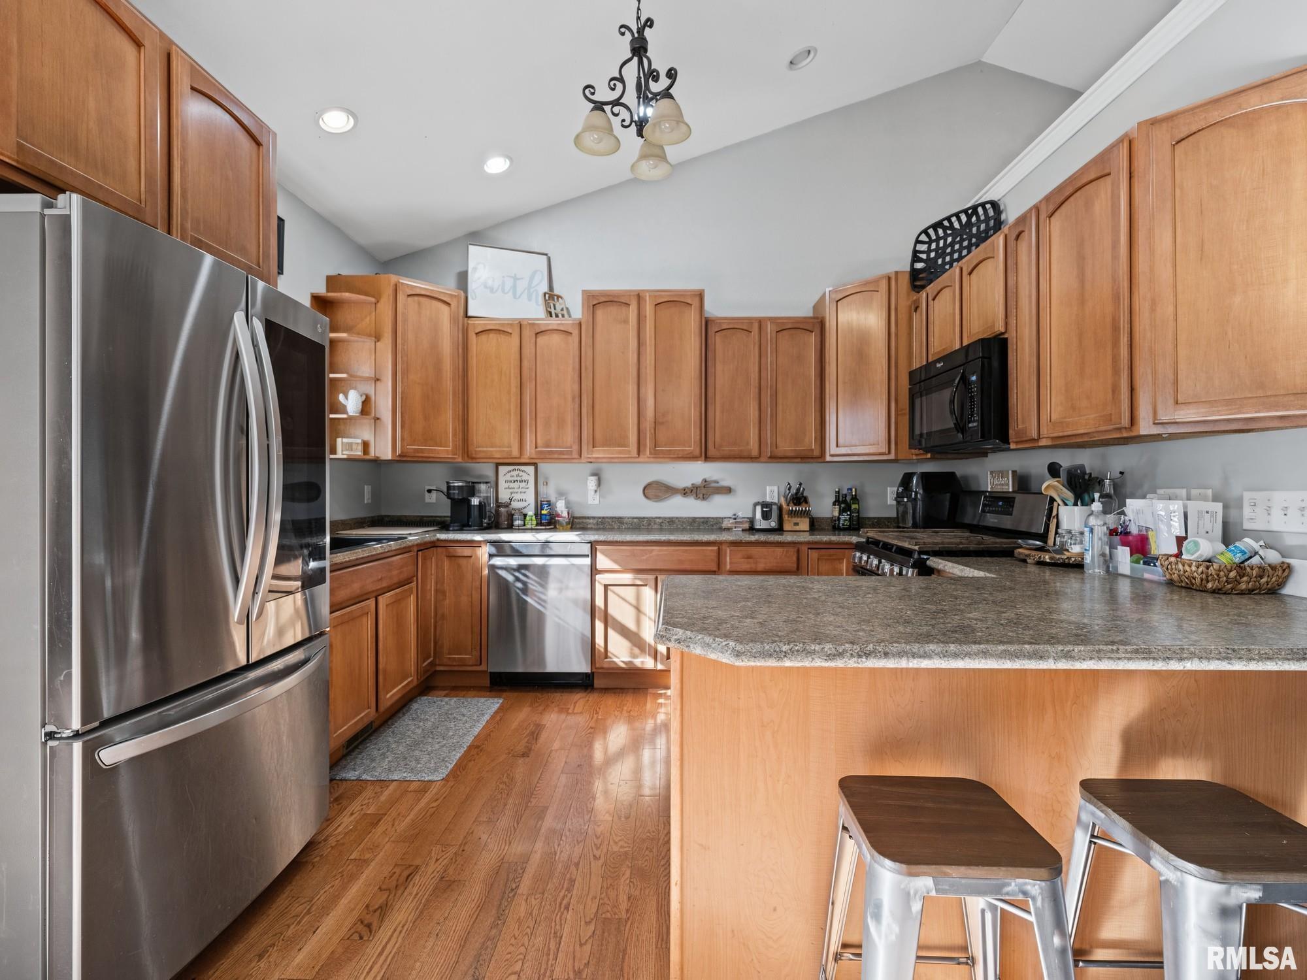
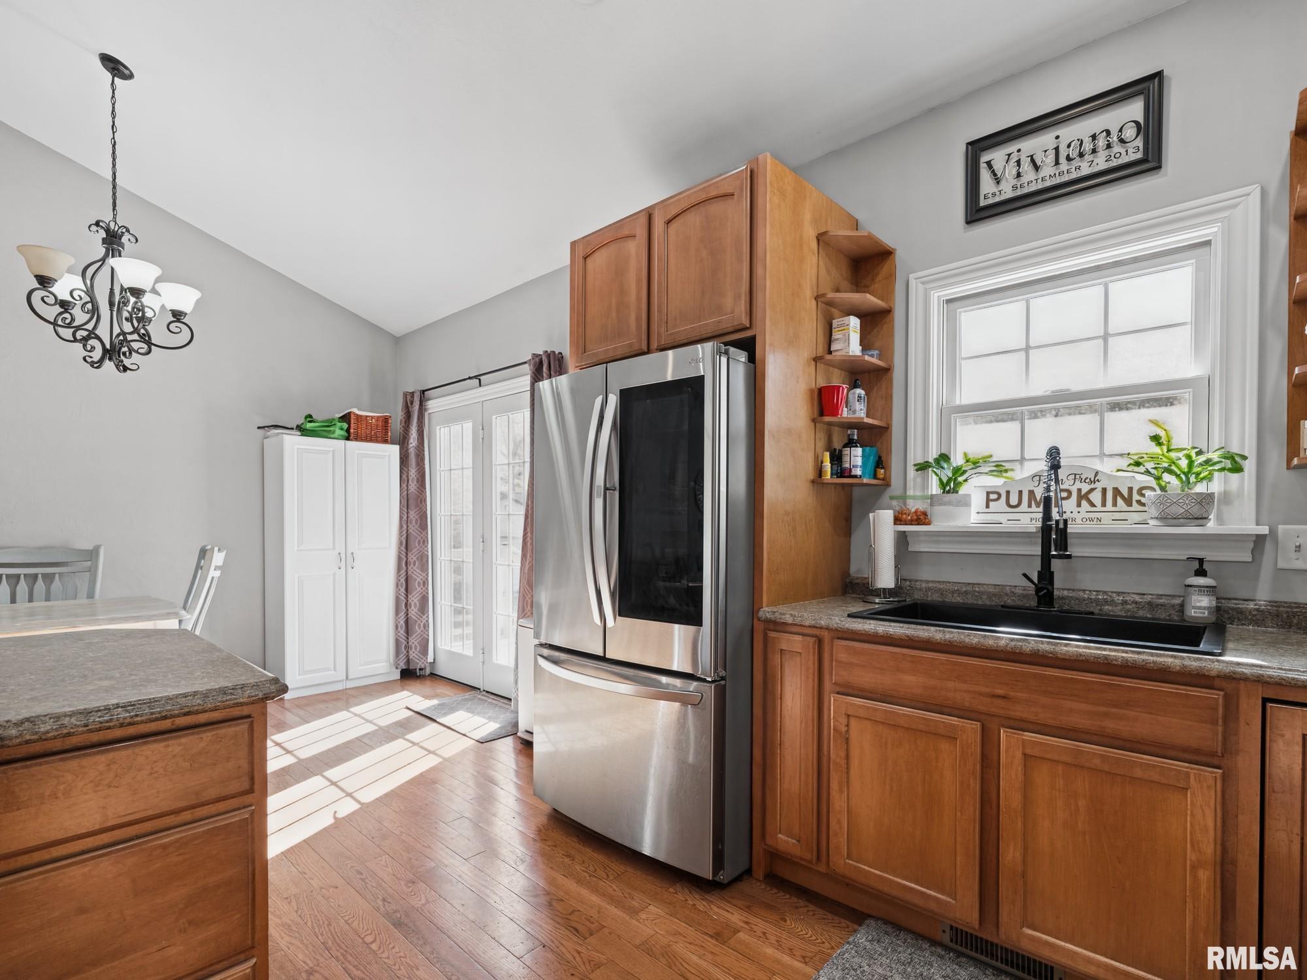
Kitchen
11'50" x 8'50"
Laundry
7'40" x 7'30"
Garage
20'90" x 19'20"
Neighborhoods/Schools
Subdivision
Country Es
County
Peoria
Elementary School
Middle School
High School
Illini Bluffs
Amenities
Deck
Outbuilding(s)
Window Coverings
Porch
Ceilings/Cath/Vault/Tray
Garage Door Opener(s)
Kitchen/Dining
Dining Room/Informal
Appliances
Dishwasher
Hood/Fan
Range/Oven
Refrigerator
Basement
Partially Finished
Egress Window
Garage/Parking
Attached
2 car(s)
Fireplaces
Heating/Cooling
Forced Air
Central Air
The accuracy of all information, regardless of source, including but not limited to square footages and lot sizes, is deemed reliable but is not guaranteed and should be independently verified through personal inspection and/or with the appropriate professionals.

 The accuracy of all information, regardless of source, including but not limited to square footages and lot sizes, is deemed reliable but is not guaranteed and should be independently verified through personal inspection and/or with the appropriate professionals.